


Property
Beds
5
Full Baths
4
1/2 Baths
1
Year Built
2007
Sq.Footage
3,800
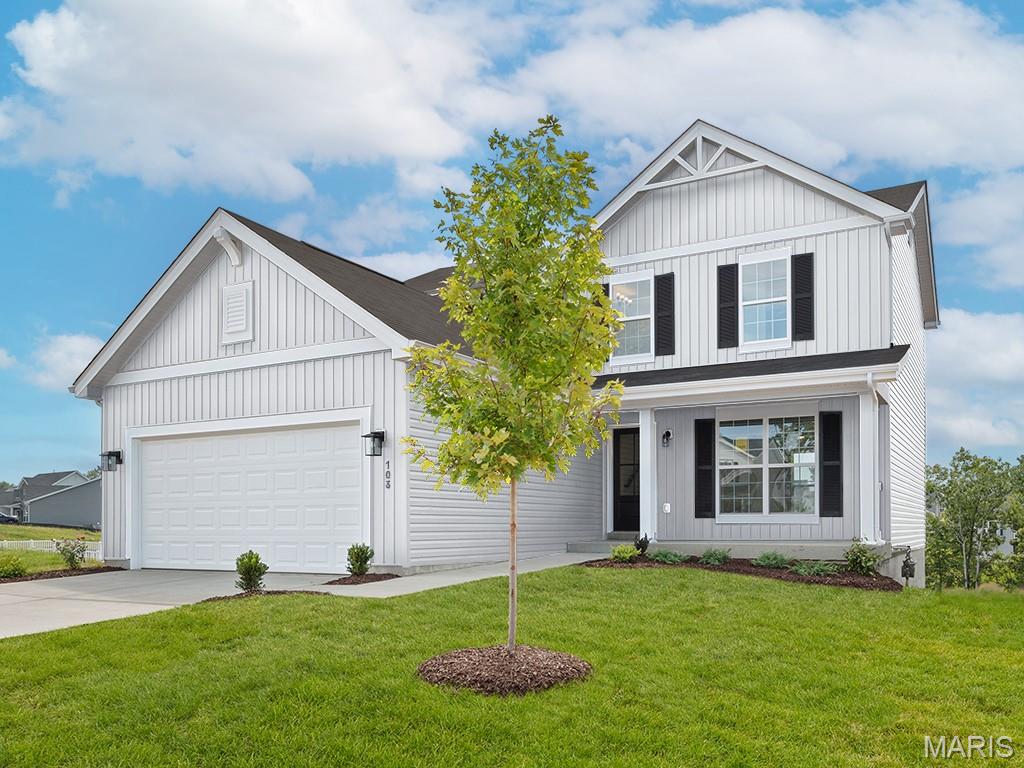
Beautiful 2 story brick front home w/breathtaking views in sought-after Forby Estates. Spacious floor-plan 9ft ceilings w/5bd, 4.5ba & OVER 3,800 sq. ft of living space including the finished walkout LL w/heated tile floors! Loaded w/custom finishes & upgrades. Gourmet kitchen w/tile flooring, 42" soft closing cabinetry. Granite counters & all SS app. Deck w/solar lights. Main floor laundry w/Samsung W/D new ('15), custom pantry, sink & cabinets. Large formal dining w/hdwd floors across from french doors leading into office or playroom. Owner's suite wcoffered ceiling, sitting room, large walk-in closet, lux bath w/soaking tub, dble sink & sep shower. 3 more bd & add'l 2 FULL ba finish off upstairs. Fin LL is party perfect w/9 ft pour, rec room, wet bar, full ba and 5th bd w/add'l storage. Backyard features covered patio, prof landscaped yard that backs to trees &common ground. 3 car gar, whole home water treatment sys & softener, dual zoned HVAC, pest shield & sprk sys. Move-in ready!
Features & Amenities
Interior
-
Other Interior Features
Kitchen Island, Eat-in Kitchen, Pantry, Bookcases, High Ceilings, Coffered Ceiling(s), Bar, Double Vanity
-
Total Bedrooms
5
-
Bathrooms
4
-
1/2 Bathrooms
1
-
Above Grade Finished Area
3026.0
-
Basement YN
YES
-
Cooling YN
YES
-
Cooling
Gas, Central Air
-
Fireplace YN
YES
-
Heating YN
YES
-
Heating
Forced Air, Zoned, Natural Gas
-
Pet friendly
N/A
Exterior
-
Garage
Yes
-
Garage spaces
3
-
Construction Materials
Stone Veneer, Brick Veneer, Vinyl Siding
-
Parking
Additional Parking, Attached, Garage
-
Patio and Porch Features
Covered, Deck, Patio
-
Pool
No
-
Waterfront YN
NO
Area & Lot
-
Lot Features
Sprinklers In Front, Sprinklers In Rear
-
Lot Size(acres)
0.2
-
Lot Size(square feet)
8,712
-
Property Type
Residential
-
Property Sub Type
Single Family Residence
-
Architectural Style
Traditional, Other
Price
-
Sales Price
$424,900
-
Tax Amount
$5,646
-
Financing Options
Conventional
-
Sq. Footage
3,800
-
Price/SqFt
$111
HOA
-
Association
YES
-
Association Fee
$41
-
Association Fee Frequency
Monthly
-
Association Fee Includes
N/A
School District
-
Elementary School
Blevins Elem.
-
Middle School
Lasalle Springs Middle
-
High School
Eureka Sr. High
Property Features
-
Ownership
Private
-
Sewer
Public Sewer
-
Water Source
Public
Schedule a Showing
Showing scheduled successfully.
Mortgage calculator
Estimate your monthly mortgage payment, including the principal and interest, property taxes, and HOA. Adjust the values to generate a more accurate rate.
Your payment
Principal and Interest:
$
Property taxes:
$
HOA fees:
$
Total loan payment:
$
Total interest amount:
$
Location
County
St. Louis-MO
Elementary School
Blevins Elem.
Middle School
Lasalle Springs Middle
High School
Eureka Sr. High
Listing Courtesy of Laura Ludwig, Lauralei Properties, LLC
RealHub Information is provided exclusively for consumers' personal, non-commercial use, and it may not be used for any purpose other than to identify prospective properties consumers may be interested in purchasing. All information deemed reliable but not guaranteed and should be independently verified. All properties are subject to prior sale, change or withdrawal. RealHub website owner shall not be responsible for any typographical errors, misinformation, misprints and shall be held totally harmless.

Broker
Colleen Brown
Call Colleen today to schedule a private showing.

* Listings on this website come from the FMLS IDX Compilation and may be held by brokerage firms other than the owner of this website. The listing brokerage is identified in any listing details. Information is deemed reliable but is not guaranteed. If you believe any FMLS listing contains material that infringes your copyrighted work please click here to review our DMCA policy and learn how to submit a takedown request.© 2024 FMLS.
Related Properties

Eureka
600 Summer Breeze Lane
3 Beds
2 Baths
1,405 Sq.Ft.
$379,000
MLS#: 26063207

Eureka
348 Misthaven Drive
3 Beds
2 Baths
1,629 Sq.Ft.
$399,900
MLS#: 26059944

Eureka
2370 Windswept Farms Drive
3 Beds
2 Baths
1,629 Sq.Ft.
$409,999
MLS#: 26051440

Eureka
1146 Bloomfield Drive
3 Beds
2 Baths
1,570 Sq.Ft.
$431,078
MLS#: 26055693

Eureka
922 Boulder Crest Court
4 Beds
3 Baths
2,663 Sq.Ft.
$425,000
MLS#: 26054627

Eureka
1436 Bloomfield Drive
4 Beds
2 Baths
2,784 Sq.Ft.
$503,246
MLS#: 26054498

Eureka
5020 Eagle Wing Court
4 Beds
3 Baths
2,454 Sq.Ft.
$455,000
MLS#: 26051783

Eureka
1756 Martingale Lane
4 Beds
2 Baths
2,115 Sq.Ft.
$454,900
MLS#: 26052084

Eureka
2422 Chukka Drive
4 Beds
2 Baths
2,940 Sq.Ft.
$499,900
MLS#: 26046871
Eureka
1708 Martingale Lane
3 Beds
2 Baths
1,728 Sq.Ft.
$431,058
MLS#: 26044872
