


Property
Beds
2
Full Baths
1
1/2 Baths
None
Year Built
1960
Sq.Footage
988
Easy One-Level Living on a Spacious Corner Lot – Looking for a home where all the heavy lifting is already done? Come see 526 Saratoga /Lane in Hazelwood! It's a stylish, updated ranch with a new roof in 2025 that blends comfort, convenience, and room to grow. Step inside to an airy, open/-concept layout anchored by durable, modern luxury vinyl plank flooring and fresh neutral paint throughout done in 2025. Whether you are hosting friends or enjoying a quiet night in, the effortless flow between the living room, dining area, and kitchen makes the space feel bright and connected. Home cooks will appreciate the generous counter space and abundant cabinetry, while budget-conscious buyers will love that every appliance in the home stays—including the washer and dryer. Need extra space? While currently set up as a comfortable 2-bedroom, 1-bath home, the floor plan offers the flexibility to easily convert back into a 3-bedroom layout to fit your changing needs. Outside, your oversized corner lot gives you plenty of breathing room, complete with a convenient covered carport for your vehicle and extra storage space to keep things neat and tidy. Spend your weekends gardening, playing in the yard, or unwinding on your patio. Tucked into this neighborhood just minutes from local parks, schools, shopping, and dining, this property offers quick access to everything you need. Homes this clean, updated, and turnkey don’t sit on the market for long. Call to come walk the property in person—schedule your private showing today!
Features & Amenities
Interior
-
Other Interior Features
Breakfast Bar, Ceiling Fan(s), Open Floorplan, Storage
-
Total Bedrooms
2
-
Bathrooms
1
-
Above Grade Finished Area
988.0
-
Basement YN
NO
-
Cooling YN
YES
-
Cooling
Central Air, Ceiling Fan(s)
-
Fireplace YN
NO
-
Heating YN
YES
-
Heating
Forced Air
-
Main Level Bedrooms
2
-
Pet friendly
N/A
Exterior
-
Garage
No
-
Construction Materials
Frame
-
Parking
Attached Carport, Carport, Driveway, Off Street
-
Patio and Porch Features
Patio
-
Pool
No
-
Waterfront YN
NO
-
View
Neighborhood
Area & Lot
-
Lot Features
Corner Lot
-
Lot Size(acres)
0.2342
-
Lot Size(square feet)
10,201
-
Property Type
Residential
-
Property Sub Type
Single Family Residence
-
Architectural Style
Ranch
Price
-
Sales Price
$150,000
-
Tax Amount
$1,839
-
Financing Options
Cash, Conventional, FHA, VA Loan
-
Sq. Footage
988
-
Price/SqFt
$151
HOA
-
Association
No
School District
-
Elementary School
Mcnair Elem.
-
Middle School
West Middle
-
High School
Hazelwood West High
Property Features
-
New Construction
NO
-
Foundation Details
Slab
-
Senior Community YN
NO
-
Sewer
Public Sewer
-
Water Source
Public
Schedule a Showing
Showing scheduled successfully.
Mortgage calculator
Estimate your monthly mortgage payment, including the principal and interest, property taxes, and HOA. Adjust the values to generate a more accurate rate.
Your payment
Principal and Interest:
$
Property taxes:
$
HOA fees:
$
Total loan payment:
$
Total interest amount:
$
Location
County
St. Louis
Elementary School
Mcnair Elem.
Middle School
West Middle
High School
Hazelwood West High
Listing Courtesy of Lisa Dickerson, Nettwork Global
RealHub Information is provided exclusively for consumers' personal, non-commercial use, and it may not be used for any purpose other than to identify prospective properties consumers may be interested in purchasing. All information deemed reliable but not guaranteed and should be independently verified. All properties are subject to prior sale, change or withdrawal. RealHub website owner shall not be responsible for any typographical errors, misinformation, misprints and shall be held totally harmless.

Agent / Realtor®
Frank Svoboda
Call Frank today to schedule a private showing.

* Listings on this website come from the FMLS IDX Compilation and may be held by brokerage firms other than the owner of this website. The listing brokerage is identified in any listing details. Information is deemed reliable but is not guaranteed. If you believe any FMLS listing contains material that infringes your copyrighted work please review our DMCA policy and learn how to submit a takedown request.© 2024 FMLS.
Related Properties

Hazelwood
631 Holiday Avenue
3 Beds
1 Baths
912 Sq.Ft.
$173,500
MLS#: 26068683

Hazelwood
11 Charlotte Drive
3 Beds
1 Baths
1,100 Sq.Ft.
$169,900
MLS#: 26068024

Hazelwood
7012 N Hanley Road
3 Beds
2 Baths
2,418 Sq.Ft.
$175,000
MLS#: 26066580

Hazelwood
5329 Ville Angela Lane
3 Beds
1 Baths
1,462 Sq.Ft.
$169,900
MLS#: 26062709

Hazelwood
1853 Atmore Drive
3 Beds
2 Baths
1,236 Sq.Ft.
$159,900
MLS#: 26062341

Hazelwood
7222 Boellner Drive
3 Beds
2 Baths
1,176 Sq.Ft.
$132,500
MLS#: 26052724

Hazelwood
1826 Oliveto Lane
3 Beds
2 Baths
1,900 Sq.Ft.
$180,000
MLS#: 26047723
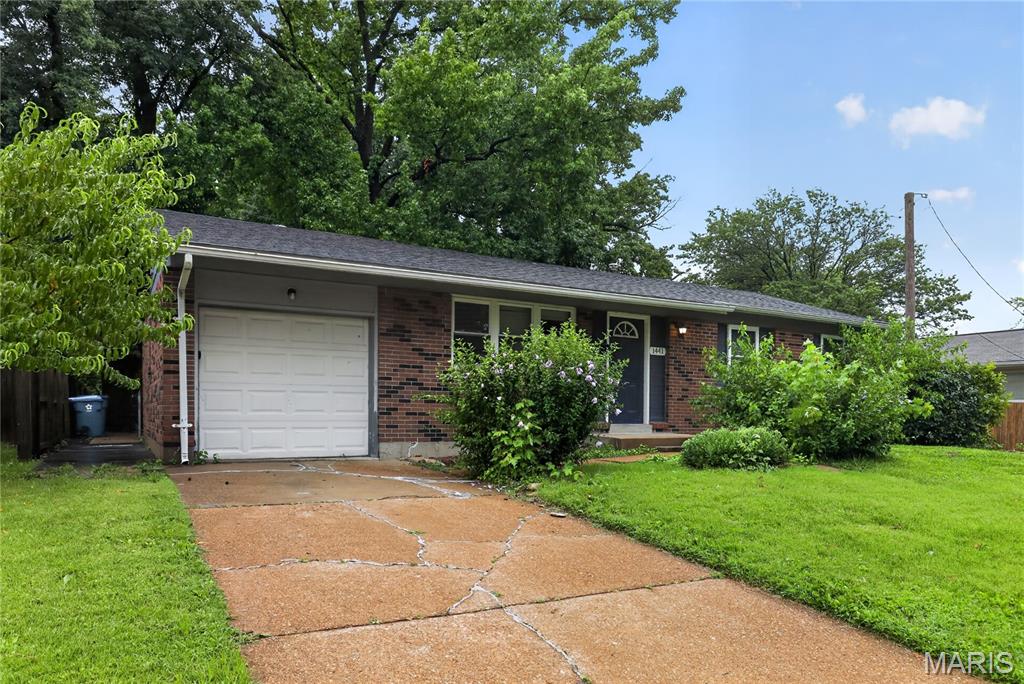
Hazelwood
1441 Oliveto Lane
3 Beds
2 Baths
1,032 Sq.Ft.
$144,900
MLS#: 26039842
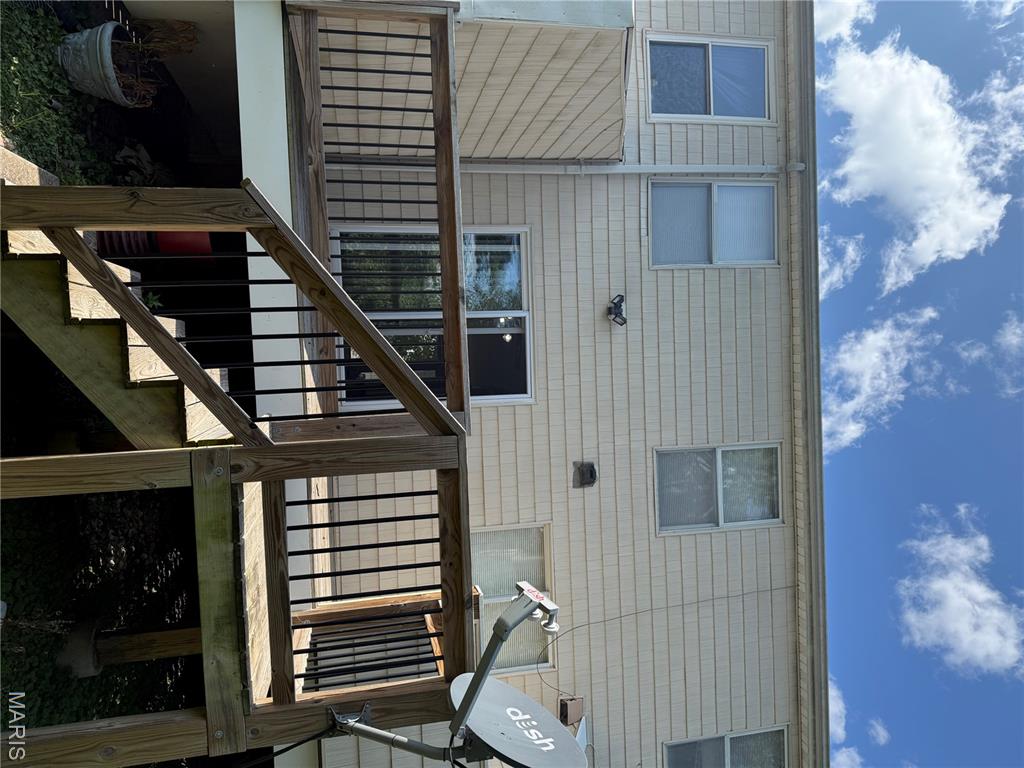
Hazelwood
305 Sturbridge Village Drive
2 Beds
2 Baths
1,212 Sq.Ft.
$125,000
MLS#: 25062077
