Features & Amenities

Interior

  • Other Interior Features

    Ceiling Fan(s), Coffered Ceiling(s), Crown Molding, Double Vanity, Eat-in Kitchen, Granite Counters, High Ceilings, Kitchen Island, Open Floorplan, Pantry, Master Downstairs, Recessed Lighting, Smart Thermostat, Walk-In Closet(s)

  • Total Bedrooms

    3

  • Bathrooms

    2

  • 1/2 Bathrooms

    1

  • Above Grade Finished Area

    2928.0

  • Basement YN

    NO

  • Cooling YN

    YES

  • Cooling

    Ceiling Fan(s), Electric, Geothermal

  • Fireplace YN

    YES

  • Heating YN

    YES

  • Heating

    Electric, Forced Air, Geothermal, Exhaust Fan

  • Main Level Bedrooms

    3

  • Pet friendly

    N/A

Exterior

  • Garage

    Yes

  • Garage spaces

    2

  • Construction Materials

    Brick, Concrete, Frame, HardiPlank Type

  • Other Exterior Features

    Rain Gutters

  • Parking

    Concrete, Driveway, Garage, Garage Faces Side, Off Street

  • Patio and Porch Features

    Covered, Patio

  • Pool

    No

Area & Lot

  • Lot Features

    Back Yard, On Golf Course, Rectangular Lot

  • Lot Size(acres)

    0.46

  • Lot Size(square feet)

    20,037

  • Property Type

    Residential

  • Property Sub Type

    Single Family Residence

  • Architectural Style

    French Provincial

Price

  • Sales Price

    $529,000

  • Tax Amount

    $3,910

  • Sq. Footage

    2,928

  • Price/SqFt

    $180

HOA

  • Association

    YES

  • Association Fee

    $1,600

  • Association Fee Frequency

    One Time

  • Association Fee Includes

    N/A

School District

  • Elementary School

    Oakwood Elem.

  • Middle School

    Hannibal Middle

  • High School

    Hannibal Sr. High

Property Features

  • New Construction

    NO

  • Accessibility Features

    Accessible Entrance

  • Association Amenities

    None

  • Foundation Details

    Slab

  • Ownership

    Private

  • Sewer

    Septic Tank

  • Water Source

    Public

Schedule a Showing

Showing scheduled successfully.

<
>
IN PERSON
VIA CHAT

What is 3 + 4 ?


Change time

Mortgage calculator

Estimate your monthly mortgage payment, including the principal and interest, property taxes, and HOA. Adjust the values to generate a more accurate rate.

Your payment

Principal and Interest:

$

Property taxes:

$

HOA fees:

$

Total loan payment:

$

Total interest amount:

$

Location

County

Ralls

Elementary School

Oakwood Elem.

Middle School

Hannibal Middle

High School

Hannibal Sr. High

Listing Courtesy of Jacob Buckman, Century 21 Broughton Team

RealHub Information is provided exclusively for consumers' personal, non-commercial use, and it may not be used for any purpose other than to identify prospective properties consumers may be interested in purchasing. All information deemed reliable but not guaranteed and should be independently verified. All properties are subject to prior sale, change or withdrawal. RealHub website owner shall not be responsible for any typographical errors, misinformation, misprints and shall be held totally harmless.

Agent Owen Shotkoski

Agent

Owen Shotkoski

Call Owen today to schedule a private showing.


* Listings on this website come from the FMLS IDX Compilation and may be held by brokerage firms other than the owner of this website. The listing brokerage is identified in any listing details. Information is deemed reliable but is not guaranteed. If you believe any FMLS listing contains material that infringes your copyrighted work please click here to review our DMCA policy and learn how to submit a takedown request.© 2024 FMLS.
Welcome to 52851 Norwoods Place, where quality craftsmanship and golf course living come together. This beautiful all-brick home offers 3 bedrooms, 2.5 baths, and an open, inviting layout highlighted by tall ceilings, exceptional finishes, and gorgeous flooring throughout.

Designed for convenient main-level living, the home features a spacious primary suite, functional living areas, and a well-appointed kitchen, all on a slab foundation. Upstairs, a versatile bonus room provides the perfect space for a home office, playroom, hobby area, or additional living space.

Step outside and enjoy peaceful views as the backyard backs directly to Norwoods Golf Course. Additional features include geothermal heating and cooling for energy efficiency, a 2-car attached garage, and the low-maintenance durability of an all-brick exterior.

This is a rare opportunity to own a well-built home in one of Hannibal's most desirable golf course communities.

52851 Norwoods Place

Message successfully sent.

What would you like to know?

What is 3 + 4 ?

I agree to receive email communication and understand I can unsubscribe at any time.

I agree to be contacted by Rock Island Realty via call, email, and text for real estate services. To opt out, you can reply 'stop' at any time or reply 'help' for assistance. You can also click the unsubscribe link in the emails. Message and data rates may apply. Message frequency may vary. Privacy Policy

Related Properties

Welcome to 54370 Johnny Trail in Hannibal, Missouri! This spacious four-bedroom, three-and-a-half-bath home offers more than 3,600 square feet of finished living space and beautiful views of the surrounding rolling hills. The finished basement provides the perfect entertainment area, complete with a bar, generous gathering space, and plenty of storage. Outside, enjoy a large rear deck and patio, a welcoming front deck, and a fenced-in yard ideal for children or pets. An additional outdoor storage shed offers even more room for equipment and seasonal items. With a new roof installed in 2024, abundant indoor and outdoor living space, and a peaceful setting, this impressive property is ready to welcome its next owner.
#26059712

Hannibal

54370 Johnny Trail

4 Beds

3 Baths

3,672 Sq.Ft.

$443,000

MLS#: 26059712

Price reduced
New construction offering 3 bedrooms, 2 baths, and 2,020 sq ft of thoughtfully designed main-level living. The open-concept floor plan flows easily from room to room, with oversized windows framing views of Hole 3 at Norwoods Golf Course and filling the space with natural light. A split bedroom design places the primary suite privately apart from the two additional bedrooms, complete with a large walk-in closet and a stunning bath featuring a soaking tub and separate shower. Dual heat sources provide year-round efficiency and comfort. The full brick exterior means lasting durability with minimal upkeep, and the landscaping is already complete. Downstairs, 2,020 sq ft of unfinished basement is ready for your vision, with two egress windows already in place for future bedrooms — room to nearly double your finished square footage. New build quality, golf course views, and room to grow. Schedule your showing today.
#26055093

Hannibal

52839 Norwoods Place

3 Beds

2 Baths

4,040 Sq.Ft.

$565,000

MLS#: 26055093
Price reduced
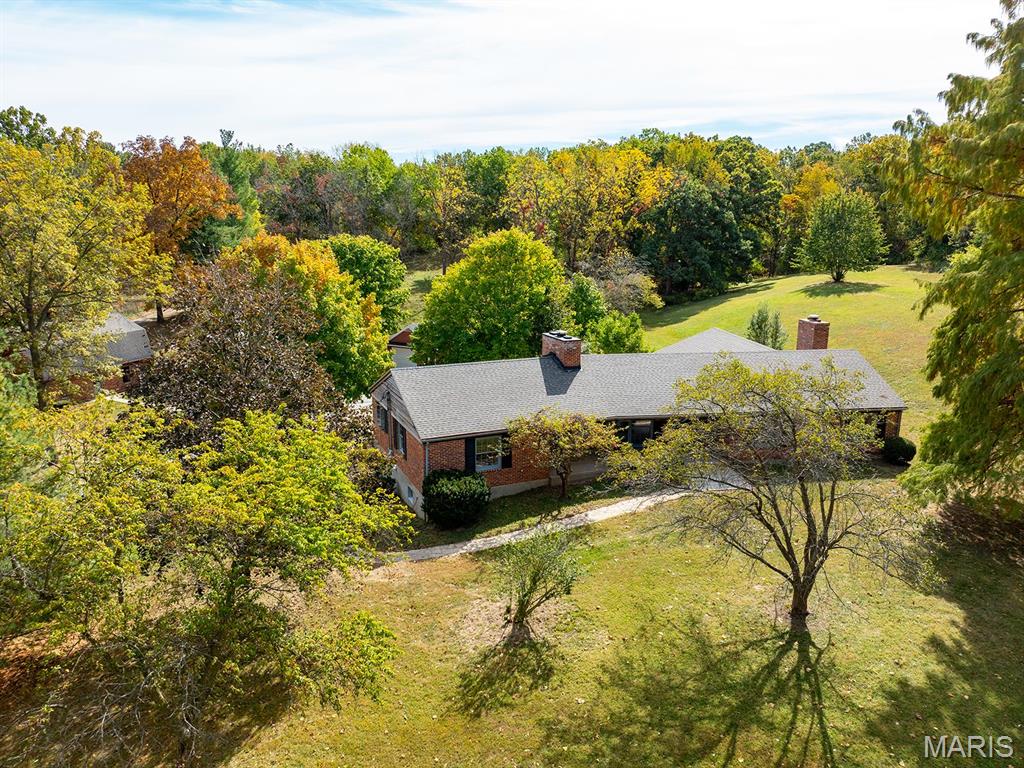
Almost unbelievable! A hidden gem with surveyed 13.387 acres within the city of Hannibal! Included is the approx. 2600 sq. ft. brick raised ranch style home, a 35'x25' outbuilding, a 2-car tuck under garage plus a 1-car detached garage, & peaceful "country" tranquility... in town! The old barn previously was home to a couple of horses. Here's a few other details: Quality steel beam construction! 3 spacious bedrooms & 2 full baths. Beautiful crown molding, radiant heated floors, massive closet space including an entire row of closets along hallway, & 2 fireplaces that add to the ambience. Expansive covered porch is access to the beautiful front entry foyer that extends through the home to the back patio. This private patio & the massive living room w/wall of windows both offer wonderful views of the wooded acres sheltering deer as they romp & play. If desired, Buyer could add a driveway to front entrance for any guests that need to avoid steps! (Occasionally, Seller has driven to the front as if a circular driveway existed.) The outbuilding with loft for storage offers the perfect place to enjoy your hobbies, park more vehicles, and/or store your grown-up style toys! Walking bridge leads to Gazebo for a different place to relax. This one-owner home was built by well-known and respected contractor, Wallace Smashey, who lovingly built this home for his family. Now it is available to be YOUR oasis and forever home!
#26044951

Hannibal

1 Meadowbrook Heights

3 Beds

2 Baths

2,584 Sq.Ft.

$450,000

MLS#: 26044951
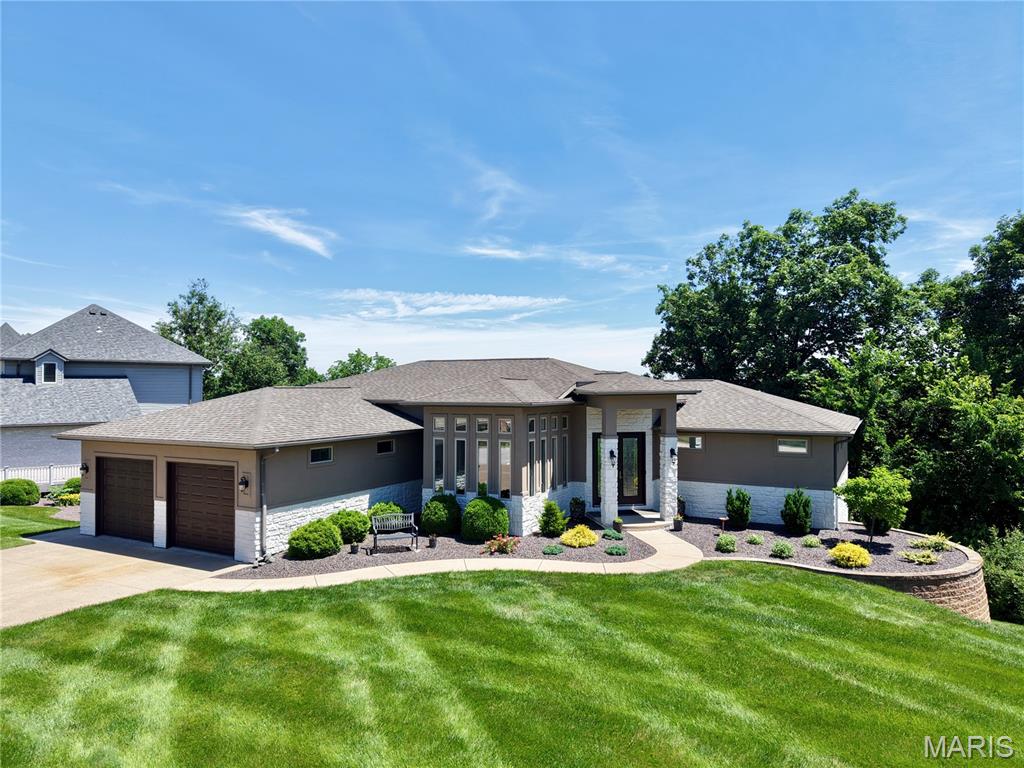
Perched above the Mississippi River with sweeping panoramic views, this stunning atrium-style ranch home offers an extraordinary blend of architectural grace and thoughtful living. Spanning over 3,400 square feet on 1.51 private acres, soaring ceilings bathe the interiors in natural light. Four bedrooms include two luxurious primary suites one conveniently located on the main level, and a second retreat in the finished lower level, ideal for multigenerational living. The heart of the home features a luxurious chefs kitchen, a striking gas fireplace with a custom stone surround, while the south-facing sitting room has been appointed with new windows . Downstairs, a fully equipped kitchenette 3 total bedrooms with egress windows and a large storage room with double exterior doors offer versatile utility, a hobby space, or lawn and equipment storage. Thoughtfully landscaped grounds complete this rare offering.
#26034930

Hannibal

120 El Rancho Drive

4 Beds

3 Baths

3,452 Sq.Ft.

$615,000

MLS#: 26034930
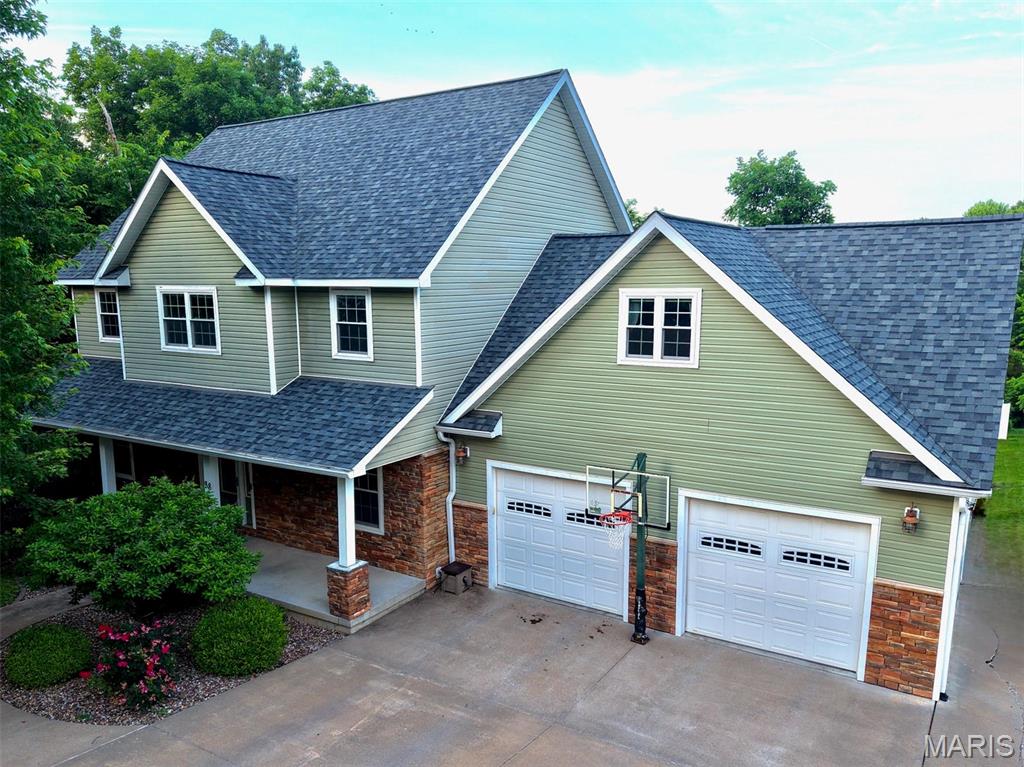
Comfort and convenience in this attractive single-family residence built in 2012 offers a great property for modern living. The heart of this home is its well-appointed kitchen with ample cabinets, granite counter-tops, eating bar, and pantry.  Enjoy the living room with gas log fireplace, separate dining room and office  all complete the main level. 4 bedrooms upstairs with spacious primary bedroom (with remote drop down TV), large bathroom with shower and jetted tub as well as nice walk-in closet.  Three additional bedrooms complete this level in addition to a second bathroom and laundry room. Entering the finished basement offers two family room areas that suggests possibilities of a rec area or game room, space set aside for a bar, and a 5th bedroom with full bathroom on this level.  Beyond the interior, the property extends its living space outdoors with a composite deck overlooking the private backyard ideal for entertaining or quiet relaxation. This property presents an exceptional opportunity to embrace a refined living experience.
#26034222

Hannibal

88 Heritage Road

5 Beds

3 Baths

4,912 Sq.Ft.

$438,500

MLS#: 26034222
Price reduced
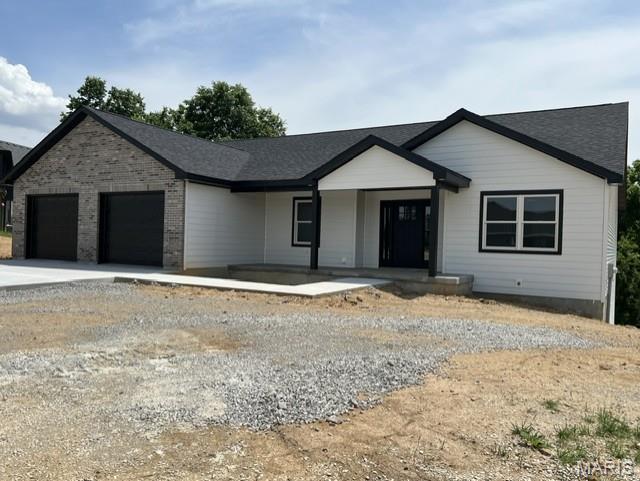
Charming 3-Bedroom Home in Fette Orchard Subdivision. Tucked away on a quiet cul-de-sac, this beautifully designed 3-bedroom, 2-bath home offers comfort, space, and room to grow. The open floor plan creates an easy flow from the living area to the kitchen, where you'll find a large island perfect for gathering and a convenient walk-in pantry/laundry combo that maximizes functionality. A covered deck is just off the eating area. The unfinished walkout basement, complete with egress windows and effortless access, is at the front of the home. With its generous footprint, this lower level offers the potential to double your living space, whether you envision a tv room, additional bedrooms, a home gym, or a hobby area.
#26033803

Hannibal

705 McIntosh Court

3 Beds

2 Baths

1,981 Sq.Ft.

$489,000

MLS#: 26033803
Price reduced
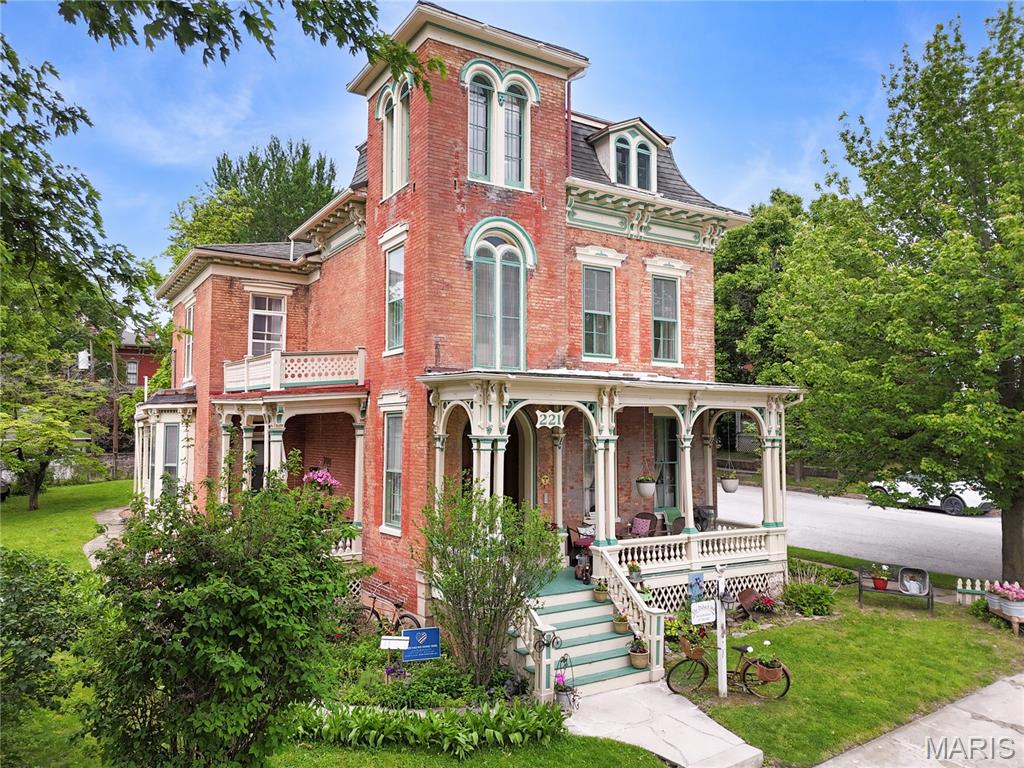
Step into a rare opportunity to own a true piece of Hannibal history with the iconic Dubach Inn—an elegant Italianate villa originally constructed in 1871 and offering nearly 5,000 square feet of finished living space. With the next owner becoming just the fifth owner in its 155 year history- The Dubach Inn represents a level of preservation and legacy that is rarely available. Ideally located just three blocks from Main Street in Hannibal’s historic downtown, the home blends timeless architectural character with modern comfort and exceptional income-producing potential.
Currently operating as a successful bed and breakfast for 18 years, the property is designed with multiple private suite-style living spaces, each offering its own bedroom, sitting area, and bath—creating a layout that naturally supports a variety of uses. Two of the rear suites feature private exterior access, enhancing flexibility for short-term rentals, extended stays, or separate tenant use.
The property is being sold fully furnished, allowing for a seamless transition for the next owner—whether continuing operations, launching a short-term rental business, or simply moving in and enjoying the space immediately. The nearly 5,000 square foot layout allows for a wide range of configurations, including owner-occupied living with separate rental spaces, group accommodations, or long-term housing options.
Whether you choose to operate as a turnkey hospitality business, live in the home full-time while generating supplemental income, or convert the property into a high-performing short-term or multi-unit investment, the flexibility here is unmatched. Positioned in a tourism-driven market with steady visitors and returning guests, this property offers the rare combination of historic charm, prime location, and multiple income pathways—making the Dubach Inn both a legacy property and a forward-looking investment.
#26028615

Hannibal

221 N Fifth Street

8 Beds

3 Baths

4,980 Sq.Ft.

$429,000

MLS#: 26028615
Price reduced
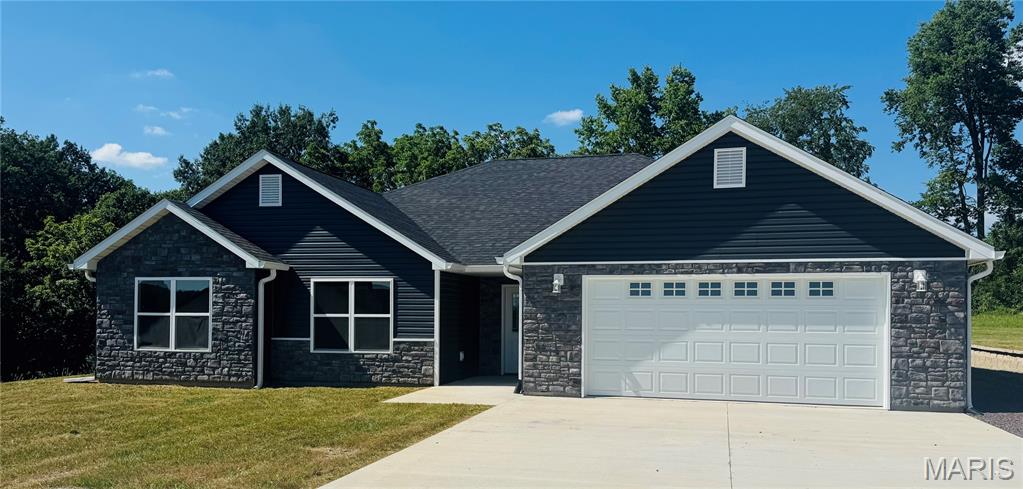
Priced Reduced! Seller ready to sell Welcome to this beautiful new construction home in one of Hannibal’s newest subdivisions! Designed for easy main-level living, this open-concept home features vaulted ceilings and a bright, airy layout. The kitchen showcases white-on-white cabinetry, granite countertops, a full stainless steel appliance package, abundant cabinet space, and a walk-in pantry. A large center island offers seating and flows seamlessly into the separate dining area. The living room opens through sliding glass doors to an enclosed porch—perfect for plants, a cozy seating area, or quiet relaxation—with direct access to the back patio. Enjoy outdoor living on the stamped concrete patio accented with stone pillars and lighting. The primary suite includes a large walk-in closet and a private bath with a 5-foot vanity, shower, and linen cabinet. A rare bonus for slab homes in this area is the finished 17x12 storage room with 3-foot exterior doors—ideal for hobbies, storage, or equipment. The 2-car garage allows for easy parking and maneuvering. Located within city limits, this subdivision offers all city utilities and modern convenience in a growing neighborhood. No HOA fees.  Approx. 1/2 acre lot. Taxes have not been assessed.  Make your appointment today! #lovewhereyoulive
#26004412

Hannibal

177 Kitlaw Trail

3 Beds

2 Baths

2,500 Sq.Ft.

$429,000

MLS#: 26004412

Send a message

Message successfully sent.

Your message

What is 3 + 4 ?

Reason for contacting?

I agree to receive email communication and understand I can unsubscribe at any time.

I agree to be contacted by Rock Island Realty via call, email, and text for real estate services. To opt out, you can reply 'stop' at any time or reply 'help' for assistance. You can also click the unsubscribe link in the emails. Message and data rates may apply. Message frequency may vary. Privacy Policy

Sign Out

Virtual Assistant

Would you like to take the next step with this property? We can help you schedule a showing or virtual tour, or send you more details.

Yes, I would like more information.

Thank You for Your Reply, One of Our Agents will contact you as soon as possible

No, maybe later.

Thank you, you can always contact me via email, phone number or through the contact form.

Realhub AI

Lucy - Your AI-Powered Realtor

Update Your Temporary Password

Personalize your search

Enter your email and we'll notify you immediately when new listings match what you're looking for.

or enter email address

Already have an account ? Login here

Continue your home search

Area

I agree to receive communications and understand I can unsubscribe at any time.

I agree to be contacted by Rock Island Realty via call, email, and text for real estate services. To opt out, you can reply 'stop' at any time or reply 'help' for assistance. You can also click the unsubscribe link in the emails. Message and data rates may apply. Message frequency may vary. Privacy Policy

Already have an account ? Login here

We use cookies

We use cookies primarily for analytics to enhance your experience. By accepting, you agree to our use of these cookies. You can manage your preferences or learn more about our cookies policy.