Features & Amenities

Interior

  • Other Interior Features

    Eat-in Kitchen

  • Total Bedrooms

    2

  • Bathrooms

    1

  • Above Grade Finished Area

    1056.0

  • Basement YN

    YES

  • Cooling YN

    YES

  • Cooling

    Central Air, Electric

  • Fireplace YN

    YES

  • Heating YN

    YES

  • Heating

    Forced Air, Natural Gas

  • Main Level Bedrooms

    2

  • Pet friendly

    N/A

Exterior

  • Garage

    No

  • Construction Materials

    Brick

  • Pool

    No

  • Waterfront YN

    NO

Area & Lot

  • Lot Size(acres)

    0.094

  • Lot Size(square feet)

    4,095

  • Property Type

    Residential

  • Property Sub Type

    Single Family Residence

  • Architectural Style

    Traditional, Bungalow

Price

  • Sales Price

    $179,900

  • Tax Amount

    $2,058

  • Financing Options

    Conventional

  • Sq. Footage

    1,056

  • Price/SqFt

    $170

HOA

  • Association

    No

School District

  • Elementary School

    Henry Elem.

  • Middle School

    Langston Middle

  • High School

    Roosevelt High

Property Features

  • Ownership

    Private

  • Sewer

    Public Sewer

  • Water Source

    Public

Schedule a Showing

Showing scheduled successfully.

<
>
IN PERSON
VIA CHAT

What is 3 + 4 ?


Change time

Mortgage calculator

Estimate your monthly mortgage payment, including the principal and interest, property taxes, and HOA. Adjust the values to generate a more accurate rate.

Your payment

Principal and Interest:

$

Property taxes:

$

HOA fees:

$

Total loan payment:

$

Total interest amount:

$

Location

County

St Louis City-MO

Elementary School

Henry Elem.

Middle School

Langston Middle

High School

Roosevelt High

Listing Courtesy of Christopher R Manne , Kistner and Associates, LLC

RealHub Information is provided exclusively for consumers' personal, non-commercial use, and it may not be used for any purpose other than to identify prospective properties consumers may be interested in purchasing. All information deemed reliable but not guaranteed and should be independently verified. All properties are subject to prior sale, change or withdrawal. RealHub website owner shall not be responsible for any typographical errors, misinformation, misprints and shall be held totally harmless.

Agent Colleen Brown

Broker

Colleen Brown

Call Colleen today to schedule a private showing.


* Listings on this website come from the FMLS IDX Compilation and may be held by brokerage firms other than the owner of this website. The listing brokerage is identified in any listing details. Information is deemed reliable but is not guaranteed. If you believe any FMLS listing contains material that infringes your copyrighted work please click here to review our DMCA policy and learn how to submit a takedown request.© 2024 FMLS.
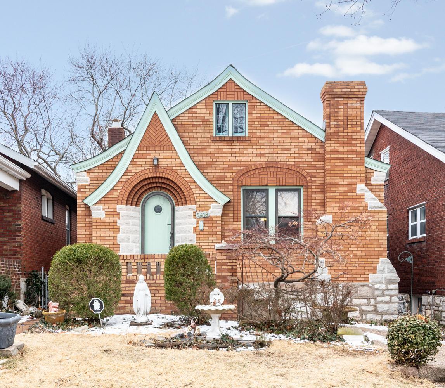
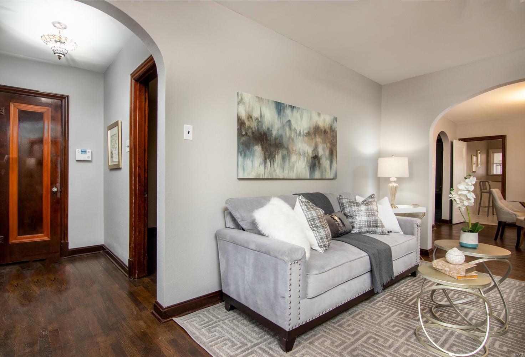
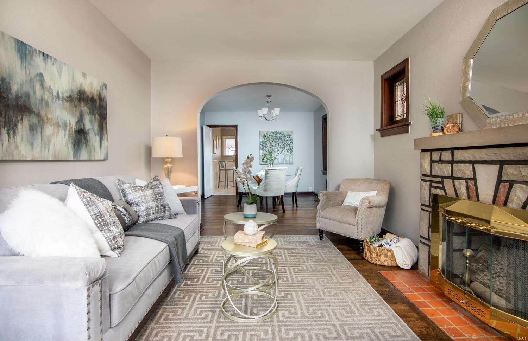
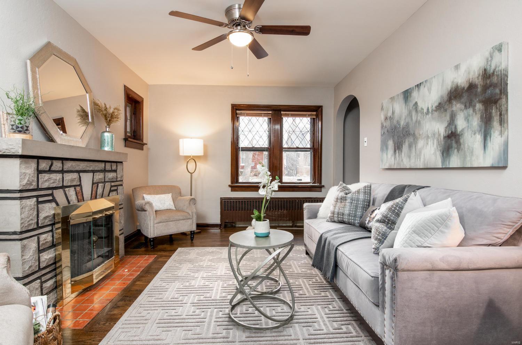
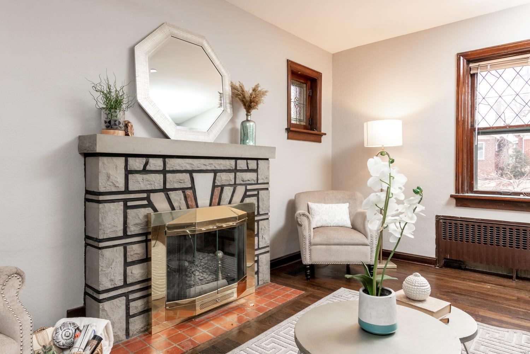
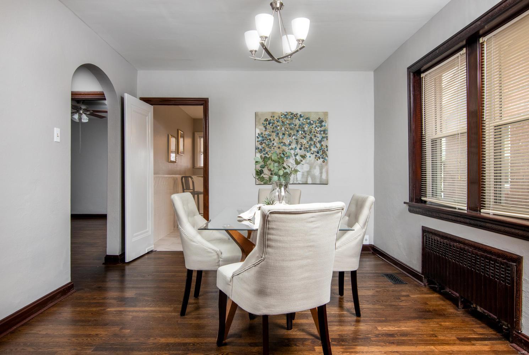
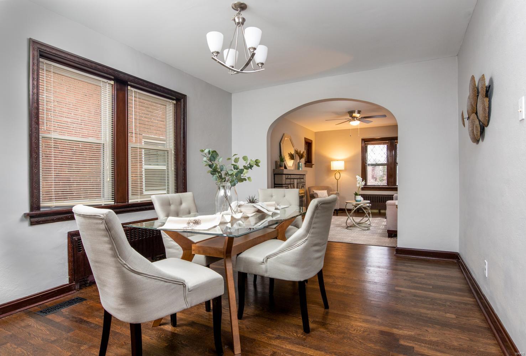
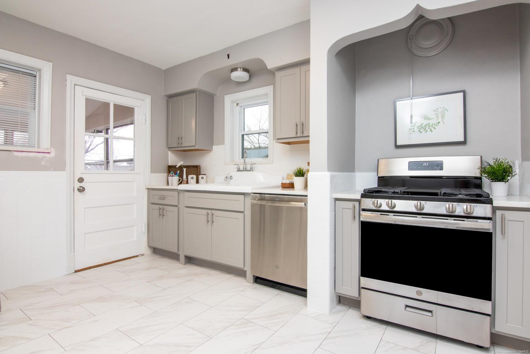
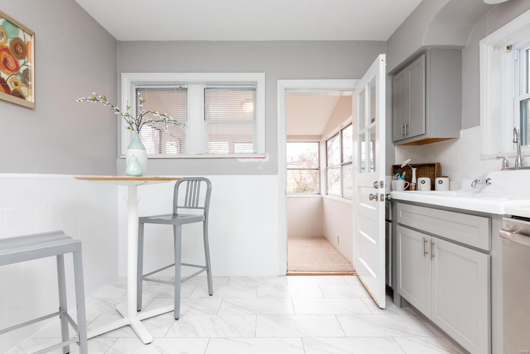
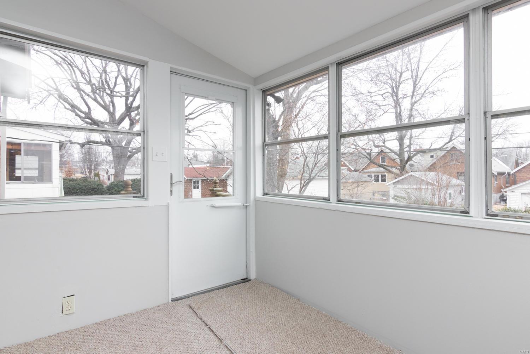
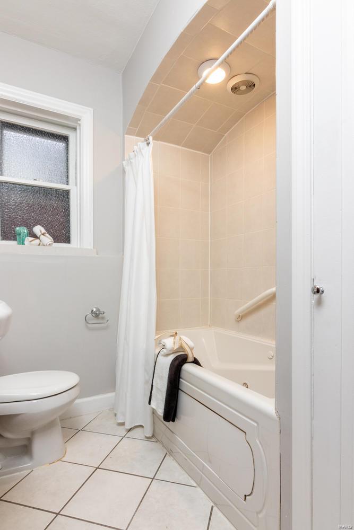
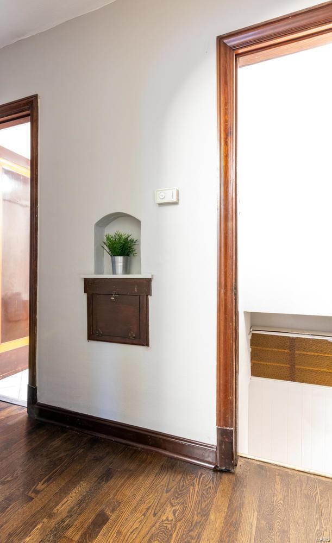
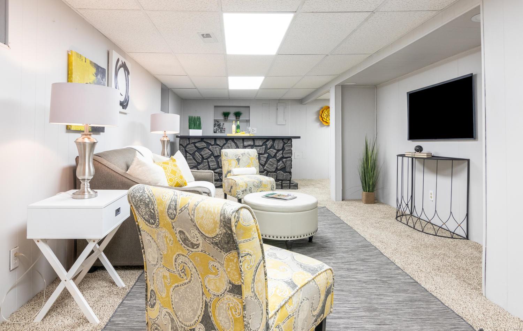
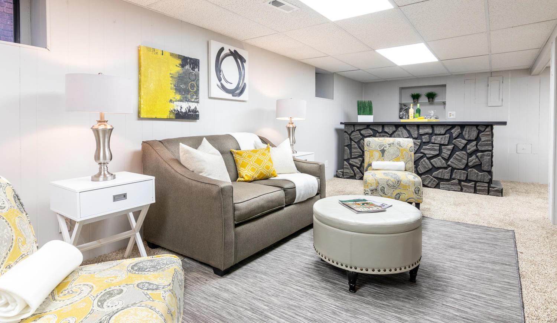
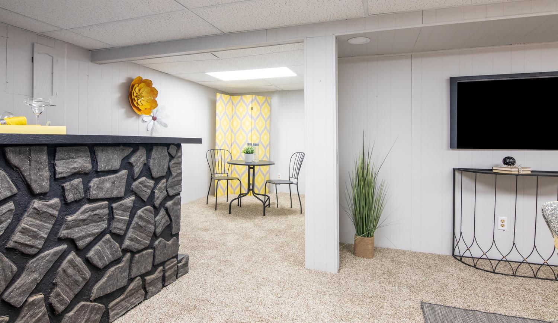
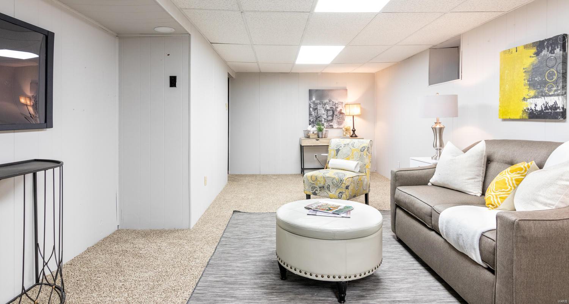
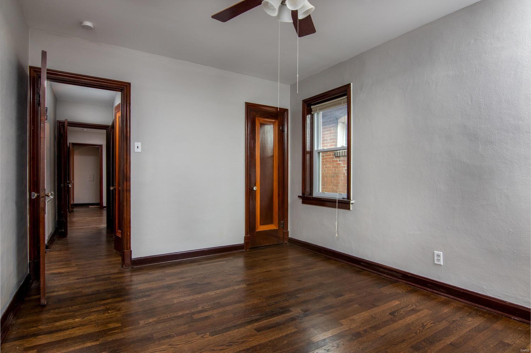
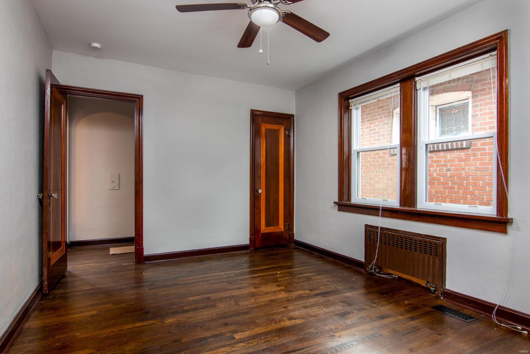
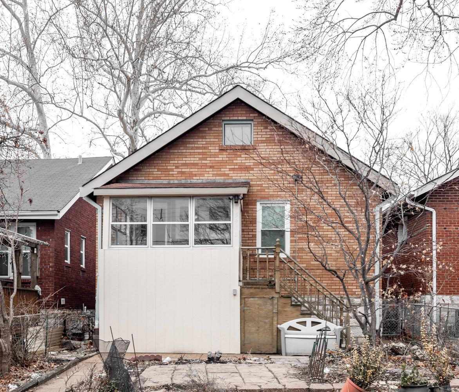
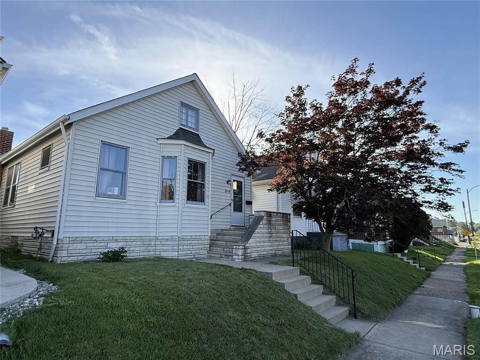
Recently renovated and charming gingerbread home in the desirable SOHA neighborhood. You will love the refinished wood floors, stained glass windows, fireplace and architectural details throughout the main floor. Original wood windows not only add character but are triple pane. Skull keys are with the original doors that have been professionally refinished. Open living room and dining room are perfect for entertaining. Show off your recently renovated kitchen with new tile flooring, quartz countertops, all new appliances, and new fixtures. Need more space? Enjoy the recreation room in finished lower level or walk on out to your sun room with all new windows. The only thing this house is missing is you! Close to the vibrant Hampton commercial district with shopping, restaurants, bakeries, grocery stores, & more. This house is a must see! Additional Rooms: Sun Room

5418 Itaska

Message successfully sent.

What would you like to know?

What is 3 + 4 ?

I agree to receive email communication and understand I can unsubscribe at any time.

I agree to be contacted by Rock Island Realty via call, email, and text for real estate services. To opt out, you can reply 'stop' at any time or reply 'help' for assistance. You can also click the unsubscribe link in the emails. Message and data rates may apply. Message frequency may vary. Privacy Policy

Related Properties

New on site 3 days ago
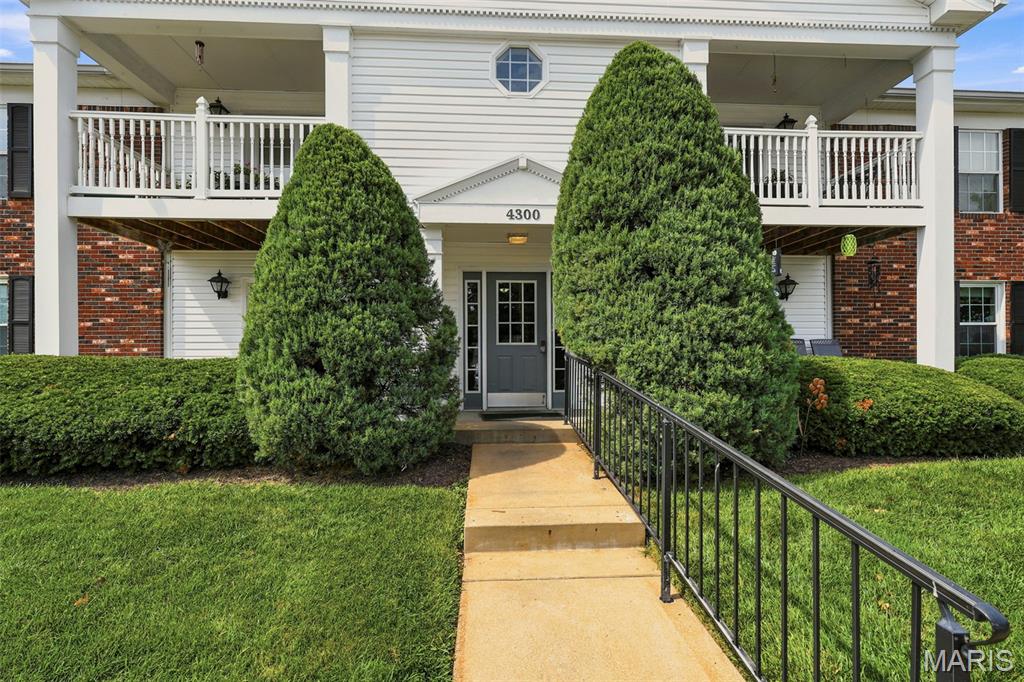
Spacious condo with secure entry in well-maintained community at Forder Place. Features 2 bedrooms, 2 baths, and 964 sqft of living space plus a bonus office room. This upper-level unit features vaulted ceilings, new carpeting, and fresh paint. The spacious living room features luxury flooring and opens to a private covered balcony with a large storage closet, perfect for relaxing or entertaining. The eat-in kitchen includes a pantry, dishwasher, disposal, new microwave, refrigerator, and electric oven. The primary bedroom includes a walk-in closet and private bath with shower. The second bedroom also includes a walk-in closet, with easy access to a hall bath featuring ceramic tile flooring and a custom inlay shower surround. In-unit laundry comes complete with a washer and dryer. Includes assigned parking space (#41) and extra guest parking in a quiet community. Recent exterior updates include new vinyl siding and new roofs on all buildings (August 2025). HOA is $213 a month and covers exterior maintenance, water, sewer, trash, insurance, and weekly lobby cleaning. Located near major highways, shopping, and dining!
#26028983

St Louis

4300 Forder Place C

2 Beds

2 Baths

964 Sq.Ft.

$159,900

MLS#: 26028983
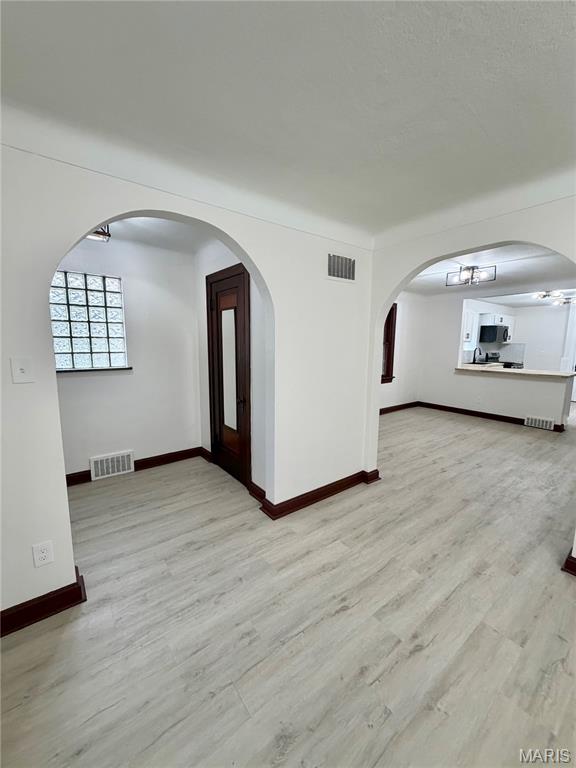
Affordable living… well here you go!!! Welcome to this newly renovated, 3bed/2 bath brick home. Entry foyer w/closet, living-room featuring an electric fireplace. Kitchen features new cabinets, appliances, peninsula overlooking dining room creating an open floor plan concept.  3rd bedroom is versatile, can be used as an office space, sitting area to 2nd bedroom or play area. Head on down to the partially finished basement with separate laundry and utility room and another full bathroom. Tuck under garage, carport, driveway and fenced in backyard. This home features New roof, plumbing, HVAC system, electric service/complete re-wire, cabinetry, appliances, light fixtures, freshly painted… not convinced yet… stop by and take a look! 
Selling as is where is, agent owned. Showings to start on July 14th.
#26041507

St Louis

6707 Perry Avenue

3 Beds

2 Baths

1,210 Sq.Ft.

$169,900

MLS#: 26041507
New on site today
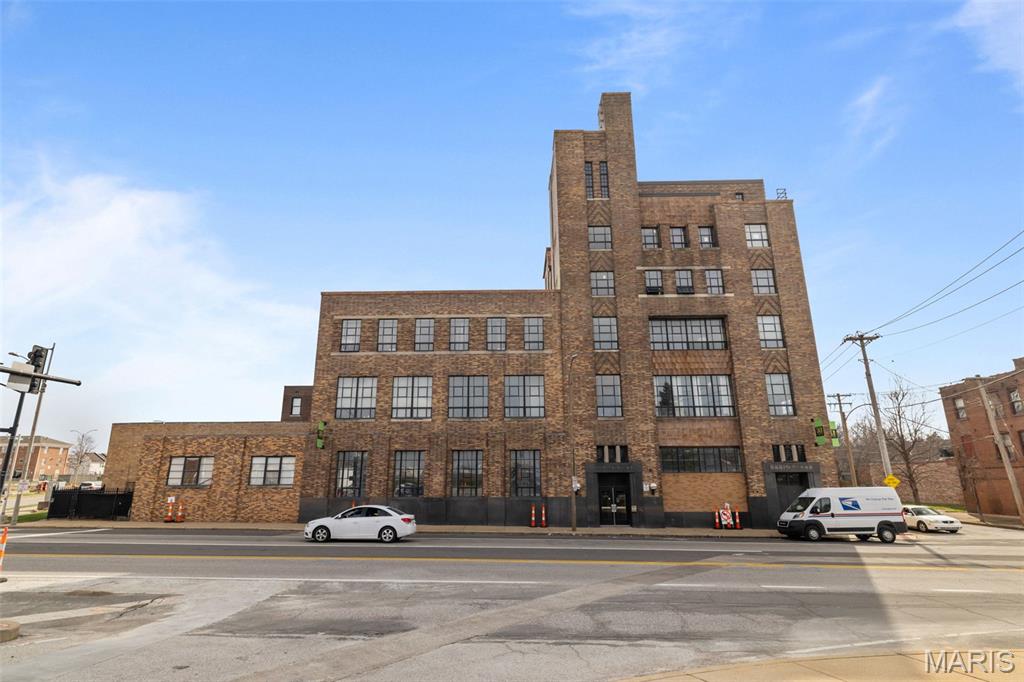
Looking for an open, industrial, loft style condo in a vibrant, walkable, and safe neighborhood?  This first floor condo boasts 2 well sized bedrooms, 2 full bathrooms, and an in unit laundry room.  The updated kitchen is situated perfectly to entertain guests.   The extra large, industrial sized windows provide ample outdoor exposure and sun light, all while maintaining privacy and security.  Walk to all your favorite restaurants in Lafayette Square ,or take an afternoon stroll in historic Lafayette Square Park.  All within a few minutes walking distance from your front door!  Secure, gated parking is available, and a 2nd parking spot is also an option.
#26044925

St Louis

1720 Chouteau Avenue 102

2 Beds

2 Baths

1,215 Sq.Ft.

$159,000

MLS#: 26044925
New on site today
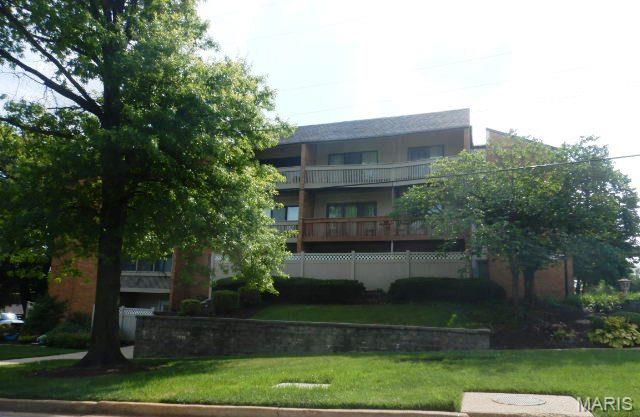
This 2 bedroom, 2 bathroom condo, is located close to the highway in the heart of St Louis county and has so much to offer.  Special features include open floor plan, fireplace flanked by bookshelves, open floor plan, kitchen has granite countertops and an island, patio off the living room with privacy fence, and an assigned, covered parking spot. Unit's located on the lower level, just steps away from the pool and elevator. The building has stairs with an atrium area, elevator, pool and laundry room on site.

 If property was built prior to 1978, Lead Based Paint Potentially Exists. Buyer to verify schools, square footage and HOA information with an offer.
#26044820

St Louis

950 E Rue De La Banque L7

2 Beds

2 Baths

1,278 Sq.Ft.

$160,000

MLS#: 26044820
New on site today
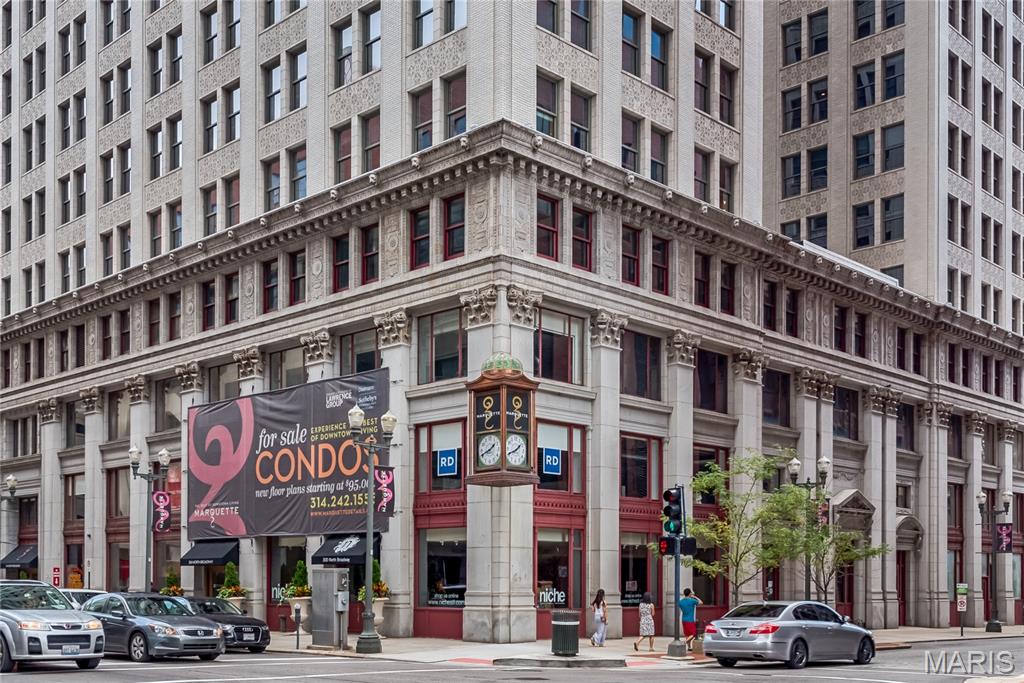
The historic Marquette building is the crown jewel of downtown living! Blocks from Busch Stadium, the Edward Jones Dome & The Arch!  Live in luxury with door attendant, Carrera marble lobby, rooftop pool & sun deck, pet park, BBQ terrace, bike storage, dry cleaning service, secure covered parking, & more! Convenient to MetroLink & all downtown St. Louis has to offer. This 2 bedroom, 1.5 bath home is a corner unit and the original display.  It has great urban views overlooking downtown St. Louis and even has a glimpse of the river. You’ll find the features that discriminating buyers are looking for: hardwood floors, granite counters, stainless steel appliances, in-unit w/d & master bedroom suite w/ walk-in closet. The seller has added electric blinds throughout & new carpet in 2024, a new heat pump in 2025 and pull out shelves in many of the kitchen cabinets. Storage & attached garage parking included. Walk to Cardinal games or Ballpark Village! Call today to find out more!
#26042333

St Louis

314 N Broadway 1701

2 Beds

1 Baths

925 Sq.Ft.

$145,900

MLS#: 26042333
New on site 1 day ago
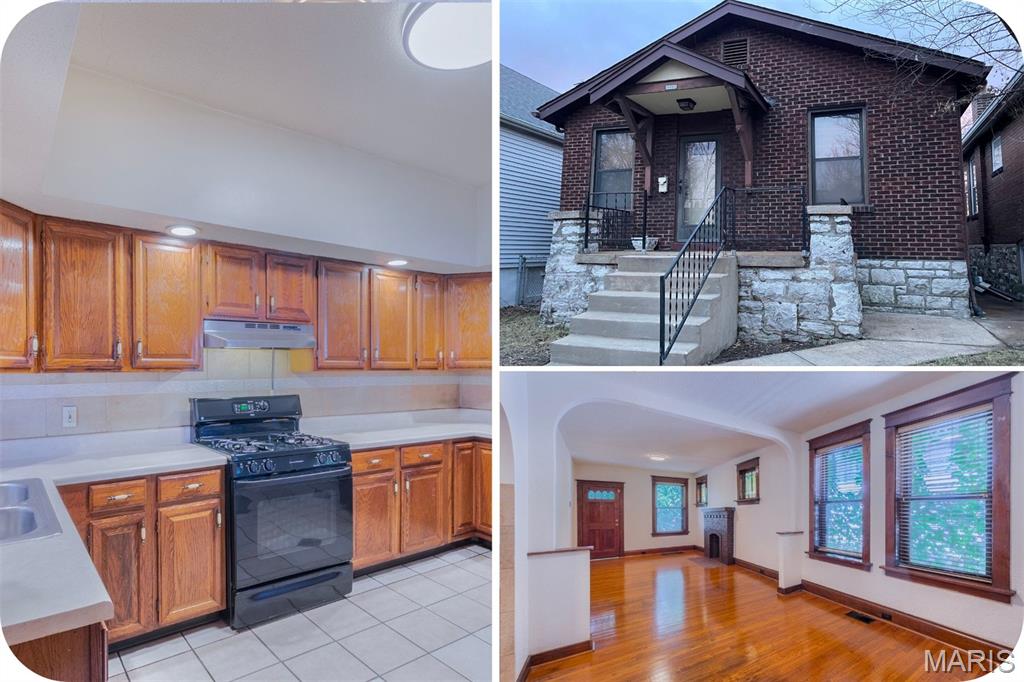
This brick Bevo charmer proves that great things come in just the right size. Inside, you'll find an open living and dining area anchored by original hardwood floors and a layout that feels comfortable from the moment you walk in. A cozy bedroom, bright sunroom, and a spacious kitchen offer all the essentials without wasted space. Out back, enjoy a fenced yard, detached garage, and bonus storage/workshop area. The clean basement provides plenty of room for storage, hobbies, or future finishing potential.. Just moments from neighborhood favorites like Tim's Chrome Bar and the iconic Bevo Windmill, this is an affordable home that delivers exactly what you're looking for.
#26044690

St Louis

4460 Itaska Street

1 Beds

1 Baths

833 Sq.Ft.

$150,000

MLS#: 26044690
New on site 4 days ago
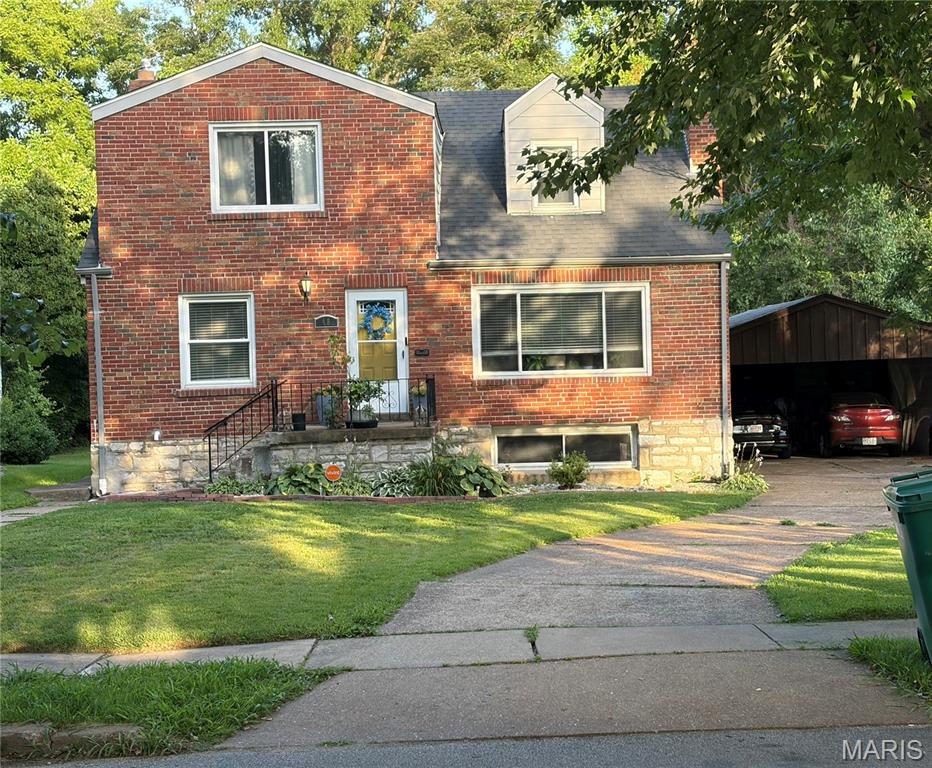
Spacious Brick Home. 3 Bedrooms, 2 Bathrooms with Beautiful Hardwood Flooring throughout.  Property is being sold AS-IS, No Repairs, No Warranty, No Inspection.  2nd parcel behind home is included in price.
#26043726

St Louis

48 Greendale Drive

3 Beds

2 Baths

1,607 Sq.Ft.

$179,900

MLS#: 26043726
New on site 1 day ago
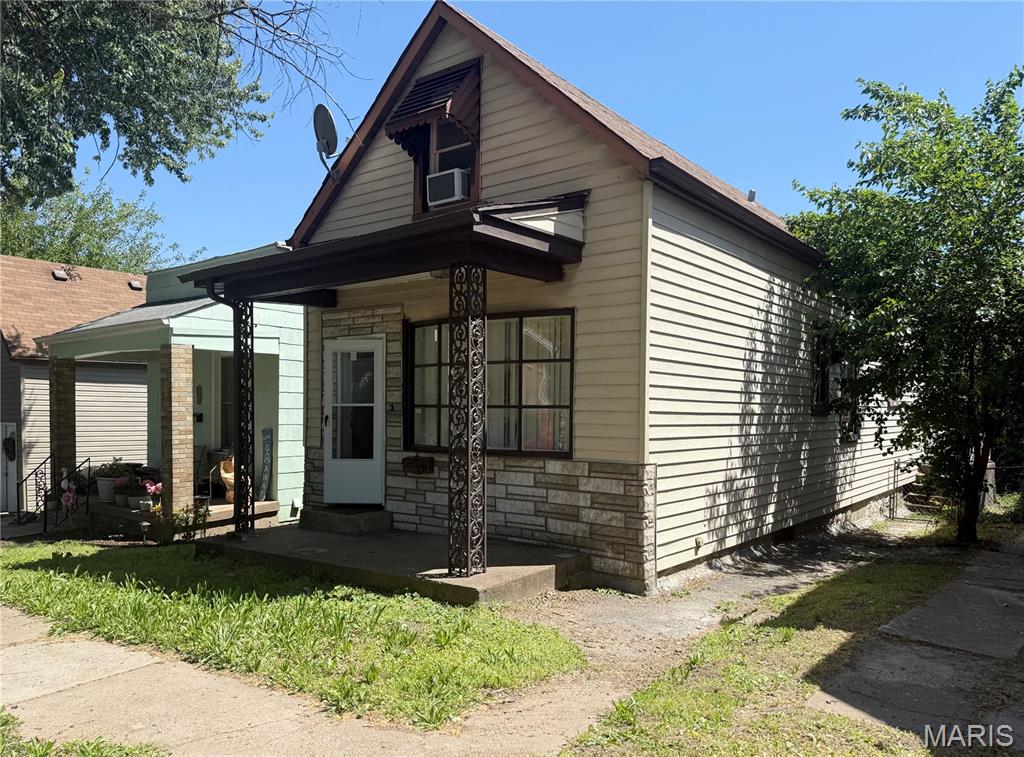
Well-loved home looking for a new family and a little reinvention. Quiet dead-end street less than a mile from Tower Grove Park. High ceilings, hardwood and tile floors on main level with a full bath and 1 bedroom. Two more bedrooms upstairs along with a half-bath, plus flex-space for office/playroom/workout. Fenced back yard with alley access to covered parking. Walk to farmer's markets, festivals, cafes, coffee shops and breweries. Investors are discovering this gem of a neighborhood--get in while you can and bring your vision to life!
#26044704

St Louis

4260 Miami Street

3 Beds

1 Baths

1,236 Sq.Ft.

$159,900

MLS#: 26044704
New on site 4 days ago
Perfect for buyers seeking an affordable home with room to grow or those ready to downsize without sacrificing comfort or functionality. This charming South St. Louis home offers the perfect blend of comfort, flexibility, and value. 2 spacious bedrooms, 1 full bath, and a versatile second-level bonus area that easily adapts to a bedroom, home office, workout room, or hobby space. The inviting sun porch overlooks a fully fenced backyard designed for relaxing and entertaining, complete with a fire pit and plenty of space for cookouts, pets, gardening, or gathering with family and friends. Washer and dryer included. One-car detached garage with opener. Located near neighborhood parks, shopping, restaurants, and major highways. Schedule a private showing today!
PASSED OCCUPANCY - See Attachments
#26043793

St Louis

3919 Delor Street

3 Beds

1 Baths

1,640 Sq.Ft.

$160,000

MLS#: 26043793
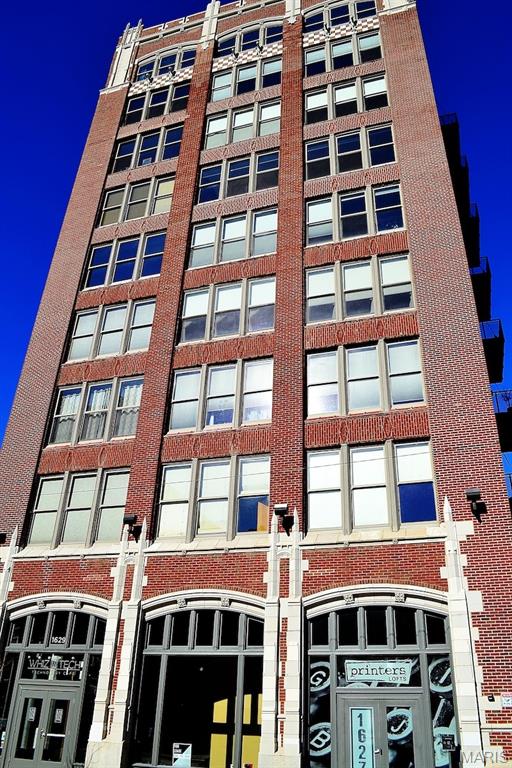
There are lofts that check the boxes, and then there are lofts that remind you why people fall in love with downtown living in the first place. This corner residence at Printers Lofts brings together the best parts of the St. Louis loft experience: historic character, natural light, modern convenience, garage parking, and a building community that actually feels like a community.

Inside, the space is defined by soaring ceilings, exposed brick, and an extraordinary wall of 14 oversized 8-foot windows that wrap the corner and fill the loft with light. Fully automated custom blinds make the space easy to live in throughout the day, whether you want bright morning energy, filtered afternoon light, or a quieter evening feel.

The open layout works beautifully for both daily living and entertaining. The kitchen is a standout, with paneled KitchenAid and Bosch stainless steel appliances, contemporary cabinetry, and a generous center island that naturally becomes the gathering place — for coffee, dinner prep, or friends stopping by before a night out downtown.

The bedroom area is thoughtfully positioned for privacy and includes generous closet space, while the modern bathroom has a clean, refined feel with smart touches like occupancy-sensing, no-touch lighting. The in-unit laundry area includes the same hands-free lighting, adding one of those small conveniences you appreciate more every time you use it.

The loft is also well equipped for how people actually live now, with a smart thermostat, keyless Yale entry, and available gigabit fiber internet for remote work, streaming, and everyday connectivity. An assigned space in the heated, secure garage is included, along with secure building entry and a transferable Hoffman Bros maintenance plan for added peace of mind.

Printers Lofts spans two sister buildings at 1611 and 1627 Locust, connected by a shared underground garage. This residence is located in 1627, home to the furnished rooftop deck with grills, comfortable seating, and wide-open sunset views over the St. Louis skyline. Residents also enjoy access to 1611’s second-floor community room and fitness center, giving the building shared amenity space that is genuinely useful, not just decorative.

What makes Printers Lofts especially compelling is the balance: historic architecture without giving up comfort, a downtown location without sacrificing parking, and an established HOA with a welcoming residential feel. From here, Washington Avenue restaurants, coffee shops, nightlife, CityPark, Enterprise Center, and the broader downtown neighborhood are all part of daily life rather than occasional destinations.

For buyers looking for a true downtown loft — not just an apartment with brick walls, but a home with light, presence, convenience, and a real sense of place — this one deserves a closer look.
#26042728

St Louis

1627 Locust Street 402

2 Beds

2 Baths

1,279 Sq.Ft.

$189,900

MLS#: 26042728

 - property

Send a message

Message successfully sent.

Your message

What is 3 + 4 ?

Reason for contacting?

I agree to receive email communication and understand I can unsubscribe at any time.

I agree to be contacted by Rock Island Realty via call, email, and text for real estate services. To opt out, you can reply 'stop' at any time or reply 'help' for assistance. You can also click the unsubscribe link in the emails. Message and data rates may apply. Message frequency may vary. Privacy Policy

Sign Out

Virtual Assistant

Would you like to take the next step with this property? We can help you schedule a showing or virtual tour, or send you more details.

Yes, I would like more information.

Thank You for Your Reply, One of Our Agents will contact you as soon as possible

No, maybe later.

Thank you, you can always contact me via email, phone number or through the contact form.

Realhub AI

Lucy - Your AI-Powered Realtor

Update Your Temporary Password

Personalize your search

Enter your email and we'll notify you immediately when new listings match what you're looking for.

or enter email address

Already have an account ? Login here

Continue your home search

Area

I agree to receive communications and understand I can unsubscribe at any time.

I agree to be contacted by Rock Island Realty via call, email, and text for real estate services. To opt out, you can reply 'stop' at any time or reply 'help' for assistance. You can also click the unsubscribe link in the emails. Message and data rates may apply. Message frequency may vary. Privacy Policy

Already have an account ? Login here

We use cookies

We use cookies primarily for analytics to enhance your experience. By accepting, you agree to our use of these cookies. You can manage your preferences or learn more about our cookies policy.