Features & Amenities

Interior

  • Other Interior Features

    Breakfast Bar, Pantry, Open Floorplan, Entrance Foyer

  • Total Bedrooms

    3

  • Bathrooms

    2

  • Above Grade Finished Area

    1220.0

  • Basement YN

    YES

  • Cooling YN

    YES

  • Cooling

    Central Air, Electric

  • Fireplace YN

    YES

  • Heating YN

    YES

  • Heating

    Natural Gas, Wood, Forced Air

  • Main Level Bedrooms

    3

  • Pet friendly

    N/A

Exterior

  • Garage

    Yes

  • Garage spaces

    2

  • Construction Materials

    Frame, Vinyl Siding

  • Parking

    Covered

  • Patio and Porch Features

    Patio

  • Pool

    No

  • Waterfront YN

    NO

Area & Lot

  • Lot Size(acres)

    0.16

  • Lot Size(square feet)

    6,970

  • Property Type

    Residential

  • Property Sub Type

    Single Family Residence

  • Architectural Style

    Traditional, Ranch

Price

  • Sales Price

    $250,000

  • Tax Amount

    $2,532

  • Financing Options

    VA

  • Sq. Footage

    1,220

  • Price/SqFt

    $204

HOA

  • Association

    YES

  • Association Fee

    $413

  • Association Fee Frequency

    Annually

  • Association Fee Includes

    N/A

School District

  • Elementary School

    House Springs Elem.

  • Middle School

    Northwest Valley School

  • High School

    Northwest High

Property Features

  • Ownership

    Private

  • Sewer

    Public Sewer

  • Water Source

    Public

Schedule a Showing

Showing scheduled successfully.

<
>
IN PERSON
VIA CHAT

What is 3 + 4 ?


Change time

Mortgage calculator

Estimate your monthly mortgage payment, including the principal and interest, property taxes, and HOA. Adjust the values to generate a more accurate rate.

Your payment

Principal and Interest:

$

Property taxes:

$

HOA fees:

$

Total loan payment:

$

Total interest amount:

$

Location

County

Jefferson-MO

Elementary School

House Springs Elem.

Middle School

Northwest Valley School

High School

Northwest High

Listing Courtesy of Diane D Durham, Dolan, Realtors

RealHub Information is provided exclusively for consumers' personal, non-commercial use, and it may not be used for any purpose other than to identify prospective properties consumers may be interested in purchasing. All information deemed reliable but not guaranteed and should be independently verified. All properties are subject to prior sale, change or withdrawal. RealHub website owner shall not be responsible for any typographical errors, misinformation, misprints and shall be held totally harmless.

Agent Colleen Brown

Broker

Colleen Brown

Call Colleen today to schedule a private showing.


* Listings on this website come from the FMLS IDX Compilation and may be held by brokerage firms other than the owner of this website. The listing brokerage is identified in any listing details. Information is deemed reliable but is not guaranteed. If you believe any FMLS listing contains material that infringes your copyrighted work please click here to review our DMCA policy and learn how to submit a takedown request.© 2024 FMLS.
Ready to move in! Fresh & spacious ranch home located on a cul-de-sac & in a great neighborhood that includes a subdivision pool, that everyone will be ready to use when summer arrives. Since ownership, seller has completed many updates some include, beautiful front door, storm door, all new flooring, interior painting, updated hall bath, kitchen sink, faucets, back splash, some newer appliances, roof, ac, furnace, back patio & cover,  vinyl fencing installed new wood burning insert that heats home very well. Inviting entryway with coat closet, open vaulted ceiling in living room, fireplace, kitchen dining combination with pantry. The sliding door lets you escape to your private back yard & trees as back drop for the many seasons to enjoy. Main floor laundry, & master suite with full bath, walk in closet, 2 additional bedrooms, updated hall bath & closet. Full basement has rough in for 3rd bath, storage space & plenty room for future living space. Firepit stays, deck box does not stay.

5729 Portsmouth Lane

Message successfully sent.

What would you like to know?

What is 3 + 4 ?

I agree to receive email communication and understand I can unsubscribe at any time.

I agree to be contacted by Rock Island Realty via call, email, and text for real estate services. To opt out, you can reply 'stop' at any time or reply 'help' for assistance. You can also click the unsubscribe link in the emails. Message and data rates may apply. Message frequency may vary. Privacy Policy

Related Properties

Welcome to this 3-bedroom, 2-bath ranch in House Springs! A covered front porch welcomes you into an open living and dining area with wood-look flooring. Many updates throughout house.  The kitchen features dark cabinetry, a tile backsplash, and stainless-steel appliances. A two-car garage and mature trees complete the setting. The Septic has just been brought up to county code.  Schedule your showing and see how you could make it your own!
#26061743

House Springs

4581 Debbie Lane

3 Beds

2 Baths

1,022 Sq.Ft.

$256,000

MLS#: 26061743

Pre-Construction. To Be Built Home ready to personalize your dream home! LIST PRICE and PHOTOS are for 3BR, 2BA Aspen Ranch. Pricing will vary depending on interior/exterior selections. This home features a stunning open great room with available vaulted ceilings or gas fireplace. Kitchen includes extensive cabinetry, plus optional breakfast bar open to the great room. The breakfast room hosts sliding doors that can open to a patio or deck. The master suite includes walk-in closet, large window, and additional selections including coffered ceiling, double vanity or walk-in shower in master bath. Two car garage, soffits & fascia and much more! Personal selections include bay windows, main floor laundry, and great room extension. Enjoy peace of mind with McBride Homes’ 10 year builders warranty and incredible customer service! Bear Ridge by McBride Homes is located off Bear Creek Road, just east of Gravois Road and Carol Park Road in House Springs. Display photos shown.
#26050681

House Springs

2 Aspen at Bear Ridge

2 Beds

2 Baths

1,150 Sq.Ft.

$270,900

MLS#: 26050681

Price reduced
If you're looking for a newer home without the wait, this 2024 built ranch offers modern finishes, easy one level living, and a full basement with room to make it your own. The open floor plan creates a comfortable flow between the living room, dining area, and kitchen, featuring quartz countertops, stainless steel appliances, and plenty of cabinet and counter space. The main level includes two bedrooms and a full bath, along with convenient main level laundry. But don't overlook the basement! The full lower level provides excellent storage and future expansion potential, including an egress window and bathroom rough in. Finish the space to fit your needs, create additional living space, a home office, recreation area, or potentially additional sleeping space. Outside, enjoy the fenced backyard and composite deck, perfect for relaxing, entertaining, or letting the dogs enjoy the yard. The attached garage adds convenience and storage. This home offers the benefits of newer construction without the wait. If you're looking for a move in ready home with modern finishes and room to grow, this one is worth a look! Schedule your appointment today!
#26046043

House Springs

1009 Black Bear Drive

2 Beds

1 Baths

1,007 Sq.Ft.

$272,000

MLS#: 26046043
Welcome to this stunning Custom home located in the sought after Bear Ridge subdivision. From the moment you step inside, you’re greeted by a spacious, beautifully designed kitchen featuring granite countertops, a large sink, stainless steel appliances, and ample space for cooking and entertaining.

The kitchen seamlessly flows into the dining and living room combination, creating an open-concept layout perfect for gatherings. The living room has a cozy gas fireplace, ideal for relaxing on cool Missouri evenings. The generously sized owner’s suite offers comfort and privacy, complete with two closets and a private ensuite bath. The main level also includes an additional bedroom and a convenient half bath for guests.

Downstairs, the fully finished lower level expands your living space with a large area for entertaining or relaxing, an additional bedroom, a full bathroom, and plenty of storage. Why wait to build when this move-in-ready custom home has it all? Schedule your private tour today and see everything this beautiful home has to offer.
#26029850

House Springs

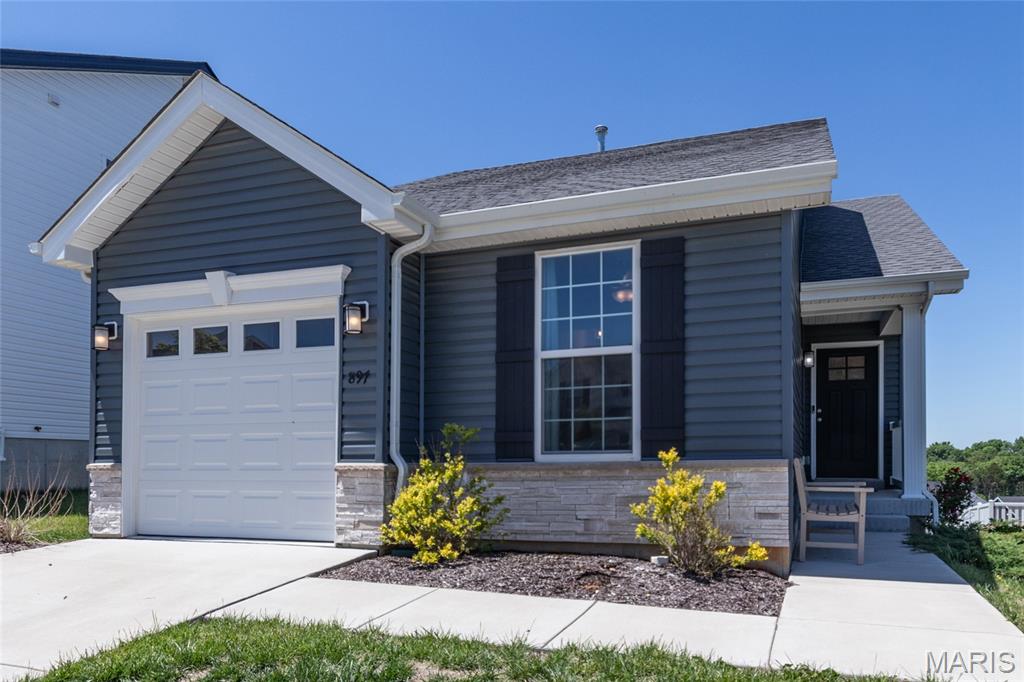
897 Black Bear Drive

3 Beds

2 Baths

1,949 Sq.Ft.

$300,000

MLS#: 26029850
Price reduced
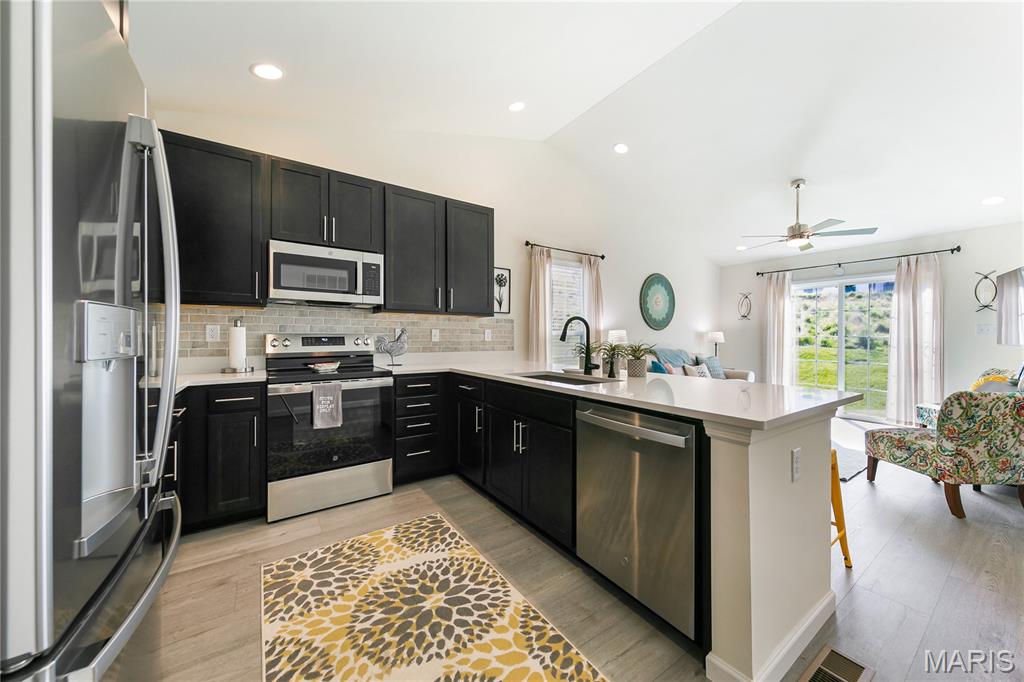
Enjoy modern living in this newer, well-appointed 2-bedroom, 2-bath home located in a peaceful community with easy access to the metropolitan area. The open floor plan is highlighted by a vaulted ceiling in the living room, creating a bright and spacious atmosphere, while additional windows and sliding glass doors flood the space with natural light. The kitchen features 42” soft-close cabinets and drawers, quartz countertops, and stainless-steel appliances. The primary bedroom offers a private en suite bath and walk-in closet, while a second bedroom and additional full bath provide added conveniences. Main-floor laundry includes the washer and dryer, which stay with the home. Unlike standard builder-grade models, this home has many upgrades including two-panel interior doors, Craftsman-style garage door, luxury vinyl plank flooring throughout, and integrated smart home technology with keypad entry and a smart thermostat. Additional value is found in the whole-house Watts Pure Water Softener installed in 2025 and a full basement with an egress window and full bathroom rough-in - massive potential for future living space. Nestled in a beautiful community with gentle hills perfect for both leisurely strolls and challenging runs, this move-in-ready home offers many aspects of a custom-build without the wait or the added expense.
#26023511

House Springs

1016 Black Bear Drive

2 Beds

2 Baths

1,007 Sq.Ft.

$285,000

MLS#: 26023511
Price reduced
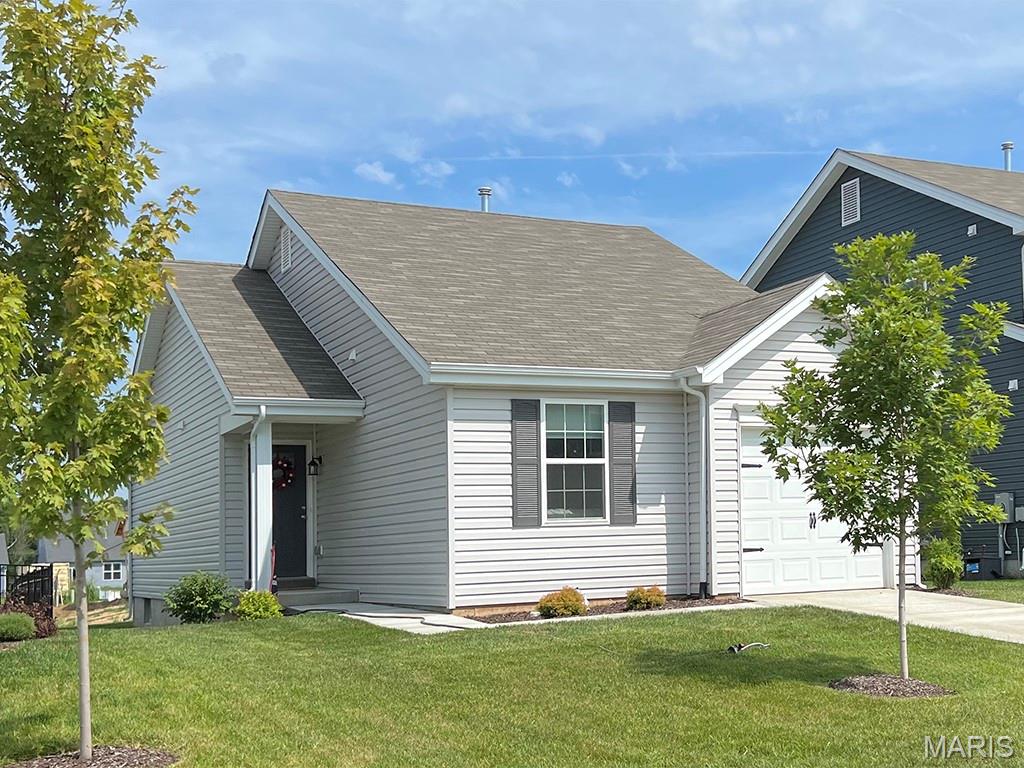
New McBride Homes Summerfield ranch-style 2BR, 1BA is ready now! Partial Walkout homesite! This cozy cottage is perfect for entertaining! Vaulted ceilings, 6ft windows & beautiful wood laminate flooring in main areas. Kitchen has Landen Burlap 42” tall cabinets, quartz countertops, large peninsula w/breakfast bar, & stainless steel GE appliances. Oversized living room w/ceiling fan & sliding glass door to backyard. The primary suite features large window, dual closets & ceiling fan prewire. Shared hall bath with double sink vanity & 5’ walk in shower. White two panel interior doors, upgraded lighting w/ceiling fan prewire in additional bedroom, main floor laundry, & 1 car garage. LL includes a ¾ bath rough-in for future finish. Located in House Springs, this community features 263 homesites off Bear Creek Road, just east of Gravois Road & Carol Park Road. Enjoy peace of mind with McBride Homes’ 10-year builders warranty & incredible customer service! Display photos shown.
#26008525

House Springs

1079 Black Bear Drive

2 Beds

1 Baths

1,020 Sq.Ft.

$269,900

MLS#: 26008525

Send a message

Message successfully sent.

Your message

What is 3 + 4 ?

Reason for contacting?

I agree to receive email communication and understand I can unsubscribe at any time.

I agree to be contacted by Rock Island Realty via call, email, and text for real estate services. To opt out, you can reply 'stop' at any time or reply 'help' for assistance. You can also click the unsubscribe link in the emails. Message and data rates may apply. Message frequency may vary. Privacy Policy

Sign Out

Virtual Assistant

Would you like to take the next step with this property? We can help you schedule a showing or virtual tour, or send you more details.

Yes, I would like more information.

Thank You for Your Reply, One of Our Agents will contact you as soon as possible

No, maybe later.

Thank you, you can always contact me via email, phone number or through the contact form.

Realhub AI

Lucy - Your AI-Powered Realtor

Update Your Temporary Password

Personalize your search

Enter your email and we'll notify you immediately when new listings match what you're looking for.

or enter email address

Already have an account ? Login here

Continue your home search

Area

I agree to receive communications and understand I can unsubscribe at any time.

I agree to be contacted by Rock Island Realty via call, email, and text for real estate services. To opt out, you can reply 'stop' at any time or reply 'help' for assistance. You can also click the unsubscribe link in the emails. Message and data rates may apply. Message frequency may vary. Privacy Policy

Already have an account ? Login here

We use cookies

We use cookies primarily for analytics to enhance your experience. By accepting, you agree to our use of these cookies. You can manage your preferences or learn more about our cookies policy.