


Property
Beds
3
Full Baths
2
1/2 Baths
None
Year Built
None
Sq.Footage
2,032
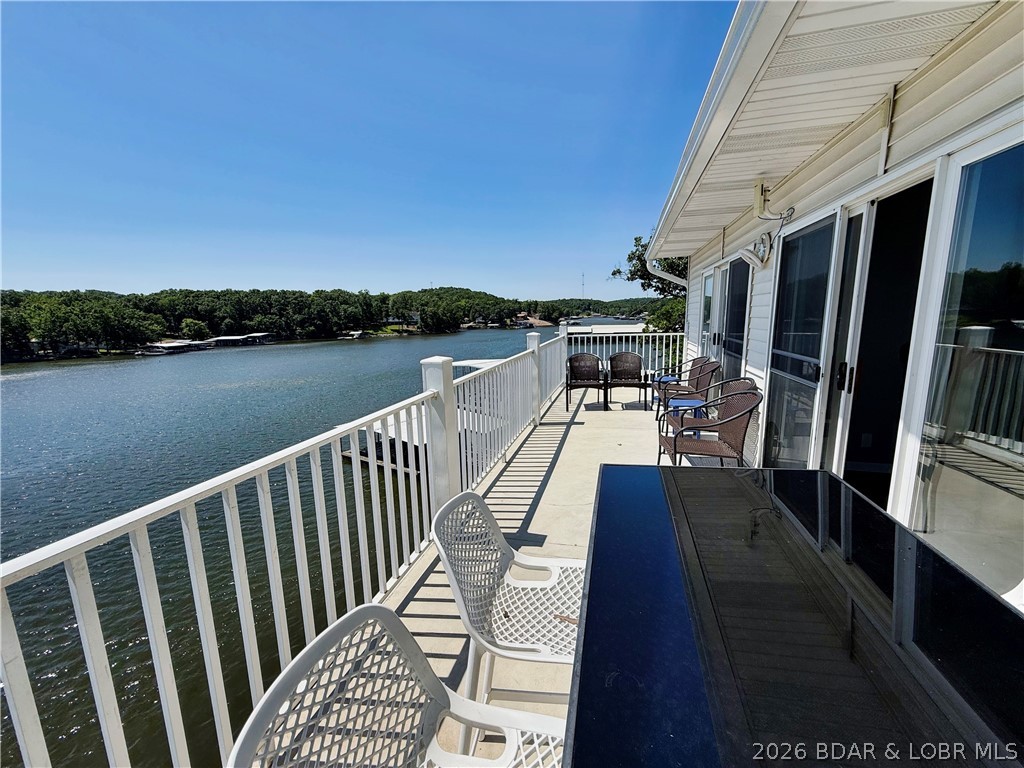
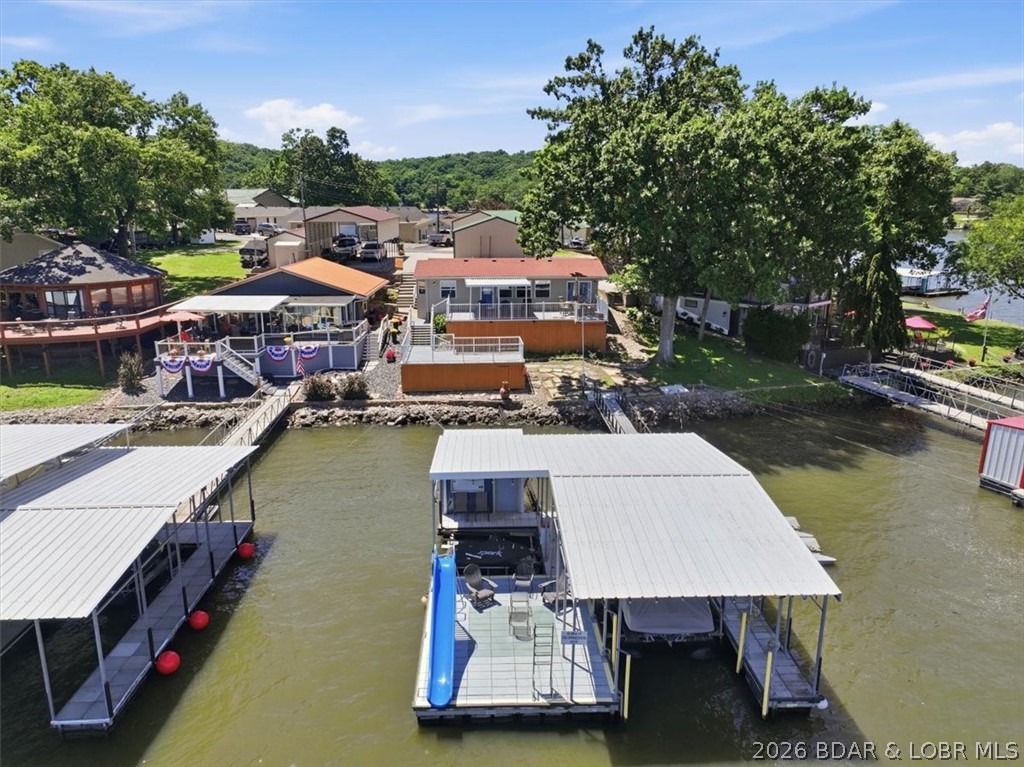
Lakefront Living with Space, Flexibility & Wonderful Surprises! You won’t want to delay viewing this unique lakefront opportunity! Step inside to find 3 bedrooms on the main level, offering plenty of room for family and guests. Add a wall and one bedroom can become a private space while still leaving a comfortable family area. Retreat to the primary bedroom with a jetted tub, perfect for relaxing after a long day. The spacious lower level features an open floor plan ideal for entertaining and opens to a lakeside patio. Cooking and dining are even more enjoyable with beautiful lake views. Imagine starting the morning with coffee overlooking the water or gathering with friends for an evening by the lake all year long. After a long day, return to your peaceful cove location where a 2-well dock awaits. Enjoy boating, fishing, sunsets and all the lake lifestyle has to offer. But there’s more! A separate exterior door leads to a versatile space perfect for a bunk room, office, hobby area or overflow guests. Check out the adorable cabin-style workshop & detached storage! Lakefront living, private dock, flexible spaces and plenty of possibilities—this one is waiting to be discovered!
Features & Amenities
Interior
-
Other Interior Features
Ceiling Fan(s)
-
Total Bedrooms
3
-
Bathrooms
2
-
Cooling YN
YES
-
Cooling
Ceiling Fan(s), Central Air
-
Fireplace YN
YES
-
Heating YN
YES
-
Heating
Electric, Forced Air
-
Pet friendly
N/A
Exterior
-
Garage
Yes
-
Garage spaces
1
-
Construction Materials
Wood Siding
-
Other Exterior Features
Storage
-
Parking
Gravel, Attached, Detached, Garage, Garage Door Opener, Workshop in Garage
-
Patio and Porch Features
Deck, Patio, Covered
-
Pool
No
-
Waterfront YN
YES
Area & Lot
-
Lot Features
Waterfront
-
Lot Size(acres)
0.27
-
Property Type
Residential
-
Property Sub Type
Single Family Residence
-
Architectural Style
Two Story
Price
-
Sales Price
$489,000
-
Tax Amount
$1,139.17
-
Rent Type Allowed
None
-
Zoning
Residential
-
Sq. Footage
2,032
-
Price/SqFt
$240
HOA
-
Association
YES
-
Association Fee
$300
-
Association Fee Frequency
Annually
-
Association Fee Includes
N/A
School District
-
Elementary School
Camdenton
-
Middle School
Camdenton
-
High School
Camdenton
Property Features
-
Accessibility Features
Therapeutic Whirlpool
-
Foundation Details
Other
-
Ownership
Fee Simple,
-
Sewer
Septic Tank
Schedule a Showing
Showing scheduled successfully.
Mortgage calculator
Estimate your monthly mortgage payment, including the principal and interest, property taxes, and HOA. Adjust the values to generate a more accurate rate.
Your payment
Principal and Interest:
$
Property taxes:
$
HOA fees:
$
Total loan payment:
$
Total interest amount:
$
Location
County
Camden
Elementary School
Camdenton
Middle School
Camdenton
High School
Camdenton
Listing Courtesy of EBBIE BOGEMA , RE/MAX Lake of the Ozarks
RealHub Information is provided exclusively for consumers' personal, non-commercial use, and it may not be used for any purpose other than to identify prospective properties consumers may be interested in purchasing. All information deemed reliable but not guaranteed and should be independently verified. All properties are subject to prior sale, change or withdrawal. RealHub website owner shall not be responsible for any typographical errors, misinformation, misprints and shall be held totally harmless.

Agent / Realtor®
Selena Coble
Call Selena today to schedule a private showing.

* Listings on this website come from the FMLS IDX Compilation and may be held by brokerage firms other than the owner of this website. The listing brokerage is identified in any listing details. Information is deemed reliable but is not guaranteed. If you believe any FMLS listing contains material that infringes your copyrighted work please click here to review our DMCA policy and learn how to submit a takedown request.© 2024 FMLS.
Related Properties
Sunrise Beach
180 Lakeview Resort Boulevard 4E
4 Beds
3 Baths
1,691 Sq.Ft.
$414,999
MLS#: 3588128

Sunrise Beach
89 Westminster Place
3 Beds
2 Baths
2,375 Sq.Ft.
$569,900
MLS#: 3589432

Sunrise Beach
473 Spring Creek Drive
3 Beds
2 Baths
1,500 Sq.Ft.
$399,900
MLS#: 3589375

Sunrise Beach
138 Chicago Avenue
3 Beds
2 Baths
1,043 Sq.Ft.
$419,500
MLS#: 3589200

Sunrise Beach
575 Grand Point Boulevard
3 Beds
2 Baths
2,129 Sq.Ft.
$559,000
MLS#: 3589063

Sunrise Beach
164 Windgate Drive 1B
3 Beds
2 Baths
1,530 Sq.Ft.
$400,000
MLS#: 3589004
Sunrise Beach
2202 Spring Cove Road
3 Beds
2 Baths
1,366 Sq.Ft.
$569,900
MLS#: 3588840
Sunrise Beach
338 Crane Cove
3 Beds
2 Baths
2,000 Sq.Ft.
$415,000
MLS#: 3588269
Sunrise Beach
65 Westbrook Drive
3 Beds
3 Baths
1,544 Sq.Ft.
$559,000
MLS#: 26034358
