Features & Amenities

Interior

  • Other Interior Features

    High Ceilings, Kitchen Island, Eat-in Kitchen, Granite Counters, Pantry

  • Total Bedrooms

    4

  • Bathrooms

    3

  • 1/2 Bathrooms

    1

  • Above Grade Finished Area

    2232.0

  • Basement YN

    YES

  • Cooling YN

    YES

  • Cooling

    Ceiling Fan(s), Central Air, Electric

  • Fireplace YN

    YES

  • Heating YN

    YES

  • Heating

    Natural Gas, Forced Air

  • Pet friendly

    N/A

Exterior

  • Garage

    Yes

  • Garage spaces

    2

  • Construction Materials

    Stone Veneer, Brick Veneer, Vinyl Siding

  • Parking

    RV Access/Parking, Attached, Garage, Garage Door Opener, Off Street, Storage, Workshop in Garage

  • Patio and Porch Features

    Deck

  • Pool

    No

  • Waterfront YN

    NO

Area & Lot

  • Lot Features

    Sprinklers In Front, Sprinklers In Rear, Corner Lot, Level

  • Lot Size(acres)

    0.21

  • Lot Size(square feet)

    9148.0

  • Property Type

    Residential

  • Property Sub Type

    Single Family Residence

  • Architectural Style

    Other, Traditional

Price

  • Sales Price

    $339,900

  • Tax Amount

    $3,226

  • Sq. Footage

    3, 109

  • Price/SqFt

    $109

HOA

  • Association

    YES

  • Association Fee

    $180

  • Association Fee Frequency

    Annually

  • Association Fee Includes

    N/A

School District

  • Elementary School

    John Weldon Elem.

  • Middle School

    Francis Howell Middle

  • High School

    Francis Howell High

Property Features

  • Ownership

    Private

  • Sewer

    Public Sewer

  • Water Source

    Public

Schedule a Showing

Showing scheduled successfully.

<
>
IN PERSON
VIA CHAT

What is 3 + 4 ?


Change time

Mortgage calculator

Estimate your monthly mortgage payment, including the principal and interest, property taxes, and HOA. Adjust the values to generate a more accurate rate.

Your payment

Principal and Interest:

$

Property taxes:

$

HOA fees:

$

Total loan payment:

$

Total interest amount:

$

Location

County

St. Charles-MO

Elementary School

John Weldon Elem.

Middle School

Francis Howell Middle

High School

Francis Howell High

Listing Courtesy of Michael P Cullen , United Realty LLC

RealHub Information is provided exclusively for consumers' personal, non-commercial use, and it may not be used for any purpose other than to identify prospective properties consumers may be interested in purchasing. All information deemed reliable but not guaranteed and should be independently verified. All properties are subject to prior sale, change or withdrawal. RealHub website owner shall not be responsible for any typographical errors, misinformation, misprints and shall be held totally harmless.

Agent Frank Svoboda

Agent / Realtor®

Frank Svoboda

Call Frank today to schedule a private showing.


* Listings on this website come from the FMLS IDX Compilation and may be held by brokerage firms other than the owner of this website. The listing brokerage is identified in any listing details. Information is deemed reliable but is not guaranteed. If you believe any FMLS listing contains material that infringes your copyrighted work please click here to review our DMCA policy and learn how to submit a takedown request.© 2024 FMLS.
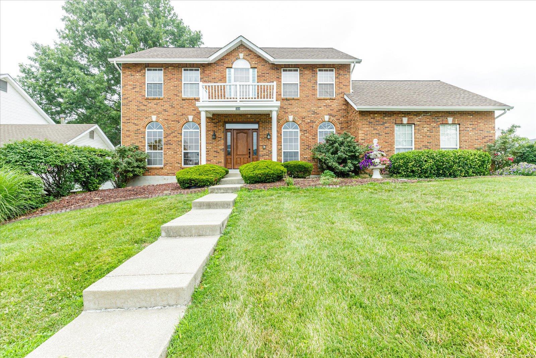
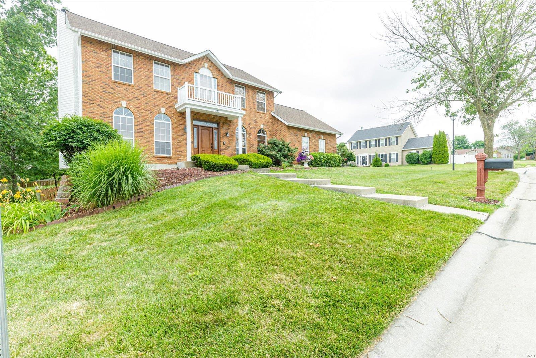
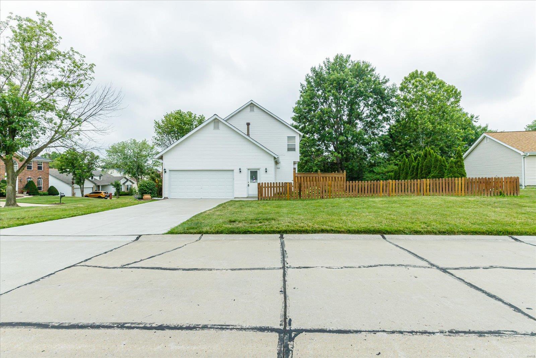
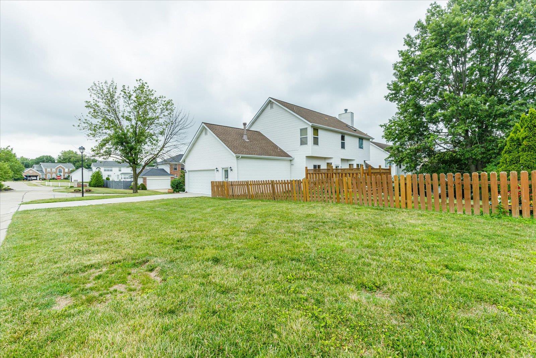
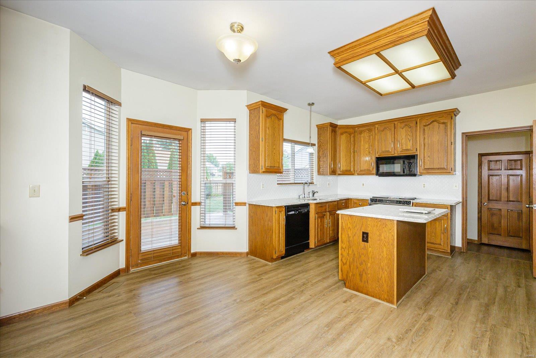
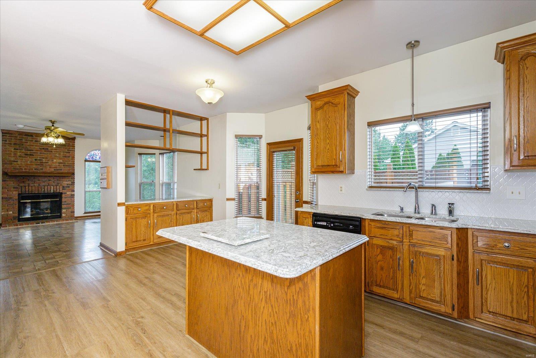
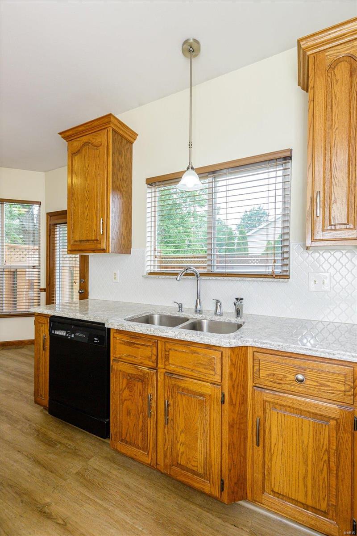
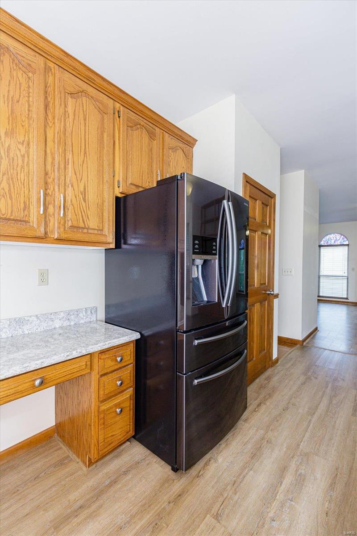
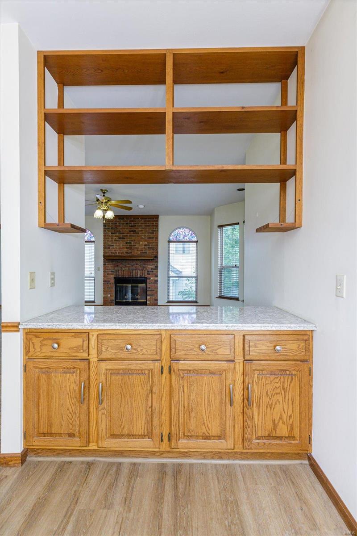
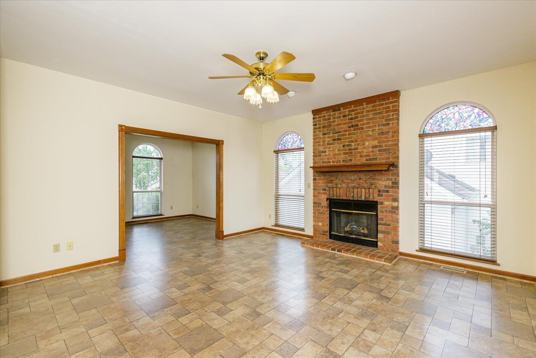
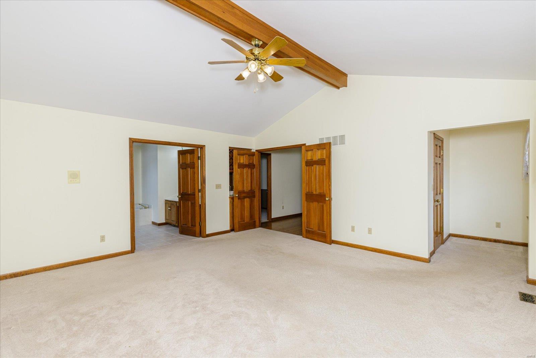
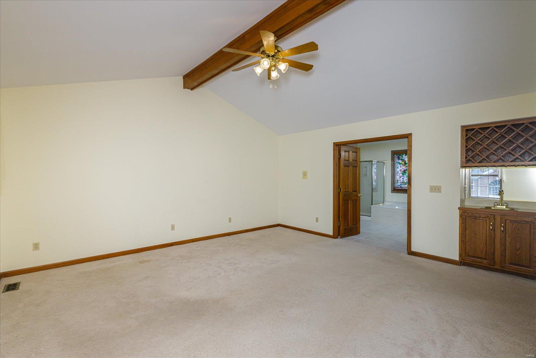
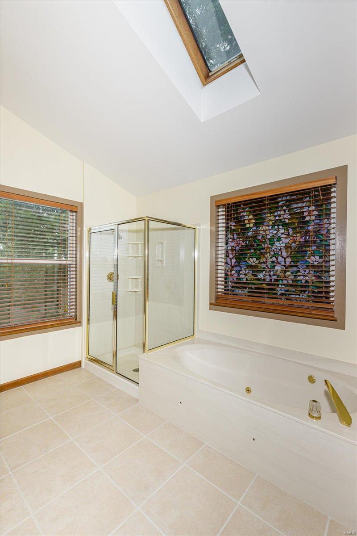
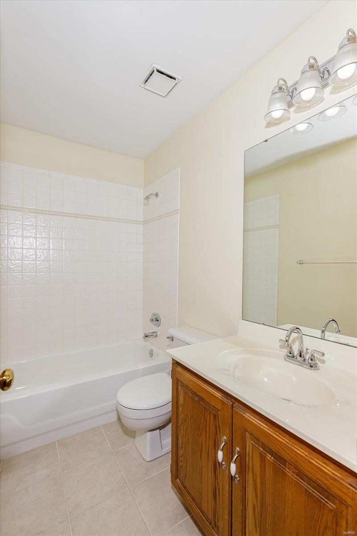
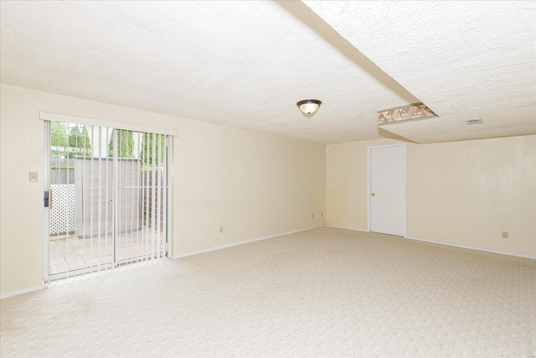
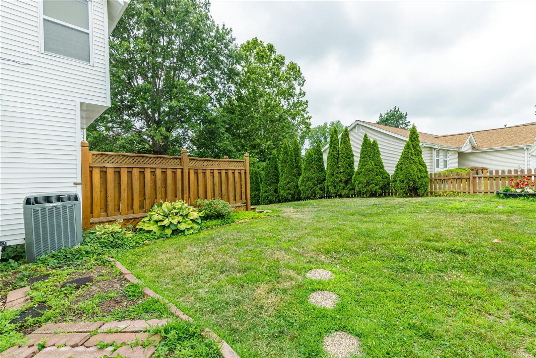
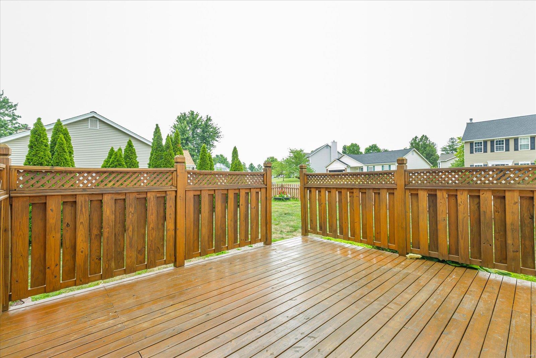
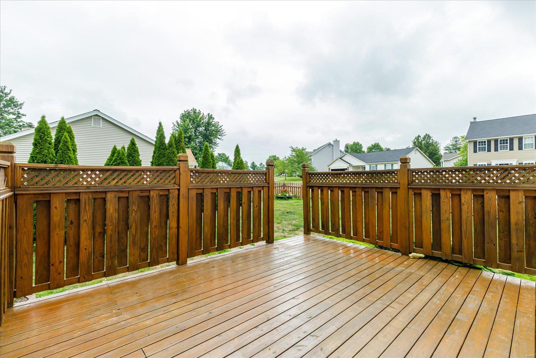
Location Location Location! This particular Subdivision is in such a key location with access to Highways, Interstates, and shopping galore. This 4-bedroom 3.5-bathroom 2 story is extremely clean. The home sits on a corner lot with a beautiful fenced in lot.  The patio has a privacy area for hanging out and the yard is large with plenty of landscaping. The home has a recently renovated kitchen with Cambria countertops that you are sure to love.  The home has plenty of space for a large family. There is a formal dining room for your holidays, there is an eat in kitchen for nightly meals, and there is a bar top you can utilize for entertaining or just to show off your spirits!  The master bedroom is enormous! The Master has a walk-in closet, a wet bar, and a master bathroom suite.  A jetted tub and separate shower paired with the large his & her vanities are sure to impress. The basement is finished with a rec area, full bathroom, and plenty of storage. Make an appointment today to view. Additional Rooms: Mud Room

5908 Saddlehorn Court

Message successfully sent.

What would you like to know?

What is 3 + 4 ?

I agree to receive email communication and understand I can unsubscribe at any time.

I agree to be contacted by Colleen Brown via call, email, and text for real estate services. To opt out, you can reply 'stop' at any time or reply 'help' for assistance. You can also click the unsubscribe link in the emails. Message and data rates may apply. Message frequency may vary. Privacy Policy

Related Properties

New on site today
This townhome is the one! Beautifully updated from top to bottom and conveniently located, 2074 Duclair Parkway offers modern features and copious amenitites. As you step through the front door, you will be greated by a soaring foyer and the first of many custom lighting features. The spacious, open main floor features luxury vinyl flooring, crown molding, fresh paint, and new, paneled doors. The thoughtfully updated kitchen boasts leathered granite countertops, new Frigidaire appliances, 36 inch cabinets, and a pantry. The adjoining dining area leads to the suprisingly private back deck. With views of open ground and a tree row, you can sip your coffee or read a book while enjoying the sound of birdsong and perhaps a glimpse of the twin fawns that frequent the yard. The main floor is completed with a generously sized laundry closet and an updated powder room. 
Heading upstairs, you will enjoy the continued aesthetic of the home, starting with the new carpet and "cracked pepper" stair rail. The second floor has a large loft area with a vaulted ceiling, perfect for an office area, reading nook, or second living space. The hall bathroom has been transformed with a new shower/tub combo, vanity, toilet, lighting, and tasteful wood slat accent walls. The spacious primary suite is sure to impress with a vaulted ceiling, walk-in closet, and ensuite bathroom. This bathroom has a double vanity, accent wall, and a tiled shower with rainshower head. 
Be sure to check out the basement where the new hvac, furnace, hot water heater, and a bonus room are located. The bonus room features recessed lighting, LVP, and over 200sqft of finished space. Additional bonus features of the home include all new windows, interior doors, exterior doors, and sliding patio doors.
Last but not least, you will be pleased to know that this is one community that actually gives you value for the monthly HOA fee. This friendly community is beautifully landscaped with carefully manicured gardens, trees, and common areas. The HOA fee covers lawn/landscaping, snow removal, and some exterior maintenance/insurance, but that's just the beginning. You also enjoy access to the recreation center. This isn't just a pool... it's two pools-- one indoor and one outdoor PLUS a pickleball court, tennis court, basketball court, fitness center, sauna, gathering area, and kitchen! This home has it all and makes living not just easy, but extra enjoyable. Come see it today!
#26043641

St Charles

2074 Duclair Parkway

2 Beds

2 Baths

1,776 Sq.Ft.

$273,000

MLS#: 26043641
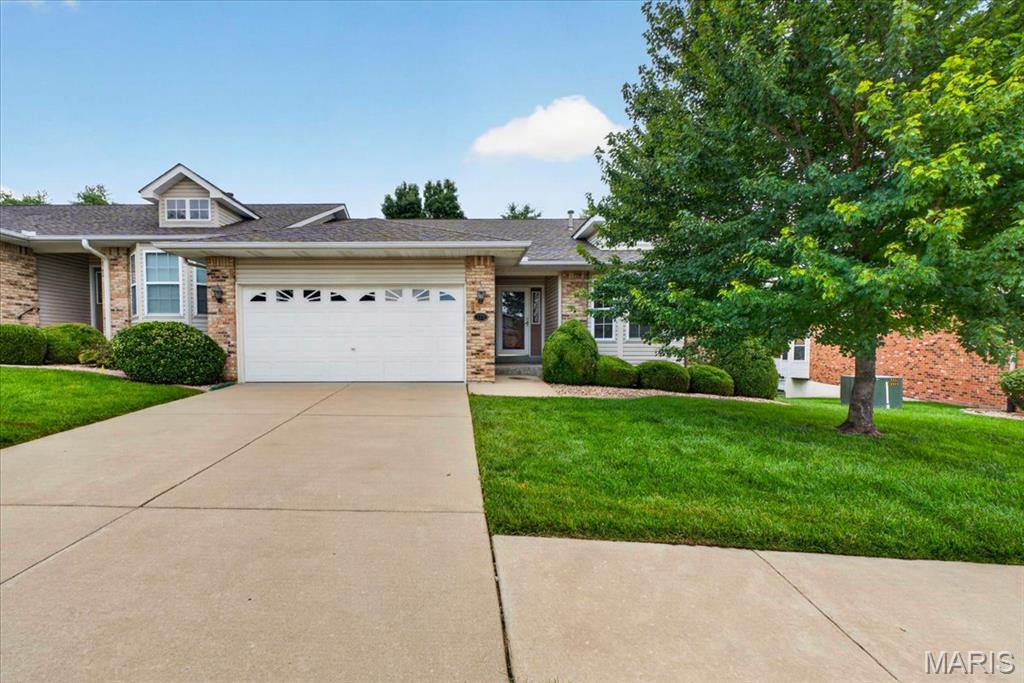
Opportunity awaits in this spacious 3-bedroom, 3-bath attached villa offering the ease of low-maintenance living in desirable St. Charles. The open floor plan features vaulted ceilings, gas fireplace and spacious family room. The main floor includes a primary bedroom with en-suite bath and an additional bedroom with bay window. The finished lower level displays a large family room, gas fireplace, wet-bar, third bedroom, full bath, and plenty of storage—ideal for guests or additional living space. While ready for your personal updates, this home offers exceptional potential to build equity and make it your own.  Amenities include snow removal and lawncare for added convenience, allowing you more time to enjoy your home and community. Conveniently located near shopping, dining, parks, and major highways.
#26040921

St Charles

129 Braewood Circle 5C

3 Beds

3 Baths

2,550 Sq.Ft.

$315,000

MLS#: 26040921
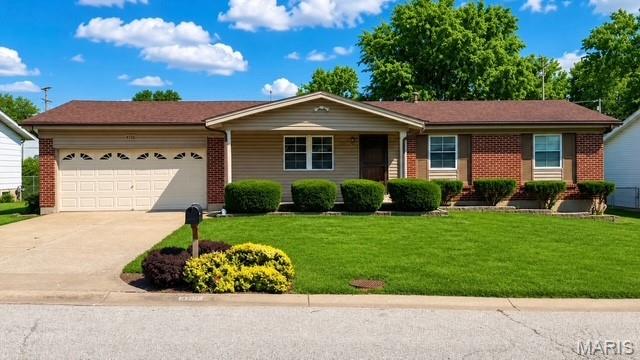
New on site 1 day ago
Coming Soon on 7/09/2026~If you've been searching for a well-maintained 3-Bedroom, 2-Bath ranch home in the highly desirable Francis Howell School District, this is the one! The partially finished lower level already has walls in place and is ready for your finishing touches offering additional living space and endless possibilities. Step outside to the level backyard featuring a covered patio-perfect for enjoying your morning coffee or entertaining family and friends. There's even plenty of room to add a pool if you've always dreamed of having one. This home is ready for its next owner to make it their own.
Property is being sold AS-IS!
#26043023

St Charles

4116 Bridge Hampton Drive

3 Beds

2 Baths

1,398 Sq.Ft.

$309,900

MLS#: 26043023
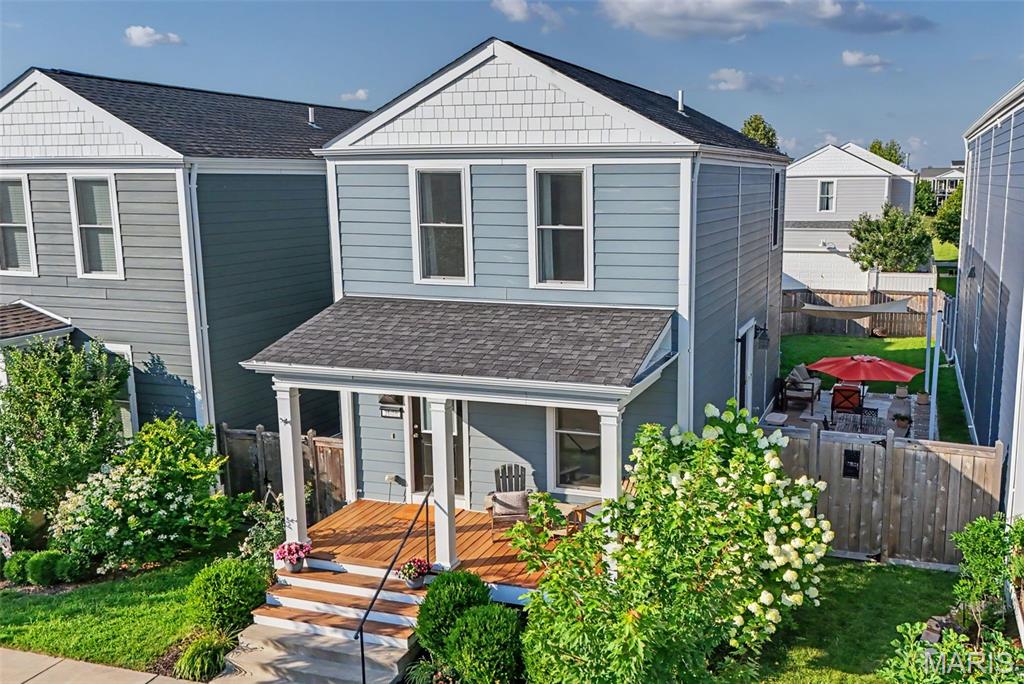
New on site 4 days ago
COMING SOON!!! Showings to begin Friday on this New Town gem! Fully fenced backyard with privacy height and plenty of space for a catch. Extended patio and vibrant white rock trims the ambiance of a July BBQ. Freshly stained front porch brings you in from the vibrant community. Open concept of Kitchen, Dining and Living room is illuminated by natural sun and additional light fixtures. New appliances have been hooked up and ready for your culinary adventures. Forget about basement laundry the second floor is equip with hook ups and shelving. Graciously sized bedrooms with additional insulation added in garage and attic to keep you cozy no matter the temp. Finished basement with egress window gives another dimension to the care in ownership seen throughout the rest of the home. Schedule your appointment today!
#26042648

St Charles

3608 Starkville Street

3 Beds

2 Baths

1,710 Sq.Ft.

$349,900

MLS#: 26042648
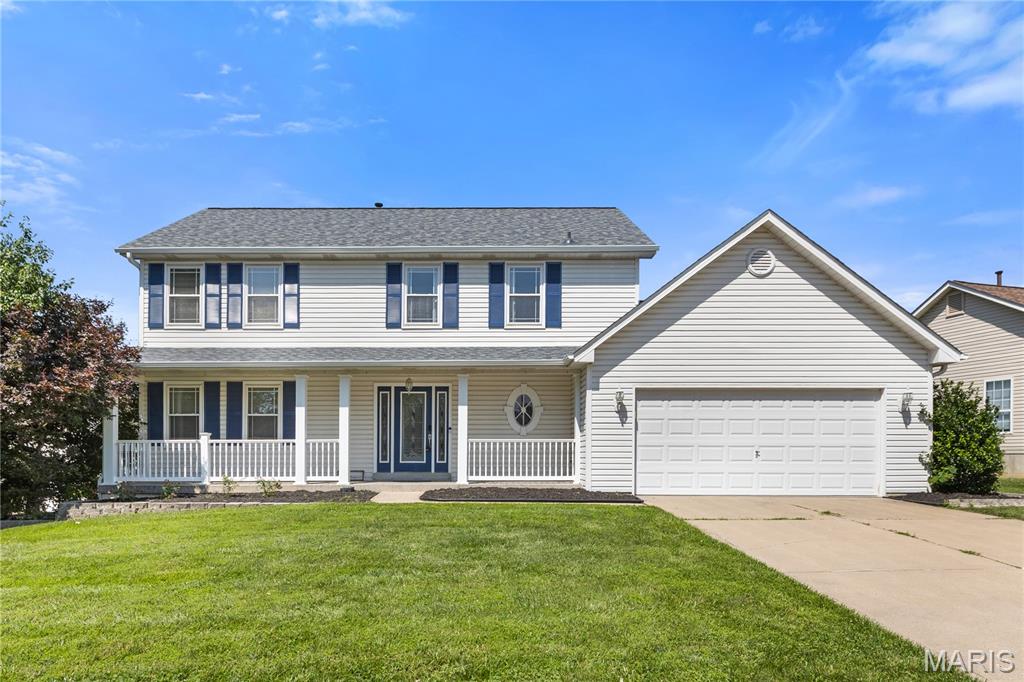
New on site 1 day ago
Incredible opportunity in St. Charles County! Nothing like it on the market in this area and price point! // Showings start Thursday, July 9 with an Open House no matter what on Sunday, July 12 from 1-3 p.m. Offers in please by Sunday night with a response time of Monday, July 13, 10:00 p.m. Thank you! // You'll be just the third-owner of this lovely, 2-story home with 2-car attached garage that was built in 1997. Boasting a new roof (2025) newer fully-fenced yard, fresh landscaping and some exterior and interior paint (2026) - this current owner has put real money into updates for your peace of mind. Newer appliances stay with the house, including the washer and dryer. Spa-like primary bath with separate soaking tub and double sinks and hall bath have been refreshed with some new paint, mirrors and lights. 4-true bedrooms on the second floor. Primary, walk-in closet has enviable custom storage organization. 2 other bedrooms also have custom closet storage organization. You're sure to like the great, open floorplan, too! First floor office was professionally enclosed with 2 sets of french doors to create a quiet work-from-home space. Formal dining room off the kitchen or use it as a kid's toy room on the main-floor without sacrificing your living room.  Kitchen is large and well laid-out. Center island with custom cabinetry and pull-out drawers. Wall pantry. Large eat-in kitchen space with walk-out door to patio and fully-fenced, flat yard with kid's jungle-gym, grill, storage and raised beds for planting. Back inside, a fireplace grounds the family room, extended by a bump-out wall of windows, and your new massive tv hangs on the wall (tv and all wall-mounts throughout stay with house!) Abundant natural light throughout the house. Great storage. Basement is clean and dry and is ready for your finishing touches. Attached 2-car garage with plenty of room for the extra outside stuff. This house makes a lot of sense for today's living and it will sell fast. Skip the online agents who pay for leads and call or text Colleen directly for a private showing.
#26043390

St Charles

37 Meadow Spring Drive

4 Beds

2 Baths

3,670 Sq.Ft.

$399,900

MLS#: 26043390
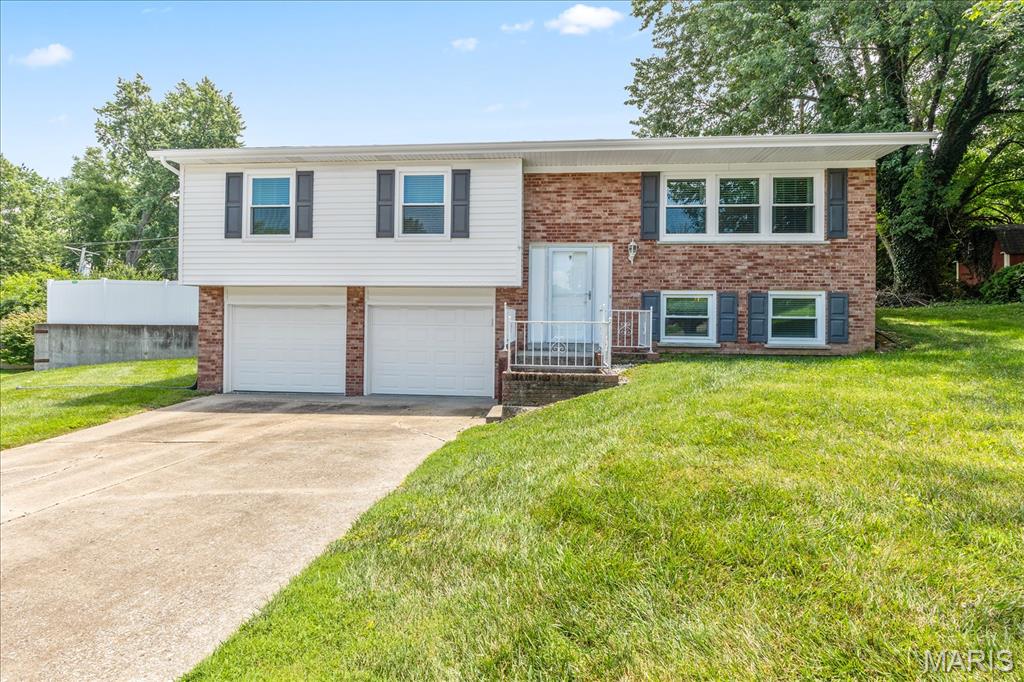
New on site 1 day ago
Great opportunity in St. Charles.  This 3 bedroom 2 and 1/2 bath split level is located in a cul de sac in well thought of Elmwood Manor.  If you like cabinets and storage in general then this home may interest you.  All three bedroom and the 2 full bathrooms are located on the upper level.  The lower level is partially finished with a wood burning fireplace.  The exterior offers a back patio that has afternoon shade as well as a partially (3 sided) privacy fence.  The garage is oversized at 25x20.  The location offers great access to highways, parks, schools, and the library.
#26043426

St Charles

8 Canterbury Court

3 Beds

2 Baths

1,840 Sq.Ft.

$308,000

MLS#: 26043426
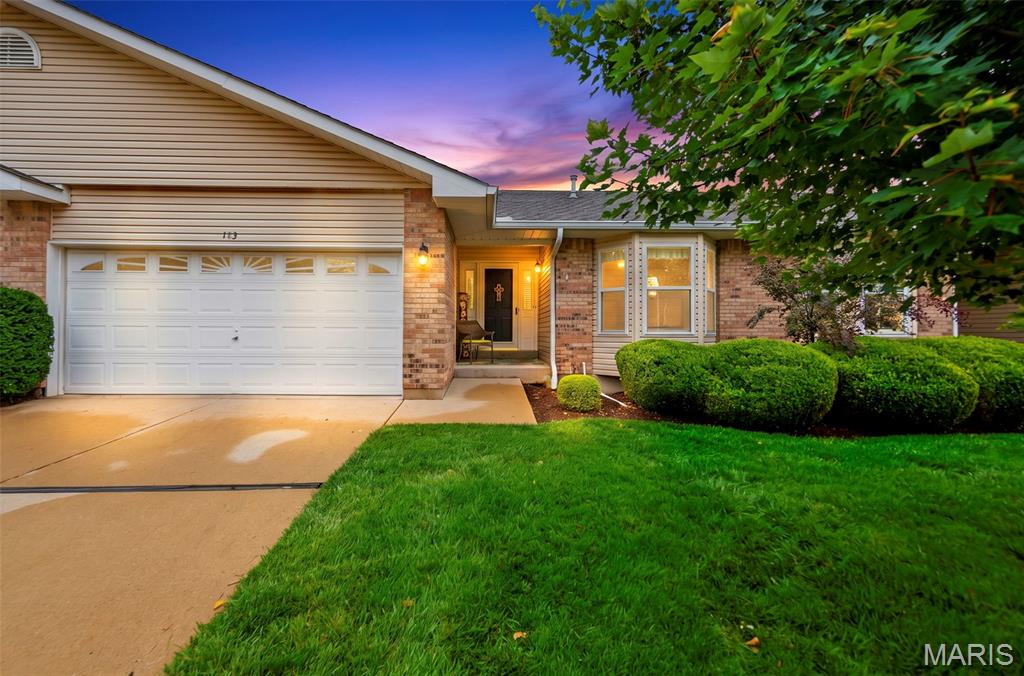
Thursday July 9th Rush Hour Open House from 5-7pm & an Open House Saturday, July 11th from 12:00-2:00pm. Discover elegant living at 183 Southern Oaks Ct., a ranch-style condominium built in 1995. This attractive property is in great condition, offering a sophisticated & comfortable lifestyle from the moment you arrive. The kitchen is designed for both culinary pursuits & social gatherings, featuring sleek stainless steel appliances. Its open-plan design seamlessly connects with the Great Room, creating an expansive & inviting space perfect for entertaining or daily relaxation. Retreat to one of the two well-appointed bedrooms, where thoughtful details enhance daily routines. Experience rejuvenation in the jetted bathtub, or enjoy the convenience of a double vanity & a separate walk-in shower. Further enhancing this home's appeal are practical amenities such as a dedicated laundry room and an attached garage, providing convenience & ample storage. Step outside to a private patio, an ideal setting for enjoying the outdoors. This condominium presents an exceptional opportunity to embrace a lifestyle of ease & comfort in the heart of St. Charles. Conveniently located near major highways, shopping, Katy Trail, Streets of St. Charles & all that this charming town offers.
#26031494

St Charles

183 Southern Oaks Court 11B

2 Beds

2 Baths

2,834 Sq.Ft.

$310,000

MLS#: 26031494
New on site today
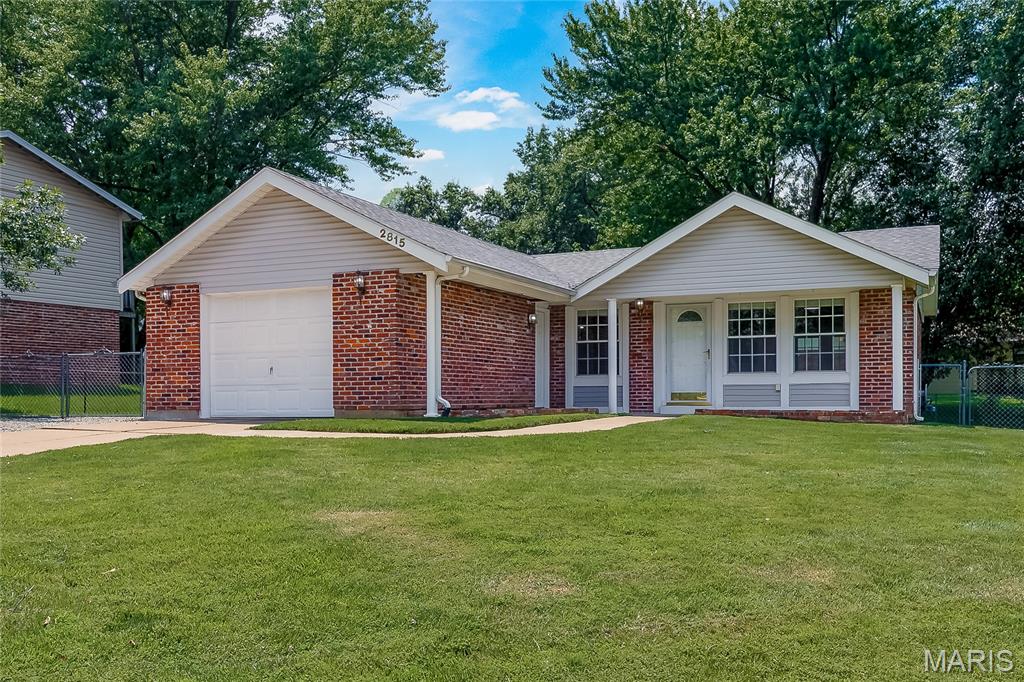
Adorable 3-bedroom, 2-bathroom Ranch home located in the Ivy Meadows subdivision.  This home features fresh paint and new architectural shingled roof.  The open floor plan along with the large deck make this home perfect for entertaining! The kitchen provides a French Door that leads to the Deck and fenced-in backyard. The kitchen features recessed lighting, ceramic tile backsplash, under cabinet lighting, Pantry & dual sink w/disposal.  The master bedroom suite and the 2 additional bedrooms boast new carpeting!  The finished basement features a large recreational room and hobby room with cabinets and storage.  Located just minutes from Hwy 70, schools and shopping, this one won't last long!
#26043688

St Charles

2815 Greenleaf Drive

3 Beds

2 Baths

1,632 Sq.Ft.

$285,000

MLS#: 26043688
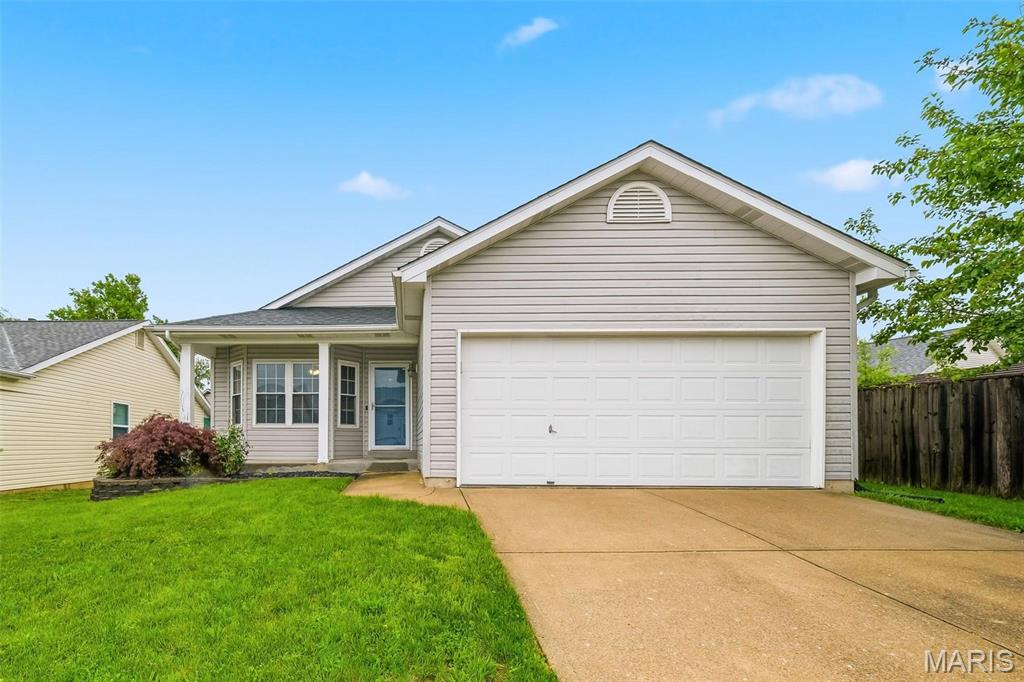
Adorable ranch in a prime St. Charles location just minutes from the Muegge/364/94 interchange, making everyday convenience easy. From the moment you walk in, the open layout just feels right, with vaulted ceilings and bay windows in both the front and back filling the space with natural light.
The living room features a custom built-in bookcase that adds both character and function, and flows seamlessly into the kitchen with custom cabinetry, center island, and plenty of prep space. The breakfast area is bright and inviting with easy access to the deck, overlooking the fully privacy fenced yard.
This home offers 3 bedrooms, including a comfortable primary suite with its own ensuite bath.
Downstairs, the finished walkout basement gives you the extra space everyone wants, perfect for a second living area, rec space, or entertaining, plus a brand new HVAC system for added peace of mind.
#26041380

St Charles

1818 Florine Court

3 Beds

2 Baths

1,790 Sq.Ft.

$325,000

MLS#: 26041380
New on site 1 day ago
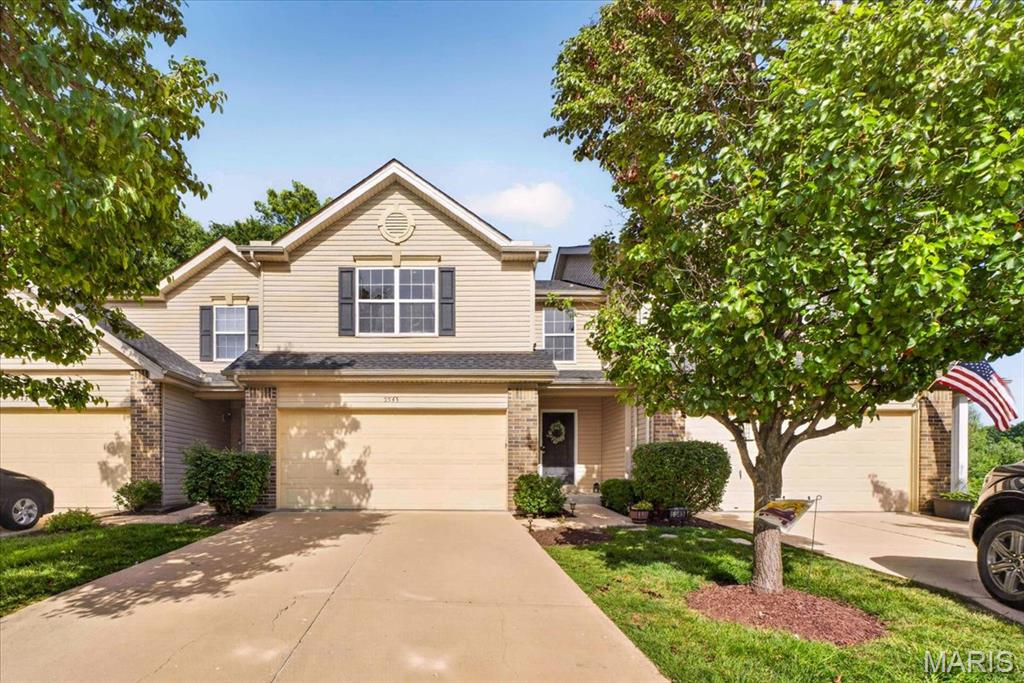
Welcome to 5545 Wavecrest Circle, where low-maintenance living meets modern comfort in an exceptional townhome offering 3 bedrooms, 3 full bathrooms, and 1 half bathroom in a peaceful, private setting. Designed with an inviting open-concept floor plan, this home is ideal for everyday living and effortless entertaining. The updated kitchen, featuring a spacious center island, abundant cabinetry, generous counter space, and a seamless flow into the dining and living areas, creates the perfect gathering space for family and friends. The spacious layout offers three generously sized bedrooms, including a Primary Suite with walk-in closet and bathroom. Bedroom #2 and #3 share a full hall bathrooms, while there is also a convenient main-level powder room and full bathroom at the finished lower level, providing flexibility for family, guests, or work-from-home living. The finished lower level expands the home's living space with a recreation room centered around a wet bar, making it the perfect destination for game days, movie nights or hosting guests
Windows and the sliding door fill the home with natural light while showcasing the private backdrop beyond - the newer deck and stairs with stylish balusters overlooking a tree lined setting. Perfectly located just minutes from the heart of Cottleville, the townhome is close to the charm of Cottleville's historic Main Street, with local favorites including Frankie Martin's Garden, Bemo's Grill, Mannino's Market, boutique shopping, coffee shops, restaurants, parks, and year-round community events. Convenient access to major highways, shopping, and top-rated amenities makes this an outstanding place to call home. The low-maintenance townhome lifestyle, allows for more time to enjoy everything Cottleville has to offer. The townhouse offers a combination of updated finishes - hardwood floors at the main floor, LVP at the finished lower level, cabinet hardware and some newer lighting fixtures.  With it's functional living space, setting, and an unbeatable location, 5545 Wavecrest Circle is the perfect place to enjoy carefree living without sacrificing style or convenience.
#26040090

St Charles

5545 Wavecrest Circle

3 Beds

3 Baths

1,988 Sq.Ft.

$280,000

MLS#: 26040090

 - property

Send a message

Message successfully sent.

Your message

What is 3 + 4 ?

Reason for contacting?

I agree to receive email communication and understand I can unsubscribe at any time.

I agree to be contacted by Colleen Brown via call, email, and text for real estate services. To opt out, you can reply 'stop' at any time or reply 'help' for assistance. You can also click the unsubscribe link in the emails. Message and data rates may apply. Message frequency may vary. Privacy Policy

Sign Out

Virtual Assistant

Would you like to take the next step with this property? We can help you schedule a showing or virtual tour, or send you more details.

Yes, I would like more information.

Thank You for Your Reply, One of Our Agents will contact you as soon as possible

No, maybe later.

Thank you, you can always contact me via email, phone number or through the contact form.

Realhub AI

Lucy - Your AI-Powered Realtor

Update Your Temporary Password

Personalize your search

Enter your email and we'll notify you immediately when new listings match what you're looking for.

or enter email address

Already have an account ? Login here

Continue your home search

Area

I agree to receive communications and understand I can unsubscribe at any time.

I agree to be contacted by Colleen Brown via call, email, and text for real estate services. To opt out, you can reply 'stop' at any time or reply 'help' for assistance. You can also click the unsubscribe link in the emails. Message and data rates may apply. Message frequency may vary. Privacy Policy

Already have an account ? Login here

We use cookies

We use cookies primarily for analytics to enhance your experience. By accepting, you agree to our use of these cookies. You can manage your preferences or learn more about our cookies policy.