Features & Amenities

Interior

  • Total Bedrooms

    5

  • Bathrooms

    2

  • 1/2 Bathrooms

    2

  • Above Grade Finished Area

    2750.0

  • Basement YN

    YES

  • Cooling YN

    YES

  • Cooling

    Central Air

  • Fireplace YN

    YES

  • Heating YN

    YES

  • Heating

    Forced Air

  • Main Level Bedrooms

    1

  • Pet friendly

    N/A

Exterior

  • Garage

    Yes

  • Garage spaces

    3

  • Construction Materials

    Brick, Vinyl Siding

  • Patio and Porch Features

    Deck, Wrap Around

  • Pool

    Yes

  • Pool Features

    Outdoor Pool, Pool Cover, Pool Sweep

  • Waterfront YN

    NO

Area & Lot

  • Lot Features

    Corner Lot, Front Yard, Landscaped, Private, Sprinklers In Front

  • Lot Size(acres)

    2.7

  • Lot Size(square feet)

    117,612

  • Property Type

    Residential

  • Property Sub Type

    Single Family Residence

  • Architectural Style

    Traditional

Price

  • Sales Price

    $775,000

  • Tax Amount

    $3,821

  • Sq. Footage

    4,070

  • Price/SqFt

    $190

HOA

  • Association

    YES

  • Association Fee

    $600

  • Association Fee Frequency

    Annually

  • Association Fee Includes

    N/A

School District

  • Elementary School

    Clearview Elem.

  • Middle School

    Washington Middle

  • High School

    Washington High

Property Features

  • New Construction

    NO

  • Association Amenities

    None

  • Foundation Details

    Concrete Perimeter

  • Ownership

    Private

  • Senior Community YN

    NO

  • Sewer

    Septic Tank

  • Water Source

    Private, Well

Schedule a Showing

Showing scheduled successfully.

<
>
IN PERSON
VIA CHAT

What is 3 + 4 ?


Change time

Mortgage calculator

Estimate your monthly mortgage payment, including the principal and interest, property taxes, and HOA. Adjust the values to generate a more accurate rate.

Your payment

Principal and Interest:

$

Property taxes:

$

HOA fees:

$

Total loan payment:

$

Total interest amount:

$

Location

County

Franklin

Elementary School

Clearview Elem.

Middle School

Washington Middle

High School

Washington High

Listing Courtesy of Janie Schriewer, RE/MAX Results

RealHub Information is provided exclusively for consumers' personal, non-commercial use, and it may not be used for any purpose other than to identify prospective properties consumers may be interested in purchasing. All information deemed reliable but not guaranteed and should be independently verified. All properties are subject to prior sale, change or withdrawal. RealHub website owner shall not be responsible for any typographical errors, misinformation, misprints and shall be held totally harmless.

Agent Colleen Brown

Broker

Colleen Brown

Call Colleen today to schedule a private showing.


* Listings on this website come from the FMLS IDX Compilation and may be held by brokerage firms other than the owner of this website. The listing brokerage is identified in any listing details. Information is deemed reliable but is not guaranteed. If you believe any FMLS listing contains material that infringes your copyrighted work please click here to review our DMCA policy and learn how to submit a takedown request.© 2024 FMLS.
Welcome to this charming 1&#189;-story home in Forest Hills Subdivision, offering approximately 3 acres of privacy while being just minutes from town! Nestled against a backdrop of trees, this well-loved property offers beautiful outdoor spaces, a detached shed, a large deck, and a stunning in-ground pool—perfect for relaxing and entertaining. A 3-car garage provides plenty of parking and storage, with a convenient walkway leading around to the inviting front porch. Step inside to an open entry area with a formal dining room that flows into the spacious living room. The living room features a dramatic cathedral ceiling, bay window, hand-scraped wood floors, and a beautiful brick fireplace, creating a warm and welcoming gathering space. The remodeled kitchen and breakfast area are truly a highlight, offering beautiful cabinetry, quartz countertops, quality appliances, and plenty of workspace—everything you need to enjoy cooking and entertaining. Doors lead from the dining/breakfast area to the large deck, private backyard, and beautiful pool area.
The main-level primary suite offers privacy and convenience, along with an updated primary bath. Also on the main level is a spacious laundry room featuring a closet, built-in cabinetry, wood countertops, and a stylish backsplash. Upstairs, the open loft landing overlooks the living room and provides additional flexible space. Two generously sized bedrooms and ample closet space complete the upper level. The finished lower level adds even more living space with a family area, recreation room with fireplace, office area, and a walk-out flex space area. Barn doors provide access to additional storage, while a half bath with rough-in plumbing offers the potential for future expansion or an additional shower. A walk-out door leads to the patio and beautifully landscaped backyard. Outside, enjoy the privacy of approximately 3 acres, mature trees, the in-ground pool, spacious deck, patio, and detached shed. This is a property that has been thoughtfully cared for and loved both inside and out. Don't wait—come see all this Forest Hills charmer has to offer!

6 Forest Hills Drive

Message successfully sent.

What would you like to know?

What is 3 + 4 ?

I agree to receive email communication and understand I can unsubscribe at any time.

I agree to be contacted by Rock Island Realty via call, email, and text for real estate services. To opt out, you can reply 'stop' at any time or reply 'help' for assistance. You can also click the unsubscribe link in the emails. Message and data rates may apply. Message frequency may vary. Privacy Policy

Related Properties

New on site today
**DOWNTOWN LOCATION. PRIVATE BACKYARD. ELEVATOR.** This beautifully designed 3-bedroom, 3.5-bath townhome offers a rare combination of luxury, space, and walkable downtown Washington living. Tucked into a quiet residential pocket just steps from local shops, restaurants, the riverfront trail, and year-round downtown events, this home puts the best of Washington right outside your door while still giving you your own fenced backyard and private outdoor spaces.

Offering approximately 2,233 sq ft across the main and upper levels, plus 724 sq ft of finished lower-level space, this home provides nearly 3,000 sq ft of beautifully designed living space. Missouri River views, two private balconies, a residential elevator servicing every level, and a 2-car garage adds to the home's impressive list of features.

The open-concept main level is filled with natural light and features water- and scratch-resistant Pergo flooring, a high-end kitchen with granite countertops, premium U.S.-made appliances, center island, and bright breakfast nook. The main level also offers a bedroom with private balcony access and a full bath that can function as a private ensuite or guest bath.

Upstairs, the spacious primary suite features abundant natural light, a walk-in closet with built-ins, and a luxurious ensuite with double vanity, quartz countertops, and a large step-in shower. A cozy river-view nook, additional ensuite bedroom with private balcony, and convenient upper-level laundry room with sink and included high-end washer and dryer complete the level.

The finished lower level adds even more versatility with a spacious family/music/rec room, half bath, and 2-car garage with epoxy flooring. Whether you're looking for a comfortable space for movie nights, entertaining, hobbies, games, or simply spreading out, this level offers plenty of possibilities.

Designed by architect and structural engineer Peter Conant and Ronnie Romacker, this residence showcases quality construction and thoughtful design throughout. Additional highlights include dual HVAC systems, real stone accents, Diamond Kote siding with a 30-year guarantee, and a residential elevator capable of carrying up to 1,000 lbs.

A rare opportunity to enjoy upscale living, outdoor space, and true downtown convenience all in one. Schedule your private showing today!
#26063301

Washington

512 W 2nd Street

3 Beds

3 Baths

2,957 Sq.Ft.

$889,000

MLS#: 26063301

Get into the latest River bluff development that Washington has to offer and prepare to enjoy some of the finest river views in the area. If you've been considering a lifestyle in a luxury townhouse, then take the time to look at what the Bluffs at Bassora place has to offer. A lot of time, effort and planning was poured into these modernly designed but respectfully clad with our well known brick exteriors and lifetime metal roofs. Bold but simple rectangular shapes like these have been woven into centuries of urban architecture. Parts of the past added to the look of the future. Aside from the the aesthetics, living here is simple, uncomplicated, yet elegant and also makes a statement, which embodies the talk of our town and making it a great opportunity to call this place home. Convenient, Clean, Classy. Choices range from 2 to 3 stories, 2-3 bedrooms, 3-4.5 baths, 1-3 car garages. Every level is dressed to impress. Open a door or window, stand out on the balcony, see and feel the difference. Our model unit elevates the style a step further with a 4 stop elevator*, a feature that can be included in new build designs. Greenspace to be developed in the near future, even with a private outdoor court for pickleball and other similar activities. Location is prime here. Close to the airport, hospital, downtown riverfront, fine dining and shopping. You don't have to take my word for it, you can see for yourself. This could be your next best move. Schedule your tour today and feel free to view our video or 3D virtual tour in the meantime. 
https://tinyurl.com/Quick-Visual-preview
https://tinyurl.com/3D-interactive-views
#26058961

Washington

1019 River Bluff Drive

None Beds

None Baths

2,305 Sq.Ft.

$845,000

MLS#: 26058961

Price reduced
Welcome home to this spacious and beautifully updated 4 bedroom, 3 1/2 bath atrium ranch nestled on a gorgeous corner lot in Cardinal Meadows Subdivision! A mature neighborhood just west of town. Offering an ideal blend of character, comfort and modern updates, this home is designed for both everyday living and entertaining. 
The heart of the home is the fully renovated kitchen, completed just a year ago, featuring a fresh, modern design and thoughtful finishes. The spacious layout provides 360o views and plenty of room for cooking, gathering and entertaining. 
The atrium ranch design creates an inviting sense of openness and brings an abundance of natural light into the home. 
The main floor primary on suite was recently renovated with dual vanities, tile shower with glass enclosure and custom shelving in the large walk in closet. The main floor laundry, half bath and full bath have also all been updated with new flooring, vanities and fixtures.
The lower level offers the fully finished open concept area with a full 2nd kitchen and updated bathroom. The 4th bedroom with large walk in closet is currently being used as a game room!!  The lower level also includes a HUGE storage area with built in shelving.
Step outside and enjoy your own private retreat!! The in-ground 16 x 32 salt water pool is perfect for summer gatherings and relaxing. The 16 X 30 newly replaced deck provides an impressive outdoor entertaining space for dining, relaxing, and enjoying an breathtaking panoramic view of surroundings.
Additional features include a detached 30 x 30 garage with its own electric service, insulated, heated and cooled, 14 foot ceilings, reinforced concrete floors, newly renovated bathroom, and separate paved driveway. 
This is a must see. Make your appointment today.
#26056916

Washington

456 Cardinal Meadows Dr

4 Beds

3 Baths

2,504 Sq.Ft.

$814,999

MLS#: 26056916

This impressive 4-5 bedroom, 5 bath home (3 full & 2 half) is inviting as soon as you walk in from a large front porch.  The Entry foyer that opens to the stunning 2-story great room with a beamed vaulted ceiling and a 2-story double-sided gas fireplace, and a elaborate dining room for the largest of gatherings with a coffered ceiling and stunning crown molding. The 2nd area of the great room has a built-in bar and doors to the covered deck for everyone to enjoy. To the left of the great room and dining room is the spacious kitchen with beautiful cabinetry, stainless steel appliances, granite countertops, and a breakfast area that has plenty of daylight, and a large coffee bar with cabinets and a sink. The large mudroom/laundry is off the garage and has a door to the driveway and side yard, along with a half bath. Off the other side of the house is the front bedroom/office with a built-in desk and a closet. The primary bedroom has plenty of light from the windows and the doors to the deck. The primary bath that is roomy and bright with double vanities, a large walk-in shower and walk-in closet. Upstairs, you will find 3 bedrooms and a full bath. The front bedroom has a vaulted ceiling and eyebrow window for additional light. This room also has 2 large areas for additional storage. The 2 staircases that take you to the Upper Level & Lower level are open and spindled. The Lower level has a rec room and a family room with an electric fireplace/stove and huge built-in bar with doors to the huge patio covered by the deck above. Additional areas in the Lower Level for storage are a dream you have been waiting for: 4 sets of built-in shelves, a cedar-lined closet, and an additional utility room. Off of the patio area is also an additional outside storage room for all the lawn equipment or patio/deck furniture. The well-manicured yard is private and has seasonal views. All this makes this home a perfect home for everyone to enjoy! Just minutes from town. Come See!
#26054338

Washington

350 Elmwood Estates Drive

5 Beds

3 Baths

3,179 Sq.Ft.

$675,000

MLS#: 26054338

Price reduced
Luxury, space, and thoughtful design come together in this exceptional 6-bedroom, 3.5-bath ranch nestled on a beautifully landscaped 0.69-acre lot in the highly desirable Eastland Oaks community. From the moment you enter the impressive foyer, you'll appreciate the quality craftsmanship and attention to detail throughout. The spacious great room showcases soaring vaulted ceilings and a stunning see-through stone wood-burning fireplace that creates the perfect connection to the inviting California room, an ideal place to relax in every season. Designed with both entertaining and everyday living in mind, the gourmet kitchen features custom cabinetry with crown molding, granite countertops, tile backsplash, a large center island, premium appliances, custom range hood, and abundant storage. A formal dining room offers an elegant setting for family gatherings, while the nearby main-floor laundry room adds convenience. The private primary suite is a true retreat with vaulted ceilings, a charming bay window, and a luxurious ensuite featuring a tiled walk-in shower and double vanity. The finished lower level offers incredible flexibility with an expansive family room, stylish wet bar with dishwasher, three additional bedrooms, and a full bath with double vanity, perfect for overnight guests, a home office, or hobby space. Outside, enjoy nearly three-quarters of an acre with room to entertain, play, or simply unwind. Residents enjoy neighborhood amenities including a community pool and scenic walking trails; all while being conveniently located on the east side of Washington with easy access for commuters. With generous living space, upscale finishes, and an unbeatable location, this home offers the perfect blend of elegance, comfort, and functionality. Don't miss your opportunity to make this extraordinary property your next home!
#26046731

Washington

478 Oak Field Court

6 Beds

3 Baths

4,898 Sq.Ft.

$665,000

MLS#: 26046731
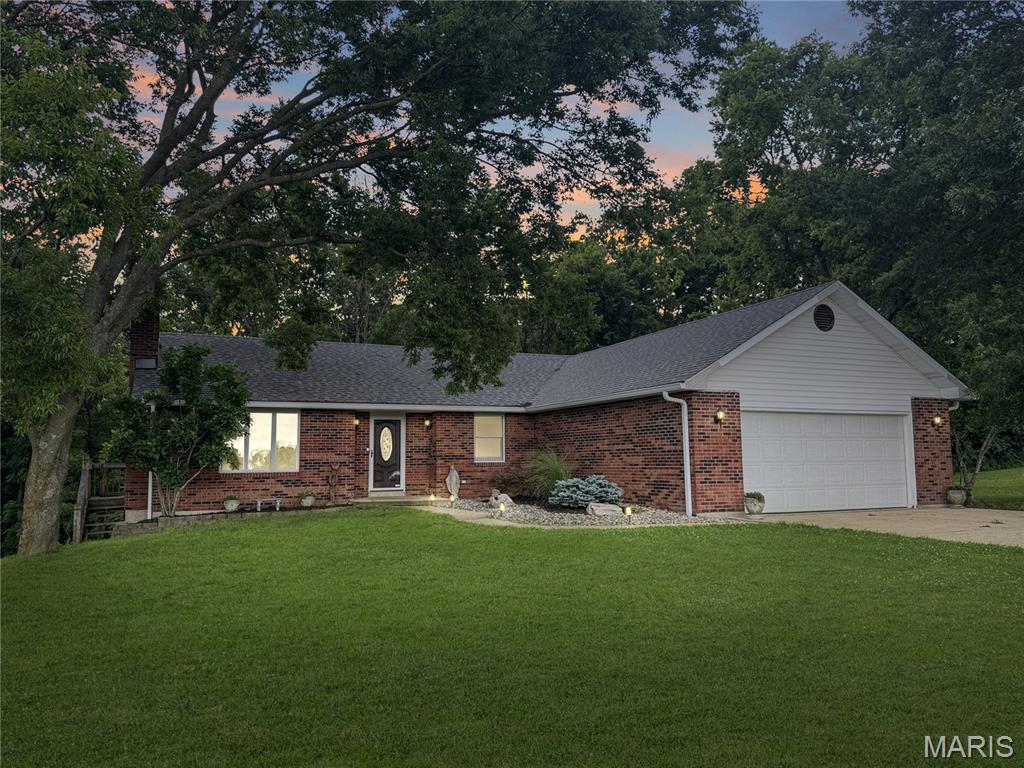
Looking for acreage close to Washington? How about a ranch home with privacy? Then look no further and submit your offer today! Just 5 minutes from Hwy 100, shopping, dining, and entertainment, this beautifully maintained ranch home sits on 10 private acres with a great balance of open ground and woods. Offering approximately 1,500 sq ft, this home features a 2-car garage, incredible updates, and a finished lower level. The formal floor plan includes an inviting entry foyer, spacious living room, open kitchen and dining area, plus a hallway leading to 3 main-floor bedrooms. In addition to being exceptionally well-cared for, recent updates include doors, flooring, fixtures, and bathroom vanities. The 10 acres+- consist of two separate 5 acre parcels, creating excellent investment and development potential. Whether you are looking for a mini-farm, private estate setting, multi-generational living opportunity, or a place to live while building your dream home, this property offers endless possibilities for a variety of unique buyer needs! Seller will consider selling the house and 5 acres ml for $460,000 or sell the lot separately for $165,000.
#26039786

Washington

4600 Hilltop Drive

3 Beds

3 Baths

2,852 Sq.Ft.

$625,000

MLS#: 26039786
Price reduced
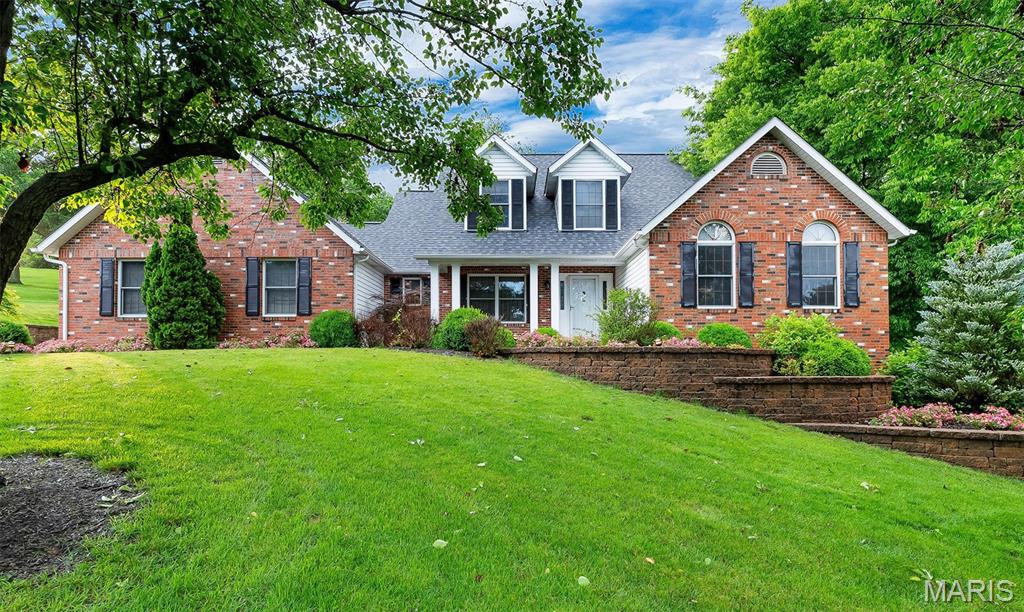
This custom built home sits in El Vallejo Subdivision east of Washington just off Hwy 100 for an easy commute to St. Louis. The home offers 4 generous sized bedrooms, 3 full baths & 1 half bath, and built with 2x6 wall construction with newer roof installed in 2023. The home as been refreshed with new paint in several rooms to give it a fresh look! Master Bedroom carpets are cleaned and offers California custom closets & updated bath with soaking tub & separate shower. The custom designed, island kitchen is a chief's dream with granite counters, 2 pantries, 2 built-in microwaves, oversized refrigerator, warming drawer, & breakfast area. Upstairs are 3 good sized bedrooms & full bath. The walkout lower level has all your entertaining areas with bar, wine room, rec room, full bath and workshop. Outside off the kitchen you will find a maintenance free deck by the 18' by 36' in-ground pool with cover. Landscaping has been refreshed in front and back yards and is stunning year round with perennials for each season. The oversized two car garage completes this home which is waiting for you!
#25072918

Washington

413 Alborado Drive

4 Beds

3 Baths

3,500 Sq.Ft.

$630,000

MLS#: 25072918
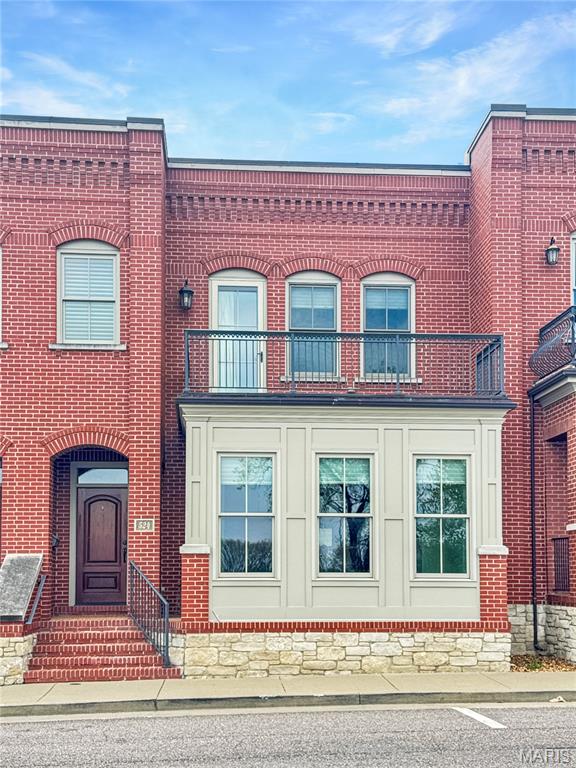
This luxury townhome offers an unbeatable location on West Front Street with breathtaking views of the Missouri River. Enjoy easy access to the riverfront walking trail, park, restaurants, shopping, and local festivals—everything right at your doorstep.
From the moment you enter, this home impresses with a spacious, welcoming foyer featuring built-in cabinetry, elegant pillars, and a convenient coat closet. A beautiful staircase leads to the second floor, while the main level showcases an open-concept design perfect for both everyday living and entertaining. Relax in the front sitting area and take in the river views, or gather in the inviting living room. The stunning kitchen features a large granite island, custom cabinetry with pull-outs, stainless steel appliances, and flows seamlessly into a generous dining area with access to the covered back porch. Just off the kitchen, you’ll find a spacious walk-in pantry, additional storage, a powder room, and access to the one-car garage.
Upstairs, a wide hallway with crown molding leads to the luxurious primary suite, positioned at the front of the home to capture incredible river views from its private deck. The en-suite bath offers a large tiled walk-in shower, double vanity, and two walk-in closets—one in the bedroom and one in the bath. Two additional bedrooms complete the upper level, one with access to a deck, along with a full hall bath and a large laundry room features a sink, cabinetry, and extra closet space. There could be potential for an elevator if desired.
Don’t miss this rare opportunity to own a beautiful Missouri River view townhome in a prime location!
#26023199

Washington

524 W Front Street

3 Beds

2 Baths

2,617 Sq.Ft.

$860,000

MLS#: 26023199
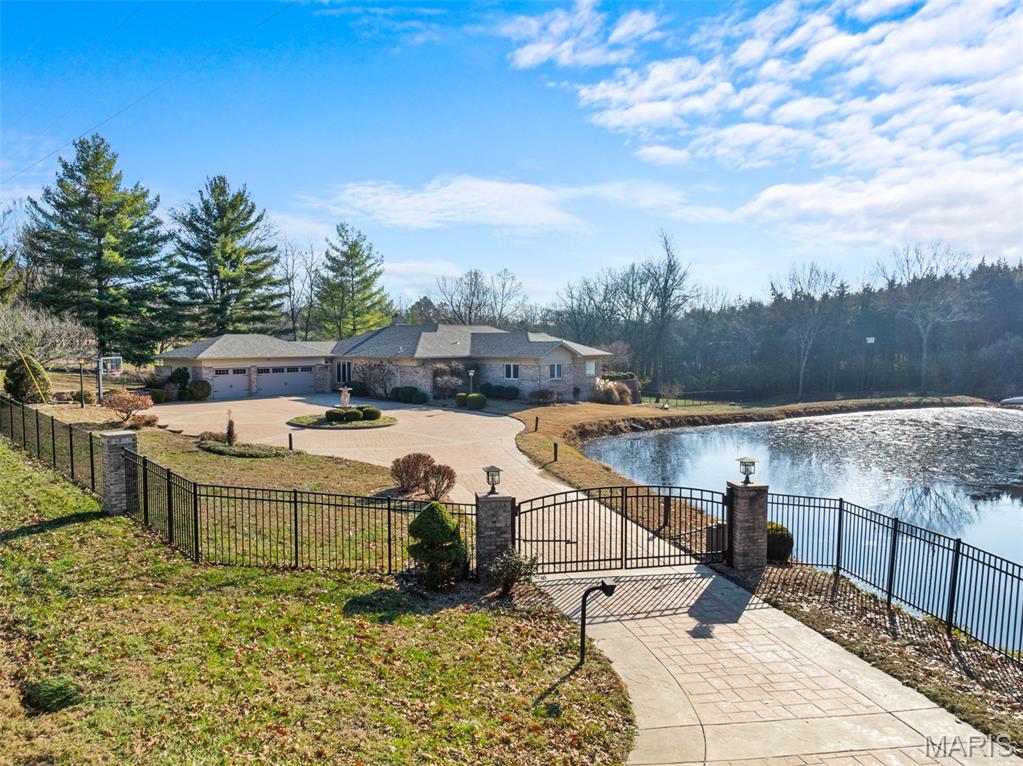
Prestigious gated entry with stamped and colored concrete that surrounds beautiful circular landscaping and a water feature is only the start of this signature home located at the entrance to FCCC. It sits on 3.4 acres that is about half open with a pond and half wooded. Inside there is aprox 4290 sqft on the mail level that includes 5 bedrooms and 4.5 baths. Once inside the main living area you get an immediate view of all this home offers. Sit by the fireplace or relax in the large living space. Beyond that opens to a huge sunroom with indoor pool featuring swim jet. The sunroom also has a built-in hot tub for additional relaxation or fun. Aside the pool area is a 16x25 home gym with rubber flooring. Out back is a elevated 18x25 stamped and colored concrete patio for entertaining or watching the kids or dogs explore the large fenced in back yard. Spacious en-suite features walk in shower with separate soaking tub and custom shelving and drawers in the his and her walk in closets. Downstairs you will find additional finished space that features a bar, another living room, a wine storage room, a 7x10 fully encased concrete safe room with Browning Steel Door, another full bath and additional storage. This home is heated and cooled in three separate zones and was built to last with 2x6 exterior for exceptional temperature regulation. Too many qualities to list them all, schedule today!!
#25080491

Washington

6414 Country Club Road

5 Beds

4 Baths

5,203 Sq.Ft.

$899,900

MLS#: 25080491

Send a message

Message successfully sent.

Your message

What is 3 + 4 ?

Reason for contacting?

I agree to receive email communication and understand I can unsubscribe at any time.

I agree to be contacted by Rock Island Realty via call, email, and text for real estate services. To opt out, you can reply 'stop' at any time or reply 'help' for assistance. You can also click the unsubscribe link in the emails. Message and data rates may apply. Message frequency may vary. Privacy Policy

Sign Out

Virtual Assistant

Would you like to take the next step with this property? We can help you schedule a showing or virtual tour, or send you more details.

Yes, I would like more information.

Thank You for Your Reply, One of Our Agents will contact you as soon as possible

No, maybe later.

Thank you, you can always contact me via email, phone number or through the contact form.

Realhub AI

Lucy - Your AI-Powered Realtor

Update Your Temporary Password

Personalize your search

Enter your email and we'll notify you immediately when new listings match what you're looking for.

or enter email address

Already have an account ? Login here

Continue your home search

Area

I agree to receive communications and understand I can unsubscribe at any time.

I agree to be contacted by Rock Island Realty via call, email, and text for real estate services. To opt out, you can reply 'stop' at any time or reply 'help' for assistance. You can also click the unsubscribe link in the emails. Message and data rates may apply. Message frequency may vary. Privacy Policy

Already have an account ? Login here

We use cookies

We use cookies primarily for analytics to enhance your experience. By accepting, you agree to our use of these cookies. You can manage your preferences or learn more about our cookies policy.