


Property
Beds
3
Full Baths
2
1/2 Baths
None
Year Built
1996
Sq.Footage
1,600
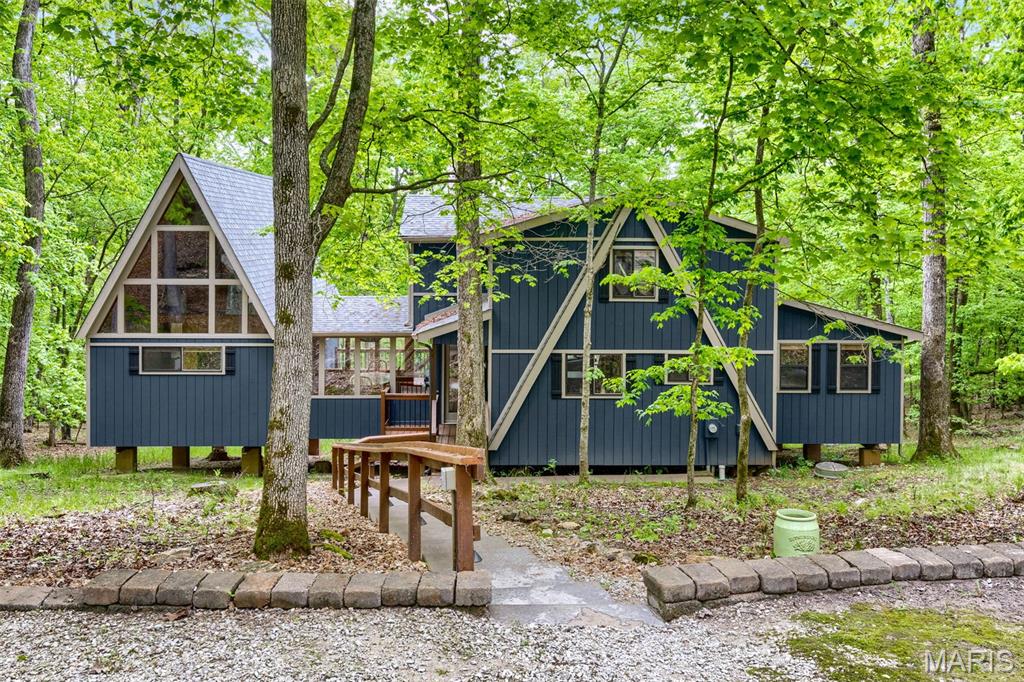
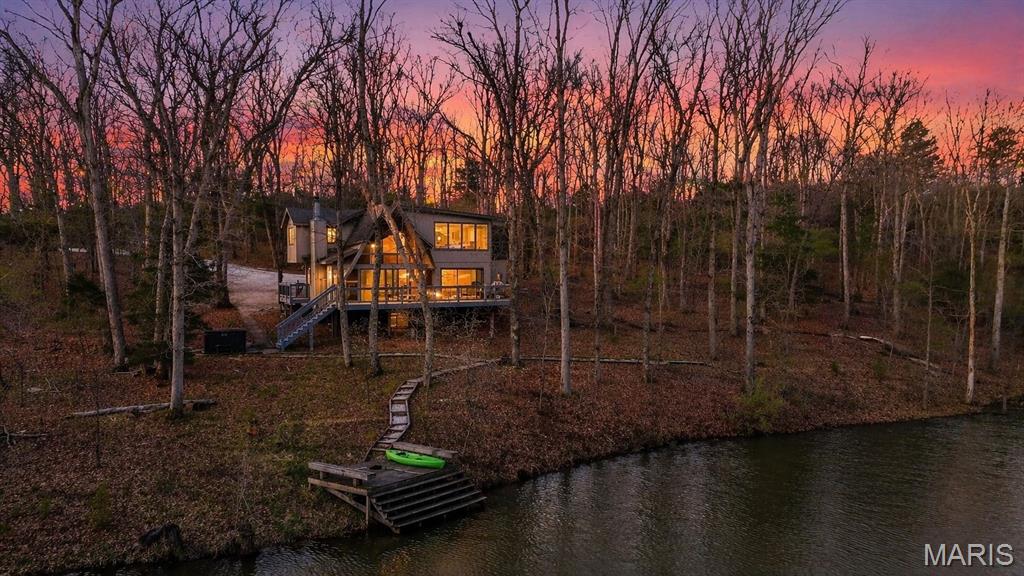
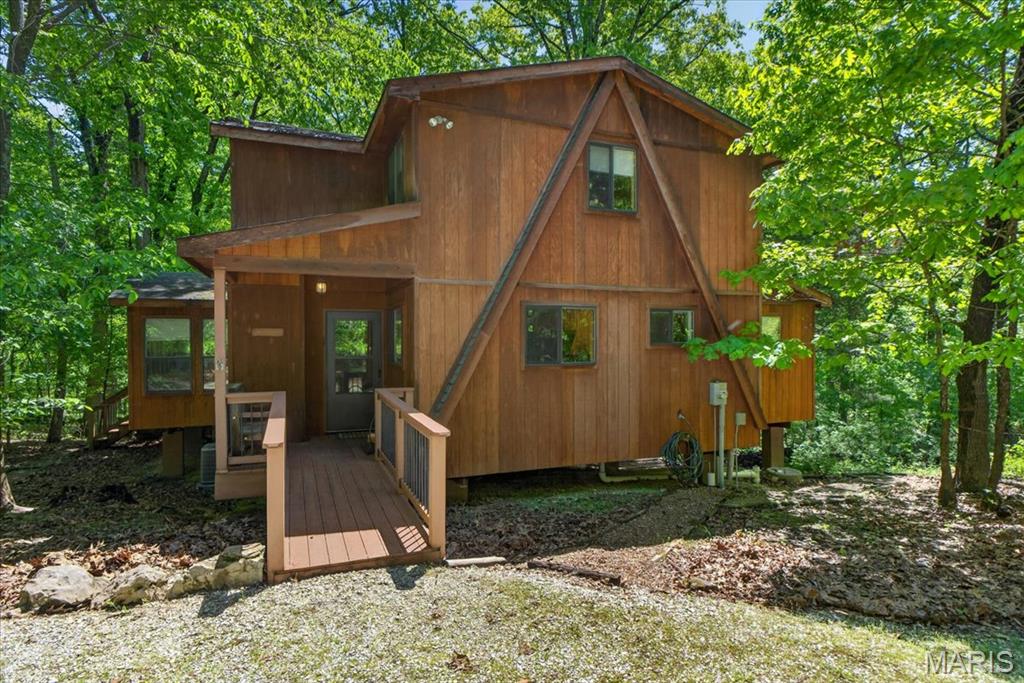
Wake Up to Lake Innisfree. This exceptional 3-bedroom, 2-bath A-frame is perfectly positioned along the shoreline, where beautiful lake views, peaceful surroundings, and the Innsbrook lifestyle come together. Inside, an expansive great room wrapped in windows brings the beauty of the outdoors in, creating a bright and inviting gathering space. A dramatic floor-to-ceiling stone fireplace anchors the room, complemented by a beautiful kitchen and generous dining area. The primary bedroom and full bath are located on the main level, while the upper-level loft features two additional bedrooms and a second full bath. Step outside to the spacious back deck with multiple seating areas overlooking the lake. Follow the path toward the water and discover a firepit area overlooking Lake Innisfree—the perfect place to gather, unwind, and enjoy evenings surrounded by nature. With its incredible lakefront setting, thoughtful spaces, and close proximity to all that Innsbrook has to offer, this is a property designed for making memories. Come see why life on Lake Innisfree feels a little different. See attached Rental history. This is a rental showings are limited don't miss the open house. When going to 606 make sure to use Innisfree Circle Dr. Do not come up Innisfree lake Dr.
Features & Amenities
Interior
-
Other Interior Features
Ceiling Fan(s), Open Floorplan, Vaulted Ceiling(s)
-
Total Bedrooms
3
-
Bathrooms
2
-
Above Grade Finished Area
1600.0
-
Basement YN
NO
-
Cooling YN
YES
-
Cooling
Ceiling Fan(s), Central Air
-
Fireplace YN
YES
-
Heating YN
YES
-
Heating
Forced Air
-
Main Level Bedrooms
1
-
Pet friendly
N/A
Exterior
-
Garage
No
-
Construction Materials
Wood Siding
-
Pool
No
-
Waterfront YN
YES
Area & Lot
-
Lot Features
Views, Waterfront
-
Lot Size(acres)
1.01
-
Lot Size(square feet)
43,995
-
Property Type
Residential
-
Property Sub Type
Single Family Residence
-
Architectural Style
A-Frame
Price
-
Sales Price
$729,900
-
Tax Amount
$2,732
-
Sq. Footage
1,600
-
Price/SqFt
$456
HOA
-
Association
YES
-
Association Fee
$3,954
-
Association Fee Frequency
Annually
-
Association Fee Includes
N/A
School District
-
Elementary School
Wright City East/West
-
Middle School
Wright City Middle
-
High School
Wright City High
Property Features
-
New Construction
NO
-
Association Amenities
Basketball Court, Beach Access, Beach Rights, Clubhouse, Dog Park, Fitness Center, Game Court Exterior, Gated, Golf Course, Meeting Room, Park, Picnic Area, Playground, Pool, Recreation Facilities, Security, Stable(s), Tennis Court(s), Trail(s)
-
Sewer
Public Sewer
-
Water Source
Private, Well
Schedule a Showing
Showing scheduled successfully.
Mortgage calculator
Estimate your monthly mortgage payment, including the principal and interest, property taxes, and HOA. Adjust the values to generate a more accurate rate.
Your payment
Principal and Interest:
$
Property taxes:
$
HOA fees:
$
Total loan payment:
$
Total interest amount:
$
Location
County
Warren
Elementary School
Wright City East/West
Middle School
Wright City Middle
High School
Wright City High
Listing Courtesy of Andrea Lieberman , RE/MAX Results
RealHub Information is provided exclusively for consumers' personal, non-commercial use, and it may not be used for any purpose other than to identify prospective properties consumers may be interested in purchasing. All information deemed reliable but not guaranteed and should be independently verified. All properties are subject to prior sale, change or withdrawal. RealHub website owner shall not be responsible for any typographical errors, misinformation, misprints and shall be held totally harmless.

Agent / Realtor®
Greg Tolbert
Call Greg today to schedule a private showing.

* Listings on this website come from the FMLS IDX Compilation and may be held by brokerage firms other than the owner of this website. The listing brokerage is identified in any listing details. Information is deemed reliable but is not guaranteed. If you believe any FMLS listing contains material that infringes your copyrighted work please click here to review our DMCA policy and learn how to submit a takedown request.© 2024 FMLS.
Related Properties

Innsbrook
2408 N Kitzbuhl Drive
2 Beds
2 Baths
1,460 Sq.Ft.
$834,900
MLS#: 26052215

Innsbrook
927 Trophy Woods Drive
2 Beds
2 Baths
1,675 Sq.Ft.
$725,000
MLS#: 26052804

Innsbrook
446 Foxfire Cove Drive
2 Beds
1 Baths
1,200 Sq.Ft.
$589,000
MLS#: 26052799

Innsbrook
632 Wunderbar Point Drive
2 Beds
1 Baths
1,800 Sq.Ft.
$669,000
MLS#: 26036558
Innsbrook
2507 Alpine Woods Drive
4 Beds
3 Baths
1,950 Sq.Ft.
$749,000
MLS#: 26015995
Innsbrook
1760 Turrach Drive
3 Beds
3 Baths
1,520 Sq.Ft.
$749,900
MLS#: 26022441
Innsbrook
2630 Grendel Drive
4 Beds
2 Baths
1,566 Sq.Ft.
$585,000
MLS#: 26018820
