


Property
Beds
2
Full Baths
2
1/2 Baths
None
Year Built
1950
Sq.Footage
1,292
Beautifully updated 2 bedroom, 2 bathroom home in a highly sought-after Webster Groves location backing to Blackburn Park! Step inside to an open floor plan with hardwood floors and abundant natural light throughout. The spacious living room offers large windows, a charming fireplace, and built-ins. Just off the living room is the dining room, conveniently located next to the kitchen. The bright and inviting kitchen features maple cabinets, stainless steel appliances, a two-tier island, granite countertops, and a charming Dutch door! Head down the hall to two bedrooms featuring beautiful hardwood floors, plenty of natural light, and charming architectural details. The partially finished lower level offers a versatile Rec room, perfect for movie nights, entertaining, or relaxing. You'll also find a separate laundry room and an additional full bathroom. The other side of the basement features a large workshop and hobby area with plenty of workspace and storage, perfect for woodworking, crafting, DIY projects, and more! Enjoy outdoor living on the impressive, oversized patio overlooking the fenced-in backyard with views of Blackburn Park! Head right out the back gate and enjoy 36 acres of mature trees, walking paths, a bird sanctuary, playground, and sports courts. Recent updates include a French drain, sewer lateral cabling, and a new dishwasher. Great schools, great location, and a great community. Come see this home today!
Features & Amenities
Interior
-
Other Interior Features
Built-in Features, Granite Counters, Open Floorplan, Storage
-
Total Bedrooms
2
-
Bathrooms
2
-
Above Grade Finished Area
1053.0
-
Basement YN
YES
-
Cooling YN
YES
-
Cooling
Electric
-
Fireplace YN
YES
-
Heating YN
YES
-
Heating
Forced Air
-
Main Level Bedrooms
2
-
Pet friendly
N/A
Exterior
-
Garage
No
-
Construction Materials
Brick
-
Pool
No
Area & Lot
-
Lot Features
Back Yard
-
Lot Size(acres)
0.2009
-
Lot Size(square feet)
8,751
-
Property Type
Residential
-
Property Sub Type
Single Family Residence
-
Architectural Style
Ranch
Price
-
Sales Price
$349,900
-
Tax Amount
$3,490
-
Financing Options
Cash, Conventional, FHA, VA Loan
-
Sq. Footage
1,292
-
Price/SqFt
$270
HOA
-
Association
No
School District
-
Elementary School
Edgar Road Elem.
-
Middle School
Hixson Middle
-
High School
Webster Groves High
Property Features
-
New Construction
NO
-
Senior Community YN
NO
-
Sewer
Public Sewer
-
Water Source
Public
Schedule a Showing
Showing scheduled successfully.
Mortgage calculator
Estimate your monthly mortgage payment, including the principal and interest, property taxes, and HOA. Adjust the values to generate a more accurate rate.
Your payment
Principal and Interest:
$
Property taxes:
$
HOA fees:
$
Total loan payment:
$
Total interest amount:
$
Location
County
St. Louis
Elementary School
Edgar Road Elem.
Middle School
Hixson Middle
High School
Webster Groves High
Listing Courtesy of Drake Maret, Coldwell Banker Realty - Gundaker
RealHub Information is provided exclusively for consumers' personal, non-commercial use, and it may not be used for any purpose other than to identify prospective properties consumers may be interested in purchasing. All information deemed reliable but not guaranteed and should be independently verified. All properties are subject to prior sale, change or withdrawal. RealHub website owner shall not be responsible for any typographical errors, misinformation, misprints and shall be held totally harmless.

AGENT
Erin Svoboda
Call Erin today to schedule a private showing.

* Listings on this website come from the FMLS IDX Compilation and may be held by brokerage firms other than the owner of this website. The listing brokerage is identified in any listing details. Information is deemed reliable but is not guaranteed. If you believe any FMLS listing contains material that infringes your copyrighted work please review our DMCA policy and learn how to submit a takedown request.© 2024 FMLS.
Related Properties

Webster Groves
1520 Azalea Drive
2 Beds
1 Baths
1,558 Sq.Ft.
$389,900
MLS#: 26069584

Webster Groves
125 E Frisco Avenue
2 Beds
2 Baths
1,283 Sq.Ft.
$295,000
MLS#: 26064709

Webster Groves
731 N Forest Avenue
3 Beds
1 Baths
1,944 Sq.Ft.
$299,900
MLS#: 26065040

Webster Groves
582 N Laclede Station Road
3 Beds
2 Baths
1,740 Sq.Ft.
$309,000
MLS#: 26061930

Webster Groves
550 Holland Avenue
2 Beds
1 Baths
1,050 Sq.Ft.
$283,000
MLS#: 26062343

Webster Groves
109 N Old Orchard Avenue
3 Beds
1 Baths
1,528 Sq.Ft.
$375,000
MLS#: 26046184
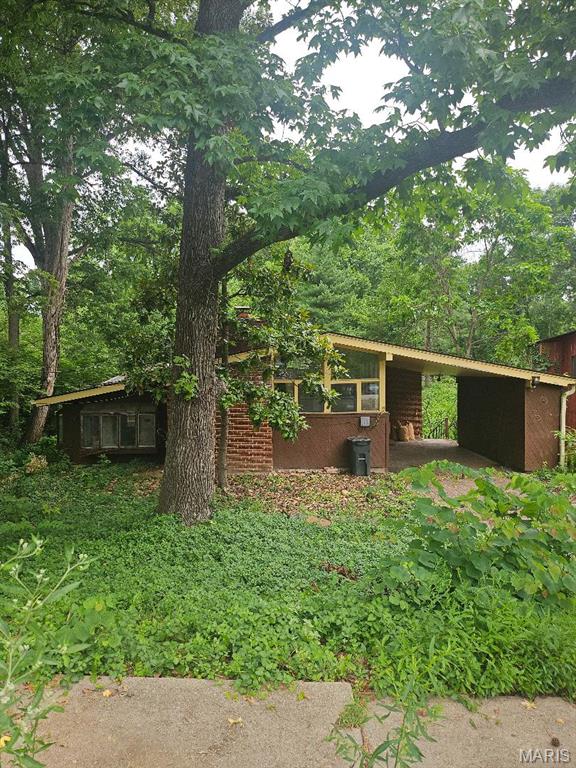
Webster Groves
423 S Park Avenue
3 Beds
2 Baths
2,094 Sq.Ft.
$415,000
MLS#: 26044344
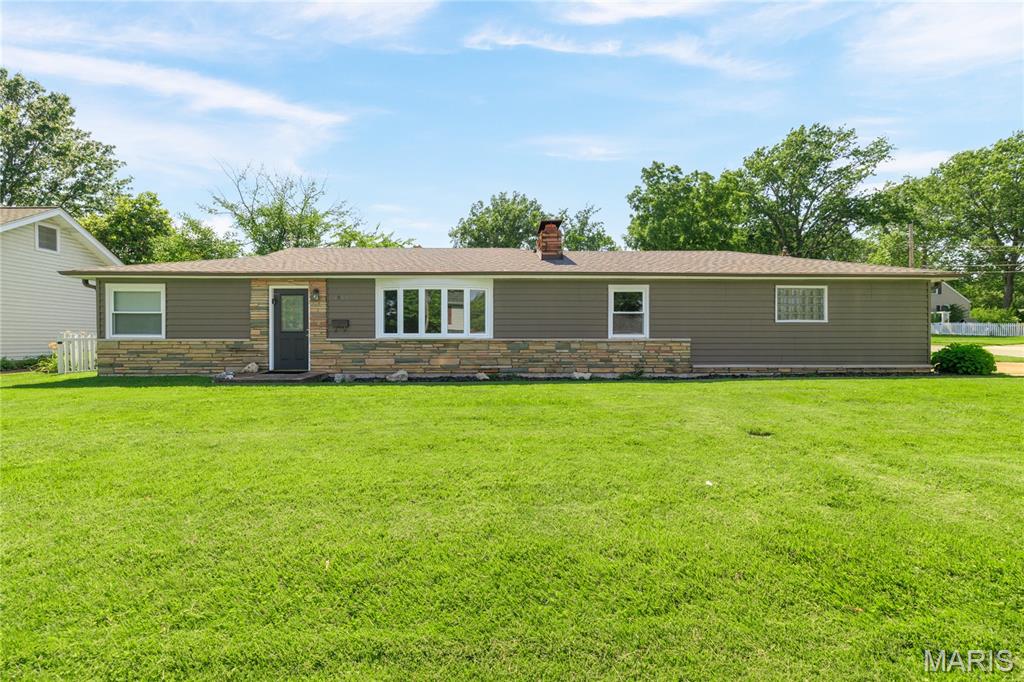
Webster Groves
1503 Wexford Avenue
3 Beds
1 Baths
1,564 Sq.Ft.
$299,900
MLS#: 26038614
