
Property
Beds
3
Full Baths
2
1/2 Baths
None
Year Built
1974
Sq.Footage
2,048
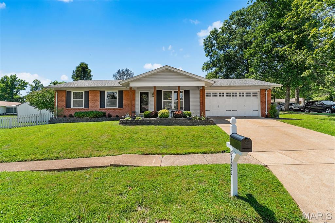
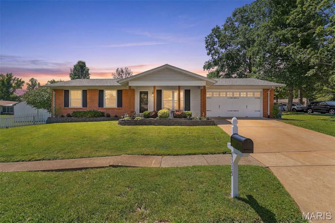
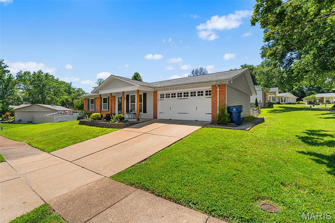
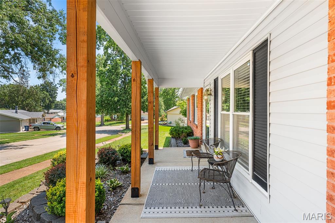
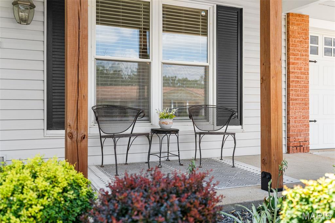
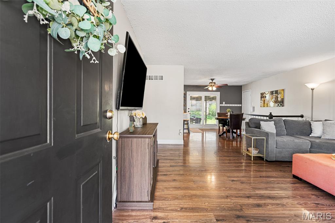
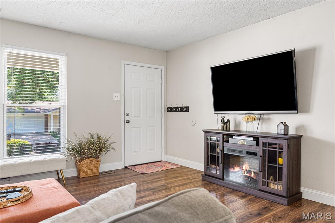
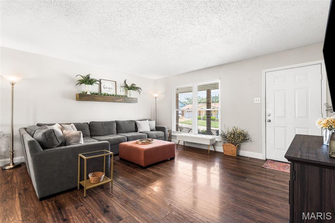
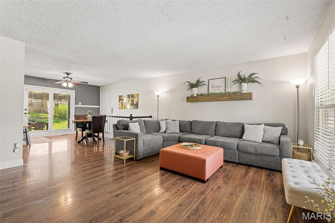
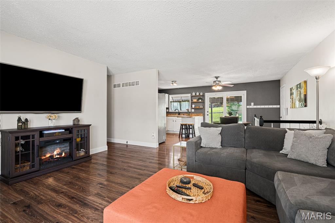
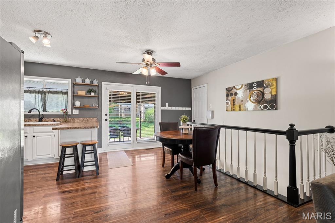
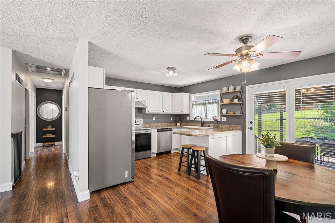
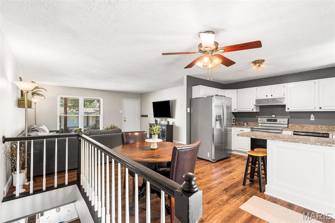
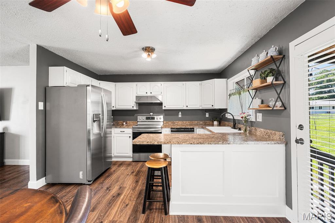
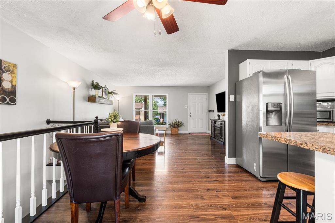
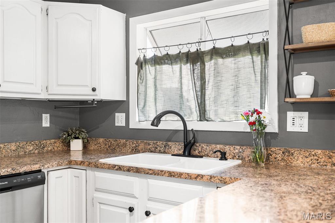
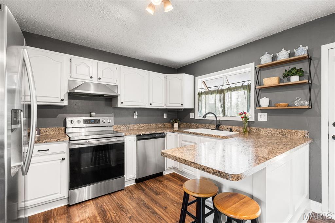
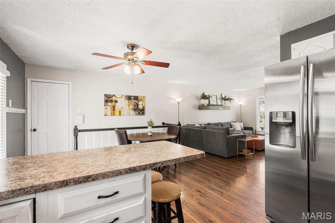
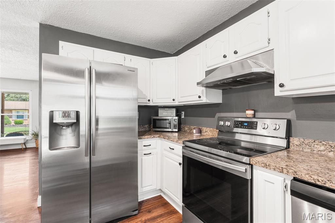
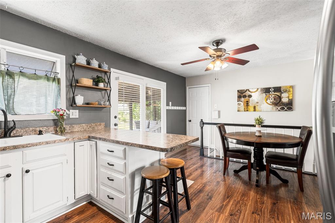
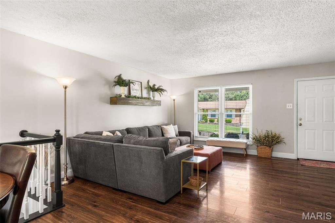
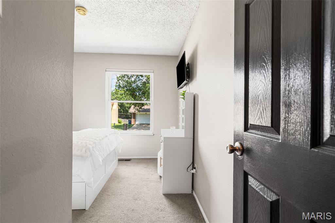
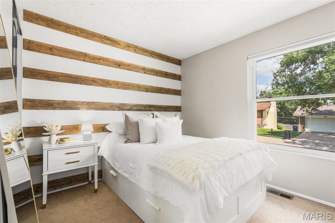
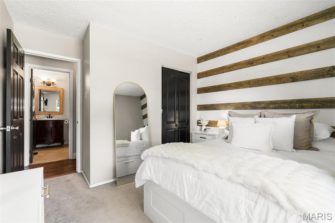
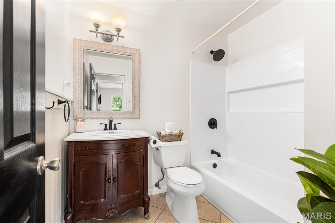
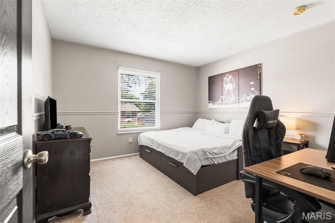
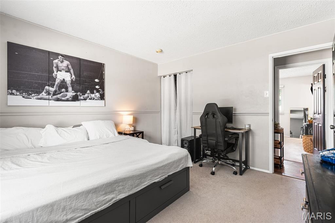
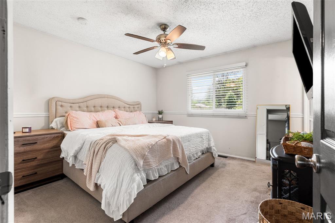
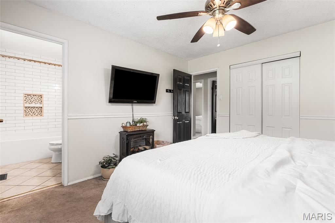
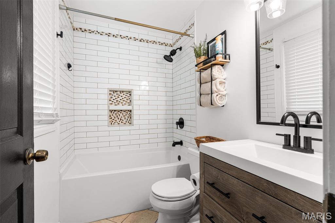
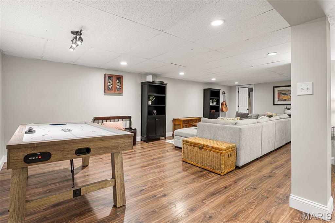
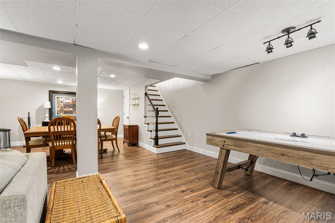
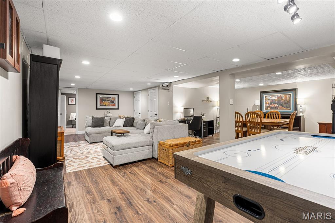
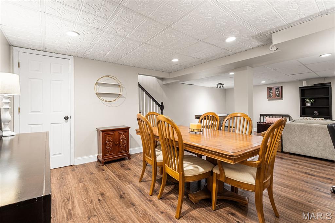
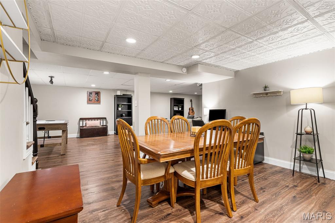
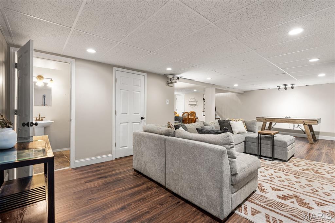
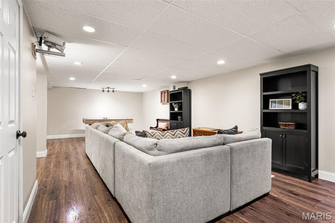
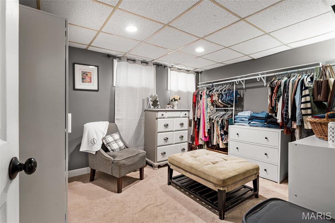
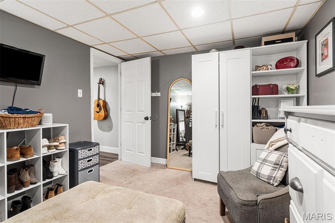
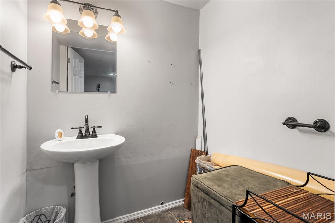
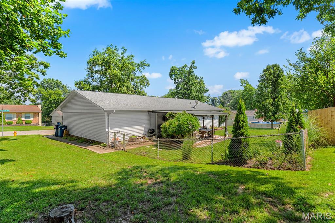
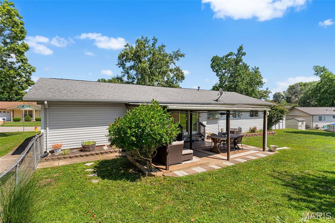
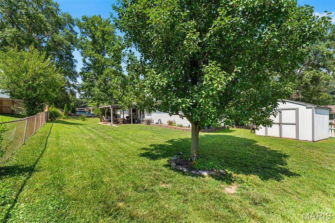
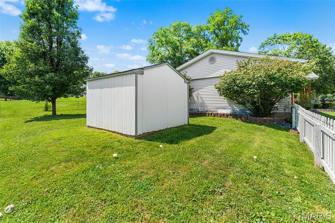
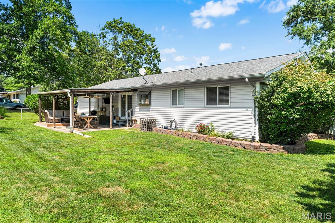
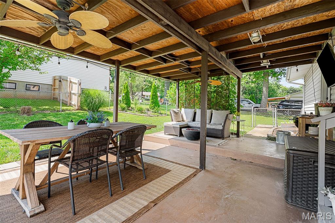
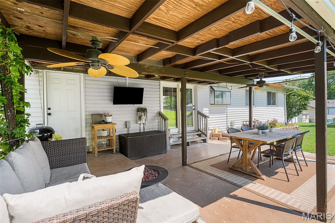
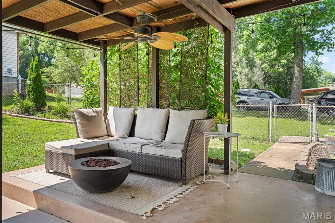
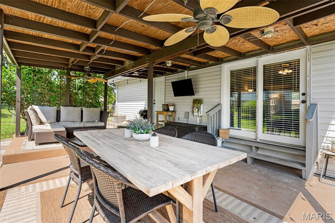
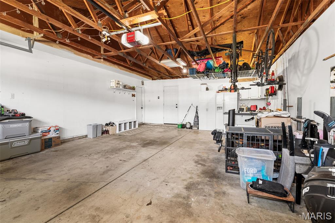
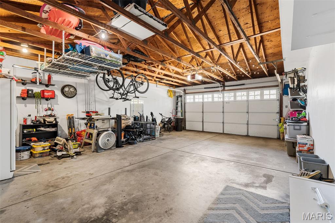
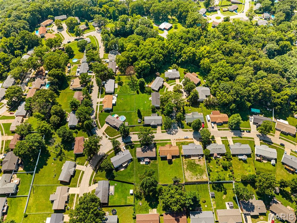
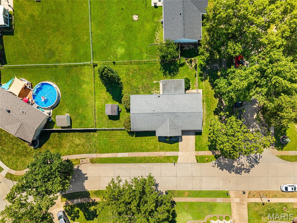
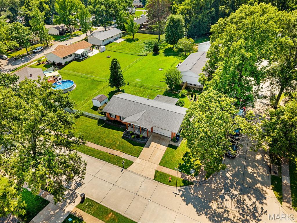
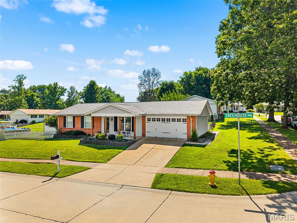
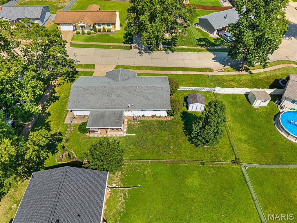
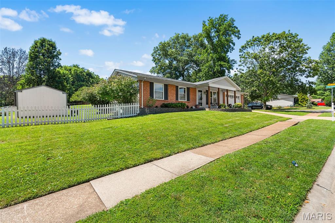
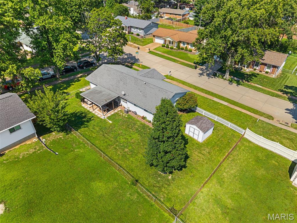
Welcome home to this darling Oakville ranch that is the perfect place to start your next chapter! This charming 3-bedroom, 2-bath home offers adorable curb appeal, a spacious corner lot, and a large, level backyard with plenty of room to relax, play, garden, or entertain. Step inside to find a bright and inviting floor plan featuring beautiful laminate flooring throughout most of the main level. The kitchen offers great functionality, and the refrigerator stays for the new homeowner! Both bathrooms have been beautifully updated, adding modern touches throughout. Need extra space? The finished lower level offers a spacious rec room plus a bonus room that could make a great possible 4th bedroom, home office, workout space, or guest area. Enjoy relaxing evenings outdoors on the cute covered patio overlooking the backyard — the perfect spot to unwind after a long day. Car enthusiasts and hobbyists will love the extra-deep 2-car garage measuring approximately 27 feet deep, offering plenty of space for storage, tools, or toys. Conveniently located in the sought-after Oakville School District and close to shopping, restaurants, parks, and more. Whether you’re a first-time buyer, downsizing, or looking for extra space, this adorable ranch checks all the boxes! For added peace of mind, the seller is providing a one-year Choice Ultimate home warranty at closing. This one is ready to welcome you home!
Features & Amenities
Interior
-
Other Interior Features
Ceiling Fan(s), Eat-in Kitchen, Laminate Counters, Open Floorplan
-
Total Bedrooms
3
-
Bathrooms
2
-
Above Grade Finished Area
1148.0
-
Basement YN
YES
-
Cooling YN
YES
-
Cooling
Attic Fan, Ceiling Fan(s), Central Air
-
Fireplace YN
NO
-
Heating YN
YES
-
Heating
Forced Air, Natural Gas
-
Main Level Bedrooms
3
-
Pet friendly
N/A
Exterior
-
Garage
Yes
-
Garage spaces
2
-
Construction Materials
Brick Veneer, Frame
-
Patio and Porch Features
Covered, Front Porch, Patio, Rear Porch
-
Pool
No
-
Waterfront YN
NO
Area & Lot
-
Lot Features
Corner Lot
-
Lot Size(acres)
0.2314
-
Lot Size(square feet)
10,079
-
Property Type
Residential
-
Property Sub Type
Single Family Residence
-
Architectural Style
Ranch, Traditional
Price
-
Sales Price
$315,000
-
Tax Amount
$2,946
-
Sq. Footage
2,048
-
Price/SqFt
$153
HOA
-
Association
No
School District
-
Elementary School
Point Elem.
-
Middle School
Oakville Middle
-
High School
Oakville Sr. High
Property Features
-
New Construction
NO
-
Foundation Details
Concrete Perimeter
-
Ownership
Private
-
Senior Community YN
NO
-
Sewer
Public Sewer
-
Water Source
Public
Schedule a Showing
Showing scheduled successfully.
Mortgage calculator
Estimate your monthly mortgage payment, including the principal and interest, property taxes, and HOA. Adjust the values to generate a more accurate rate.
Your payment
Principal and Interest:
$
Property taxes:
$
HOA fees:
$
Total loan payment:
$
Total interest amount:
$
Location
County
St. Louis
Elementary School
Point Elem.
Middle School
Oakville Middle
High School
Oakville Sr. High
Listing Courtesy of Stacy Deutschmann , Coldwell Banker Premier Group
RealHub Information is provided exclusively for consumers' personal, non-commercial use, and it may not be used for any purpose other than to identify prospective properties consumers may be interested in purchasing. All information deemed reliable but not guaranteed and should be independently verified. All properties are subject to prior sale, change or withdrawal. RealHub website owner shall not be responsible for any typographical errors, misinformation, misprints and shall be held totally harmless.

Broker
Colleen Brown
Call Colleen today to schedule a private showing.

* Listings on this website come from the FMLS IDX Compilation and may be held by brokerage firms other than the owner of this website. The listing brokerage is identified in any listing details. Information is deemed reliable but is not guaranteed. If you believe any FMLS listing contains material that infringes your copyrighted work please click here to review our DMCA policy and learn how to submit a takedown request.© 2024 FMLS.
Related Properties
St Louis
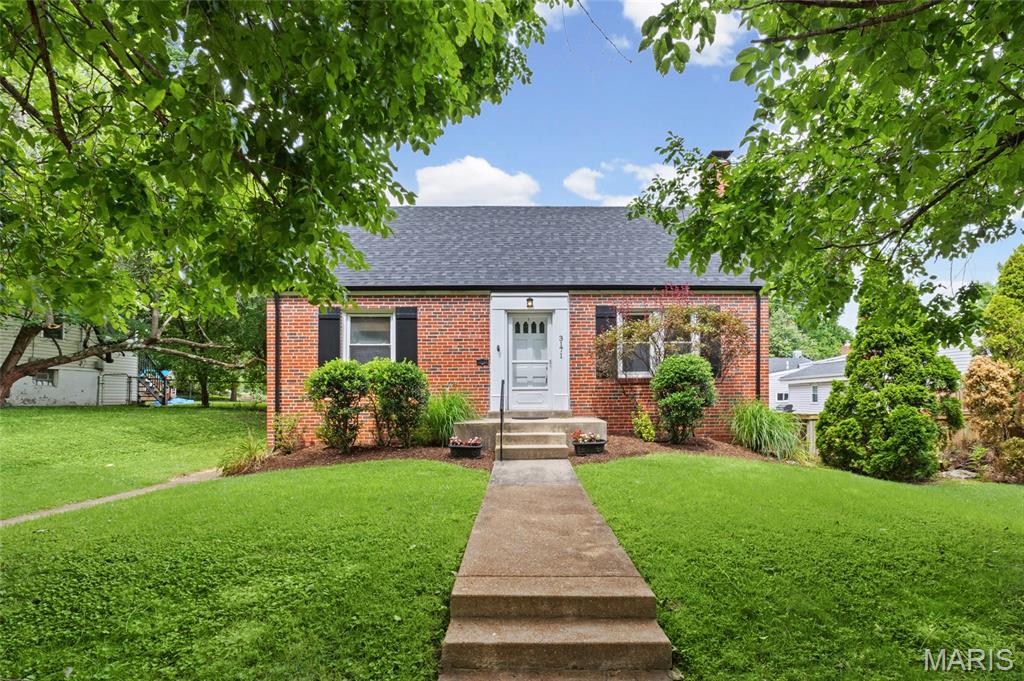
3171 Leola Avenue
3 Beds
2 Baths
1,717 Sq.Ft.
$325,000
MLS#: 26044521
St Louis
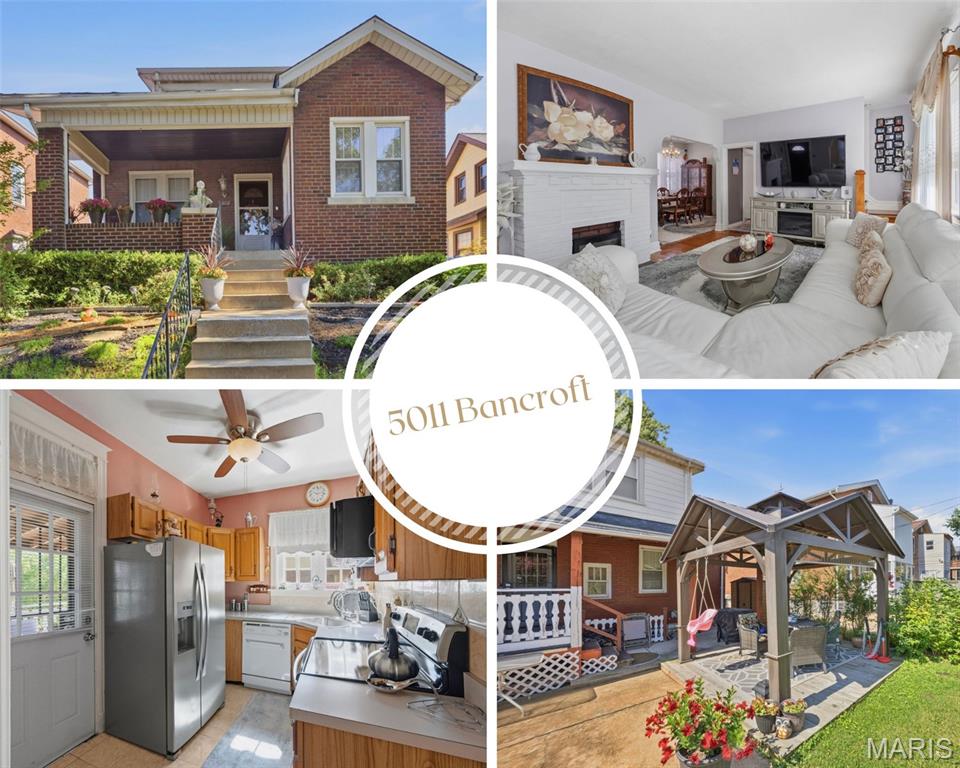
5011 Bancroft Avenue
3 Beds
2 Baths
1,248 Sq.Ft.
$279,900
MLS#: 26044627
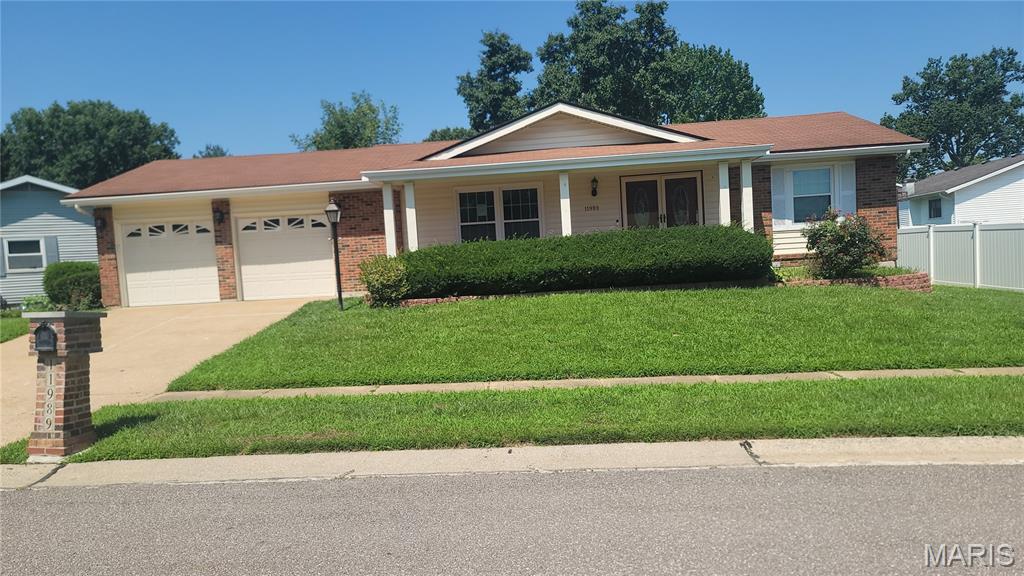
St Louis
11989 Red Lion Drive
3 Beds
3 Baths
1,418 Sq.Ft.
$274,900
MLS#: 26045121
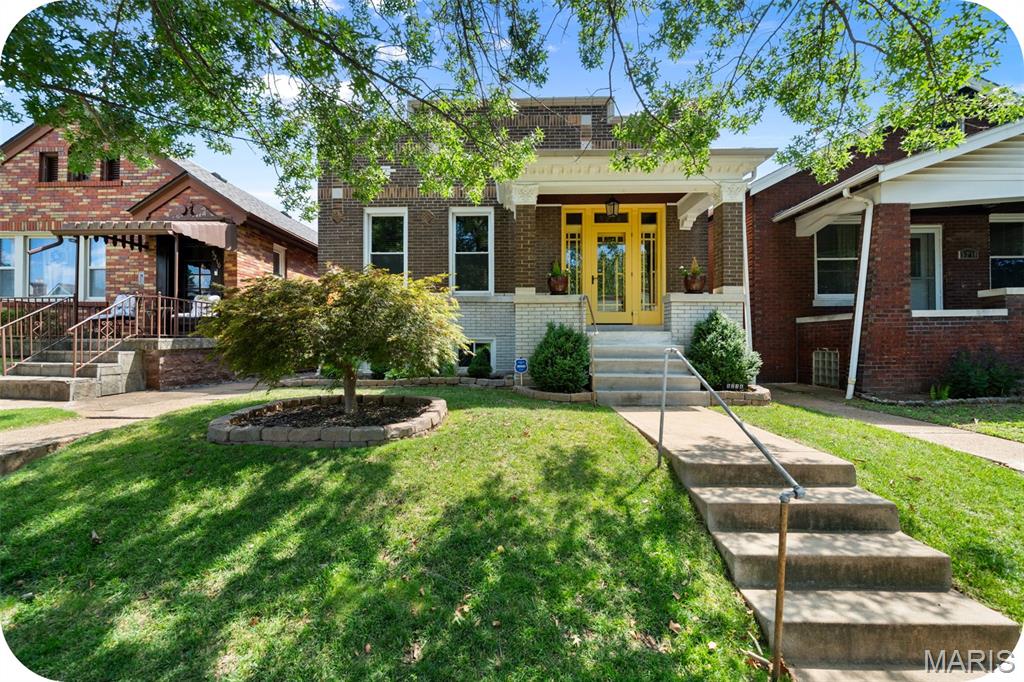
St Louis
5214 Lisette Avenue
2 Beds
2 Baths
1,370 Sq.Ft.
$299,900
MLS#: 26044843
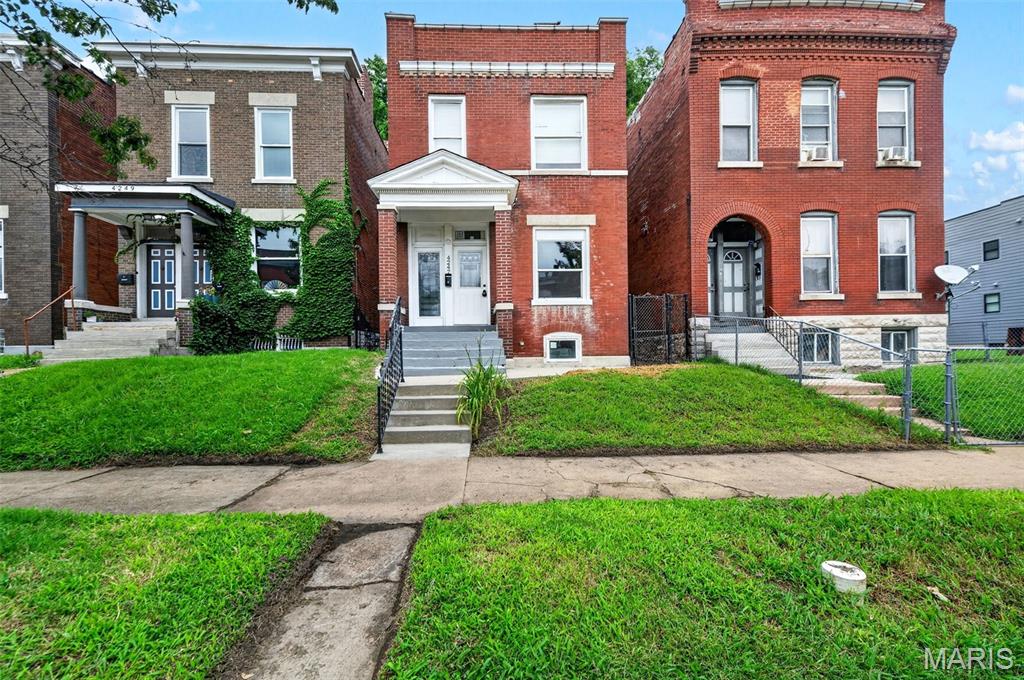
St Louis
4247 Chouteau Avenue
3 Beds
2 Baths
2,112 Sq.Ft.
$350,000
MLS#: 26043323
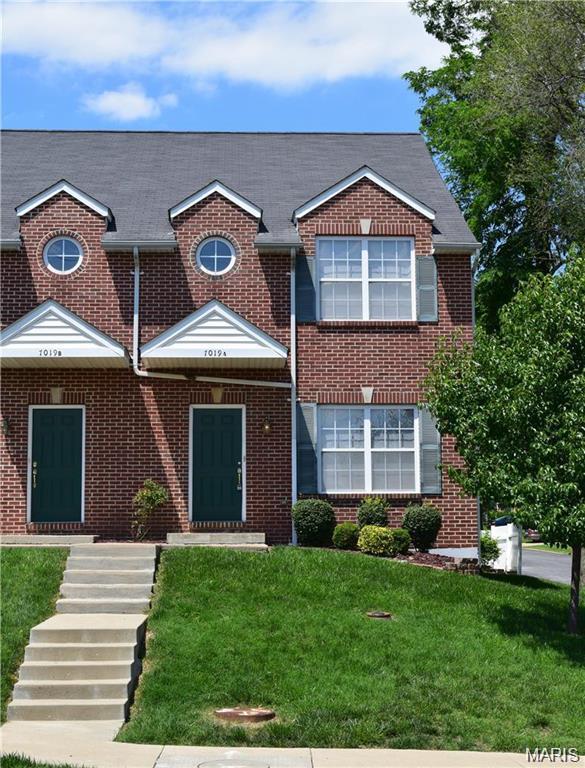
St Louis
7019 Heege Road A
3 Beds
2 Baths
1,592 Sq.Ft.
$269,000
MLS#: 26045020
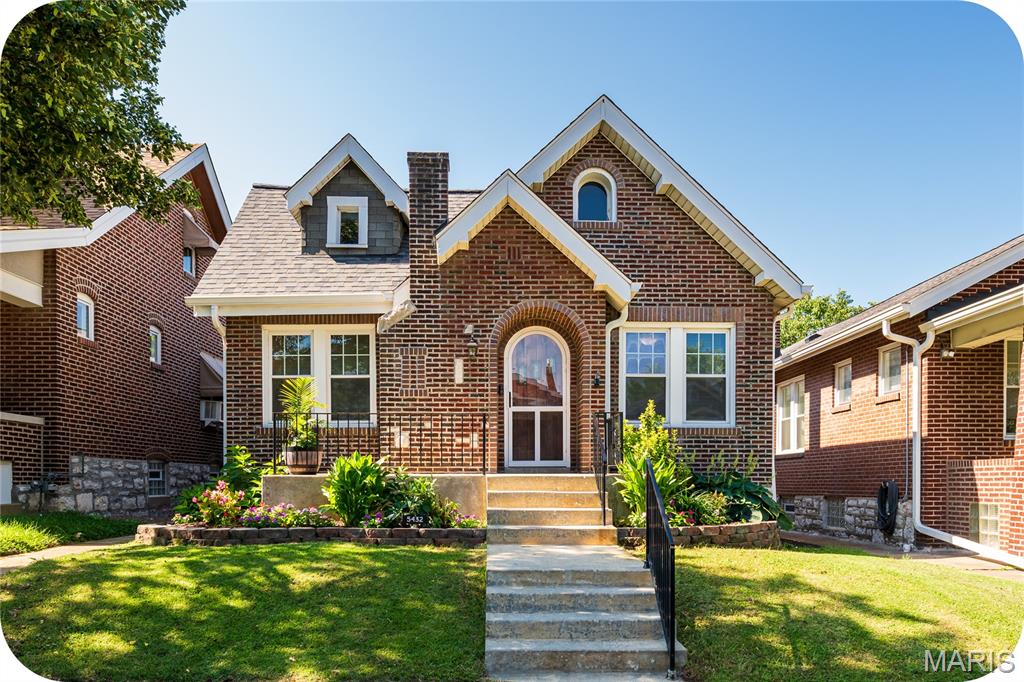
St Louis
5432 Rosa Avenue
2 Beds
1 Baths
1,368 Sq.Ft.
$265,000
MLS#: 26044613
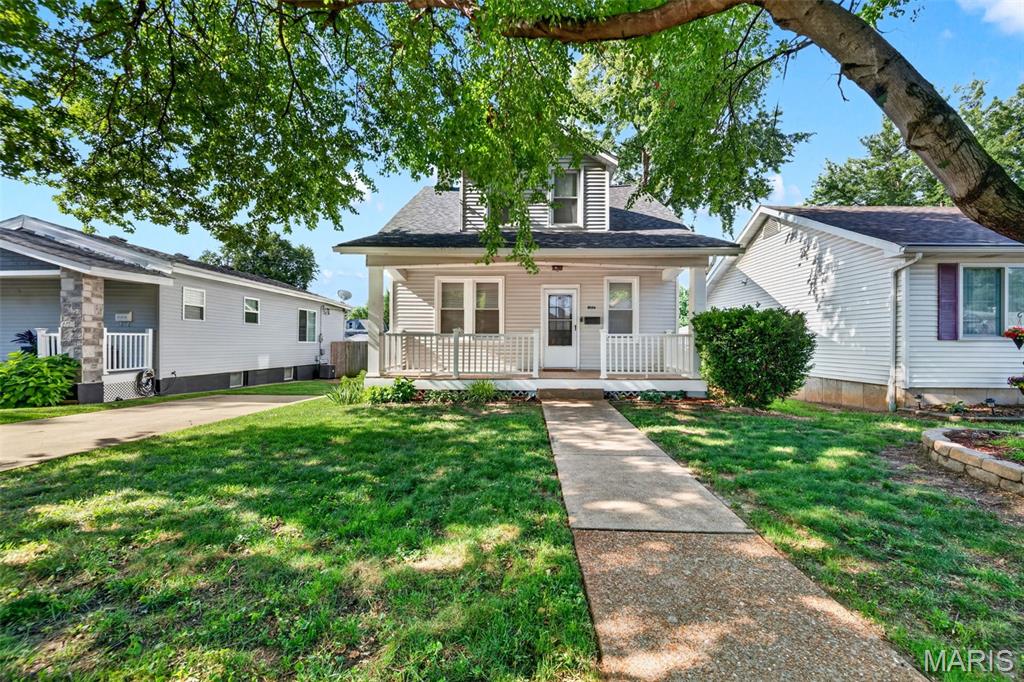
St Louis
6044 Arthur Avenue
3 Beds
2 Baths
1,260 Sq.Ft.
$275,000
MLS#: 26044403
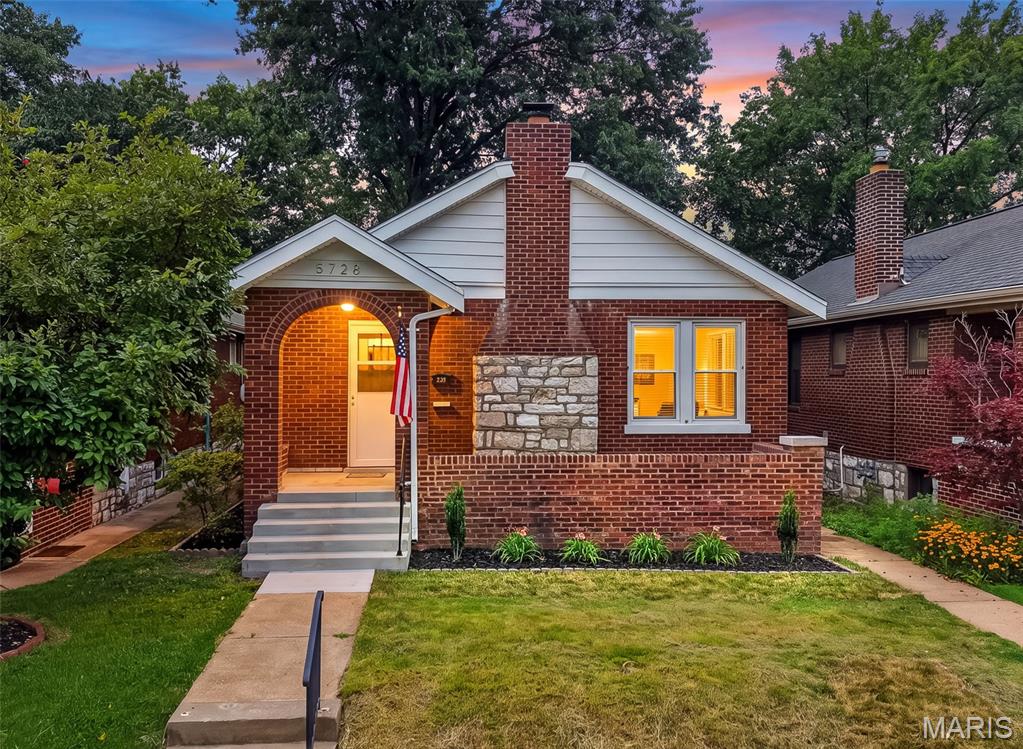
St Louis
5728 Holly Hills Avenue
2 Beds
2 Baths
1,118 Sq.Ft.
$320,000
MLS#: 26044288
