


Property
Beds
5
Full Baths
3
1/2 Baths
None
Year Built
1907
Sq.Footage
3,029
A Rare Webster Groves gem, this exceptional Victorian style 5-bedroom, 3 full bath home offers over 3,000 square feet living space, a beautiful .41+ acre lot, and thoughtful features you simply don’t find every day. A welcoming & spacious front porch sets the tone as you enter the airy living room with fireplace and gorgeous hardwood floors and timeless charm continue throughout. The spacious dining room flows into a large airy kitchen featuring stainless steel appliances, 42-inch cabinetry, abundant counter space, breakfast bar, and an eat-in area that opens to a comfortable sitting room or breakfast room, endless possibilities. The main level offers incredible flexibility with a spacious bedroom, full bath, walk-in closet, and ADA accessibility, ideal for a second primary suite, in-law quarters, home office, or family room. Huge main level laundry with sink & tons of cabinets adds even more convenience. Upstairs, the private primary suite is truly a getaway of its own. The huge primary bedroom features a luxurious ensuite bath, his-and-her closets, and access to your own private second level balcony deck, the perfect place to enjoy your morning coffee or unwind at the end of the day. Three additional generously sized bedrooms and a full bath provide plenty of room for family and guests. Step outside and discover what makes this property truly special. The huge back deck is made for entertaining and overlooks beautifully landscaped grounds with flowers and plantings that bring something new to enjoy in every season. Two tiered paver patios create additional spaces for outdoor dining, gathering, and relaxing. This large lot offers an abundance of space and privacy right in the heart of Webster Groves. A NEW ROOF, two car garage, additional parking, and main-level laundry provide the modern conveniences you need, while the character and charm you’ll fall in love with are still beautifully intact.
Features & Amenities
Interior
-
Other Interior Features
Breakfast Bar, Ceiling Fan(s), Crown Molding, In-Law Floorplan, Soaking Tub, Walk-In Closet(s)
-
Total Bedrooms
5
-
Bathrooms
3
-
Above Grade Finished Area
3029.0
-
Basement YN
YES
-
Cooling YN
YES
-
Cooling
Central Air, Zoned, Ceiling Fan(s)
-
Fireplace YN
YES
-
Heating YN
YES
-
Heating
Forced Air, Zoned
-
Main Level Bedrooms
1
-
Pet friendly
N/A
Exterior
-
Garage
Yes
-
Garage spaces
2
-
Construction Materials
Vinyl Siding, Wood Siding
-
Parking
Additional Parking, Attached, Gravel, Parking Pad
-
Patio and Porch Features
Deck, Patio, Porch
-
Pool
No
-
Waterfront YN
NO
Area & Lot
-
Lot Features
Landscaped, Level
-
Lot Size(acres)
0.413
-
Lot Size(square feet)
17,990
-
Property Type
Residential
-
Property Sub Type
Single Family Residence
-
Architectural Style
Victorian
Price
-
Sales Price
$750,000
-
Tax Amount
$7,716
-
Sq. Footage
3,029
-
Price/SqFt
$247
HOA
-
Association
No
School District
-
Elementary School
Avery Elem.
-
Middle School
Hixson Middle
-
High School
Webster Groves High
Property Features
-
New Construction
NO
-
Ownership
Private
-
Sewer
Public Sewer
-
Water Source
Public
Schedule a Showing
Showing scheduled successfully.
Mortgage calculator
Estimate your monthly mortgage payment, including the principal and interest, property taxes, and HOA. Adjust the values to generate a more accurate rate.
Your payment
Principal and Interest:
$
Property taxes:
$
HOA fees:
$
Total loan payment:
$
Total interest amount:
$
Location
County
St. Louis
Elementary School
Avery Elem.
Middle School
Hixson Middle
High School
Webster Groves High
Listing Courtesy of Melissa Armbruster, Principle Realty Solutions
RealHub Information is provided exclusively for consumers' personal, non-commercial use, and it may not be used for any purpose other than to identify prospective properties consumers may be interested in purchasing. All information deemed reliable but not guaranteed and should be independently verified. All properties are subject to prior sale, change or withdrawal. RealHub website owner shall not be responsible for any typographical errors, misinformation, misprints and shall be held totally harmless.

Agent / Realtor®
Emily Kostuke
Call Emily today to schedule a private showing.

* Listings on this website come from the FMLS IDX Compilation and may be held by brokerage firms other than the owner of this website. The listing brokerage is identified in any listing details. Information is deemed reliable but is not guaranteed. If you believe any FMLS listing contains material that infringes your copyrighted work please click here to review our DMCA policy and learn how to submit a takedown request.© 2024 FMLS.
Related Properties

Webster Groves
39 Marshall Place
4 Beds
1 Baths
2,231 Sq.Ft.
$670,000
MLS#: 26033388

Webster Groves
140 S Old Orchard Avenue
5 Beds
4 Baths
4,748 Sq.Ft.
$825,000
MLS#: 26043049
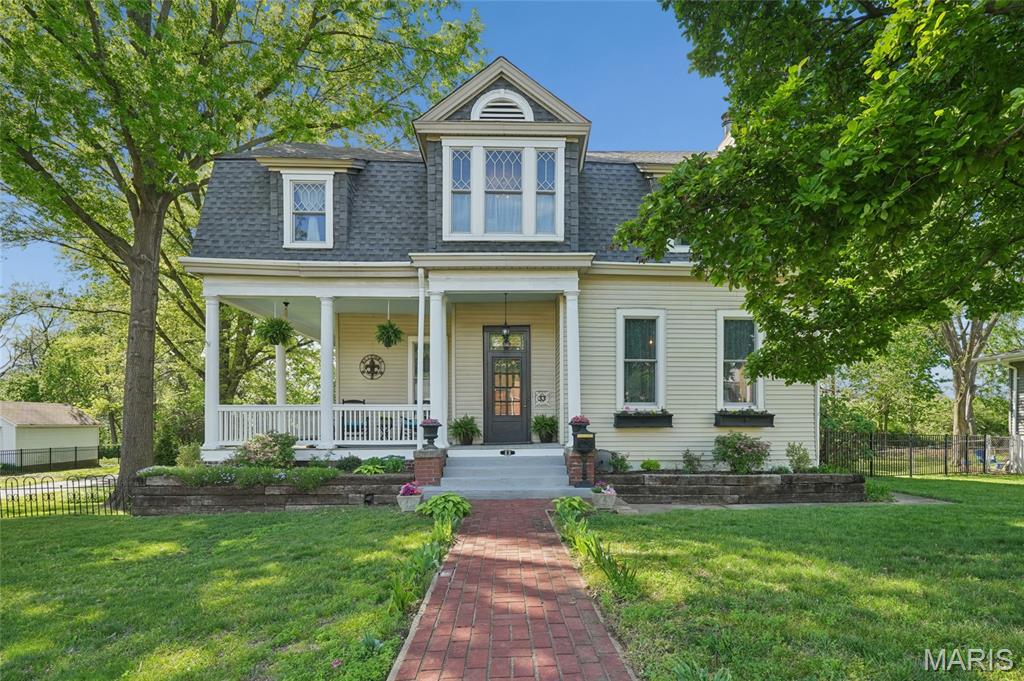
Webster Groves
33 S Laclede Station Road
5 Beds
2 Baths
3,688 Sq.Ft.
$697,000
MLS#: 26018894
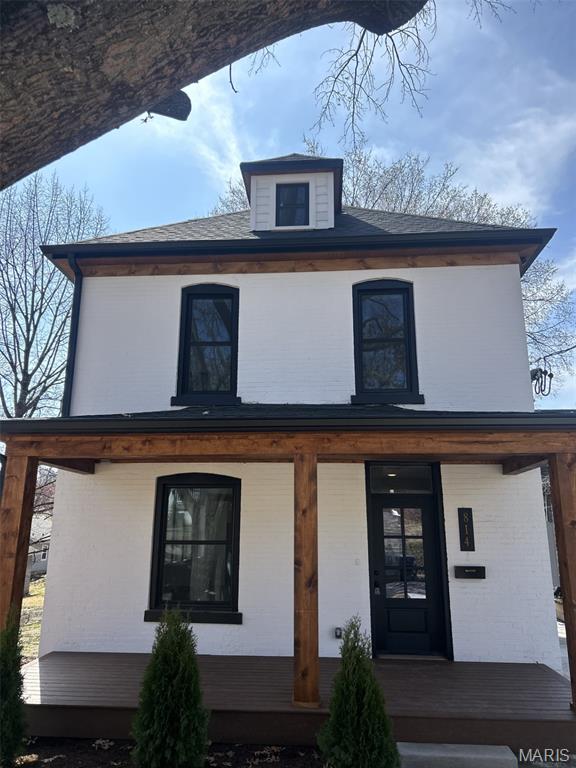
Webster Groves
814 Clark Avenue
3 Beds
3 Baths
2,275 Sq.Ft.
$754,900
MLS#: 26013535
