


Property
Beds
3
Full Baths
3
1/2 Baths
1
Year Built
2004
Sq.Footage
1,802
Distinguish 2-Story w/ 3-car garage & finished lower level! This home offers the whole family a place to relax! Enter into a fabulous front & side porch where you can nestle down on a hot summer day while the porch ceiling fan keeps you cool! Flr plan delivers a easy flow as you walk on gleaming hardwood flrs throughout main level, Great Rm is enchanted w/ a wall of windows to bring in that natural lighting. Home offers a professional office, Grand Kitchen/Dining combo sports a breakfast bar & plenty of cabinetry. Stairs lead you along a spindle railing to two spacious bedrooms and a Master Suite w/ walk-in closet, dual sink, garden tub. Finished LL is just as impressive featuring entertaining area w/ recessed lighting, wet bar, family rec area, full bath & bonus rm for possible exercise/sleeping quarters. Enjoy an expansive backyard enclosed w/ 6ft privacy fence, above ground w/ sand filter/Hayward pump, garden shed $ two spacious patios to entertain! A Home to Create Memories!
Features & Amenities
Interior
-
Other Interior Features
High Speed Internet, Breakfast Bar, Eat-in Kitchen, Pantry, Double Vanity, Open Floorplan, Walk-In Closet(s), Bar
-
Total Bedrooms
3
-
Bathrooms
3
-
1/2 Bathrooms
1
-
Above Grade Finished Area
1802.0
-
Basement YN
YES
-
Cooling YN
YES
-
Cooling
Ceiling Fan(s), Central Air, Electric, Dual
-
Fireplace YN
NO
-
Heating YN
YES
-
Heating
Electric, Forced Air
-
Pet friendly
N/A
Exterior
-
Garage
Yes
-
Garage spaces
3
-
Construction Materials
Aluminum Siding
-
Parking
Attached, Garage, Garage Door Opener
-
Patio and Porch Features
Deck, Patio, Covered
-
Pool
Yes
-
Pool Features
Above Ground
-
Waterfront YN
NO
Area & Lot
-
Lot Size(acres)
0.23
-
Lot Size(square feet)
10,019
-
Property Type
Residential
-
Property Sub Type
Single Family Residence
-
Architectural Style
Other, Traditional
Price
-
Sales Price
$239,000
-
Tax Amount
$1,888
-
Financing Options
USDA
-
Sq. Footage
1,802
-
Price/SqFt
$132
HOA
-
Association
No
School District
-
Elementary School
Lincoln Elem.
-
Middle School
Troy South Middle School
-
High School
Troy Buchanan High
Property Features
-
Ownership
Private
-
Sewer
Public Sewer
-
Water Source
Public
Schedule a Showing
Showing scheduled successfully.
Mortgage calculator
Estimate your monthly mortgage payment, including the principal and interest, property taxes, and HOA. Adjust the values to generate a more accurate rate.
Your payment
Principal and Interest:
$
Property taxes:
$
HOA fees:
$
Total loan payment:
$
Total interest amount:
$
Location
County
Lincoln-MO
Elementary School
Lincoln Elem.
Middle School
Troy South Middle School
High School
Troy Buchanan High
Listing Courtesy of Catherine Braungardt, Keller Williams Realty West
RealHub Information is provided exclusively for consumers' personal, non-commercial use, and it may not be used for any purpose other than to identify prospective properties consumers may be interested in purchasing. All information deemed reliable but not guaranteed and should be independently verified. All properties are subject to prior sale, change or withdrawal. RealHub website owner shall not be responsible for any typographical errors, misinformation, misprints and shall be held totally harmless.

Agent / Realtor®
Greg Tolbert
Call Greg today to schedule a private showing.

* Listings on this website come from the FMLS IDX Compilation and may be held by brokerage firms other than the owner of this website. The listing brokerage is identified in any listing details. Information is deemed reliable but is not guaranteed. If you believe any FMLS listing contains material that infringes your copyrighted work please click here to review our DMCA policy and learn how to submit a takedown request.© 2024 FMLS.
Related Properties

Troy
5 Rockford Court
3 Beds
2 Baths
1,246 Sq.Ft.
$280,000
MLS#: 26063032

Troy
830 Boone Street
4 Beds
1 Baths
2,732 Sq.Ft.
$275,000
MLS#: 26057377

Troy
381 Gardenia Drive
3 Beds
2 Baths
1,170 Sq.Ft.
$270,000
MLS#: 26057483

Troy
273 Hickory Forest Drive
3 Beds
2 Baths
2,058 Sq.Ft.
$279,000
MLS#: 26056668
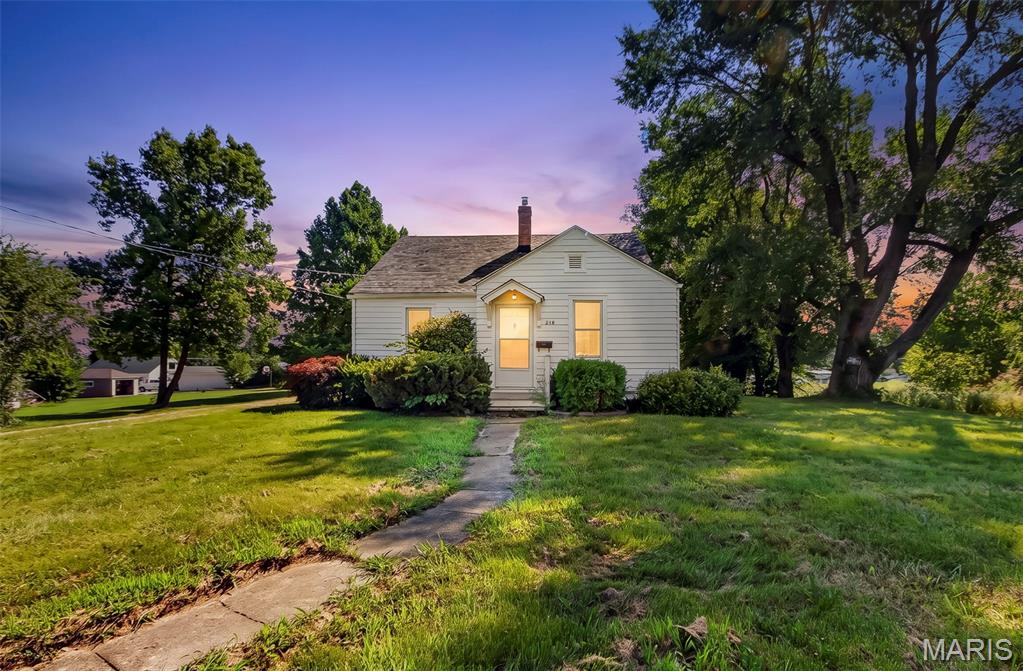
Troy
340 Kemper Street
3 Beds
1 Baths
1,284 Sq.Ft.
$239,900
MLS#: 26044555
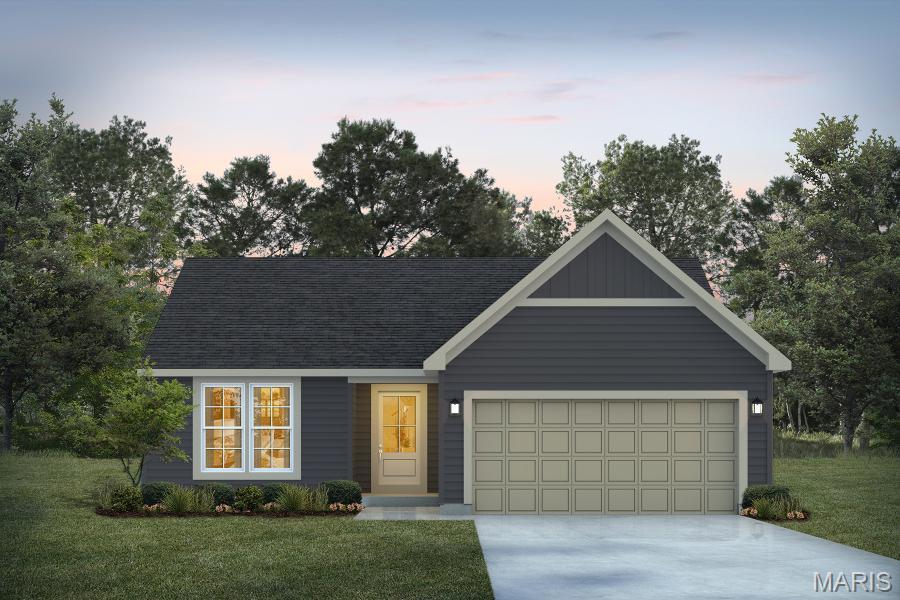
Troy
1 TBB Dillon @The Summit Park Hills
2 Beds
2 Baths
1,212 Sq.Ft.
$278,990
MLS#: 26024625
