
Ranch, Traditional
68 Coppergate Court 16A
St Peters, MO 63376
MLS#: 26037743
$375,000
Property
Beds
3
Full Baths
3
1/2 Baths
None
Year Built
2001
Sq.Footage
2,513
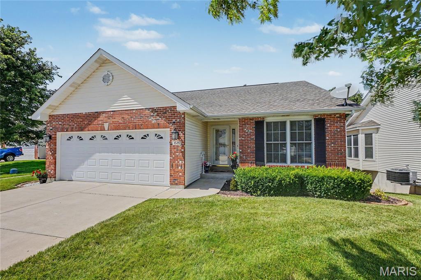
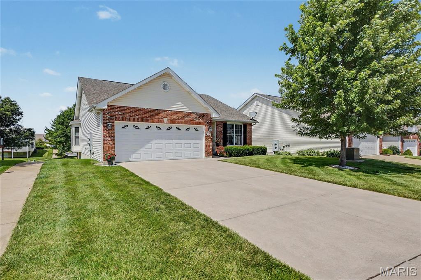
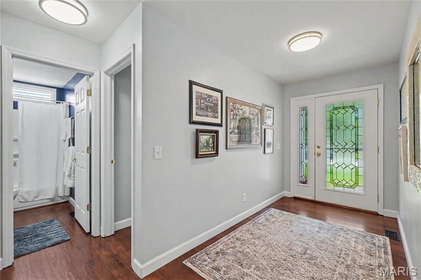
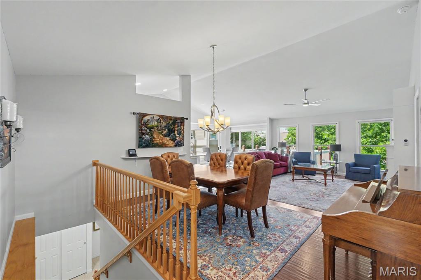
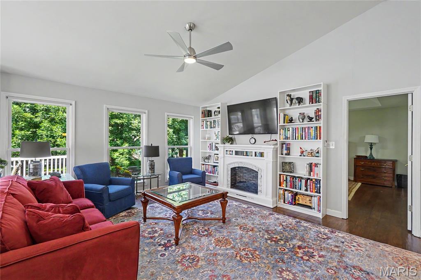
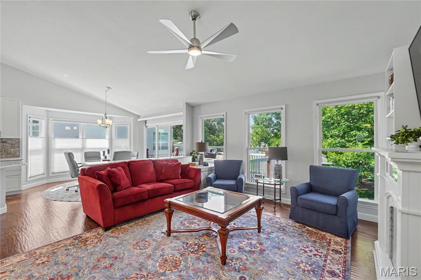
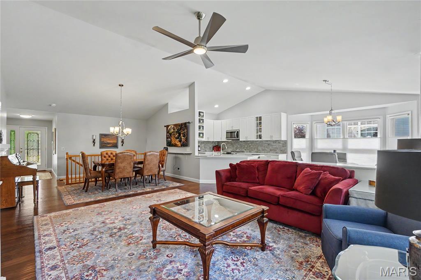
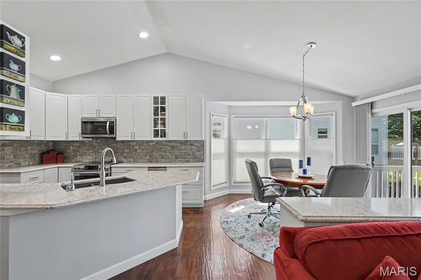
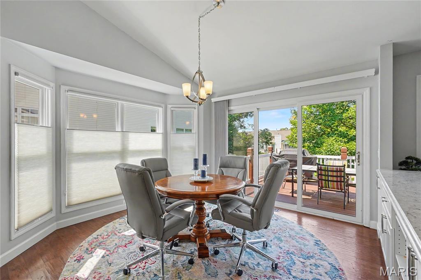
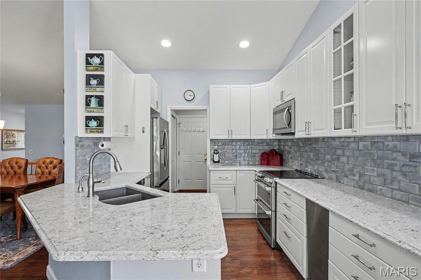
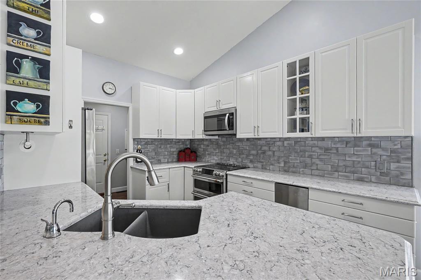
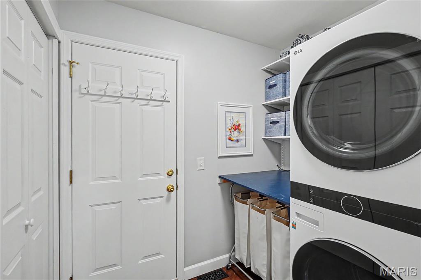
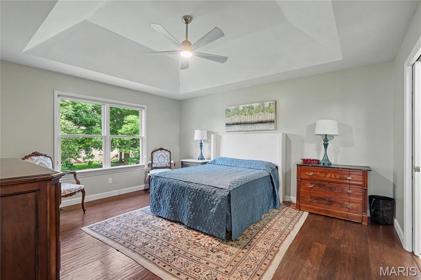
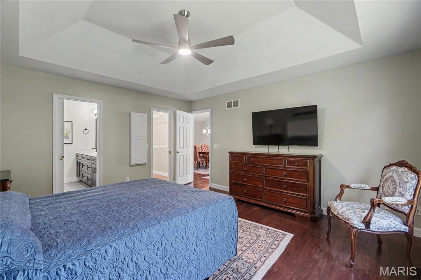
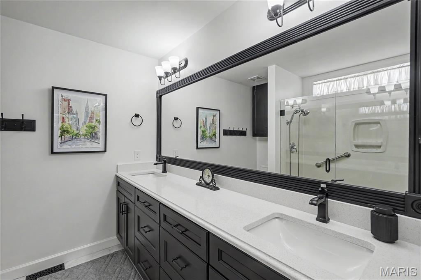
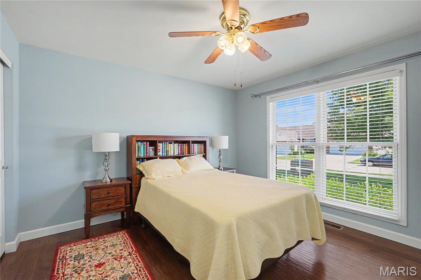
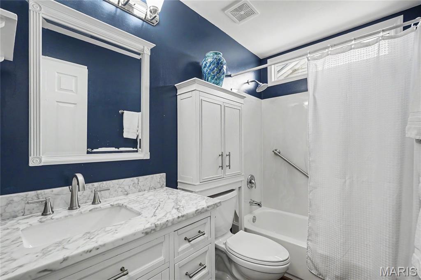
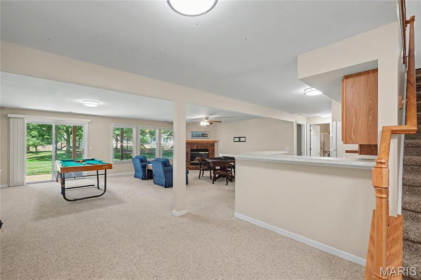
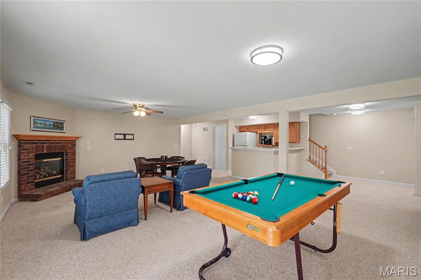
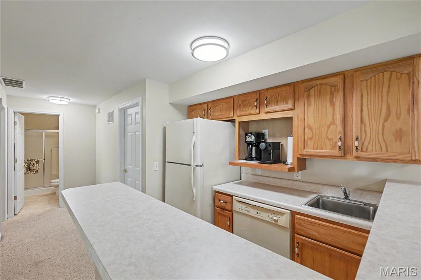
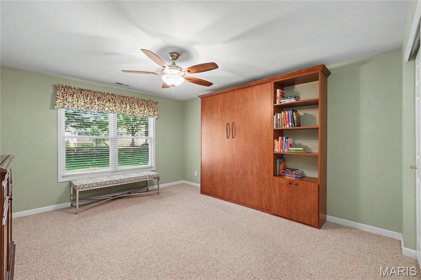
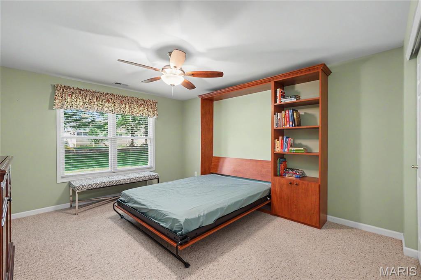
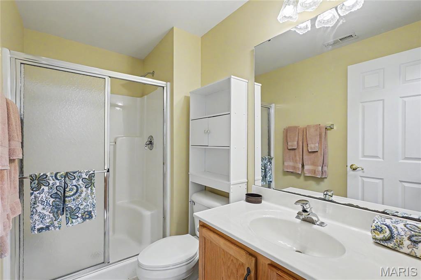
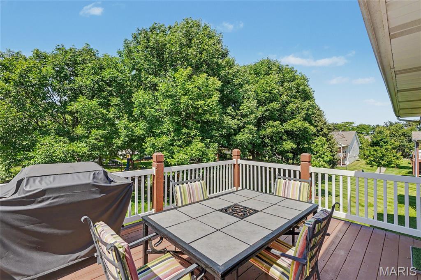
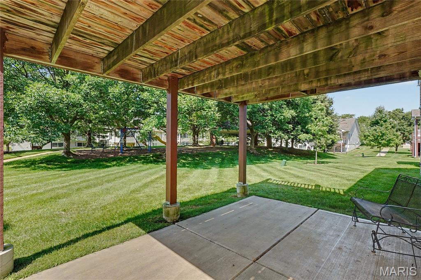
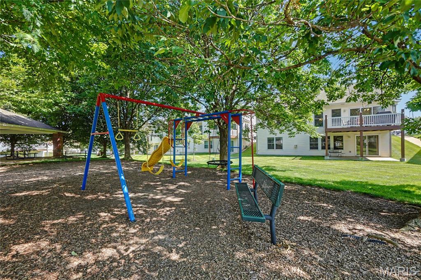
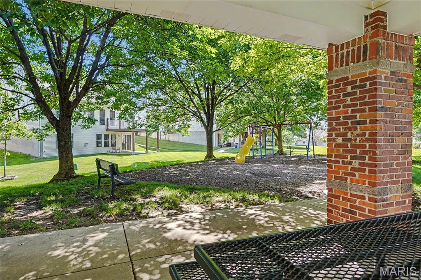
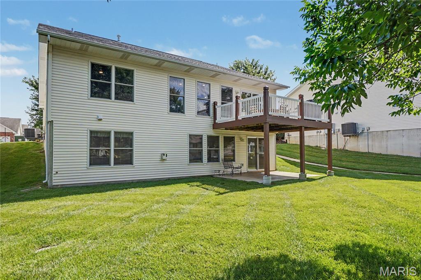
Welcome home to this beautifully maintained detached villa offering the perfect blend of comfort, convenience, and low-maintenance living. Featuring 3 bedrooms and 3 full bathrooms, this spacious home boasts an updated kitchen with solid-surface countertops, modern cabinetry, and ample workspace for cooking and entertaining. The renovated bathrooms offer stylish finishes and contemporary appeal throughout. The open and inviting floor plan provides comfortable everyday living, while the walkout basement adds valuable additional living space and endless possibilities for recreation, a home office, guest accommodations, or storage. Enjoy relaxing mornings on the deck, peaceful evenings overlooking green space, and the convenience of nearby community amenities. With updated interiors, three full baths, a walkout lower level, and a sought-after setting, this villa offers an exceptional opportunity in the St. Peters/O'Fallon area. Highlights: Detached villa with low-maintenance living 3 bedrooms, 3 full bathrooms Updated kitchen with solid-surface countertops Renovated bathrooms Spacious walkout basement Open-concept living and dining areas Backs to playground and pavilion Convenient location near shopping, dining, parks, and major highways Move-in ready and ideally situated, this home combines comfort, style, and a fantastic location.
Features & Amenities
Interior
-
Other Interior Features
Bar, Breakfast Bar, Cedar Closet(s), Ceiling Fan(s), Eat-in Kitchen, Entrance Foyer, Granite Counters, High Ceilings, High Speed Internet, Open Floorplan, Pantry, Storage, Vaulted Ceiling(s), Walk-In Closet(s), Wet Bar
-
Total Bedrooms
3
-
Bathrooms
3
-
Above Grade Finished Area
1443.0
-
Basement YN
YES
-
Cooling YN
YES
-
Cooling
Ceiling Fan(s), Central Air
-
Fireplace YN
YES
-
Heating YN
YES
-
Heating
Electric
-
Main Level Bedrooms
2
-
Pet friendly
N/A
Exterior
-
Garage
Yes
-
Garage spaces
2
-
Construction Materials
Brick Veneer, Vinyl Siding
-
Patio and Porch Features
Deck
-
Pool
No
-
Waterfront YN
NO
Area & Lot
-
Lot Features
Private
-
Lot Size(acres)
0.065
-
Lot Size(square feet)
2,831
-
Property Type
Residential
-
Property Sub Type
Single Family Residence
-
Architectural Style
Ranch, Traditional
Price
-
Sales Price
$375,000
-
Tax Amount
$3,864
-
Sq. Footage
2,513
-
Price/SqFt
$149
HOA
-
Association
YES
-
Association Fee
$310
-
Association Fee Frequency
Monthly
-
Association Fee Includes
N/A
School District
-
Elementary School
Progress South Elem.
-
Middle School
Ft. Zumwalt South Middle
-
High School
Ft. Zumwalt South High
Property Features
-
New Construction
NO
-
Association Amenities
Picnic Area, Playground, Management
-
Foundation Details
Concrete Perimeter
-
Sewer
Public Sewer
-
Water Source
Public
Schedule a Showing
Showing scheduled successfully.
Mortgage calculator
Estimate your monthly mortgage payment, including the principal and interest, property taxes, and HOA. Adjust the values to generate a more accurate rate.
Your payment
Principal and Interest:
$
Property taxes:
$
HOA fees:
$
Total loan payment:
$
Total interest amount:
$
Location
County
St. Charles
Elementary School
Progress South Elem.
Middle School
Ft. Zumwalt South Middle
High School
Ft. Zumwalt South High
Listing Courtesy of Keith Pott , Envision Realty
RealHub Information is provided exclusively for consumers' personal, non-commercial use, and it may not be used for any purpose other than to identify prospective properties consumers may be interested in purchasing. All information deemed reliable but not guaranteed and should be independently verified. All properties are subject to prior sale, change or withdrawal. RealHub website owner shall not be responsible for any typographical errors, misinformation, misprints and shall be held totally harmless.

Agent / Realtor®
Selena Coble
Call Selena today to schedule a private showing.

* Listings on this website come from the FMLS IDX Compilation and may be held by brokerage firms other than the owner of this website. The listing brokerage is identified in any listing details. Information is deemed reliable but is not guaranteed. If you believe any FMLS listing contains material that infringes your copyrighted work please click here to review our DMCA policy and learn how to submit a takedown request.© 2024 FMLS.
Related Properties
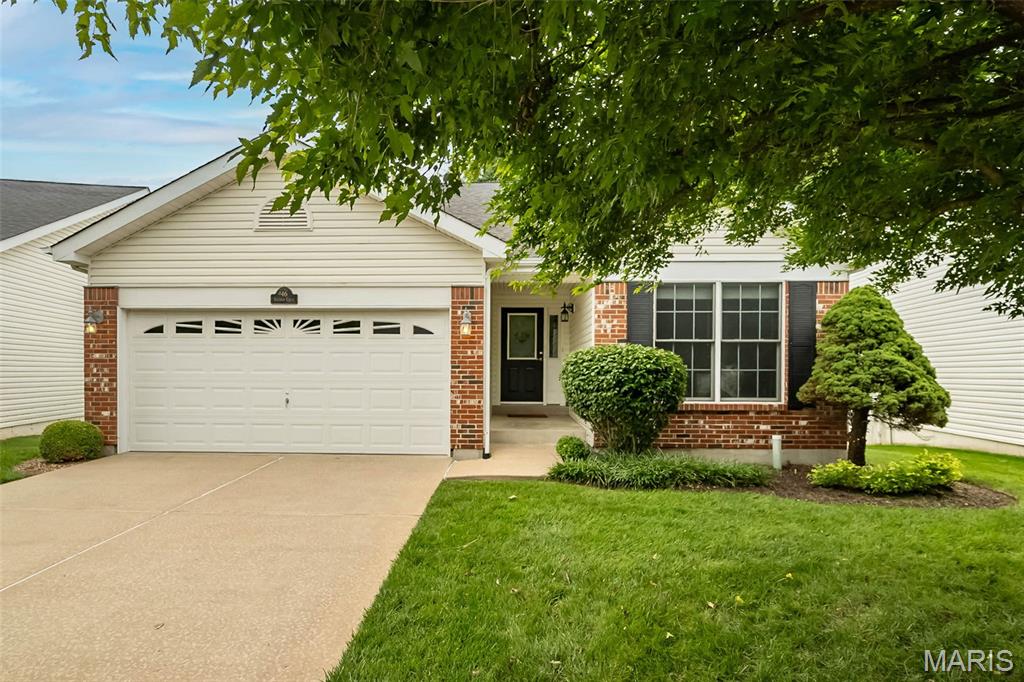
St Peters
46 Soenker Circle
3 Beds
3 Baths
1,596 Sq.Ft.
$310,000
MLS#: 26044217
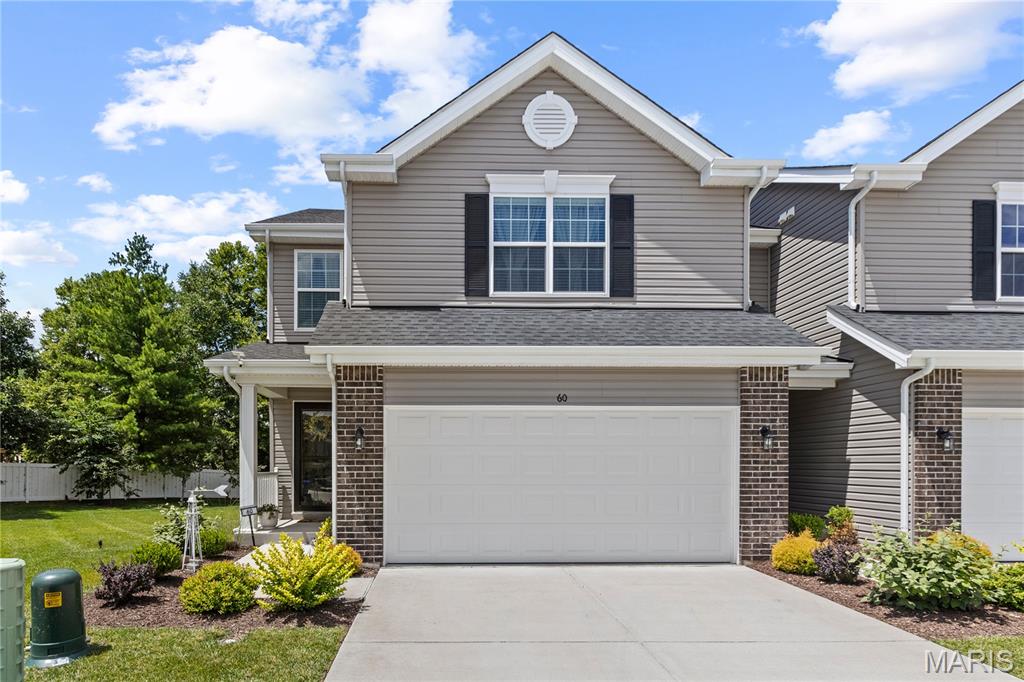
St Peters
60 Richmond Center Court
3 Beds
2 Baths
1,744 Sq.Ft.
$374,900
MLS#: 26040302
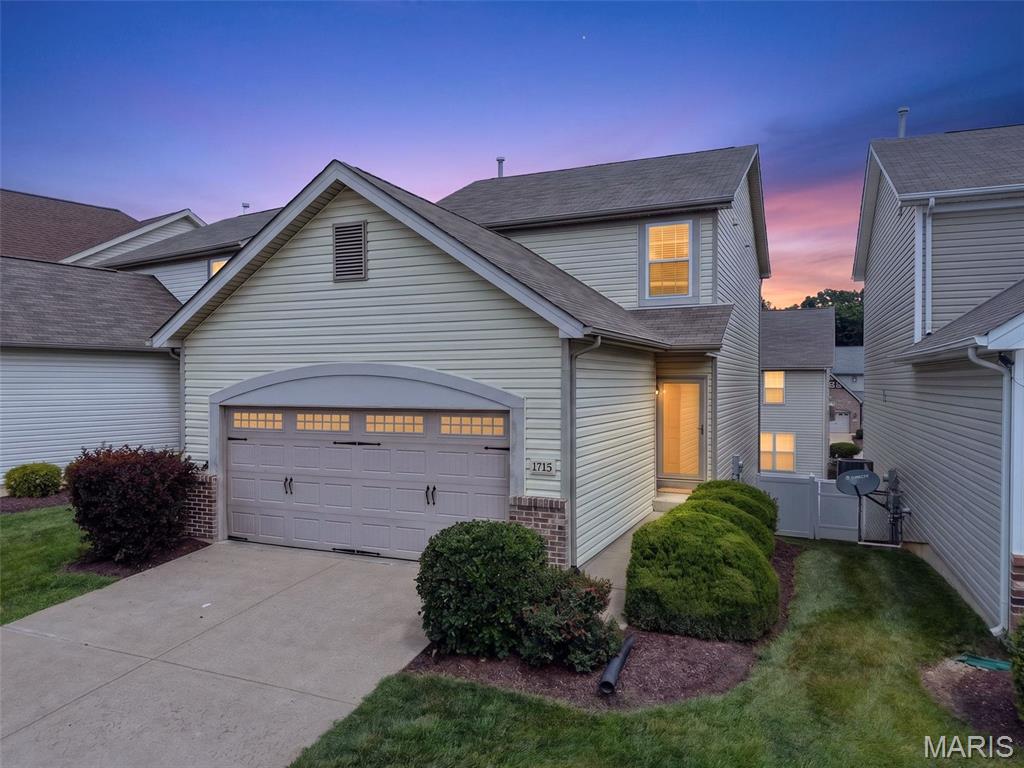
St Peters
1715 Coupru Court
3 Beds
2 Baths
1,536 Sq.Ft.
$325,000
MLS#: 26043105
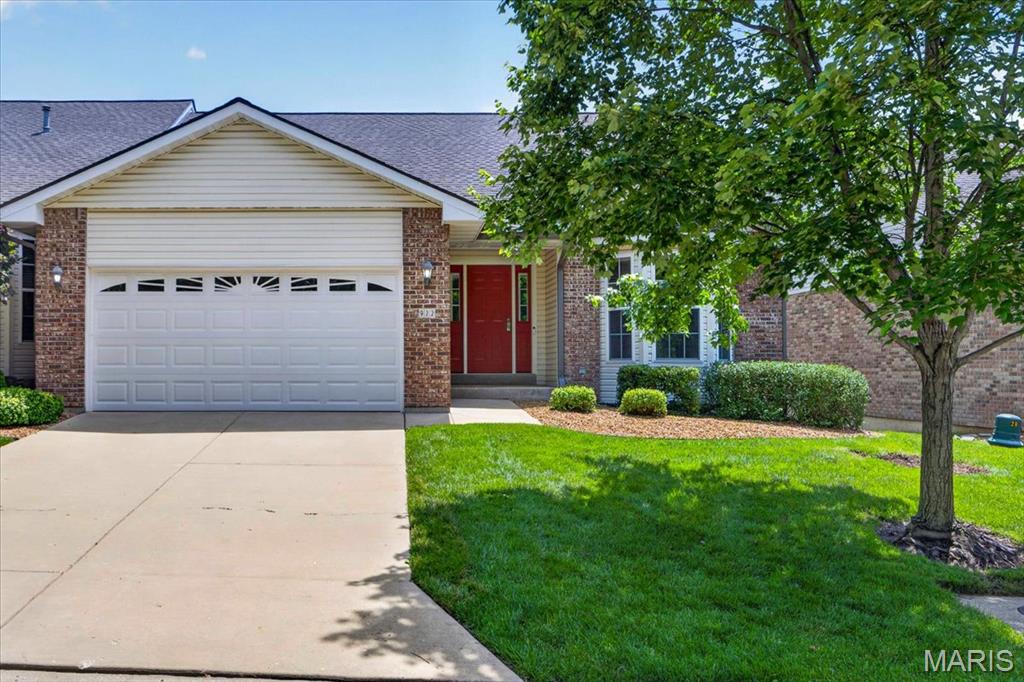
St Peters
922 Penny Lane
3 Beds
3 Baths
2,654 Sq.Ft.
$365,000
MLS#: 26041596
St Peters
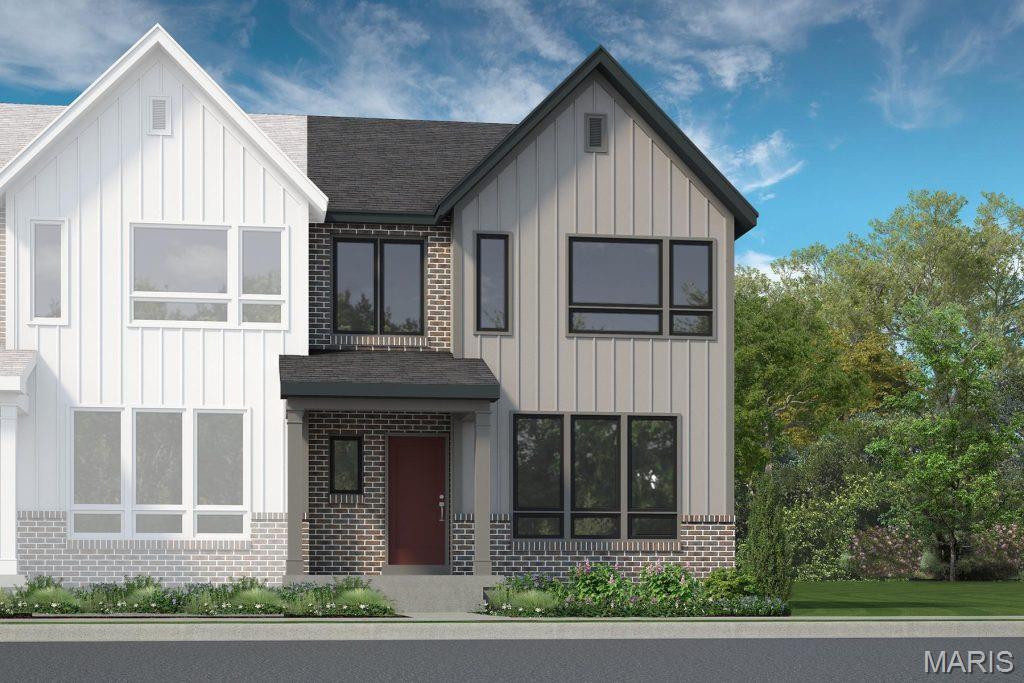
54 Pheasant Ring Drive
3 Beds
2 Baths
1,474 Sq.Ft.
$375,624
MLS#: 26040198
St Peters
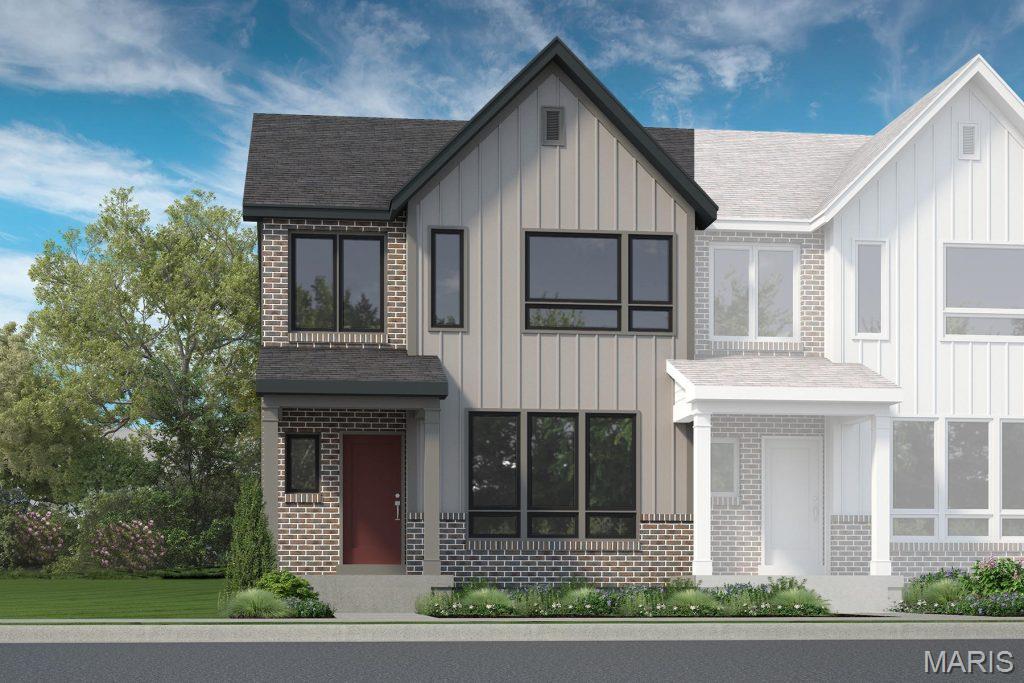
50 Pheasant Ring Drive
3 Beds
2 Baths
1,474 Sq.Ft.
$360,277
MLS#: 26040194
St Peters
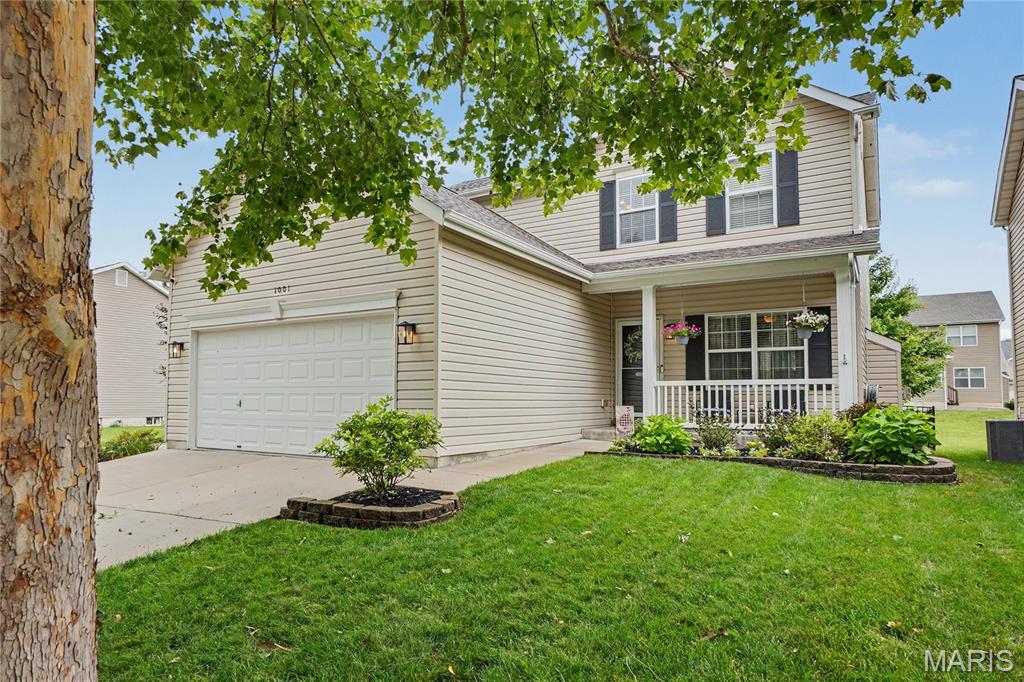
1001 Harmony Lake Parkway
3 Beds
3 Baths
2,544 Sq.Ft.
$439,900
MLS#: 26042903
St Peters
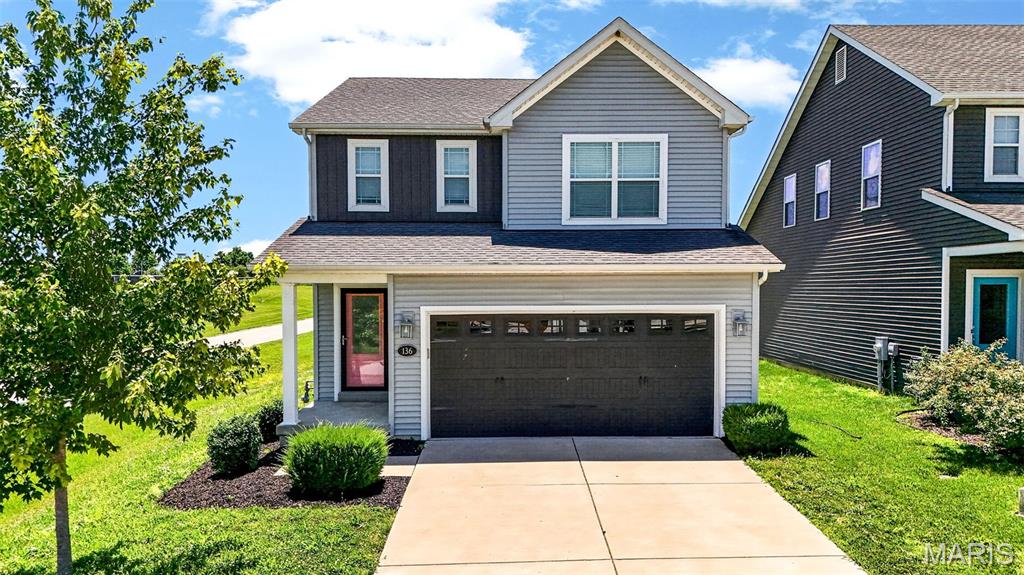
136 Katiemist Drive
3 Beds
2 Baths
1,629 Sq.Ft.
$375,000
MLS#: 26035941
St Peters
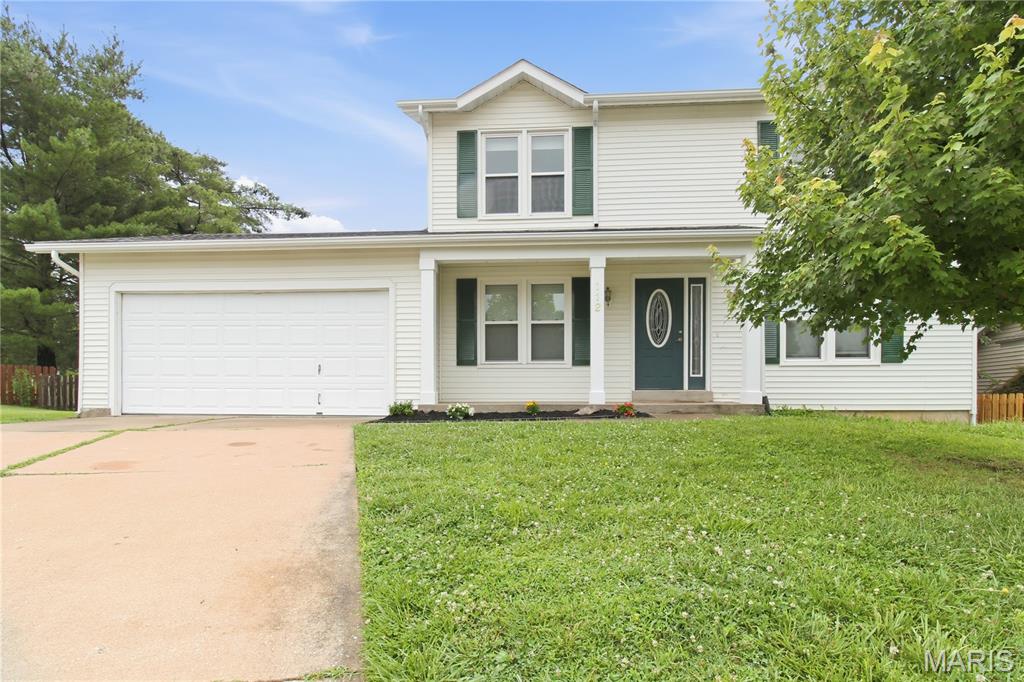
112 Mount Olympus Court
3 Beds
2 Baths
1,730 Sq.Ft.
$345,000
MLS#: 26032331
St Peters
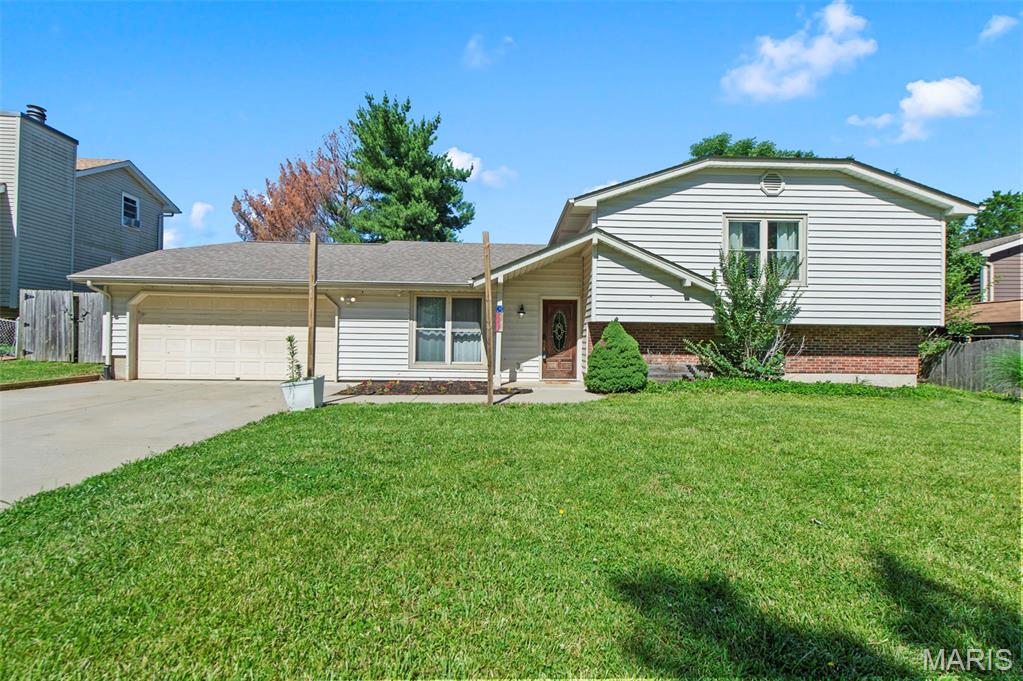
4 Red Oaks Drive
4 Beds
2 Baths
2,120 Sq.Ft.
$335,000
MLS#: 26027779
