Features & Amenities

Interior

  • Other Interior Features

    High Ceilings

  • Total Bedrooms

    3

  • Bathrooms

    1

  • Above Grade Finished Area

    1600.0

  • Basement YN

    YES

  • Cooling YN

    YES

  • Cooling

    Central Air

  • Fireplace YN

    YES

  • Heating YN

    YES

  • Heating

    Forced Air

  • Pet friendly

    N/A

Exterior

  • Garage

    Yes

  • Garage spaces

    2

  • Construction Materials

    Brick, Vinyl Siding

  • Parking

    Alley Access, Detached, Garage, Garage Door Opener, Garage Faces Side, On Street

  • Patio and Porch Features

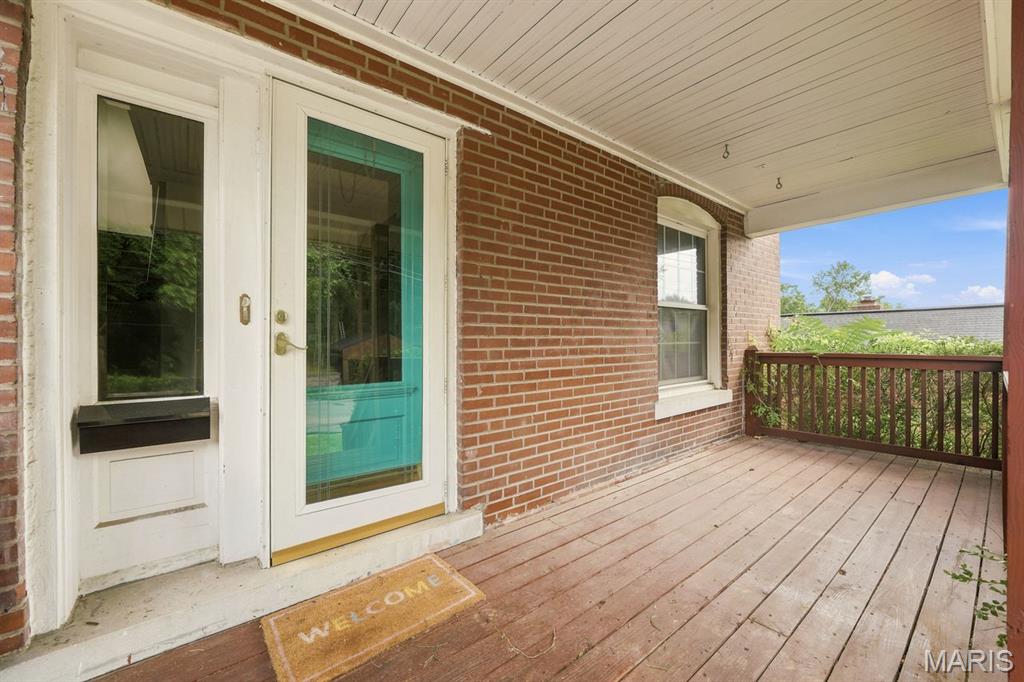
    Front Porch

  • Pool

    No

  • Waterfront YN

    NO

Area & Lot

  • Lot Features

    Back Yard, Front Yard, Rectangular Lot

  • Lot Size(acres)

    0.1061

  • Lot Size(square feet)

    4,621

  • Property Type

    Residential

  • Property Sub Type

    Single Family Residence

  • Architectural Style

    Traditional

Price

  • Sales Price

    $249,900

  • Tax Amount

    $3,568

  • Sq. Footage

    1,600

  • Price/SqFt

    $156

HOA

  • Association

    No

School District

  • Elementary School

    Mason Elem.

  • Middle School

    Long Middle Community Ed. Center

  • High School

    Roosevelt High

Property Features

  • New Construction

    NO

  • Foundation Details

    Stone

  • Ownership

    Private

  • Senior Community YN

    NO

  • Sewer

    Public Sewer

  • Water Source

    Public

Schedule a Showing

Showing scheduled successfully.

<
>
IN PERSON
VIA CHAT

What is 3 + 4 ?


Change time

Mortgage calculator

Estimate your monthly mortgage payment, including the principal and interest, property taxes, and HOA. Adjust the values to generate a more accurate rate.

Your payment

Principal and Interest:

$

Property taxes:

$

HOA fees:

$

Total loan payment:

$

Total interest amount:

$

Location

County

St Louis City

Elementary School

Mason Elem.

Middle School

Long Middle Community Ed. Center

High School

Roosevelt High

Listing Courtesy of Nancho Rodriguez , Coldwell Banker Realty - Gundaker West Regional

RealHub Information is provided exclusively for consumers' personal, non-commercial use, and it may not be used for any purpose other than to identify prospective properties consumers may be interested in purchasing. All information deemed reliable but not guaranteed and should be independently verified. All properties are subject to prior sale, change or withdrawal. RealHub website owner shall not be responsible for any typographical errors, misinformation, misprints and shall be held totally harmless.

Agent Erin Svoboda

AGENT

Erin Svoboda

Call Erin today to schedule a private showing.


* Listings on this website come from the FMLS IDX Compilation and may be held by brokerage firms other than the owner of this website. The listing brokerage is identified in any listing details. Information is deemed reliable but is not guaranteed. If you believe any FMLS listing contains material that infringes your copyrighted work please click here to review our DMCA policy and learn how to submit a takedown request.© 2024 FMLS.
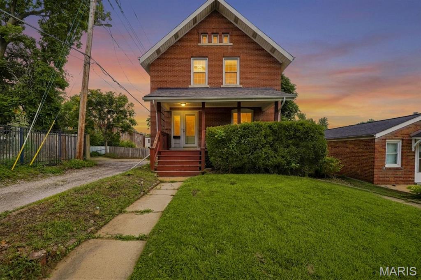
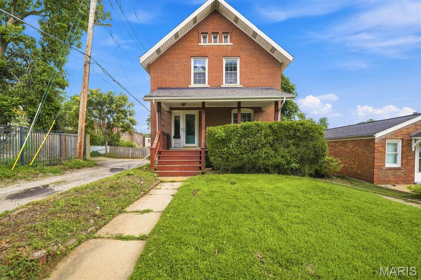
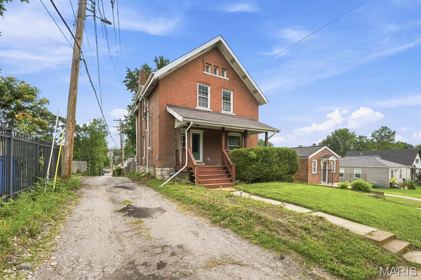
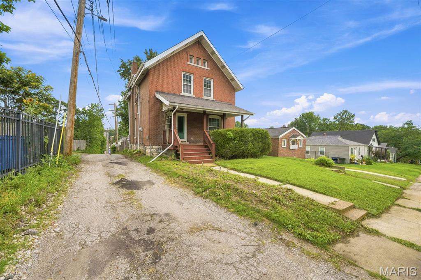
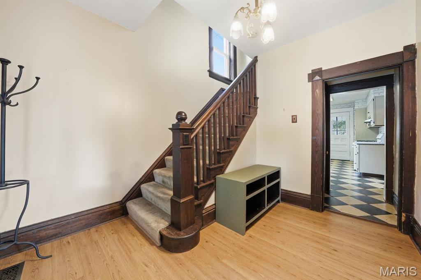
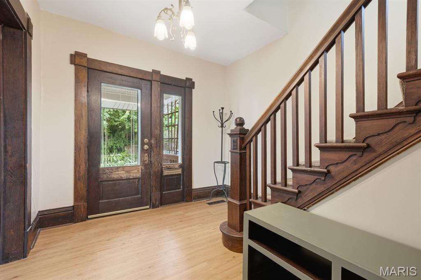
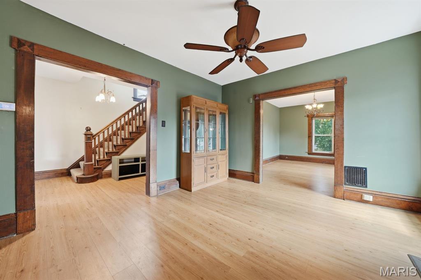
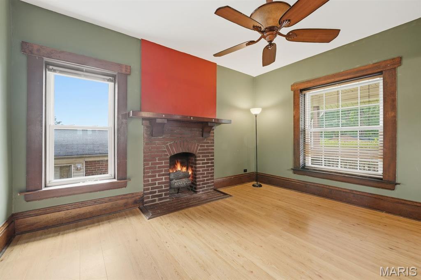
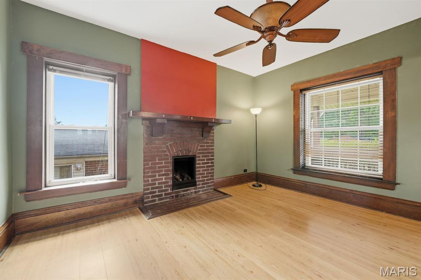
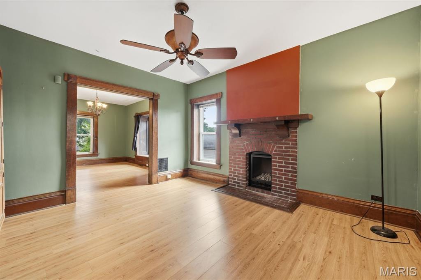
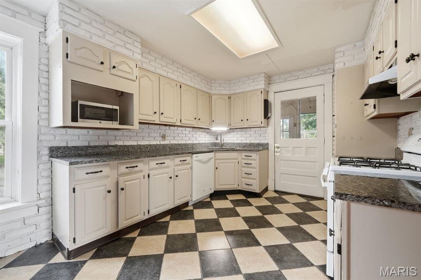
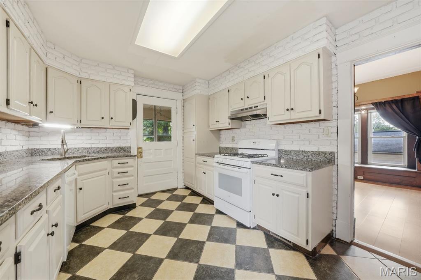
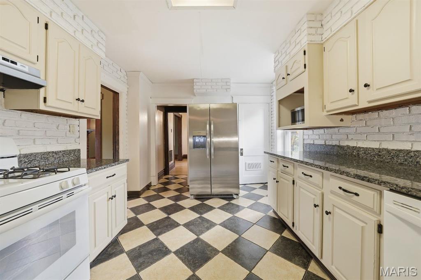
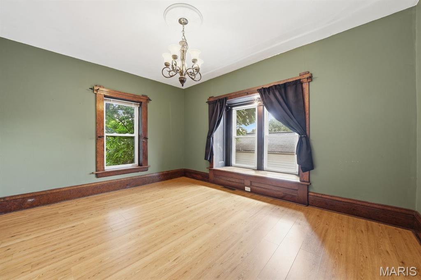
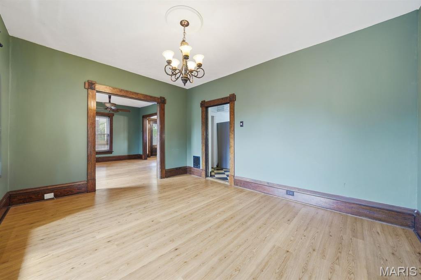
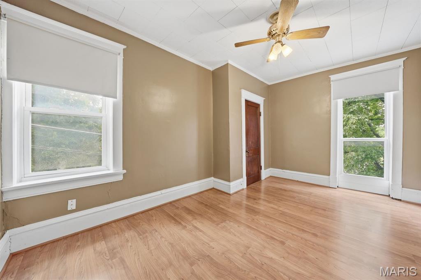
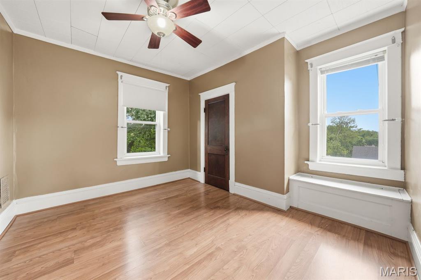
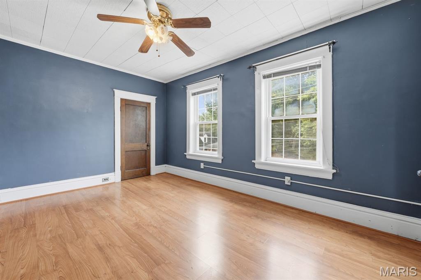
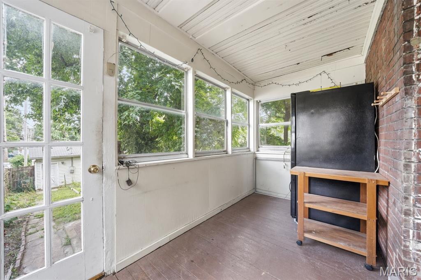
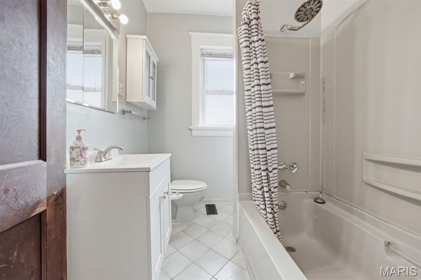
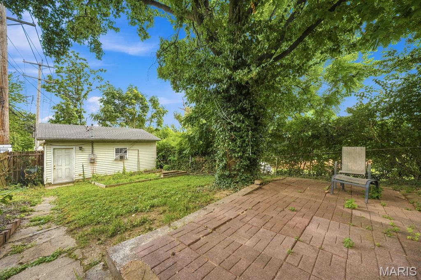
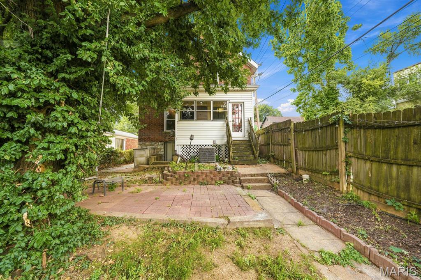
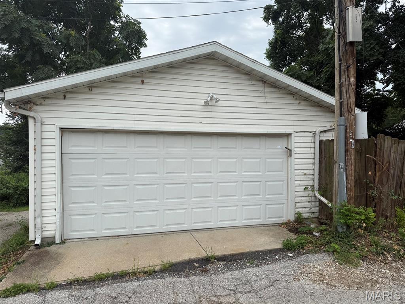
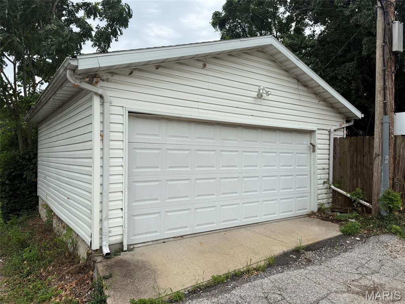
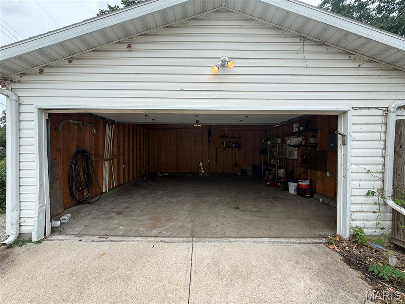
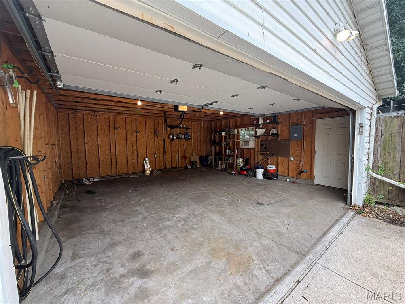
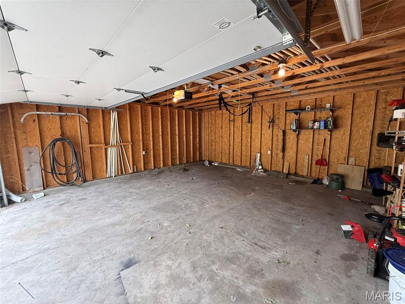
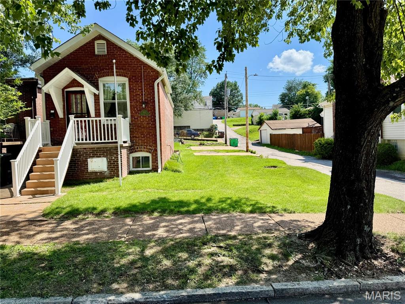
Welcome to 6941 Dale Avenue, situated in the popular and convenient Dogtown Neighborhood. Built in 1907, upon entry, you will immediately feel the historic charm. The entry way is highlighted by wood millwork and high ceilings that welcome you into a spacious family room featuring large windows and a decorative fireplace. The living area flows seamlessly into a large, formal dining room that features a large bay window. Just off the dining room is the kitchen that boasts tile flooring, stainless steel refrigerator, white cabinets and granite countertops. Head out the kitchen door to an enclosed sunroom/porch that provides access to the fenced in backyard. Upstairs, you will find three large bedrooms featuring tall ceilings, and large windows, along with a full bathroom. The property also includes a full, unfinished walk-out basement providing lots of extra storage. The backyard is fully fenced, with a pathway leading to an oversized 2 car garage complete with alley access. This home offers easy access to Forest Park, major highways, and all local amenities. The home is in need of some repairs but has already passed the city occupancy and is being sold AS-IS. A wonderful opportunity to capture some sweat equity.

6941 Dale Avenue

Message successfully sent.

What would you like to know?

What is 3 + 4 ?

I agree to receive email communication and understand I can unsubscribe at any time.

I agree to be contacted by Colleen Brown via call, email, and text for real estate services. To opt out, you can reply 'stop' at any time or reply 'help' for assistance. You can also click the unsubscribe link in the emails. Message and data rates may apply. Message frequency may vary. Privacy Policy

Related Properties

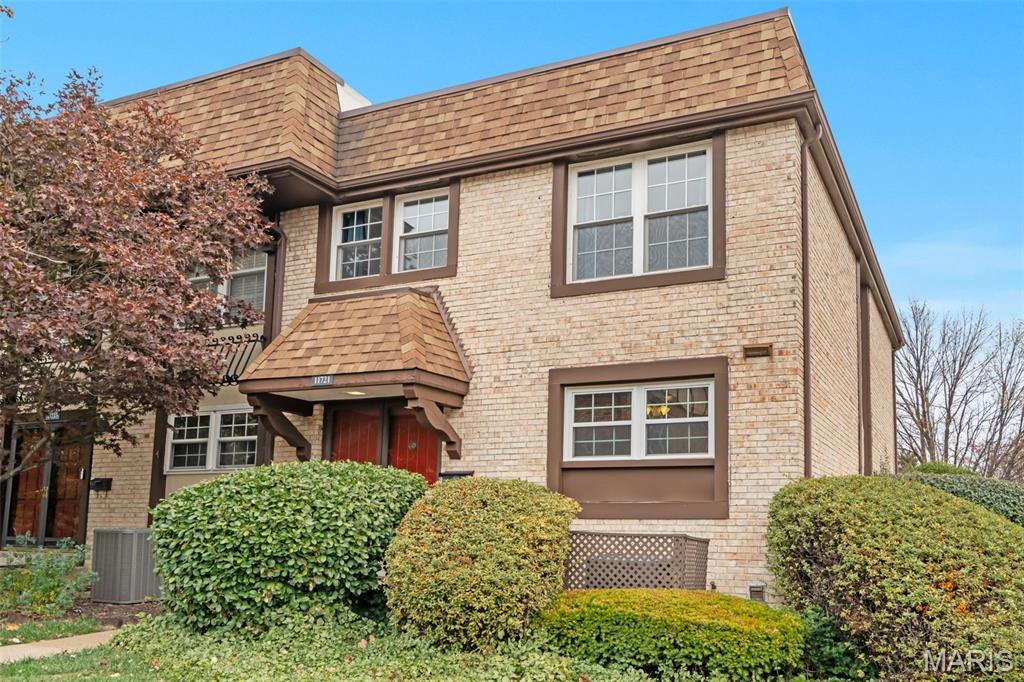
Welcome to this spacious 3-bedroom, 2.5-bath townhome with a 2-car tuck-under garage located in the highly rated Parkway School District! Step inside to find beautiful hardwood flooring in the entry that leads to a bright and inviting living/dining room with a cozy fireplace and access to a private deck—perfect for entertaining or relaxing.
The eat-in kitchen offers abundant cabinet and counter space, a pantry, and a planning desk. Upstairs features a generous primary suite with a walk-in closet, plus two additional bedrooms and a full bath. The finished lower level provides additional living space, storage, and garage access. 
Enjoy countless updates throughout this home, including new carpeting (2024), all-new main-level windows (2024), and a fully updated HVAC system (2024). Step into the inviting living area and take in the contemporary design, enhanced by elegant crown molding and an open, airy feel.
Enjoy community amenities such as a pool, tennis courts, and clubhouse. The condo fee covers exterior maintenance, water, sewer, trash, snow removal, and landscaping.
Move-in ready and ideally located—schedule your showing today!
#26042254

St Louis

11721 Casa Grande Drive

3 Beds

2 Baths

1,722 Sq.Ft.

$202,000

MLS#: 26042254
New on site today
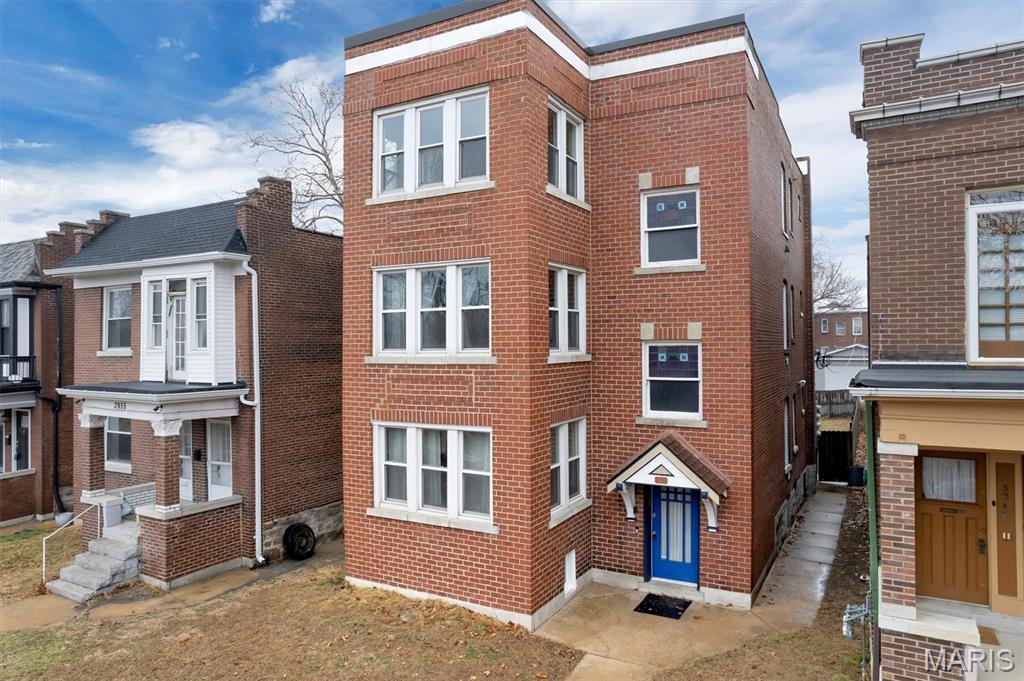
Updated, elevated, and perfectly positioned — this stylish 2-bedroom, 1-bath second-floor condo delivers the best of city living in the heart of St. Louis!
Step inside to discover a light-filled, thoughtfully updated space featuring a seamless blend of charm and functionality. The spacious living room welcomes you with classic French doors that open into a sun-drenched dining room — creating an ideal layout for both everyday living and effortless entertaining. Large windows flood the home with natural light, enhancing the warm, inviting feel throughout.
The kitchen is both practical and polished, offering ample cabinet storage, sleek stainless steel appliances, and a layout designed for convenience. Two comfortable bedrooms provide flexibility for roommates, guests, or a home office setup.
Enjoy the ease of in-unit laundry, plus additional storage in the lower level — a rare and valuable perk. Outside, privacy fencing adds a sense of retreat while still keeping you connected to everything the city has to offer.
Located just minutes from Saint Louis University, Downtown, major hospitals, parks, and some of the city’s best restaurants, coffee shops, and entertainment — this is the definition of low-maintenance living with high-impact lifestyle.
Move-in ready, investment-friendly, and perfectly suited for owner-occupants or students alike — don’t miss this one!
#26043781

St Louis

3951 Shaw Boulevard 2

2 Beds

1 Baths

1,287 Sq.Ft.

$219,900

MLS#: 26043781
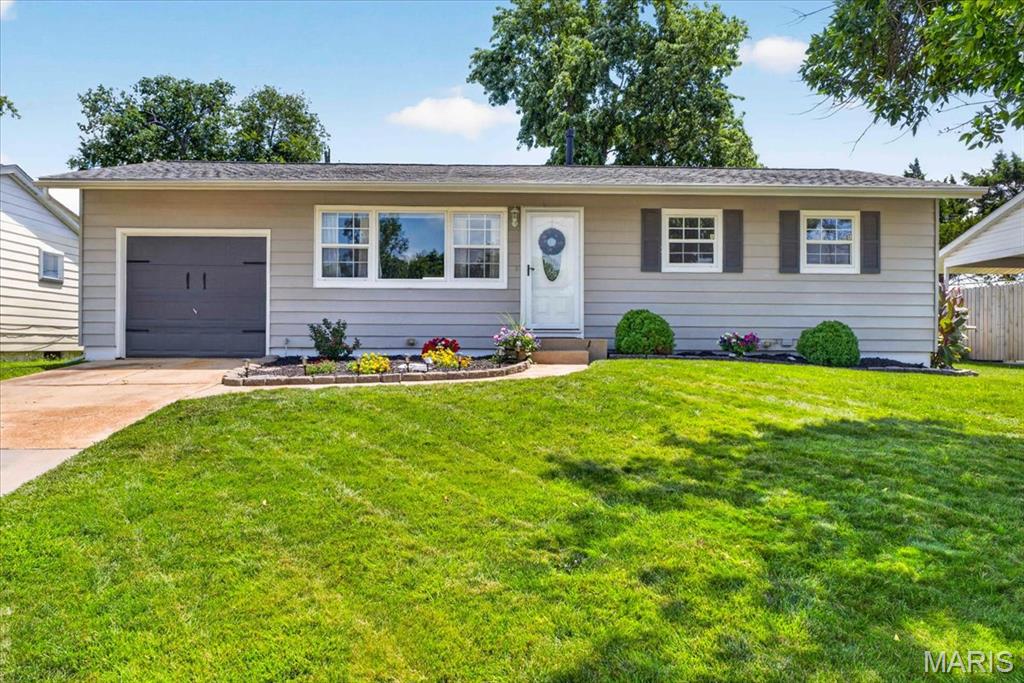
This beautifully renovated 3-bedroom ranch blends timeless charm with modern finishes throughout. The stunning kitchen features custom cabinetry, granite countertops, stainless steel appliances, a classic subway tile backsplash, and stylish luxury vinyl plank flooring. The spacious full bathroom has a custom vanity, subway tile accents, a tiled tub/shower surround, and matching ceramic tile flooring. The open-concept layout is highlighted by gleaming hardwood floors, crown molding, and abundant natural light, creating a warm and inviting living space. The finished lower level adds exceptional versatility with two large finished living areas, plus a dedicated storage room. Step outside to enjoy the fully fenced backyard, complete with a spacious deck for grilling, a fire pit for relaxing evenings, and plenty of room for kids and pets to play. Additional highlights include a one-car attached garage, newer windows, updated lighting, six-panel doors, and pride-of-ownership landscaping. Move-in ready and thoughtfully updated from top to bottom, this home offers the perfect combination of style, function, and comfort.
#26042122

St Louis

11376 Revere Lane

3 Beds

1 Baths

1,264 Sq.Ft.

$285,000

MLS#: 26042122
New on site 1 day ago
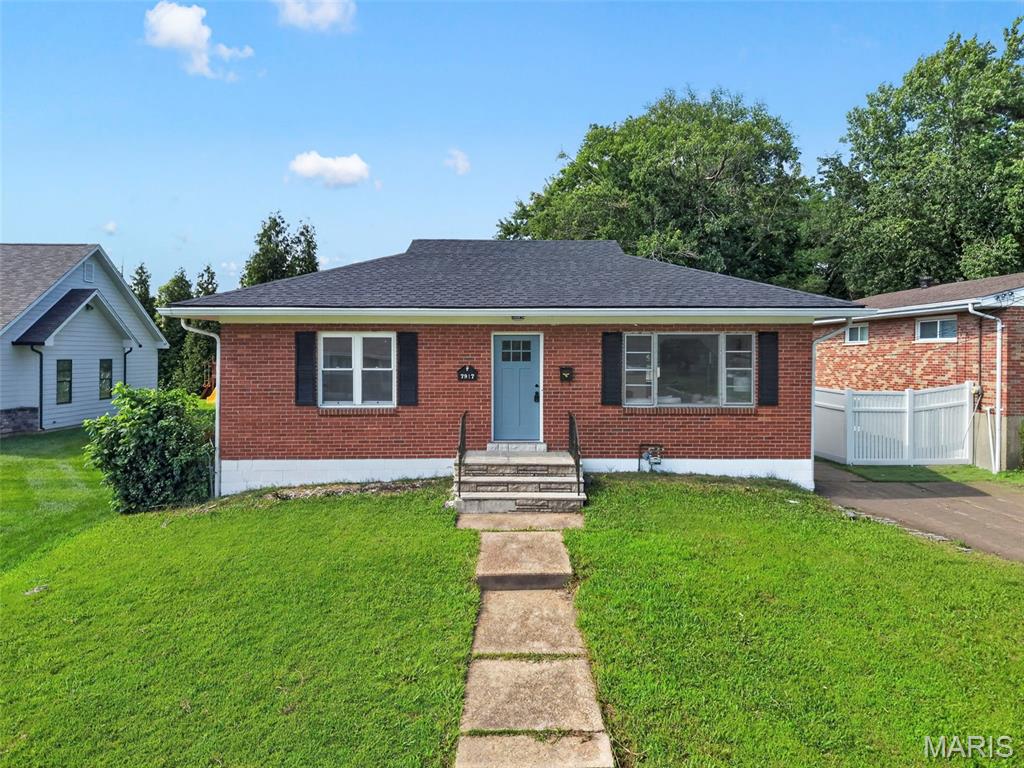
Okay, this one's actually kind of a big deal. Not to be dramatic, but this house is doing a lot. Fully renovated, so no "I'll get to it eventually" projects waiting for you — it's already done, and done well. New finishes throughout, that clean-and-put-together feel the second you walk in. Very "adult who has their life together" energy, even if you don't (no judgment, we've all been there).
And Richmond Heights? Chef's kiss, honestly. Highway's right there so your commute isn't a whole thing, shopping close enough for a spontaneous Target run, and there's good food nearby so "what do you want for dinner" doesn't turn into a 20-minute negotiation. Quiet street, though — so you still get to come home and decompress like a normal person.
Basically: it's renovated, it's in a great spot, and it's not going to sit on the market being humble about it. Come see it before you're the one saying "wait, it's already pending?!"
#26042904

St Louis

7917 Hicks Avenue

2 Beds

1 Baths

1,048 Sq.Ft.

$269,900

MLS#: 26042904
New on site today
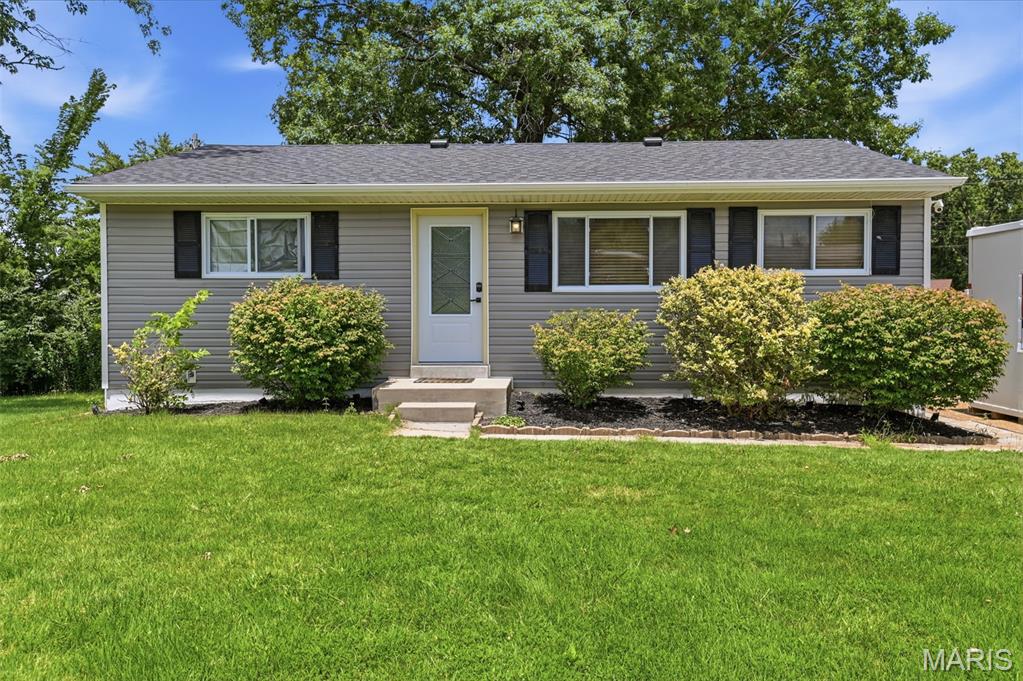
Welcome to 111 Arras Drive—a beautifully updated home that's move-in ready and full of charm! Step inside to find beautiful hardwood floors and a newly remodeled bathroom with stylish finishes. The open-concept kitchen overlooks the spacious living room, creating the perfect space for everyday living and entertaining.

The finished lower level adds incredible versatility, featuring a dedicated media room for movie nights, a private office ideal for working from home, and additional living space to fit your needs.

Outside, enjoy a fully fenced backyard complete with a patio that's perfect for grilling, relaxing, or hosting family and friends. The home's exterior features low-maintenance vinyl siding and a brand-new roof installed in 2026, providing both curb appeal and peace of mind for years to come.

Situated on a generous lot in the heart of South County, this home offers the perfect combination of modern updates, functional living space, and outdoor enjoyment. Don't miss your opportunity to make 111 Arras Drive your next home!
#26043780

St Louis

111 Arras Drive

2 Beds

1 Baths

1,364 Sq.Ft.

$209,999

MLS#: 26043780
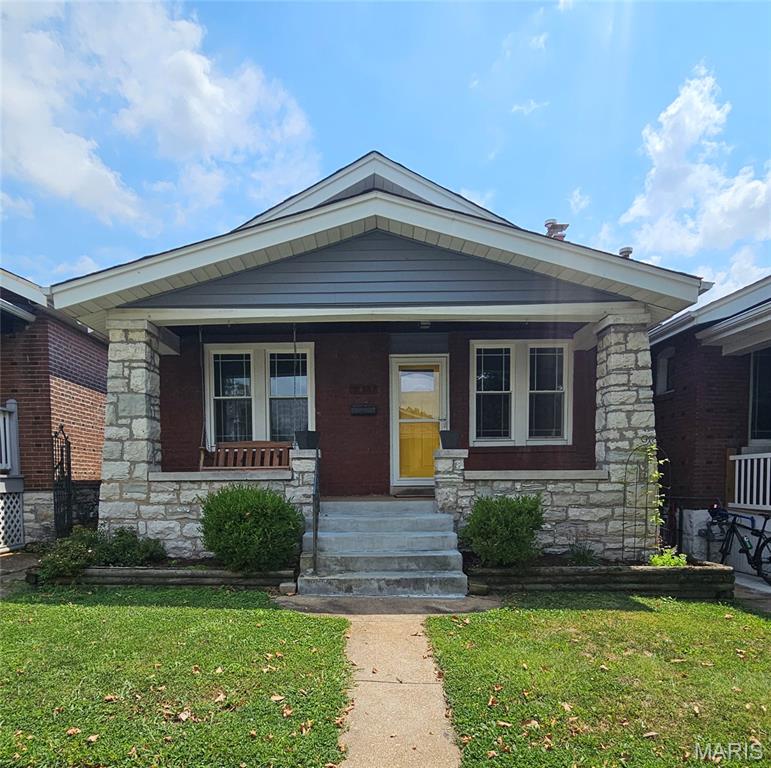
Classic brick bungalow nestled in the sought after Southampton neighborhood, where timeless character meets quality updates. This well maintained 2 bedroom 1 bath features hardwood floors throughout, fresh paint, decorative stained glass windows, updated windows, and a cozy wood burning fireplace. 
The updated kitchen offers newer appliances, a chef style range, ceramic tile backsplash, and plenty of workspace. The updated bathroom includes a convenient linen closet. 
Just off the kitchen, the inviting sitting room provides the perfect space for a home office, reading nook, or relaxing retreat and leads to the backyard deck overlooking the level yard.
The walkout lower level provides additional storage and flexibility, while the washer and dryer are included. A detached one car garage adds convenience. The newer HVAC system provides added peace of mind, and a full staircase leads to the spacious attic, offering potential for future living space.
The classic brick exterior, complemented by updated vinyl siding, enclosed soffits, fascia
and gutters, combines the timeless character of the neighborhood with low maintenance updates. 
Enjoy the walkable convenience, enduring character, and neighborhood pride that have made Southampton one of St, Louis' most sought after communities.
#26041225

St Louis

5418 Devonshire Avenue

2 Beds

1 Baths

871 Sq.Ft.

$230,000

MLS#: 26041225
New on site today
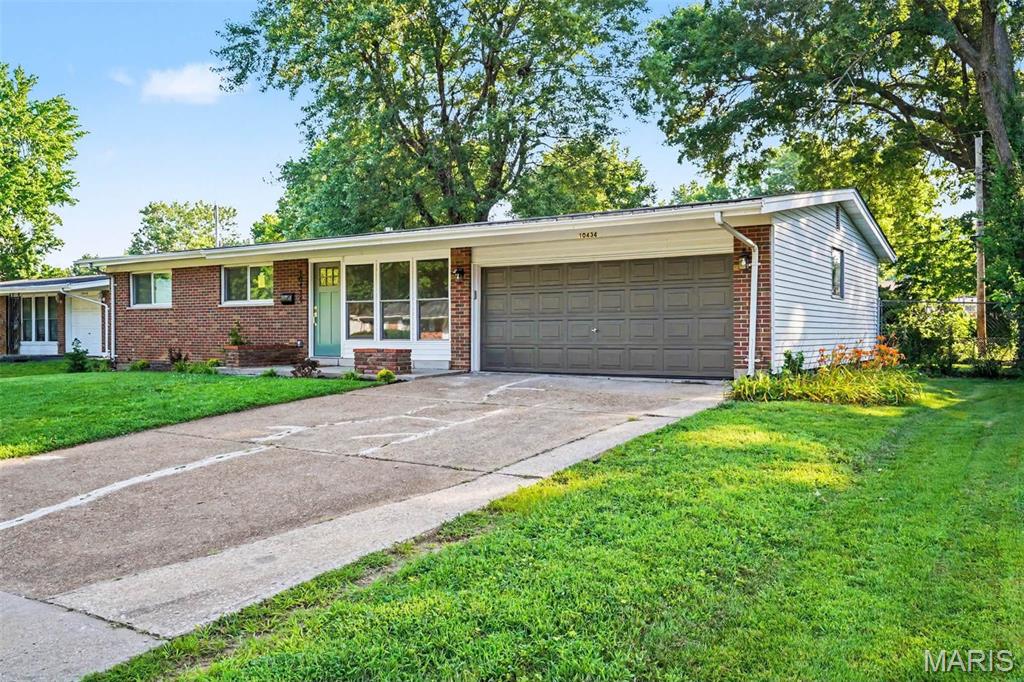
Arguably the most bang-for-your-buck listing on the market! Feast your eyes on this top-to-bottom fully renovated 3-bed (4th nonconforming) 2-bath home with a finished basement & peaceful backyard to match the interior. First steps into your forever home land you in an open concept layout furnished with a massive living room, all new kitchen complete with conveying appliances, soft-close drawers, quartz countertops, eye popping backsplash, & statement chandelier in the dining area to tie it all in. The remaining main level layout is complete with 3 spacious bedrooms & a bathroom you have to see to believe it isn't AI generated. Yes, that stunning! Downstairs you will find a nonconforming 4th bedroom, enormous family room complete with a quartz-topped signature bar & 2nd bathroom with a floor-to-ceiling tile shower. Outside, enjoy a covered concrete patio, elegant plant life, & completely fenced in for seclusion. Once you step foot in, you won't want out!
#26043796

St Louis

10434 Canfield Drive

3 Beds

2 Baths

1,791 Sq.Ft.

$239,994

MLS#: 26043796
New on site today
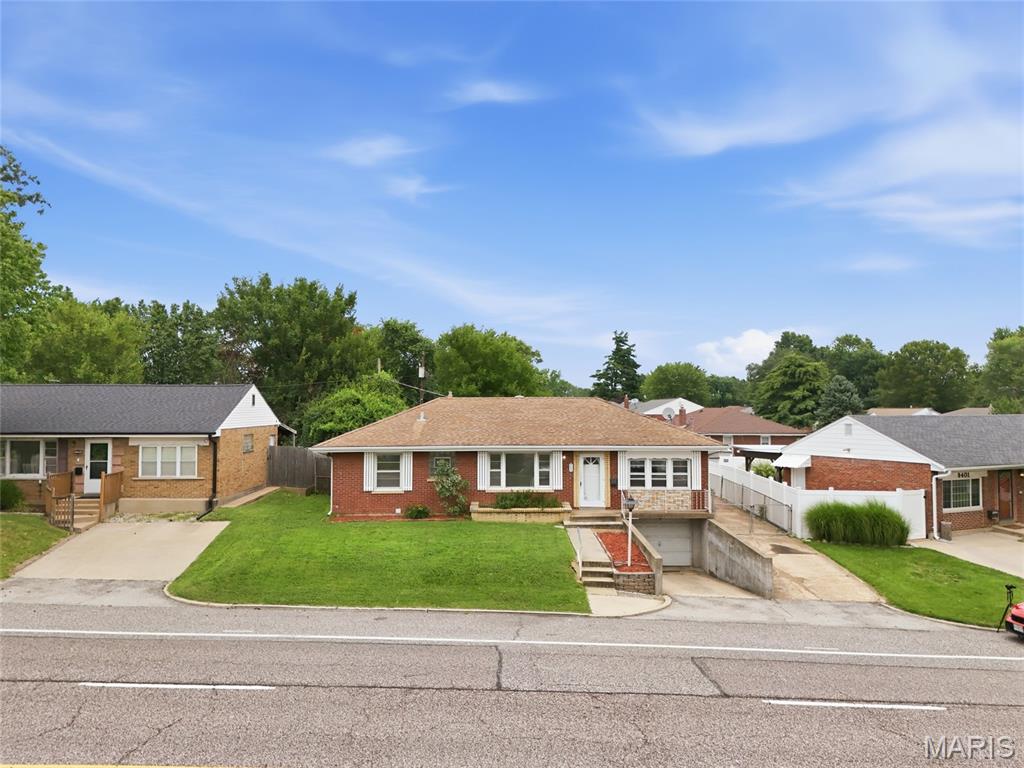
Welcome to 9409 Reavis Barracks where the perfect opportunity lies to purchase an add value home with so much upside potential! Investors, handymen, fixer uppers here's your chance to snatch up a 3 bed 2 bath ranch in a fantastic location on a good size lot! This home boasts over 1,100sqft and is ready for your stylish touches!
#26043833

St Louis

9409 Reavis Barracks Road

3 Beds

2 Baths

1,128 Sq.Ft.

$200,000

MLS#: 26043833
New on site 1 day ago
Well maintained "Shot gun" home located on The Hill. It is on a Double Lot. So much flexibility, expand exiting home, build on vacant lot, knock down & build a bigger home or use as an Airbnb. Located by an alley & has 2 off street parking pads. Big Eat in Kitchen. Nice Russian Acacia Wood floors. Thermal Windows. Great location. Walk to Restaurants, Coffee shops, Bars, Grocery Everything The Hill has to offer. Property is being sold in "As is" condition. It has already been approved by the City for an Occupancy Permit. Come on by & see for yourself. Open this Sunday 1-4.
#26043261

St Louis

5512-5514 Columbia Avenue

2 Beds

1 Baths

694 Sq.Ft.

$260,000

MLS#: 26043261

 - property

Send a message

Message successfully sent.

Your message

What is 3 + 4 ?

Reason for contacting?

I agree to receive email communication and understand I can unsubscribe at any time.

I agree to be contacted by Colleen Brown via call, email, and text for real estate services. To opt out, you can reply 'stop' at any time or reply 'help' for assistance. You can also click the unsubscribe link in the emails. Message and data rates may apply. Message frequency may vary. Privacy Policy

Sign Out

Virtual Assistant

Would you like to take the next step with this property? We can help you schedule a showing or virtual tour, or send you more details.

Yes, I would like more information.

Thank You for Your Reply, One of Our Agents will contact you as soon as possible

No, maybe later.

Thank you, you can always contact me via email, phone number or through the contact form.

Realhub AI

Lucy - Your AI-Powered Realtor

Update Your Temporary Password

Personalize your search

Enter your email and we'll notify you immediately when new listings match what you're looking for.

or enter email address

Already have an account ? Login here

Continue your home search

Area

I agree to receive communications and understand I can unsubscribe at any time.

I agree to be contacted by Colleen Brown via call, email, and text for real estate services. To opt out, you can reply 'stop' at any time or reply 'help' for assistance. You can also click the unsubscribe link in the emails. Message and data rates may apply. Message frequency may vary. Privacy Policy

Already have an account ? Login here

We use cookies

We use cookies primarily for analytics to enhance your experience. By accepting, you agree to our use of these cookies. You can manage your preferences or learn more about our cookies policy.