Features & Amenities

Interior

  • Total Bedrooms

    2

  • Bathrooms

    1

  • Cooling YN

    YES

  • Cooling

    Central Air

  • Fireplace YN

    YES

  • Pet friendly

    N/A

Exterior

  • Garage

    No

  • Construction Materials

    Vinyl Siding

  • Parking

    Gravel, No Garage

  • Pool

    No

  • Waterfront YN

    NO

Area & Lot

  • Lot Features

    City Lot

  • Property Type

    Residential

  • Property Sub Type

    Single Family Residence

  • Architectural Style

    One Story

Price

  • Sales Price

    $139,900

  • Tax Amount

    $323.17

  • Zoning

    Residential

  • Sq. Footage

    1,100

  • Price/SqFt

    $127

HOA

  • Association

    YES

  • Association Fee

    $323.17

  • Association Fee Frequency

    Annually

  • Association Fee Includes

    N/A

School District

  • Elementary School

    Out Of Area

  • Middle School

    Out Of Area

  • High School

    Out Of Area

Property Features

  • Ownership

    Fee Simple,

  • Sewer

    Public Sewer

  • Water Source

    Public

Schedule a Showing

Showing scheduled successfully.

<
>
IN PERSON
VIA CHAT

What is 3 + 4 ?


Change time

Mortgage calculator

Estimate your monthly mortgage payment, including the principal and interest, property taxes, and HOA. Adjust the values to generate a more accurate rate.

Your payment

Principal and Interest:

$

Property taxes:

$

HOA fees:

$

Total loan payment:

$

Total interest amount:

$

Location

County

Other

Elementary School

Out Of Area

Middle School

Out Of Area

High School

Out Of Area

Listing Courtesy of SUNSIPPER REAL ESTATE HALE, SONIA, EXP Realty, LLC

RealHub Information is provided exclusively for consumers' personal, non-commercial use, and it may not be used for any purpose other than to identify prospective properties consumers may be interested in purchasing. All information deemed reliable but not guaranteed and should be independently verified. All properties are subject to prior sale, change or withdrawal. RealHub website owner shall not be responsible for any typographical errors, misinformation, misprints and shall be held totally harmless.

Agent Owen Shotkoski

Agent

Owen Shotkoski

Call Owen today to schedule a private showing.


* Listings on this website come from the FMLS IDX Compilation and may be held by brokerage firms other than the owner of this website. The listing brokerage is identified in any listing details. Information is deemed reliable but is not guaranteed. If you believe any FMLS listing contains material that infringes your copyrighted work please click here to review our DMCA policy and learn how to submit a takedown request.© 2024 FMLS.
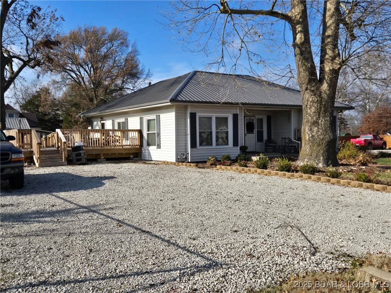
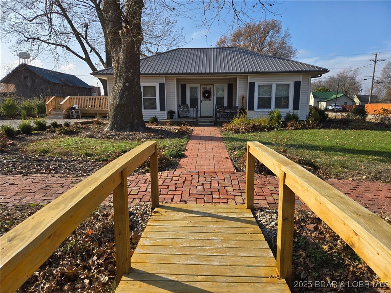
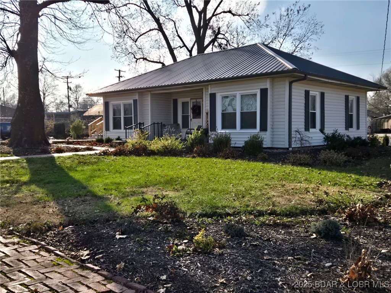
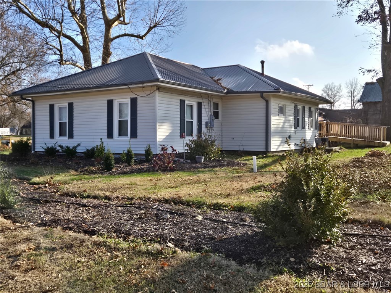
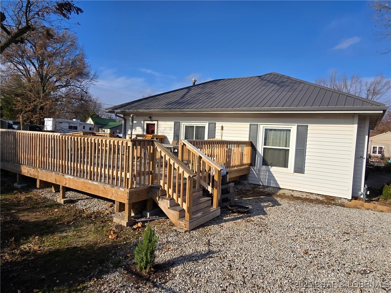
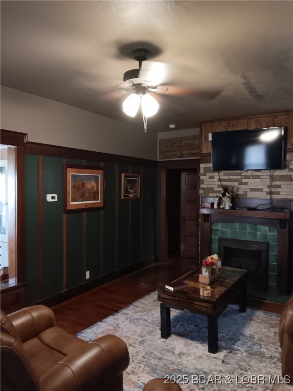
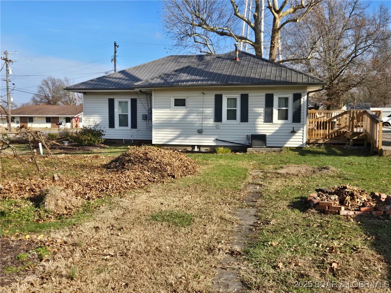
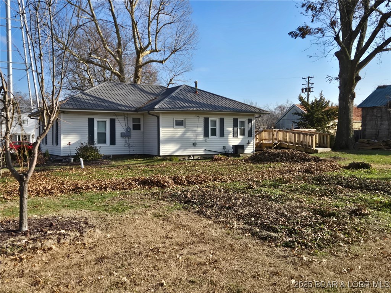
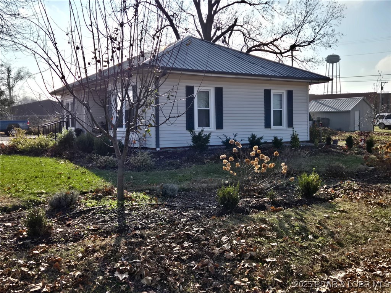
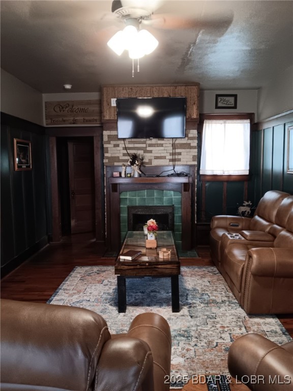
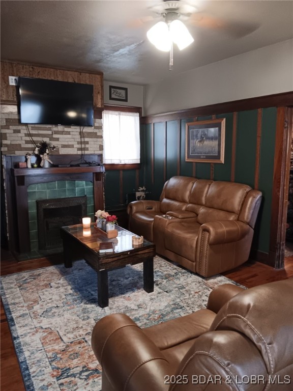
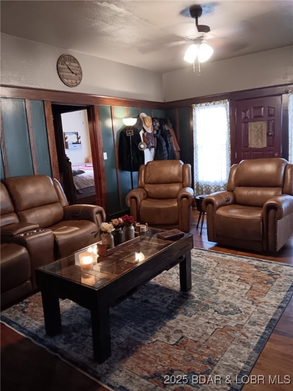
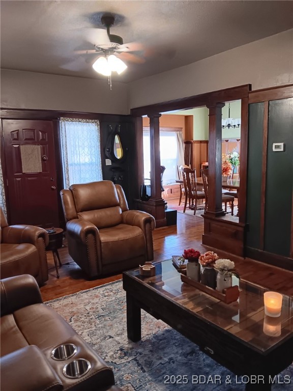
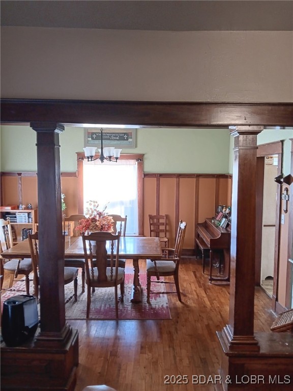
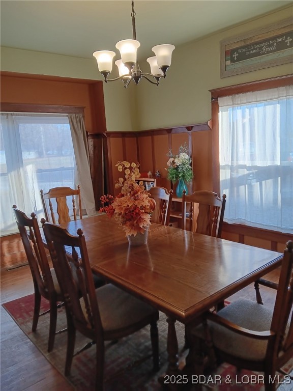
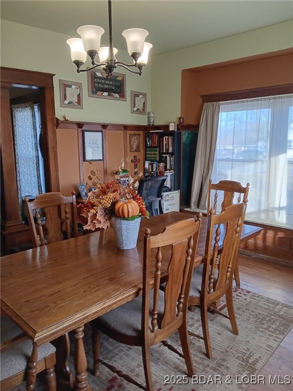
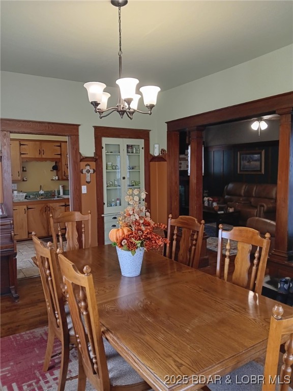
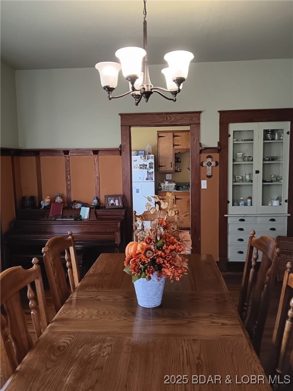
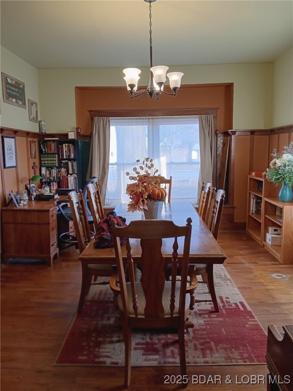
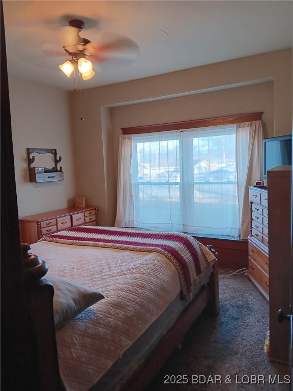
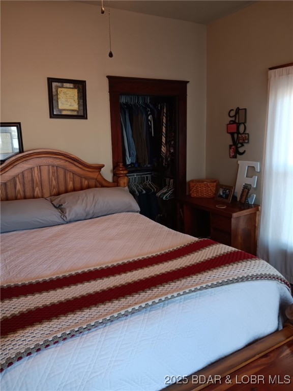
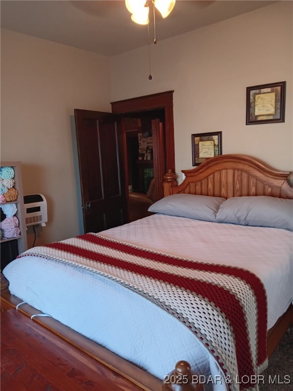
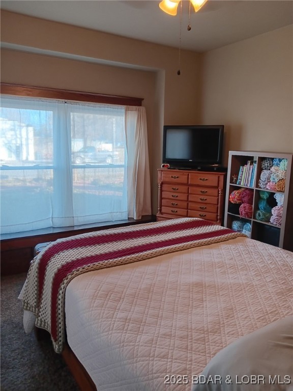
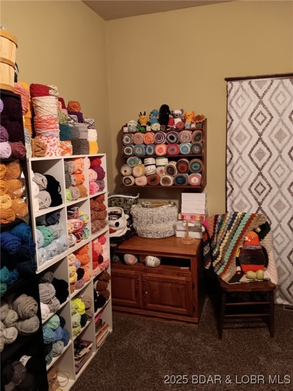
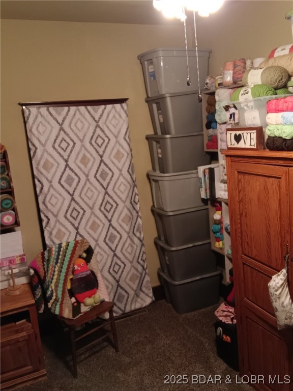
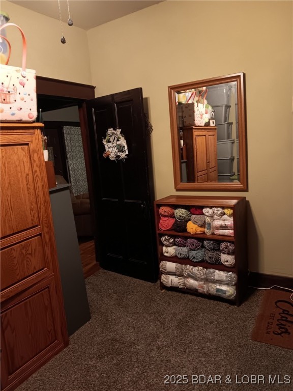
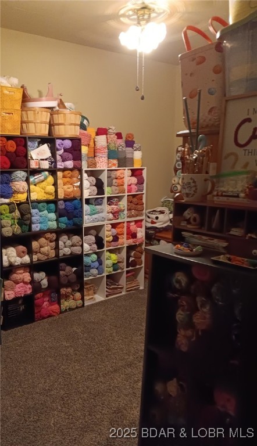
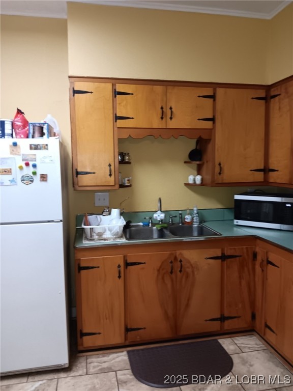
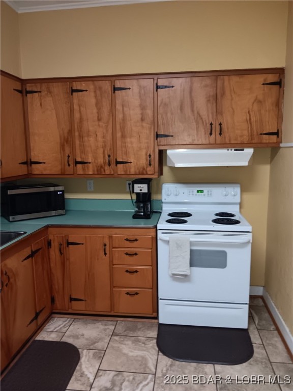
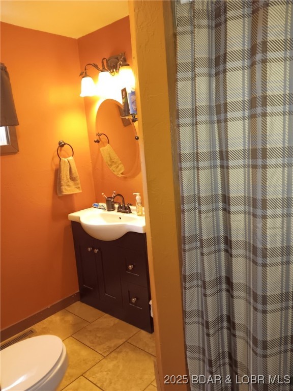
Discover comfort and character in this cozy 2-bedroom, 1-bath home located right in the heart of Golden City. Warm and inviting from the moment you step inside, this home offers an ideal blend of classic charm and practical living.
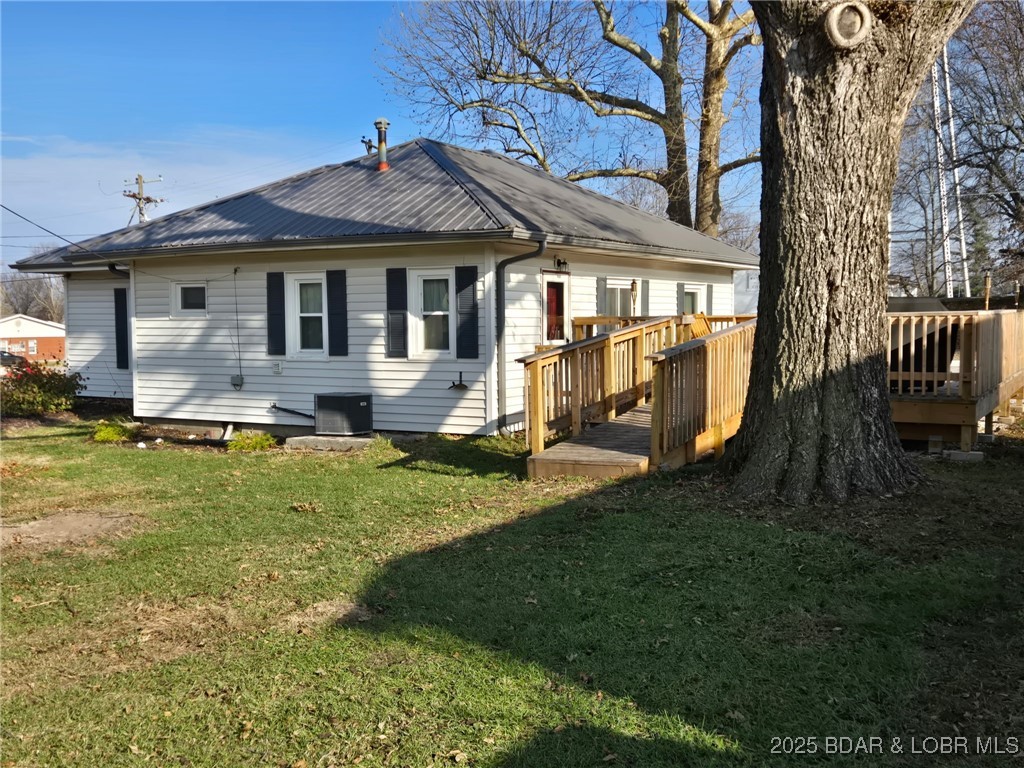
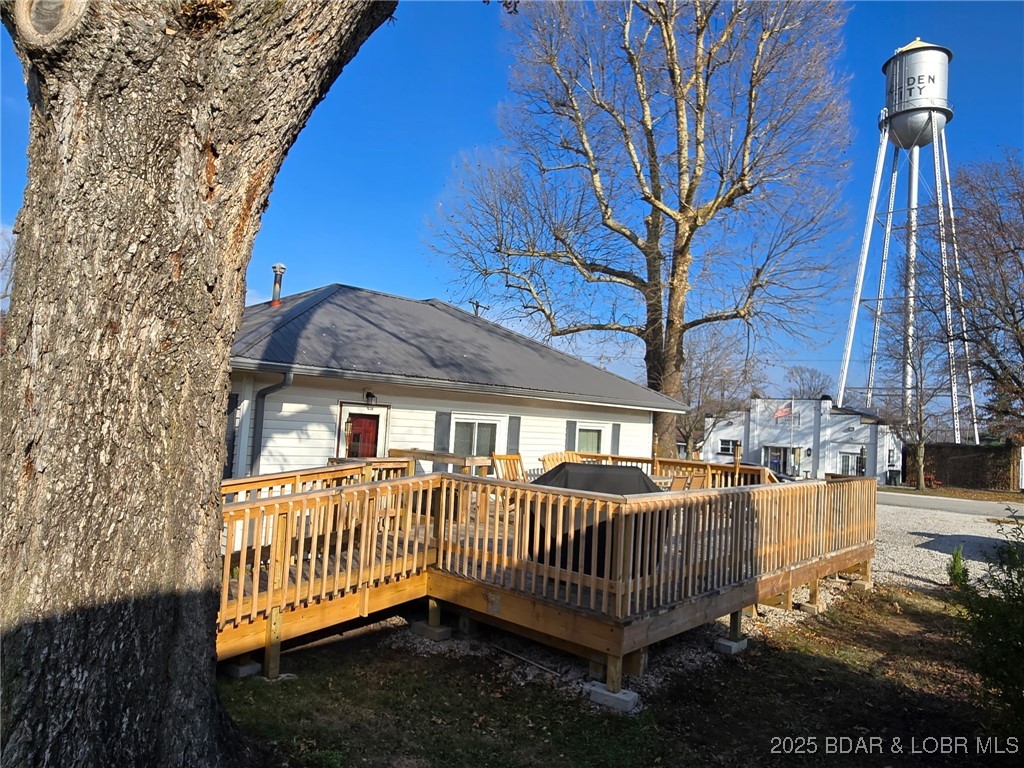
Enjoy outdoor living on the newly built deck, perfect for relaxing evenings, morning coffee, or hosting friends. The property features a spacious yard with plenty of room for gardening, play, or simply enjoying the peaceful small-town setting.
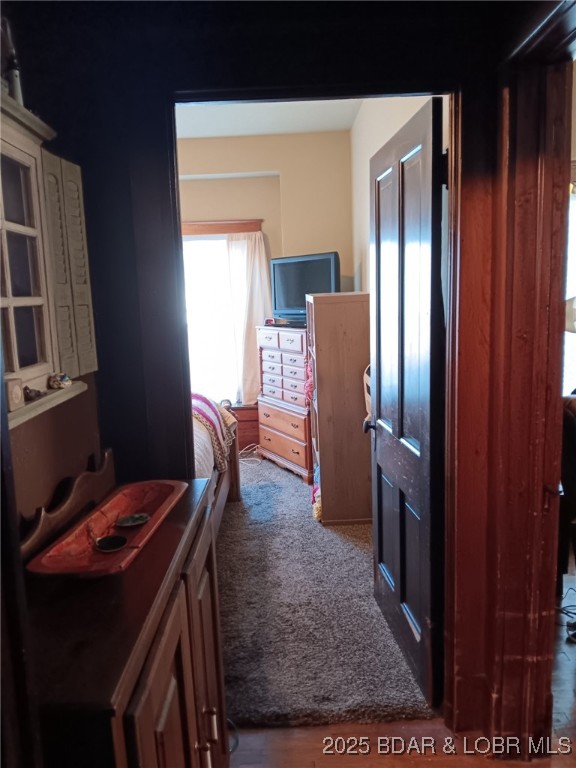
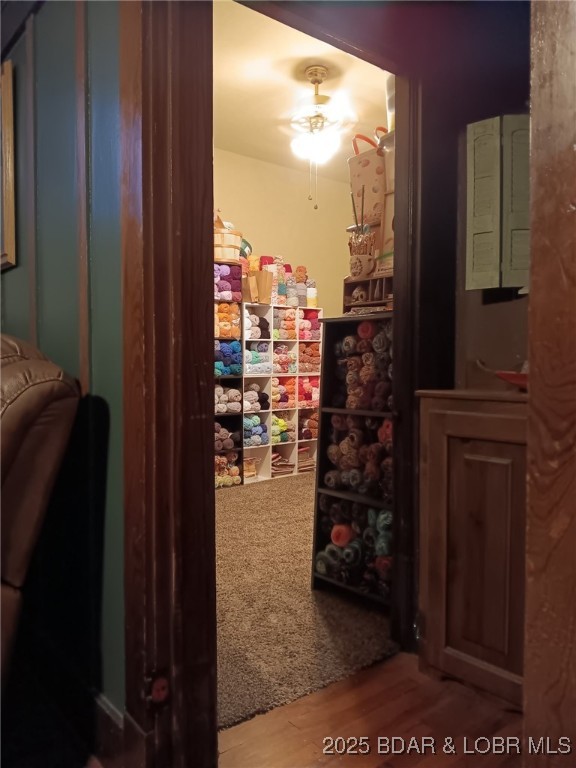
Inside, you’ll find a welcoming layout with comfortable living spaces that make the home feel just right for first-time buyers, downsizers, or anyone looking for a low-maintenance, in-town residence.

700 Depot Avenue

Message successfully sent.

What would you like to know?

What is 3 + 4 ?

I agree to receive email communication and understand I can unsubscribe at any time.

I agree to be contacted by Rock Island Realty via call, email, and text for real estate services. To opt out, you can reply 'stop' at any time or reply 'help' for assistance. You can also click the unsubscribe link in the emails. Message and data rates may apply. Message frequency may vary. Privacy Policy

Related Properties

New on site 3 days ago
Cute, Cozy and Convenient!

This adorable 3-bedroom, 1-bath single story home is full of charm and offers easy, one-level living with no stairs to worry about!

You'll love the spacious layout, comfortable living spaces, and the HUGE yard- perfect for kids, pets, gardening, entertaining, or simply enjoying some room to spread out.  

Whether you're a first time buyer, looking to downsize, or searching for a great investment property, this little gem is worth a look! Come take a look- you might just fall in love!
#3590500

Other

309 E. Pettis Street

3 Beds

1 Baths

792 Sq.Ft.

$115,000

MLS#: 3590500

Price reduced
Welcome to 510 Harris St in Pilot Grove! This charming 2-bedroom, 1-bath home offers comfortable, move-in-ready living with several updates already completed, plus the opportunity to add a few finishing touches and make it your own. Clean and well cared for, this home is full of character and offers an inviting front porch—the perfect spot to slow down, sip your morning coffee, and enjoy the quiet neighborhood. Inside, you'll also appreciate the convenience of washer and dryer hookups both in the main-level utility room and in the basement, giving you options for how you use your space. The back porch provides additional outdoor space to relax, the detached garage features a concrete floor and the attached carport for plenty of parking and storage. Convenient alley access behind the property as an extra bonus. Attic area could be turned into additional living space. Whether you're looking for your first home, ready to downsize, or searching for an investment opportunity, this affordable small town home is ready for its next owner. Come see the charm for yourself!
#3590362

Other

510 Harris Street

2 Beds

1 Baths

1,356 Sq.Ft.

$144,800

MLS#: 3590362

Price reduced
Charming, efficient, and low maintenance home located within walking distance of The Isle Casino, Katy Trail, and Historic Downtown Boonville shops and restaurants. Recent improvements include new furnace and central air conditioning, living room and bedroom carpet, interior paint, LVP kitchen flooring, bathroom vanity. The home is cozy, but has all the amenities you need. The spacious living room will accommodate a large sectional as well as a dining table, it opens up to the covered front porch. The kitchen has ample storage, and the stove and refrigerator are included in the sale. The master bedroom that will accommodate a king bed, is adjacent the kitchen and has the bathroom in it, which is clean and simple. The converted back porch serves as the second bedroom and will accommodate a queen bed; it has plenty of windows for natural light, would also make a great office space. The partial basement has the mechanicals and washer and dryer, which are negotiable. The detached one-car garage used to be a vintage gas station and has lots of character. It could be used as a garage, converted back to the original gas station layout, or remodeled for more living space.  Corner lot.
#3590167

Other

317 McRoberts Street

2 Beds

1 Baths

609 Sq.Ft.

$142,500

MLS#: 3590167

Price reduced
Single-story residential home with approximately 988 square feet of gross living area, 2 bedrooms, and 1 full bathroom
and half bathroom. Situated on a 0.25-acre level lot, the property is constructed on a concrete slab foundation. Exterior
features include vinyl siding and a metal roof. Parking and storage facilities consist of an attached 1-car garage with a
fronting metal carport, alongside a separate detached metal garage/workshop outbuilding with dedicated driveway
access. This is a Fannie Mae HomePath&#174; property. HomePath&#174; is proud to launch our HomePath&#174; Ready Buyer program.
Please see the website for details
#26050810

Other

809 S Taylor

2 Beds

1 Baths

988 Sq.Ft.

$138,000

MLS#: 26050810

Send a message

Message successfully sent.

Your message

What is 3 + 4 ?

Reason for contacting?

I agree to receive email communication and understand I can unsubscribe at any time.

I agree to be contacted by Rock Island Realty via call, email, and text for real estate services. To opt out, you can reply 'stop' at any time or reply 'help' for assistance. You can also click the unsubscribe link in the emails. Message and data rates may apply. Message frequency may vary. Privacy Policy

Sign Out

Virtual Assistant

Would you like to take the next step with this property? We can help you schedule a showing or virtual tour, or send you more details.

Yes, I would like more information.

Thank You for Your Reply, One of Our Agents will contact you as soon as possible

No, maybe later.

Thank you, you can always contact me via email, phone number or through the contact form.

Realhub AI

Lucy - Your AI-Powered Realtor

Update Your Temporary Password

Personalize your search

Enter your email and we'll notify you immediately when new listings match what you're looking for.

or enter email address

Already have an account ? Login here

Continue your home search

Area

I agree to receive communications and understand I can unsubscribe at any time.

I agree to be contacted by Rock Island Realty via call, email, and text for real estate services. To opt out, you can reply 'stop' at any time or reply 'help' for assistance. You can also click the unsubscribe link in the emails. Message and data rates may apply. Message frequency may vary. Privacy Policy

Already have an account ? Login here

We use cookies

We use cookies primarily for analytics to enhance your experience. By accepting, you agree to our use of these cookies. You can manage your preferences or learn more about our cookies policy.