
Historic, Traditional
7119 Cambridge Avenue
University City, MO 63130
MLS#: 26037138
$550,000


Property
Beds
4
Full Baths
2
1/2 Baths
1
Year Built
1935
Sq.Footage
2,456
Welcome to 7119 Cambridge Avenue, where classic University City architecture, thoughtful updates, and an exceptional location come together to create a home filled with character and designed for everyday living. This beautiful 4-bedroom, 2.5-bath brick two-story offers the kind of timeless details that make historic homes so special, paired with carefully selected improvements that bring comfort and functionality to the spaces you use most. From the moment you arrive, the stately brick exterior and established neighborhood setting create a welcoming first impression. Step inside to discover a remarkably spacious floor plan with plenty of room to gather, entertain, work from home, or simply settle into the rhythm of daily life. Generous living spaces offer flexibility for everything from quiet evenings at home to holidays and celebrations filled with family and friends. At the heart of the home is the beautifully renovated kitchen, where classic style meets modern convenience. Quartz countertops, a ceramic tile backsplash, custom cabinetry with soft-close drawers, under-cabinet lighting, and stainless steel appliances create a space that feels both polished and practical. Whether you're preparing dinner after a busy day, enjoying a slow weekend breakfast, or hosting friends, this kitchen is designed to be enjoyed. Upstairs, the bedrooms provide comfortable retreats with the space and character you expect from a home of this era. The renovated main upper-level bathroom has been thoughtfully updated with a sleek curbless shower, bringing a clean, modern feel to the home's historic surroundings. With four bedrooms throughout the home, there is plenty of flexibility for overnight guests, a home office, additional living space, or whatever best fits your lifestyle. The outdoor spaces are just as inviting. The deck provides a memorable setting for morning coffee, casual dinners, or an evening spent outside, while the adjoining patio gives you even more room to entertain and unwind. Refreshed backyard landscaping creates a welcoming backdrop and an outdoor space ready to be enjoyed. And then there is the location—one of the home's greatest features. Situated just one block from Lewis Park, you can easily make morning walks, afternoons at the playground, or time outside part of your everyday routine. Heman Park, the University City Pool and Fitness Center, Washington University's Danforth Campus and West Campus are also within walking distance, putting recreation, education, and community amenities close to home. When you're ready to explore, the restaurants, shops, entertainment, and energy of the Delmar Loop are just minutes away, with convenient access to MetroLink and surrounding St. Louis destinations. 7119 Cambridge Avenue offers more than beautiful rooms and thoughtful updates—it offers the opportunity to enjoy the character of an established University City home while being connected to the parks, restaurants, campuses, and community that make this location so special. It's a home with history, personality, and plenty of space to create your own next chapter.
Features & Amenities
Interior
-
Other Interior Features
Ceiling Fan(s), Entrance Foyer, Natural Woodwork
-
Total Bedrooms
4
-
Bathrooms
2
-
1/2 Bathrooms
1
-
Above Grade Finished Area
2118.0
-
Basement YN
YES
-
Cooling YN
YES
-
Cooling
Central Air, Electric, Ceiling Fan(s)
-
Fireplace YN
YES
-
Heating YN
YES
-
Heating
Forced Air, Natural Gas
-
Pet friendly
N/A
Exterior
-
Garage
Yes
-
Garage spaces
2
-
Construction Materials
Brick
-
Parking
Attached, Driveway, Garage, Garage Faces Rear
-
Patio and Porch Features
Deck, Patio
-
Pool
No
Area & Lot
-
Lot Features
Back Yard, Front Yard, Landscaped
-
Lot Size(acres)
0.1446
-
Lot Size(square feet)
6,298
-
Property Type
Residential
-
Property Sub Type
Single Family Residence
-
Architectural Style
Historic, Traditional
Price
-
Sales Price
$550,000
-
Tax Amount
$6,060
-
Sq. Footage
2,456
-
Price/SqFt
$223
HOA
-
Association
No
School District
-
Elementary School
Flynn Park Elem.
-
Middle School
Brittany Woods
-
High School
University City Sr. High
Property Features
-
New Construction
NO
-
Sewer
Public Sewer
-
Water Source
Public
Schedule a Showing
Showing scheduled successfully.
Mortgage calculator
Estimate your monthly mortgage payment, including the principal and interest, property taxes, and HOA. Adjust the values to generate a more accurate rate.
Your payment
Principal and Interest:
$
Property taxes:
$
HOA fees:
$
Total loan payment:
$
Total interest amount:
$
Location
County
St. Louis
Elementary School
Flynn Park Elem.
Middle School
Brittany Woods
High School
University City Sr. High
Listing Courtesy of Alicia Cop Stoddard, Berkshire Hathaway HomeServices Select Properties
RealHub Information is provided exclusively for consumers' personal, non-commercial use, and it may not be used for any purpose other than to identify prospective properties consumers may be interested in purchasing. All information deemed reliable but not guaranteed and should be independently verified. All properties are subject to prior sale, change or withdrawal. RealHub website owner shall not be responsible for any typographical errors, misinformation, misprints and shall be held totally harmless.

Agent / Realtor®
Selena Coble
Call Selena today to schedule a private showing.

* Listings on this website come from the FMLS IDX Compilation and may be held by brokerage firms other than the owner of this website. The listing brokerage is identified in any listing details. Information is deemed reliable but is not guaranteed. If you believe any FMLS listing contains material that infringes your copyrighted work please click here to review our DMCA policy and learn how to submit a takedown request.© 2024 FMLS.
Related Properties

University City
7101 Delmar Boulevard
5 Beds
3 Baths
2,984 Sq.Ft.
$625,000
MLS#: 26047756

University City
754 Yale Avenue
4 Beds
2 Baths
2,682 Sq.Ft.
$640,000
MLS#: 26057603

University City
7225 Amherst Avenue
5 Beds
3 Baths
2,700 Sq.Ft.
$619,500
MLS#: 26055103

University City
7458 Gannon Avenue
3 Beds
2 Baths
3,048 Sq.Ft.
$515,000
MLS#: 26033026
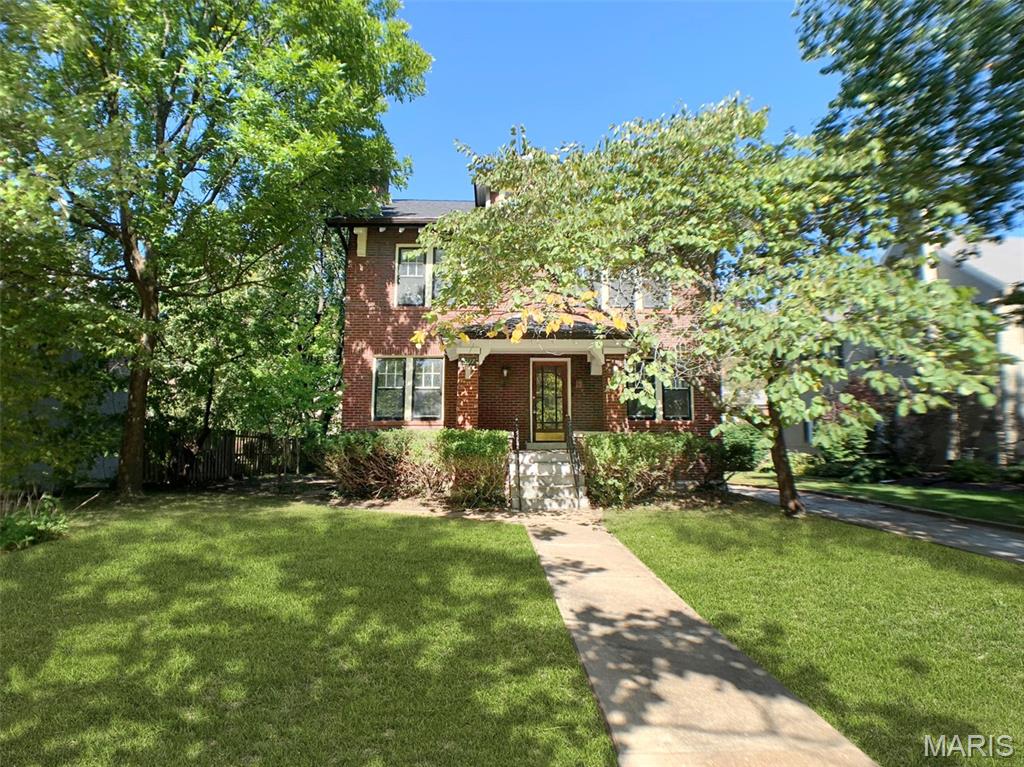
University City
7117 Delmar Boulevard
4 Beds
1 Baths
2,255 Sq.Ft.
$499,000
MLS#: 26029028
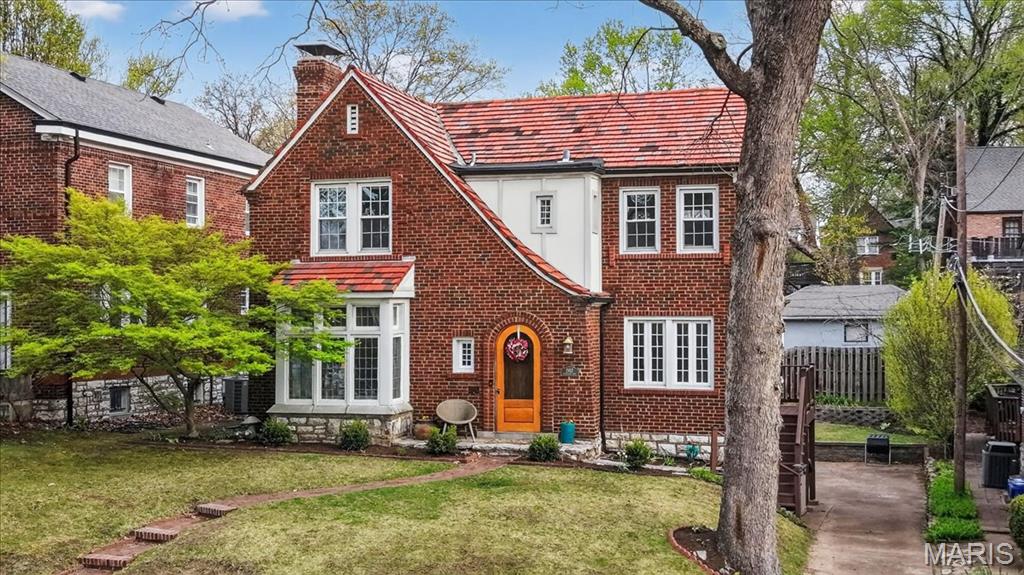
University City
7487 Kingsbury Boulevard
3 Beds
1 Baths
1,921 Sq.Ft.
$539,000
MLS#: 26021028
