


Property
Beds
3
Full Baths
2
1/2 Baths
1
Year Built
2020
Sq.Footage
2,762
Welcome to 713 Galveston Ct, a beautiful 6-year-old ranch nestled in the desirable Austin Oaks subdivision! Offering 3 bedrooms, 2 full and 1 half bathrooms, over 1,600 sq ft on the main level, a partially finished lower level, AND an impressive 3-car garage, this home has so much more space than meets the eye! Step inside to luxury vinyl tile flooring and a bright, open floor plan where vaulted ceilings seamlessly connect the living room and kitchen. The kitchen features beautiful gray soft-close cabinetry, granite countertops, a stylish backsplash, and plenty of space to gather. Even better—the marble kitchen table and barstools can stay with the new owner! The split-bedroom floor plan offers privacy and functionality, including a pocket door that can completely separate the two secondary bedrooms and full hall bathroom from the main living space. On the opposite side of the home, you'll find a private main-floor laundry room and a spacious primary suite with a large walk-in closet (12'x5') and private ensuite featuring a double-sink vanity and oversized walk-in shower. The photos truly don't do this space justice! The outdoor setup is just as impressive. Step outside to a MASSIVE patio extending across the back of the home (48'x17'), complete with a covered section AND retractable awning—perfect for grilling, entertaining, or relaxing outside. The level, fully fenced yard sits on over a quarter acre and even has an in-ground sprinkler system! And don't forget the lower level—a rarity to find already partially finished in this newer subdivision! The entertaining space features a drink bar with a recessed mini fridge, dimmable lighting, a half bathroom, and a dedicated workout room that could easily double as a home office. There's still plenty of unfinished space for storage or future expansion. Car lovers, truck owners, and hobbyists will especially appreciate the MASSIVE 3-car garage, including an extended bay with room for a longer truck or additional storage, plus a convenient man door leading directly to the backyard. Additional bonuses include a water softener, window treatments throughout, 6-year-old roof and HVAC, and USDA 0% down financing eligibility for qualified buyers. With incredible indoor and outdoor living space, a functional floor plan, and upgrades throughout, 713 Galveston Ct is ready for its next owner!
Features & Amenities
Interior
-
Total Bedrooms
3
-
Bathrooms
2
-
1/2 Bathrooms
1
-
Above Grade Finished Area
1612.0
-
Basement YN
YES
-
Cooling YN
YES
-
Cooling
Ceiling Fan(s), Central Air, Electric
-
Fireplace YN
NO
-
Heating YN
YES
-
Heating
Forced Air, Natural Gas
-
Main Level Bedrooms
3
-
Pet friendly
N/A
Exterior
-
Garage
Yes
-
Garage spaces
3
-
Construction Materials
Vinyl Siding
-
Other Exterior Features
Awning(s)
-
Parking
Concrete, Driveway, Garage, Garage Door Opener, Garage Faces Front
-
Patio and Porch Features
Awning(s), Covered, Patio
-
Pool
No
Area & Lot
-
Lot Features
Back Yard, Level, Sprinklers In Front, Sprinklers In Rear
-
Lot Size(acres)
0.257
-
Lot Size(square feet)
11,194
-
Property Type
Residential
-
Property Sub Type
Single Family Residence
-
Architectural Style
Ranch, Traditional
Price
-
Sales Price
$420,000
-
Tax Amount
$3,303
-
Sq. Footage
2,762
-
Price/SqFt
$152
HOA
-
Association
YES
-
Association Fee
$100
-
Association Fee Frequency
Annually
-
Association Fee Includes
N/A
School District
-
Elementary School
Wm. R. Cappel Elem.
-
Middle School
Troy South Middle School
-
High School
Troy Buchanan High
Property Features
-
New Construction
NO
-
Foundation Details
Concrete Perimeter
-
Sewer
Public Sewer
-
Water Source
Public
Schedule a Showing
Showing scheduled successfully.
Mortgage calculator
Estimate your monthly mortgage payment, including the principal and interest, property taxes, and HOA. Adjust the values to generate a more accurate rate.
Your payment
Principal and Interest:
$
Property taxes:
$
HOA fees:
$
Total loan payment:
$
Total interest amount:
$
Location
County
Lincoln
Elementary School
Wm. R. Cappel Elem.
Middle School
Troy South Middle School
High School
Troy Buchanan High
Listing Courtesy of Julie Sacco-Smith, Keller Williams Realty West
RealHub Information is provided exclusively for consumers' personal, non-commercial use, and it may not be used for any purpose other than to identify prospective properties consumers may be interested in purchasing. All information deemed reliable but not guaranteed and should be independently verified. All properties are subject to prior sale, change or withdrawal. RealHub website owner shall not be responsible for any typographical errors, misinformation, misprints and shall be held totally harmless.

AGENT
Erin Svoboda
Call Erin today to schedule a private showing.

* Listings on this website come from the FMLS IDX Compilation and may be held by brokerage firms other than the owner of this website. The listing brokerage is identified in any listing details. Information is deemed reliable but is not guaranteed. If you believe any FMLS listing contains material that infringes your copyrighted work please click here to review our DMCA policy and learn how to submit a takedown request.© 2024 FMLS.
Related Properties

Moscow Mills
153 Canyon Creek Circle
3 Beds
3 Baths
2,660 Sq.Ft.
$379,900
MLS#: 26063563

Moscow Mills
536 Lakewood Drive
3 Beds
3 Baths
2,316 Sq.Ft.
$395,000
MLS#: 26059260

Moscow Mills
37 Majestic Lakes Court
3 Beds
2 Baths
2,359 Sq.Ft.
$370,000
MLS#: 26049409

Moscow Mills
625 Lubbuck Court
4 Beds
3 Baths
2,559 Sq.Ft.
$399,900
MLS#: 26050412
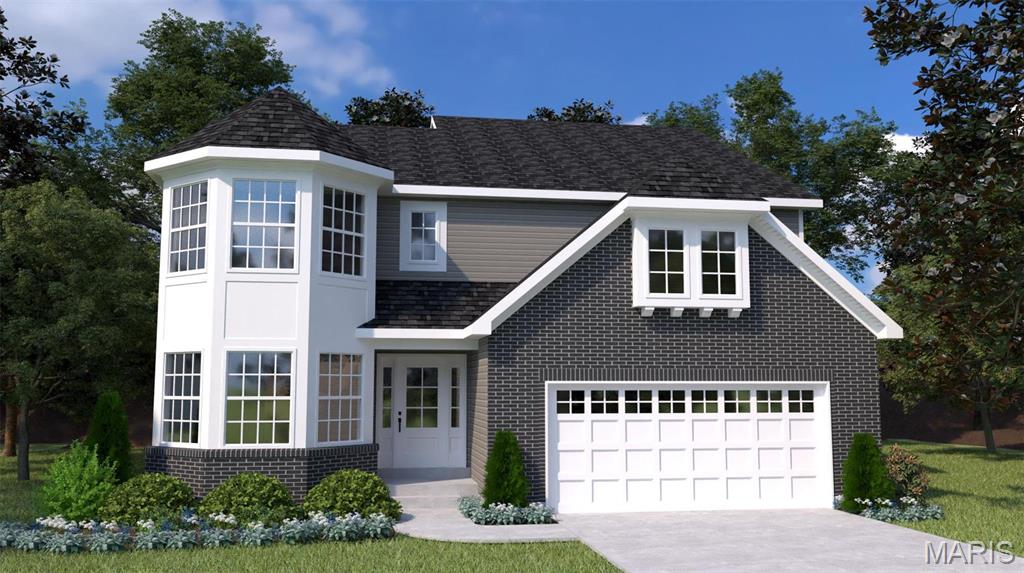
Moscow Mills
0 Sequoia-Majestic Lakes Drive
4 Beds
2 Baths
3,054 Sq.Ft.
$418,900
MLS#: 26001001
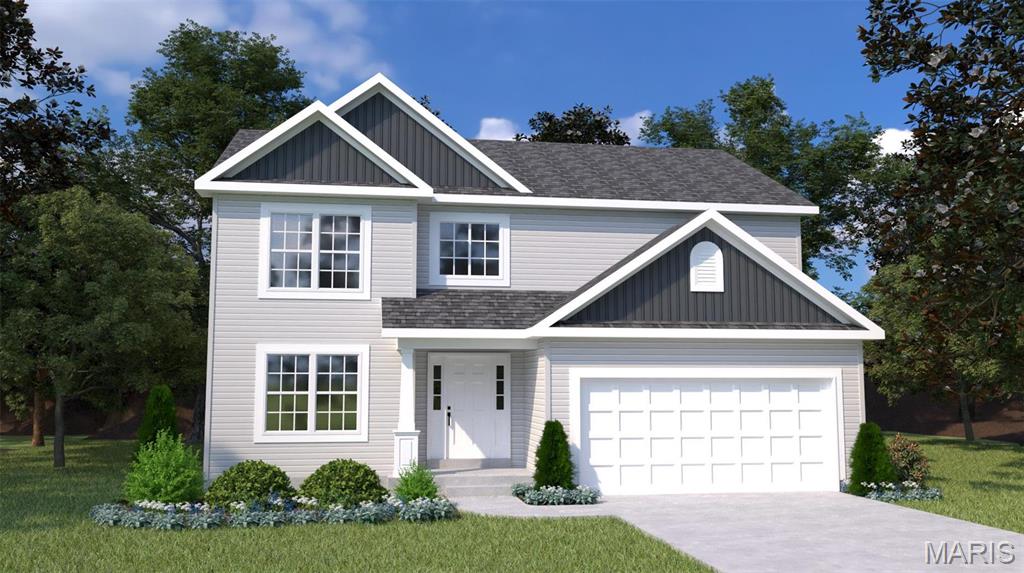
Moscow Mills
0 Hazel (Majestic)
5 Beds
2 Baths
2,953 Sq.Ft.
$405,900
MLS#: 24025000

Moscow Mills
0 Hickory (Majestic Lakes)
3 Beds
2 Baths
2,394 Sq.Ft.
$358,900
MLS#: 23054389

Moscow Mills
0 Spruce (Majestic)
4 Beds
2 Baths
2,526 Sq.Ft.
$379,900
MLS#: 22072150

Moscow Mills
0 Magnolia (Majestic)
3 Beds
2 Baths
1,865 Sq.Ft.
$342,900
MLS#: 22050669
