


Property
Beds
5
Full Baths
5
1/2 Baths
1
Year Built
2007
Sq.Footage
4,860
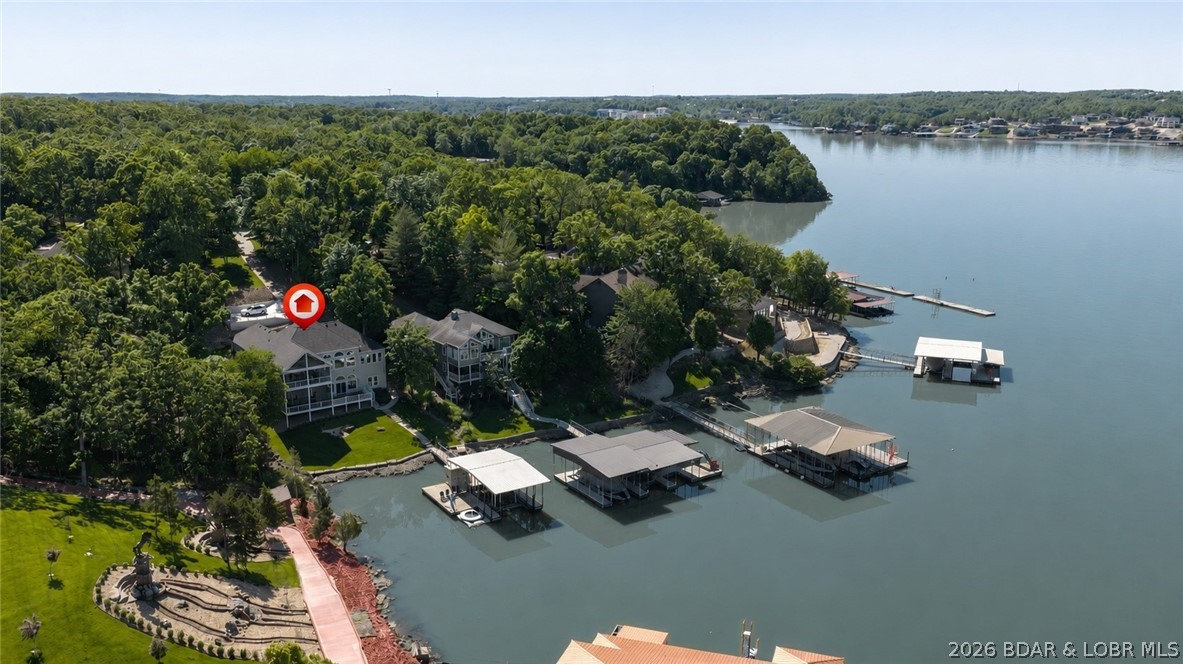
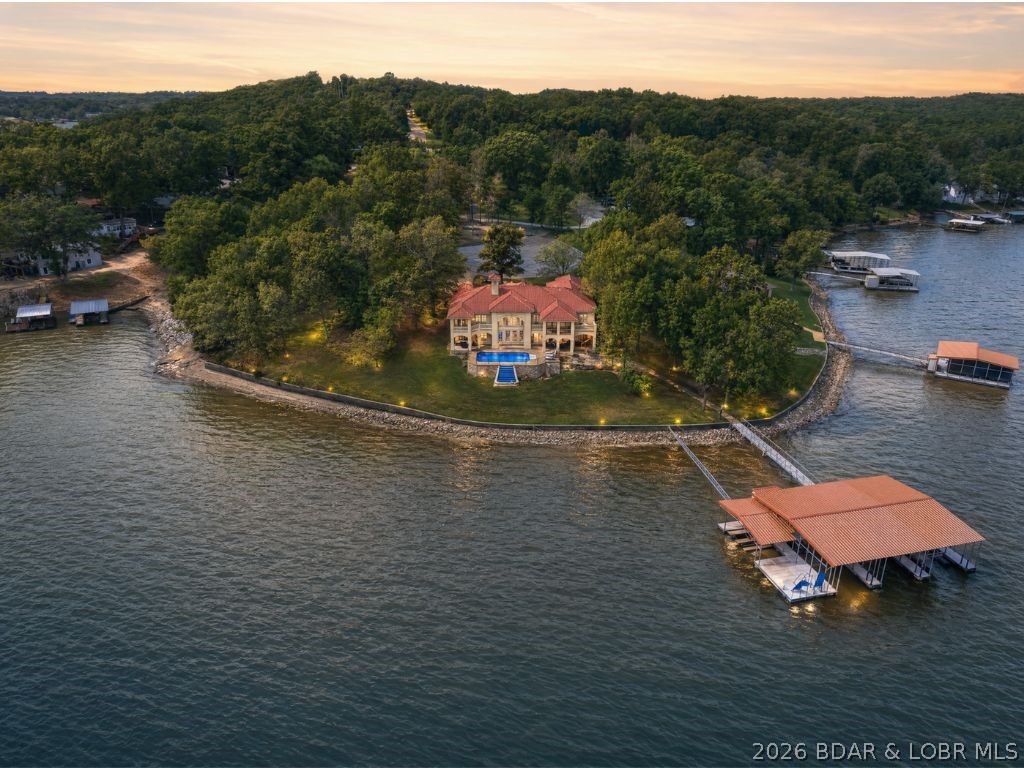
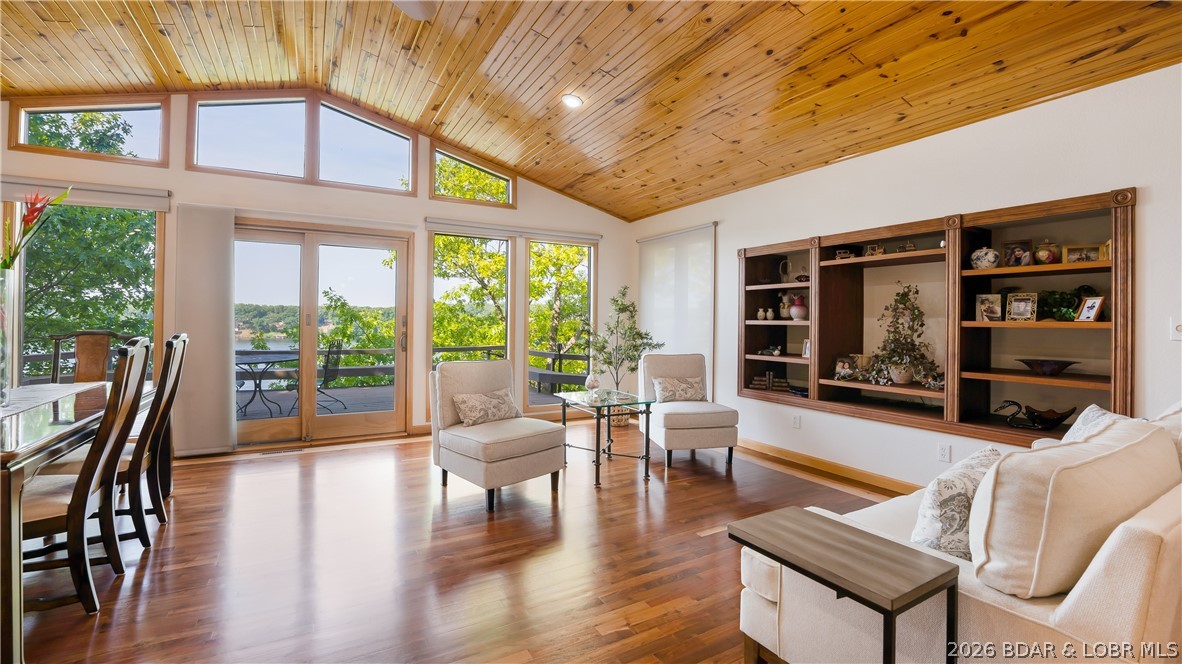
Where Luxury Meets the Lake! Exceptional Porto Cima residence in a coveted cove setting with captivating views and excellent water depth...From the moment you arrive, you'll appreciate the level driveway, generous parking, & attached 3-car garage. Low-maintenance EIFS and stacked stone exterior accents create an elegant first impression of this impeccably maintained home. Features include an open floorplan, gorgeous wood flooring on the main level, a main-level living room w/fireplace & abundant windows, chef-inspired kitchen w/oversized breakfast bar, newer quartz countertops, stainless appliances, pantry, spacious dining area, inviting screened porch, 2 laundry areas (one on each level), luxurious primary suite w/oversized jetted tub & tiled walk-in shower, main-level guest suite w/private bath, expansive lower-level gathering room ideal for entertaining, full lower-level kitchen (2 kitchens total), convenient dog wash station, 3 add'l guest bedrooms-lower level (2 ensuite), covered lakeside patio, professionally landscaped grounds w/terraced landscaping & concrete walkway leading to a concrete 3-well dock w/attached swim platform. Property is not for rent.
Features & Amenities
Interior
-
Other Interior Features
Tray Ceiling(s), Ceiling Fan(s), Coffered Ceiling(s), Pantry, Vaulted Ceiling(s), Walk-In Closet(s), Wired for Sound, High Speed Internet
-
Total Bedrooms
5
-
Bathrooms
5
-
1/2 Bathrooms
1
-
Basement YN
YES
-
Cooling YN
YES
-
Cooling
Ceiling Fan(s), Central Air
-
Fireplace YN
YES
-
Heating YN
YES
-
Heating
Electric, Forced Air
-
Pet friendly
N/A
Exterior
-
Garage
Yes
-
Garage spaces
3
-
Construction Materials
Stone, Synthetic Stucco
-
Other Exterior Features
Dock
-
Parking
Concrete, Attached, Garage, Garage Door Opener
-
Patio and Porch Features
Covered, Deck, Patio, Porch, Screened
-
Pool
Yes
-
Pool Features
Community
-
Waterfront YN
YES
Area & Lot
-
Lot Features
Sloped, Gentle Sloping, Views, Waterfront
-
Property Type
Residential
-
Property Sub Type
Single Family Residence
-
Architectural Style
Two Story
Price
-
Sales Price
$2,485,000
-
Tax Amount
$5,335.42
-
Rent Type Allowed
Nightly
-
Zoning
Residential
-
Sq. Footage
4,860
-
Price/SqFt
$511
HOA
-
Association
YES
-
Association Fee
$953
-
Association Fee Frequency
Annually
-
Association Fee Includes
N/A
School District
-
Elementary School
Camdenton
-
Middle School
Camdenton
-
High School
Camdenton
Property Features
-
Accessibility Features
Accessible Full Bath, Therapeutic Whirlpool
-
Association Amenities
Boat Dock, Dog Park
-
Ownership
Fee Simple,
-
Sewer
Public Sewer
-
Water Source
Public
Schedule a Showing
Showing scheduled successfully.
Mortgage calculator
Estimate your monthly mortgage payment, including the principal and interest, property taxes, and HOA. Adjust the values to generate a more accurate rate.
Your payment
Principal and Interest:
$
Property taxes:
$
HOA fees:
$
Total loan payment:
$
Total interest amount:
$
Location
County
Camden
Elementary School
Camdenton
Middle School
Camdenton
High School
Camdenton
Listing Courtesy of MENDA GILBERT, NextHome Lake Living
RealHub Information is provided exclusively for consumers' personal, non-commercial use, and it may not be used for any purpose other than to identify prospective properties consumers may be interested in purchasing. All information deemed reliable but not guaranteed and should be independently verified. All properties are subject to prior sale, change or withdrawal. RealHub website owner shall not be responsible for any typographical errors, misinformation, misprints and shall be held totally harmless.

Agent / Realtor®
Frank Svoboda
Call Frank today to schedule a private showing.

* Listings on this website come from the FMLS IDX Compilation and may be held by brokerage firms other than the owner of this website. The listing brokerage is identified in any listing details. Information is deemed reliable but is not guaranteed. If you believe any FMLS listing contains material that infringes your copyrighted work please click here to review our DMCA policy and learn how to submit a takedown request.© 2024 FMLS.
Related Properties

Sunrise Beach
1777 Via Appia Drive
5 Beds
4 Baths
4,906 Sq.Ft.
$2,895,000
MLS#: 3590105

Sunrise Beach
5 Captiva Drive 5
4 Beds
4 Baths
4,029 Sq.Ft.
$2,650,000
MLS#: 3589643

Sunrise Beach
489 Forestridge Lane
6 Beds
6 Baths
6,000 Sq.Ft.
$2,700,000
MLS#: 3590317

Sunrise Beach
857 Muirfield Drive
4 Beds
3 Baths
4,060 Sq.Ft.
$1,999,500
MLS#: 3589840

Sunrise Beach
50 Brookhaven Court
5 Beds
4 Baths
5,205 Sq.Ft.
$2,499,000
MLS#: 3589882

Sunrise Beach
47 Haven Drive
6 Beds
4 Baths
4,412 Sq.Ft.
$2,299,000
MLS#: 3589223
Sunrise Beach
174 Springridge Lane
5 Beds
4 Baths
4,602 Sq.Ft.
$2,000,000
MLS#: 3588743
Sunrise Beach
32 Quiet Waters Lane
8 Beds
6 Baths
6,000 Sq.Ft.
$2,900,000
MLS#: 3586988
Sunrise Beach
169 Triple K Ranch Road
7 Beds
5 Baths
3,440 Sq.Ft.
$2,299,900
MLS#: 3586202
