
Property
Beds
4
Full Baths
4
1/2 Baths
1
Year Built
1994
Sq.Footage
4,045
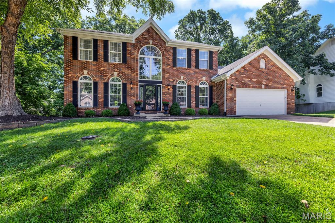
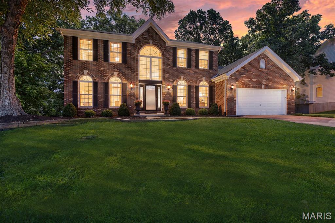
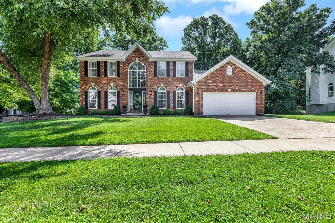
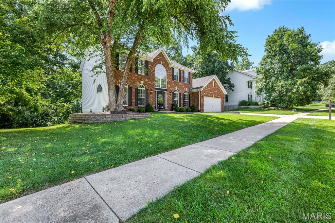
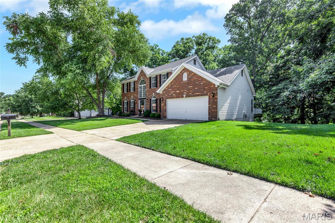
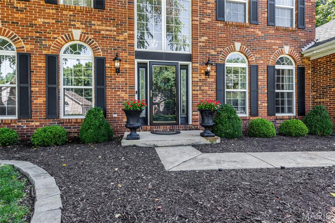
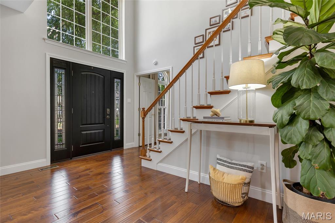
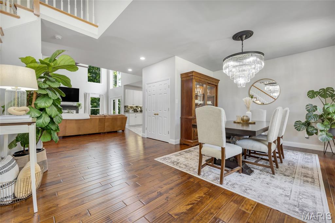
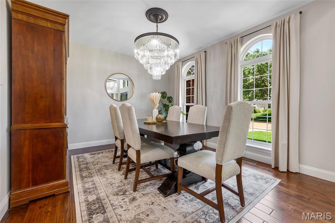
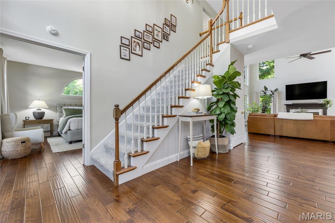
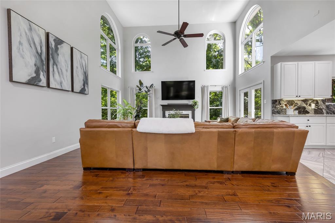
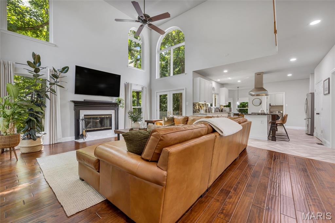
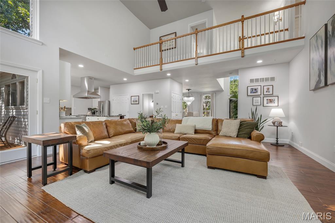
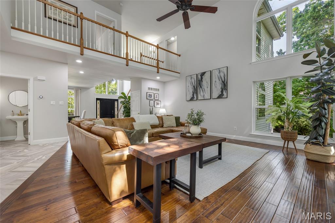
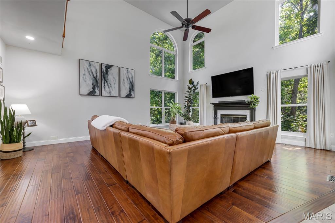
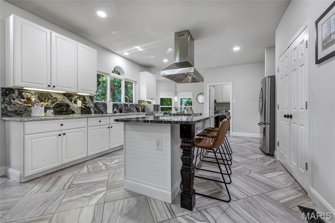
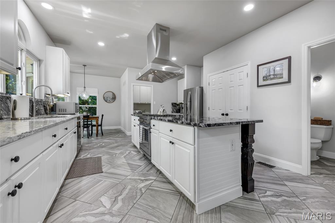
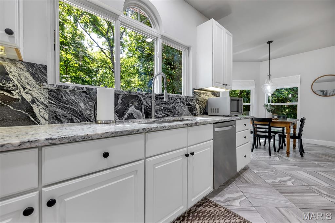
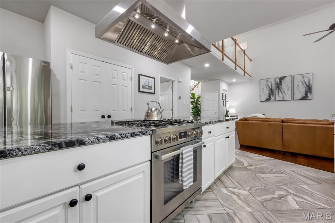
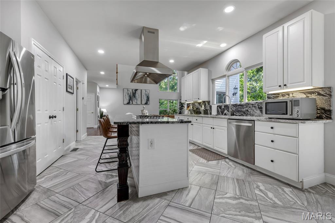
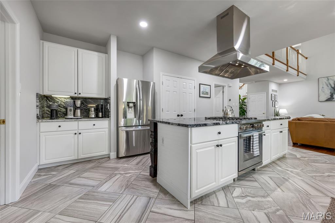
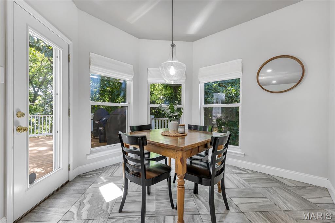
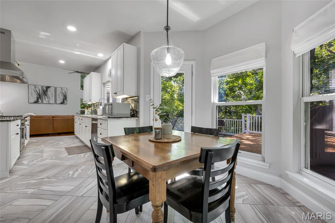
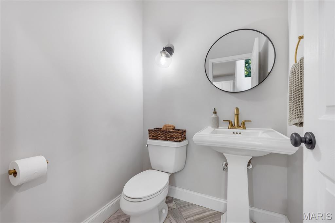
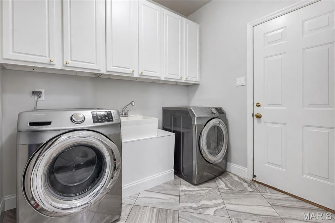
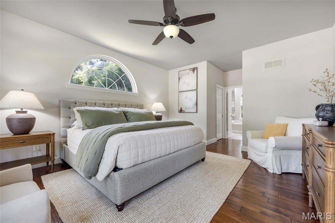
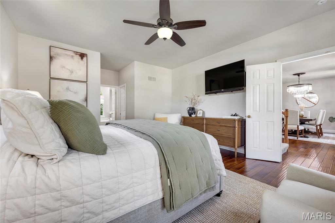
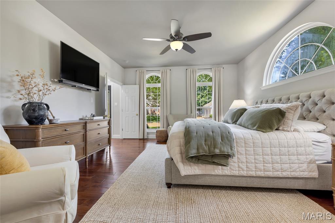
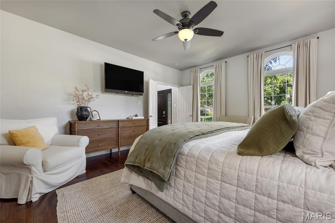
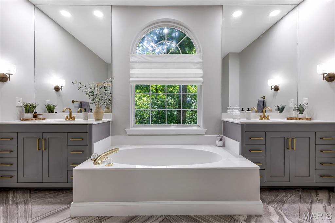
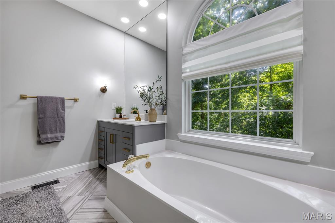
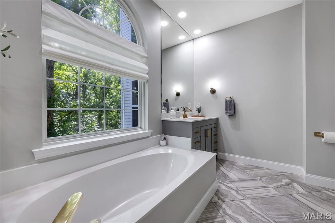
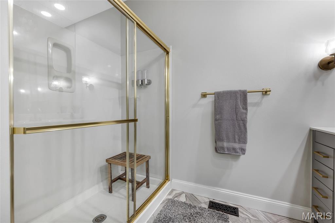
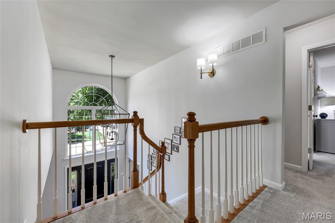
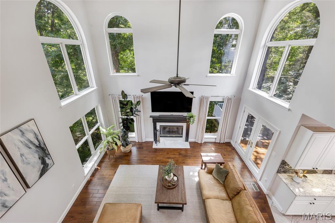
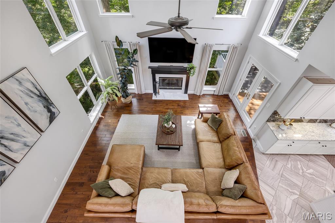
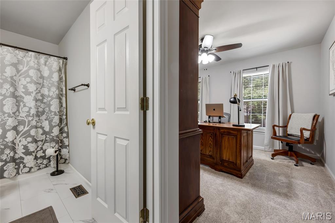
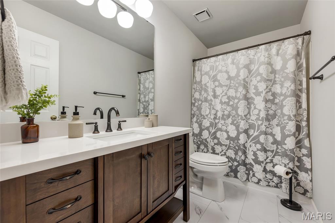
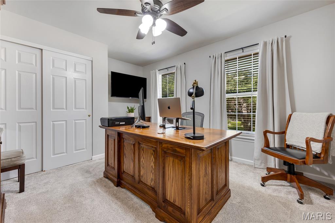
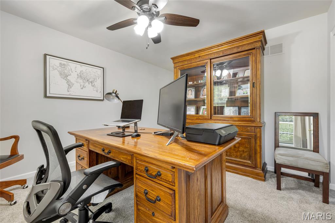
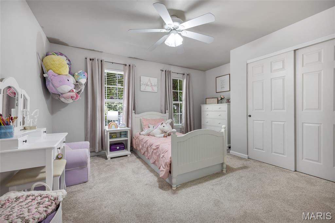
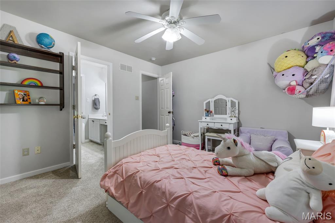
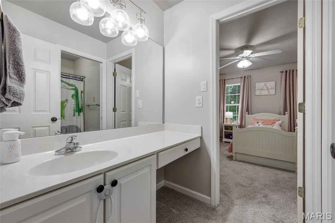
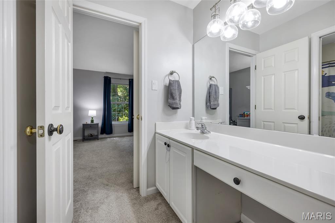
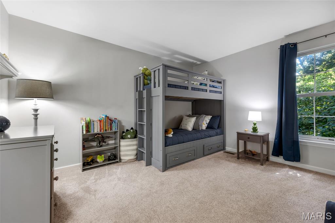
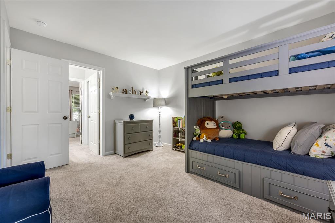
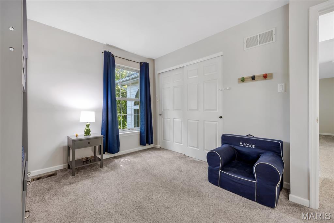
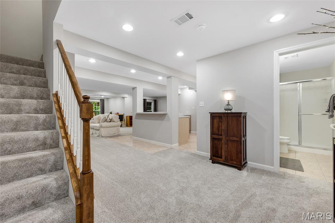
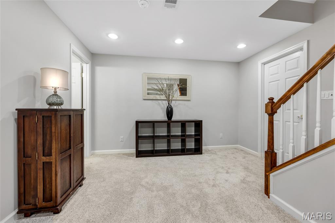
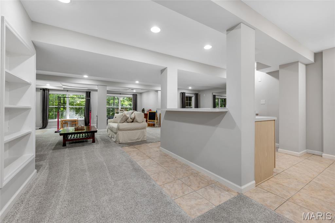
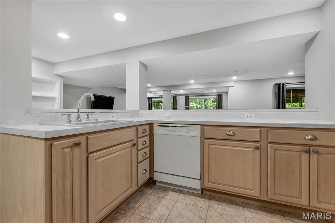
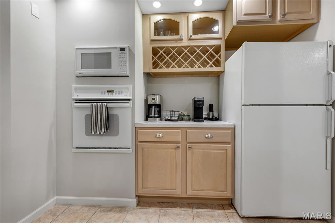
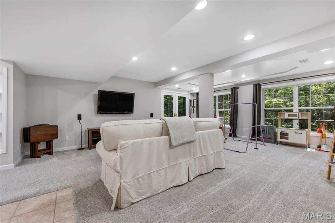
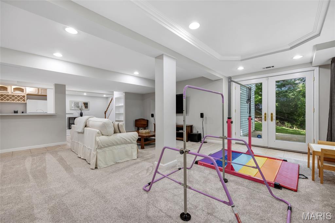
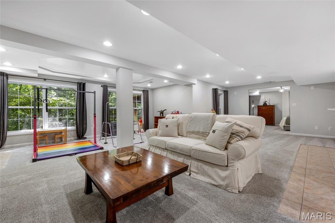
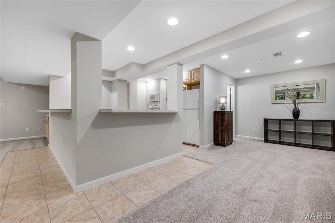
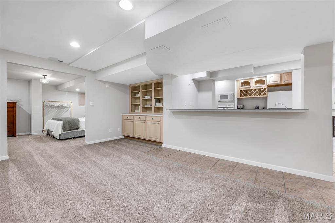
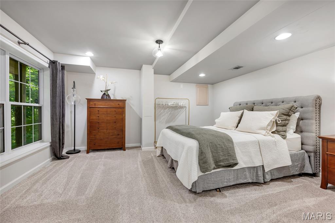
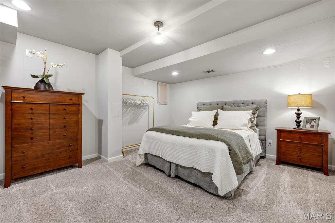
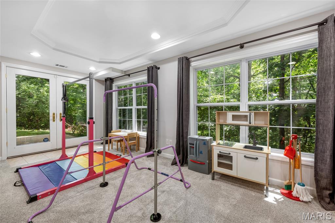
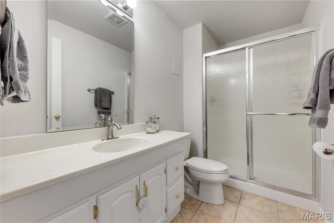
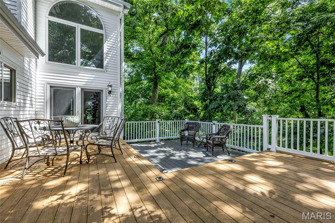
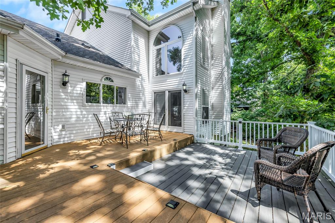
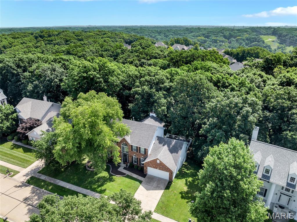
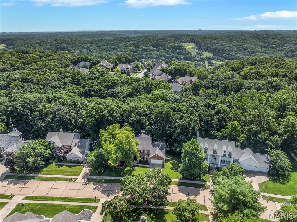
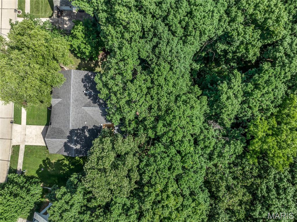
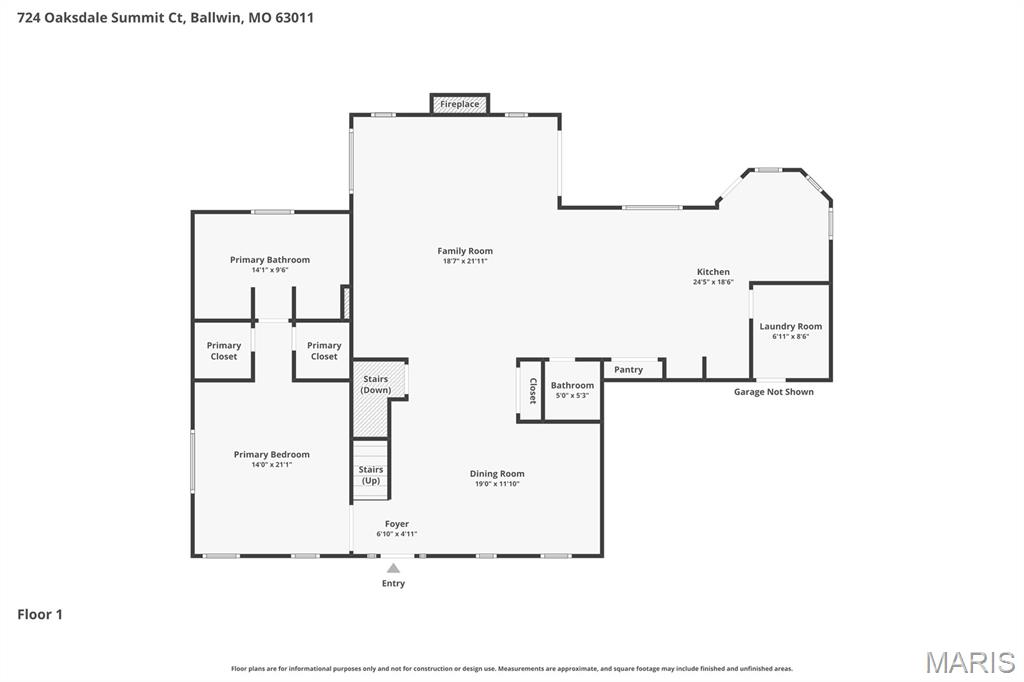
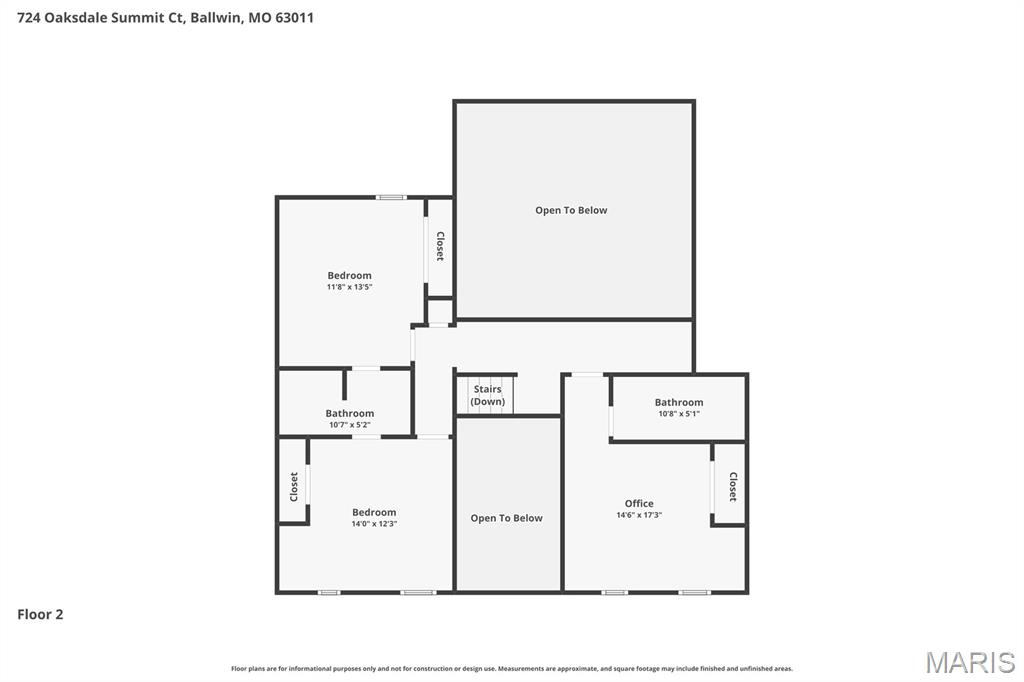
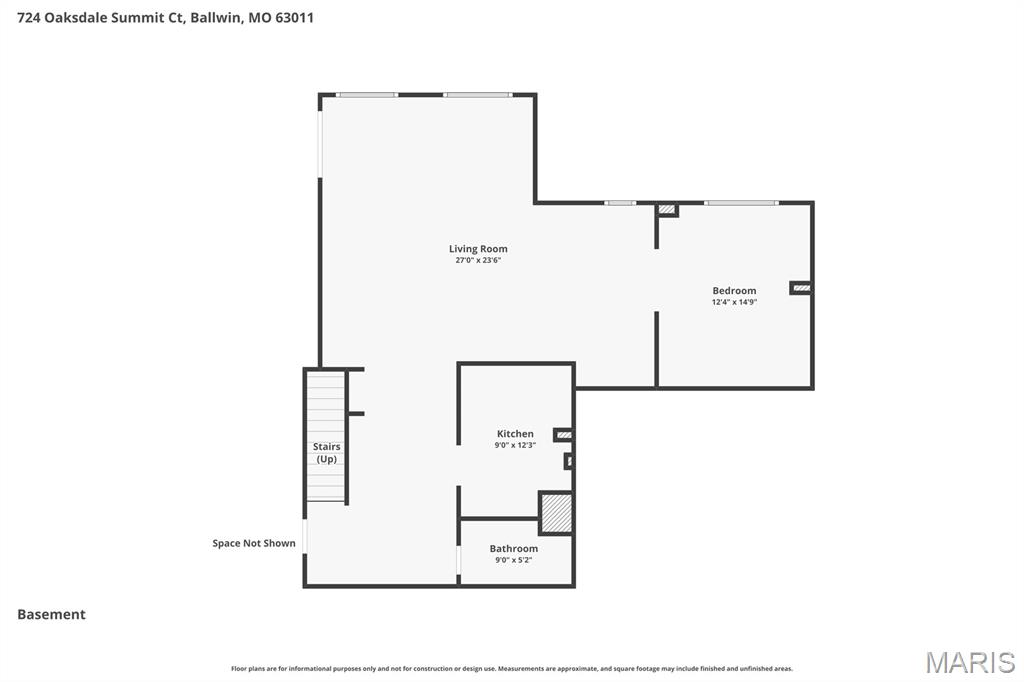
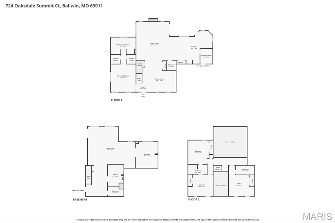
Welcome to 724 Oaksdale Summit Court. This beautifully updated 1.5 story residence offers over 4,000 square feet of pristine living - including 4 bedrooms and 4.5 baths, nestled on a private 0.56 acre lot. A stately brick facade invites you into the dramatic two story foyer with modern lighting and gleaming wood floors, flowing into the formal dining room with arched windows and a statement chandelier. The light-filled great room has soaring ceilings and showcases a woodburning fireplace with marble surround, expansive two story windows and access to the deck. Designed for everyday living and entertaining, the kitchen features a generous center island with breakfast bar, stone countertops, stainless appliances and hood, contemporary farmhouse sink, pantry and adjoining breakfast room. The main floor primary suite is a peaceful retreat and offers two walk-in closets and opens to the luxurious ensuite bath with dual vanities, soaking tub and separate shower. The main floor laundry and powder room add convenience. Upstairs, find three spacious bedrooms - one with a private ensuite bath and the other two connected via a jack and jill bath. The finished, walkout lower level offers a kitchenette with refrigerator, wall oven, microwave, dishwasher and sink, a generous family room with built-ins, a versatile bonus/sleeping room with egress window (easily converted to a true 5th bedroom), a full bath and ample storage. Recent updates include newer HVAC and carpeting, upgraded lighting, fresh interior paint and more. Relax on the tiered deck overlooking the serene, wooded backyard. Prime Wildwood locale with easy access to shopping, amenities and within award-winning Rockwood School District boundaries!
Features & Amenities
Interior
-
Other Interior Features
Breakfast Bar, Ceiling Fan(s), Double Vanity, Eat-in Kitchen, Entrance Foyer, Granite Counters, Kitchen Island, Pantry, Recessed Lighting, Soaking Tub, Storage, Walk-In Closet(s)
-
Total Bedrooms
4
-
Bathrooms
4
-
1/2 Bathrooms
1
-
Above Grade Finished Area
2741.0
-
Basement YN
YES
-
Cooling YN
YES
-
Cooling
Ceiling Fan(s), Central Air, Electric
-
Fireplace YN
YES
-
Heating YN
YES
-
Heating
Forced Air, Natural Gas
-
Main Level Bedrooms
1
-
Pet friendly
N/A
Exterior
-
Garage
Yes
-
Garage spaces
2
-
Construction Materials
Brick, Vinyl Siding
-
Parking
Attached, Garage, Garage Door Opener, Garage Faces Front, Oversized
-
Patio and Porch Features
Deck
-
Pool
No
Area & Lot
-
Lot Size(acres)
0.56
-
Lot Size(square feet)
24393.6
-
Property Type
Residential
-
Property Sub Type
Single Family Residence
-
Architectural Style
Traditional
Price
-
Sales Price
$668,000
-
Tax Amount
$6,495
-
Sq. Footage
4, 045
-
Price/SqFt
$165
HOA
-
Association
YES
-
Association Fee
$350
-
Association Fee Frequency
Annually
-
Association Fee Includes
N/A
School District
-
Elementary School
Babler Elem.
-
Middle School
Rockwood Valley Middle
-
High School
Lafayette Sr. High
Property Features
-
New Construction
NO
-
Ownership
Private
-
Sewer
Public Sewer
-
Water Source
Public
Schedule a Showing
Showing scheduled successfully.
Mortgage calculator
Estimate your monthly mortgage payment, including the principal and interest, property taxes, and HOA. Adjust the values to generate a more accurate rate.
Your payment
Principal and Interest:
$
Property taxes:
$
HOA fees:
$
Total loan payment:
$
Total interest amount:
$
Location
County
St. Louis
Elementary School
Babler Elem.
Middle School
Rockwood Valley Middle
High School
Lafayette Sr. High
Listing Courtesy of Kimberly Jones , ReeceNichols Real Estate
RealHub Information is provided exclusively for consumers' personal, non-commercial use, and it may not be used for any purpose other than to identify prospective properties consumers may be interested in purchasing. All information deemed reliable but not guaranteed and should be independently verified. All properties are subject to prior sale, change or withdrawal. RealHub website owner shall not be responsible for any typographical errors, misinformation, misprints and shall be held totally harmless.

AGENT
Paul Dameron
Call Paul today to schedule a private showing.

* Listings on this website come from the FMLS IDX Compilation and may be held by brokerage firms other than the owner of this website. The listing brokerage is identified in any listing details. Information is deemed reliable but is not guaranteed. If you believe any FMLS listing contains material that infringes your copyrighted work please click here to review our DMCA policy and learn how to submit a takedown request.© 2024 FMLS.
Related Properties
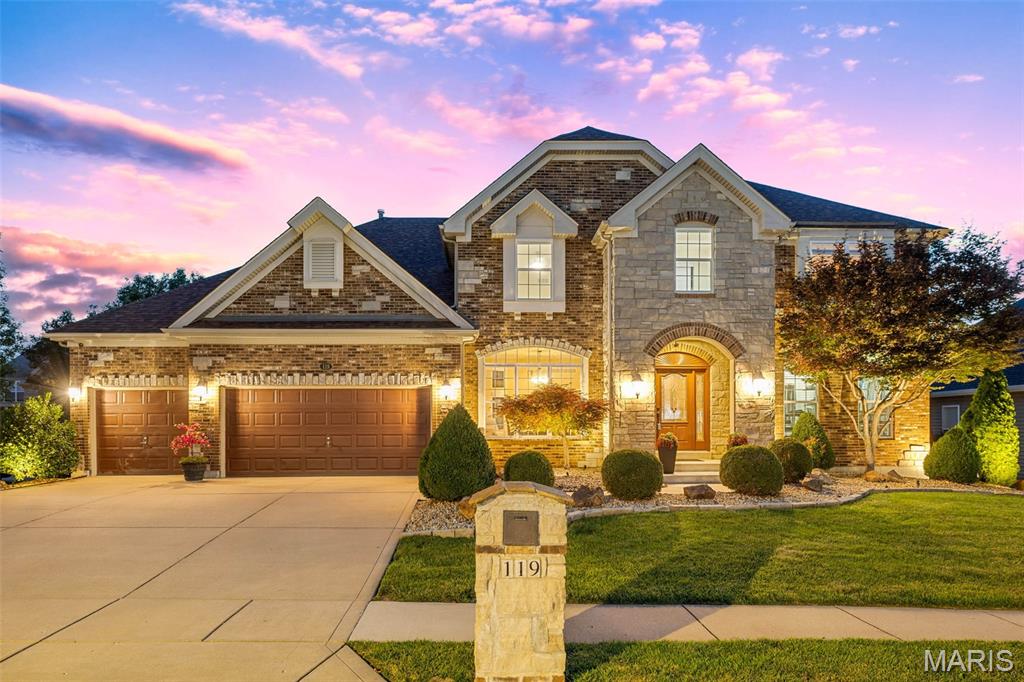
Wildwood
119 Elderberry Lane
4 Beds
3 Baths
3,554 Sq.Ft.
$799,900
MLS#: 26040145
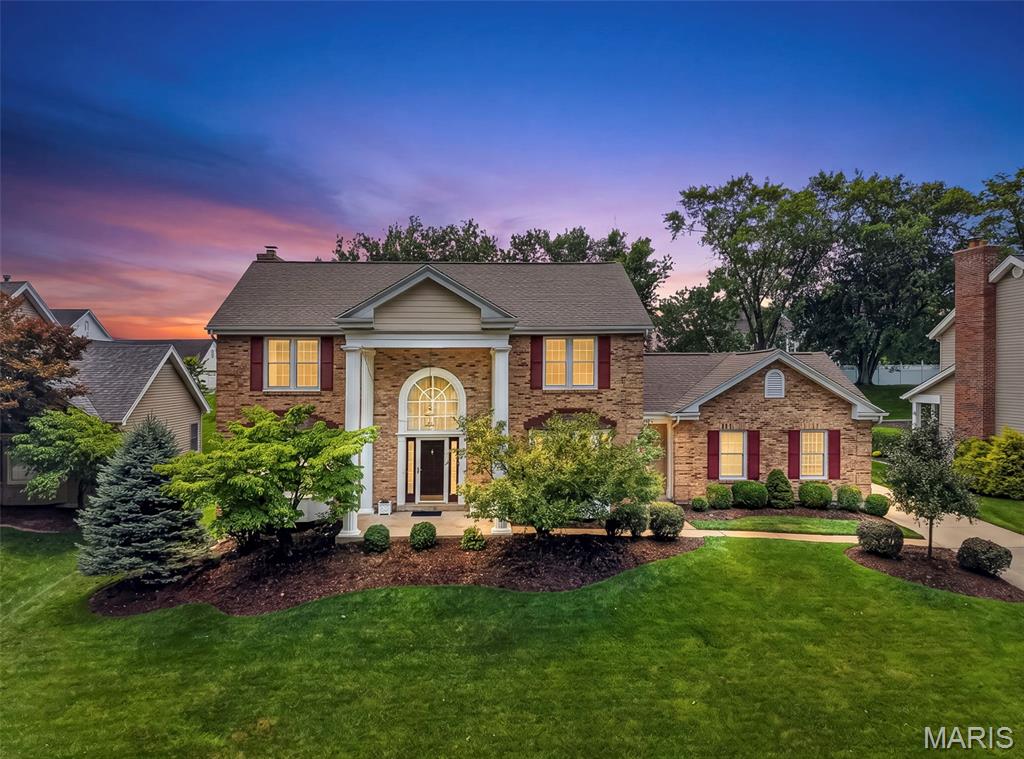
Wildwood
18126 Edgewood Circle
4 Beds
3 Baths
3,160 Sq.Ft.
$575,000
MLS#: 26042263
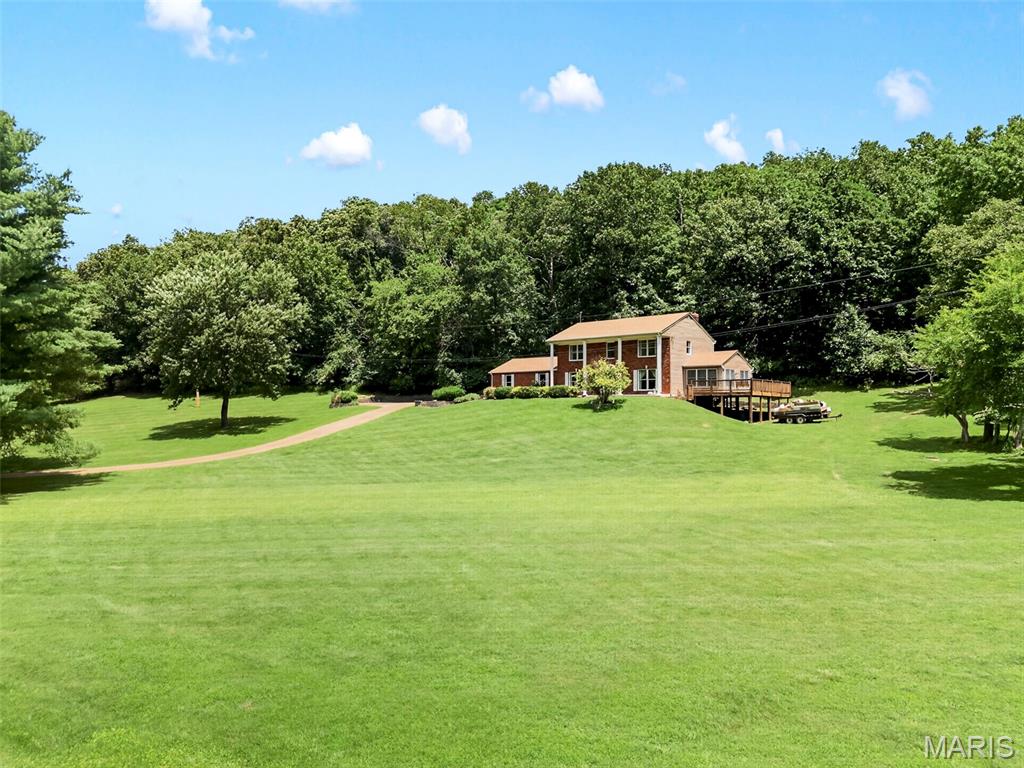
Wildwood
3672 Hawks Rest Road
4 Beds
2 Baths
2,353 Sq.Ft.
$599,999
MLS#: 26042012
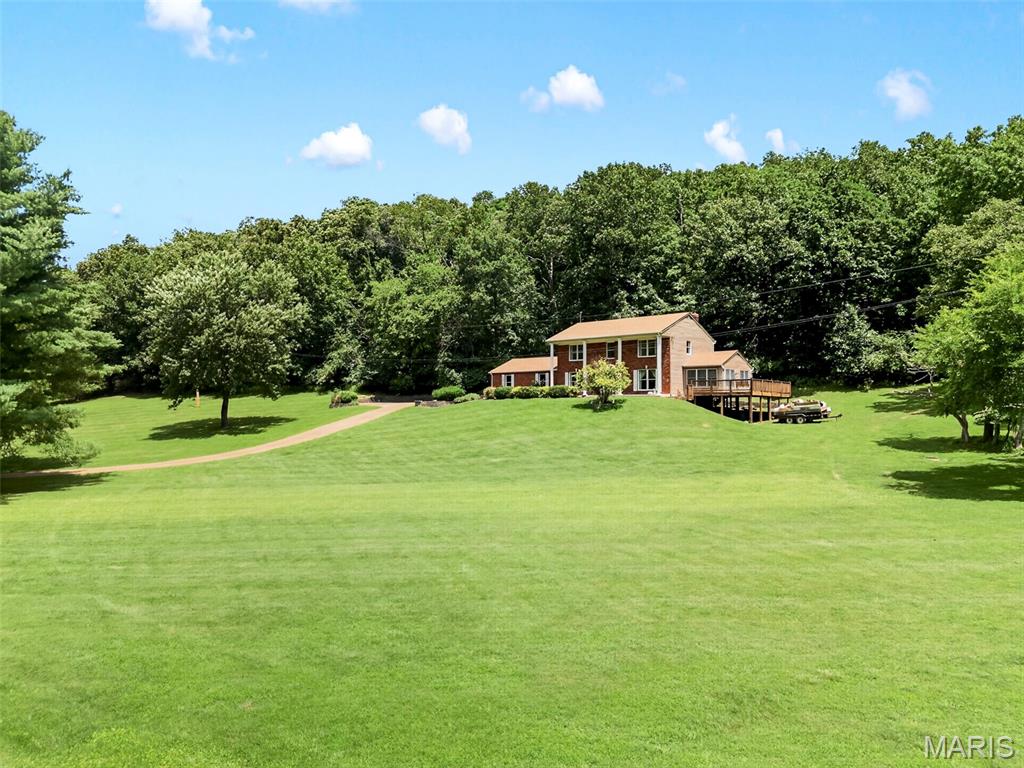
Wildwood
3672 Hawks Rest Road
4 Beds
2 Baths
2,353 Sq.Ft.
$799,999
MLS#: 26041957
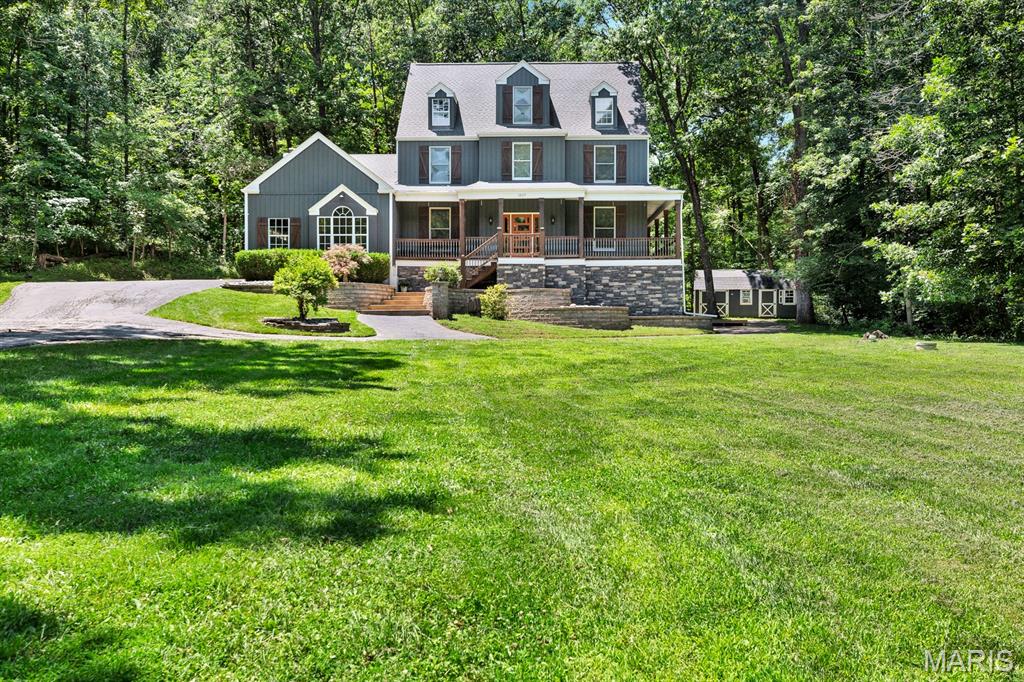
Wildwood
1827 Shiloh Woods Road
4 Beds
5 Baths
3,516 Sq.Ft.
$729,000
MLS#: 26040937
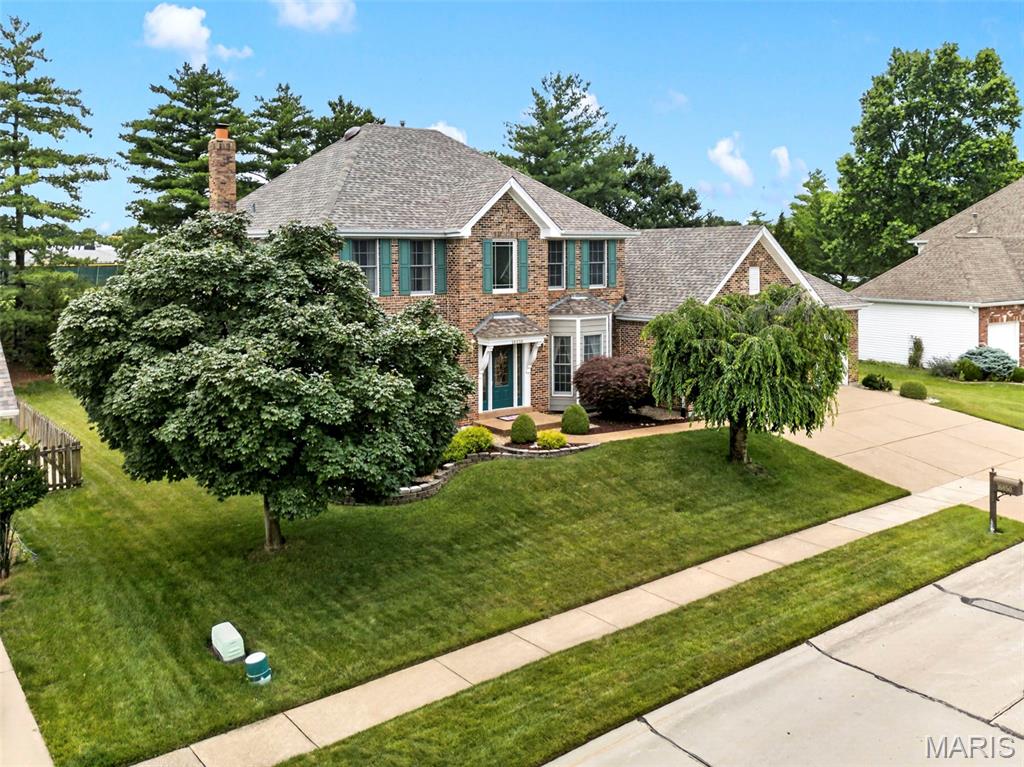
Wildwood
16850 Westglen Farms Drive
4 Beds
2 Baths
3,470 Sq.Ft.
$586,500
MLS#: 26035238
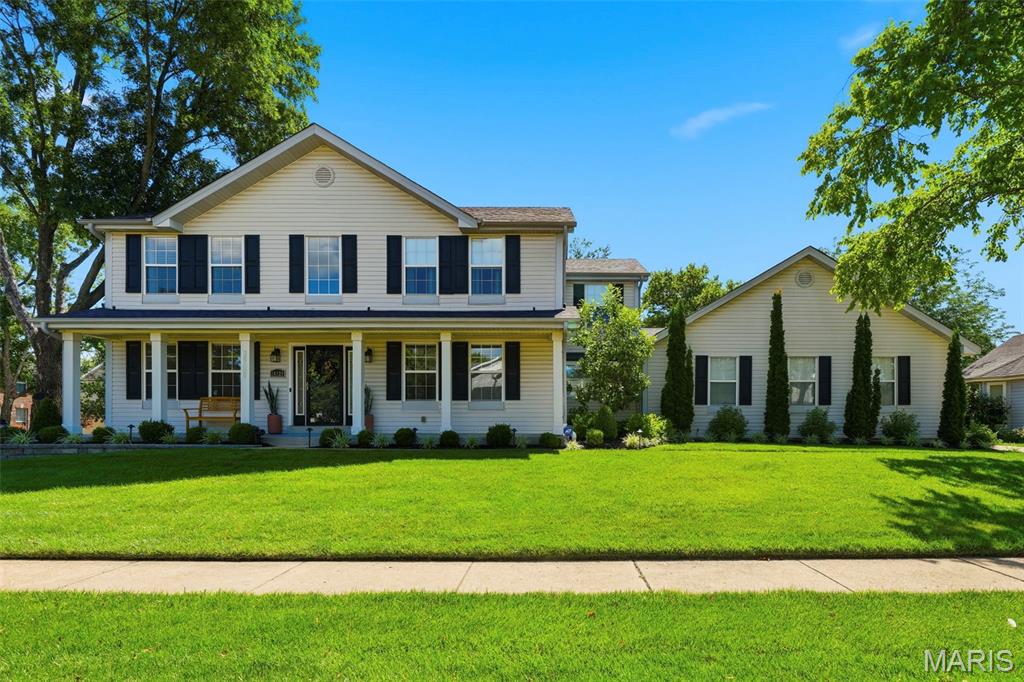
Wildwood
16129 Sea Breeze Court
4 Beds
2 Baths
2,650 Sq.Ft.
$539,900
MLS#: 26038621
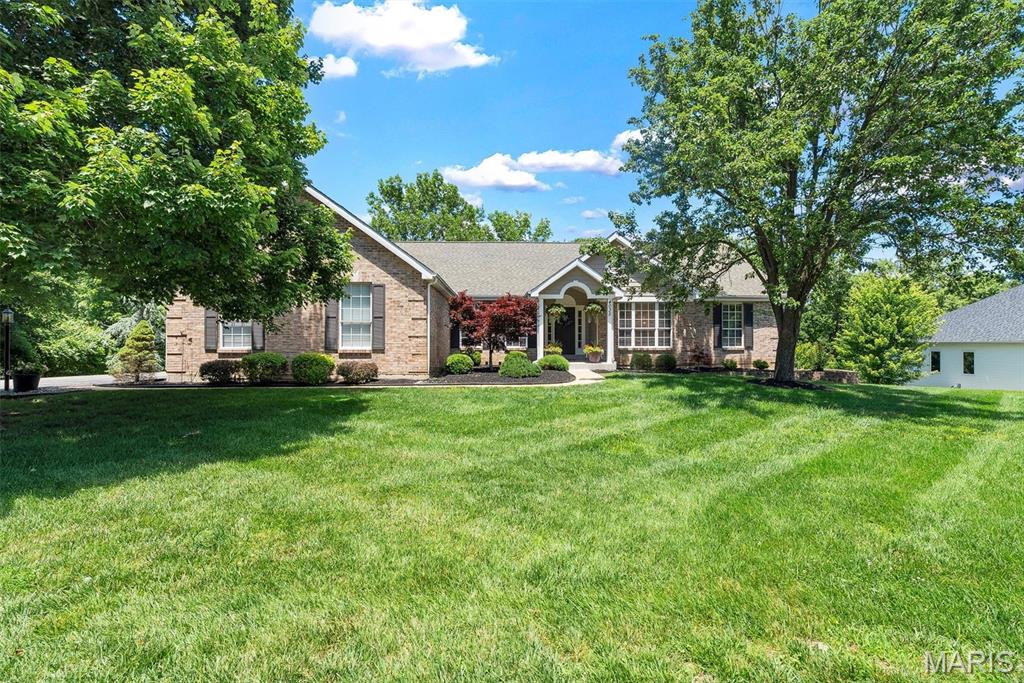
Wildwood
4035 Princeton Ridge Drive
4 Beds
3 Baths
4,886 Sq.Ft.
$699,900
MLS#: 26033919
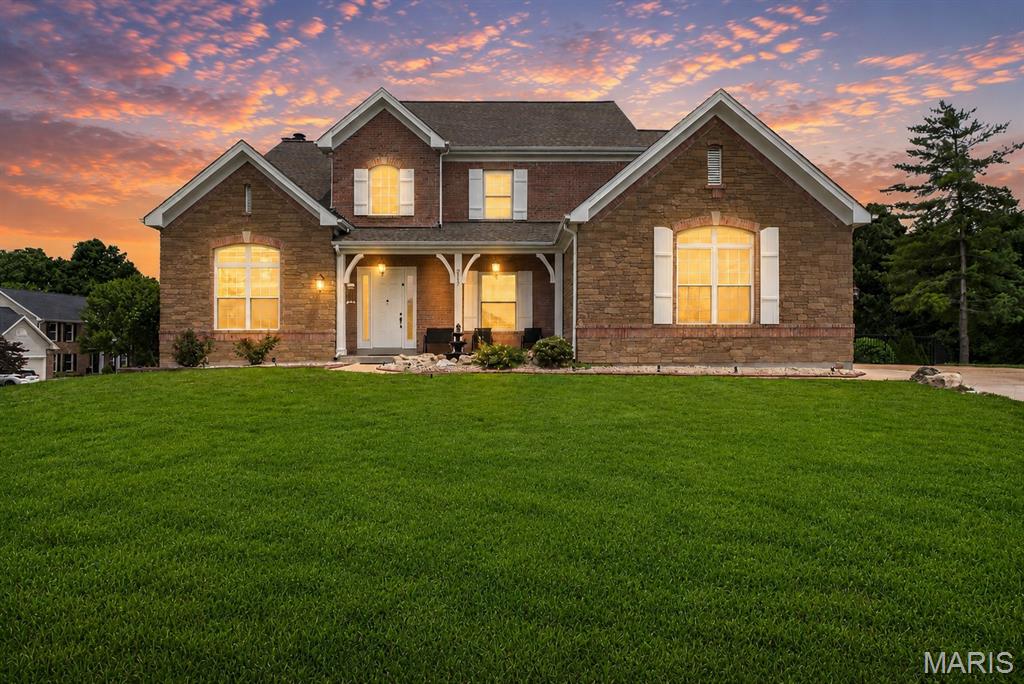
Wildwood
2107 Dartmouth Place Drive
4 Beds
4 Baths
3,979 Sq.Ft.
$799,000
MLS#: 26036609
