


Property
Beds
1
Full Baths
1
1/2 Baths
None
Year Built
1991
Sq.Footage
829
Sophisticated, beautifully renovated, and truly move-in ready, this stylish residence at The Claytonian offers an elevated approach to condominium living in the heart of Clayton. Thoughtfully curated updates and refined finishes create a polished, cohesive interior designed for both effortless everyday living and entertaining. The renovated kitchen is a standout, featuring new soft-close cabinetry, dramatic Taj Mahal quartzite countertops and backsplash, stainless steel appliances, updated lighting, champagne bronze hardware, and a sleek undermount sink. The adjoining living and dining rooms feature new wood flooring and an open, inviting layout filled with warmth and style enhanced by working gas-log fireplace. The spacious bedroom with newly installed 100% wool carpeting, creates a comfortable and luxurious retreat. Updated bathroom carries the home’s sophisticated aesthetic forward with Taj Mahal quartzite countetop, updated cabinetry, a new sink, custom-framed mirror, designer lighting, and champagne bronze accents. Fresh paint throughout, updated electrical and lighting, Nest thermostat, a newer water heater, and additional mechanical improvements further enhance the home’s turnkey appeal. A dedicated in-unit laundry room adds an additional level of convenience and functionality. Set within The Claytonian, residents enjoy the ease of a professionally managed condominium lifestyle paired with an exceptional Clayton location steps away from acclaimed restaurants, boutiques, parks, and the vibrant energy of downtown Clayton. A rare opportunity to enjoy beautifully updated, low-maintenance living with timeless style and refined finishes in one of Clayton’s most desirable locations.
Features & Amenities
Interior
-
Other Interior Features
Elevator, Breakfast Bar, Open Floorplan, Recessed Lighting, Smart Thermostat, Storage
-
Total Bedrooms
1
-
Bathrooms
1
-
Above Grade Finished Area
829.0
-
Basement YN
NO
-
Cooling YN
YES
-
Cooling
Central Air
-
Fireplace YN
YES
-
Heating YN
YES
-
Heating
Electric, Forced Air, Exhaust Fan
-
Main Level Bedrooms
1
-
Pet friendly
N/A
Exterior
-
Garage
Yes
-
Garage spaces
1
-
Construction Materials
Brick
-
Parking
Assigned
-
Pool
No
Area & Lot
-
Lot Features
Interior Lot, Landscaped, Near Public Transit
-
Lot Size(acres)
0.0124
-
Lot Size(square feet)
540
-
Property Type
Residential
-
Property Sub Type
Condominium
-
Architectural Style
Mid-Rise 3or4 Story
Price
-
Sales Price
$310,000
-
Tax Amount
$2,686
-
Sq. Footage
829
-
Price/SqFt
$373
HOA
-
Association
YES
-
Association Fee
$651
-
Association Fee Frequency
Monthly
-
Association Fee Includes
N/A
School District
-
Elementary School
Glenridge Elem.
-
Middle School
Wydown Middle
-
High School
Clayton High
Property Features
-
New Construction
NO
-
Accessibility Features
Accessible Closets, Accessible Common Area, Central Living Area
-
Association Amenities
Barbecue, Concierge, Elevator(s), Fitness Center, Game Room, Meeting Room, Parking, Party Room, Pool, Management
-
Senior Community YN
NO
-
Sewer
Public Sewer
-
Water Source
Public
Schedule a Showing
Showing scheduled successfully.
Mortgage calculator
Estimate your monthly mortgage payment, including the principal and interest, property taxes, and HOA. Adjust the values to generate a more accurate rate.
Your payment
Principal and Interest:
$
Property taxes:
$
HOA fees:
$
Total loan payment:
$
Total interest amount:
$
Location
County
St. Louis
Elementary School
Glenridge Elem.
Middle School
Wydown Middle
High School
Clayton High
Listing Courtesy of Ann Wroth, Gladys Manion, Inc.
RealHub Information is provided exclusively for consumers' personal, non-commercial use, and it may not be used for any purpose other than to identify prospective properties consumers may be interested in purchasing. All information deemed reliable but not guaranteed and should be independently verified. All properties are subject to prior sale, change or withdrawal. RealHub website owner shall not be responsible for any typographical errors, misinformation, misprints and shall be held totally harmless.

AGENT
Tammy Hardy
Call Tammy today to schedule a private showing.

* Listings on this website come from the FMLS IDX Compilation and may be held by brokerage firms other than the owner of this website. The listing brokerage is identified in any listing details. Information is deemed reliable but is not guaranteed. If you believe any FMLS listing contains material that infringes your copyrighted work please click here to review our DMCA policy and learn how to submit a takedown request.© 2024 FMLS.
Related Properties

Clayton
6306 Southwood Avenue 3E
2 Beds
2 Baths
1,497 Sq.Ft.
$334,900
MLS#: 26056815

Clayton
900 S Hanley Road 1D
3 Beds
3 Baths
1,948 Sq.Ft.
$249,000
MLS#: 26050846
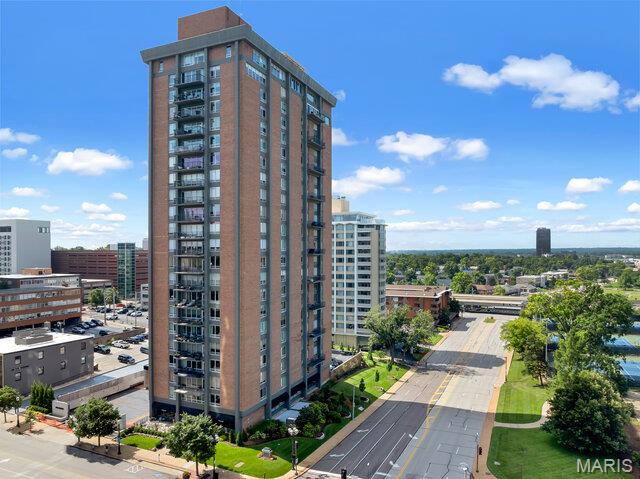
Clayton
200 S Brentwood Boulevard S 14C
2 Beds
2 Baths
1,326 Sq.Ft.
$330,000
MLS#: 26040177
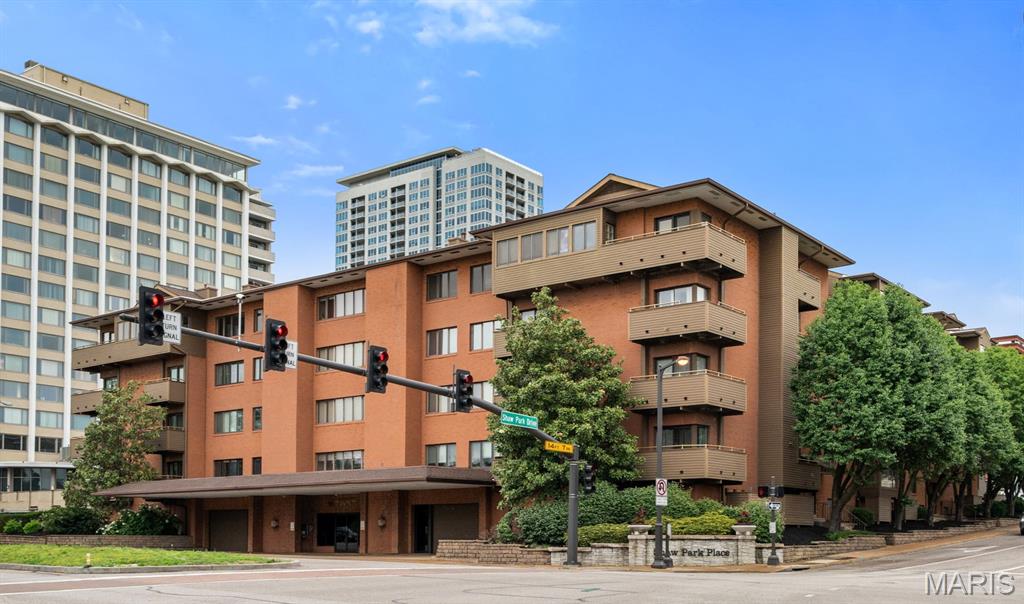
Clayton
250 S Brentwood Boulevard 1F
3 Beds
2 Baths
2,249 Sq.Ft.
$325,000
MLS#: 26017011
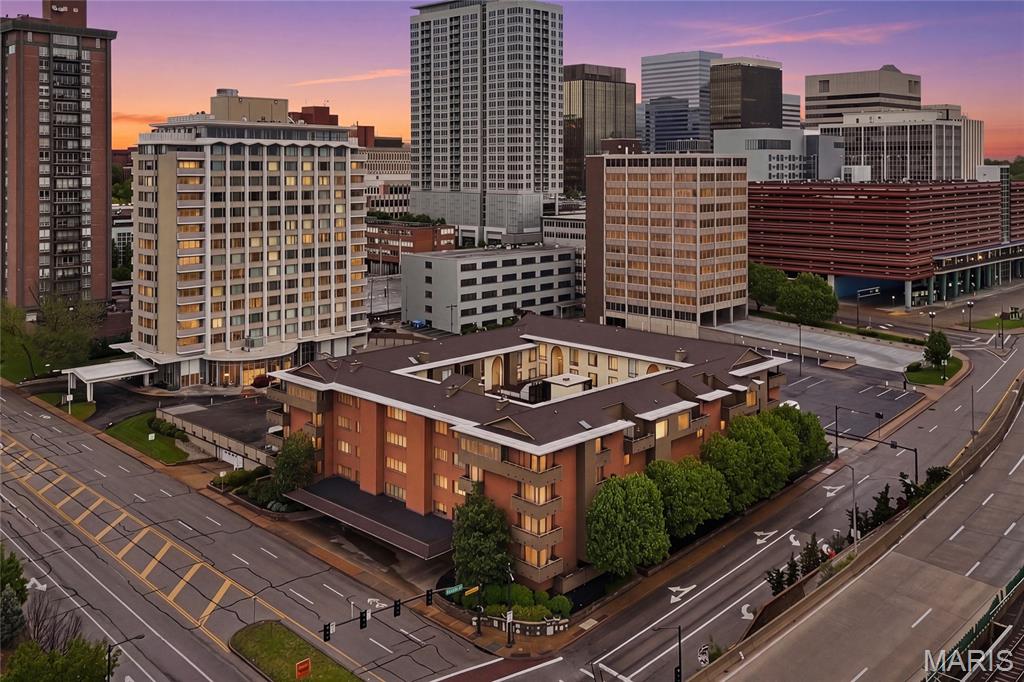
Clayton
250 S Brentwood Boulevard 1J
2 Beds
2 Baths
2,082 Sq.Ft.
$319,900
MLS#: 26030423
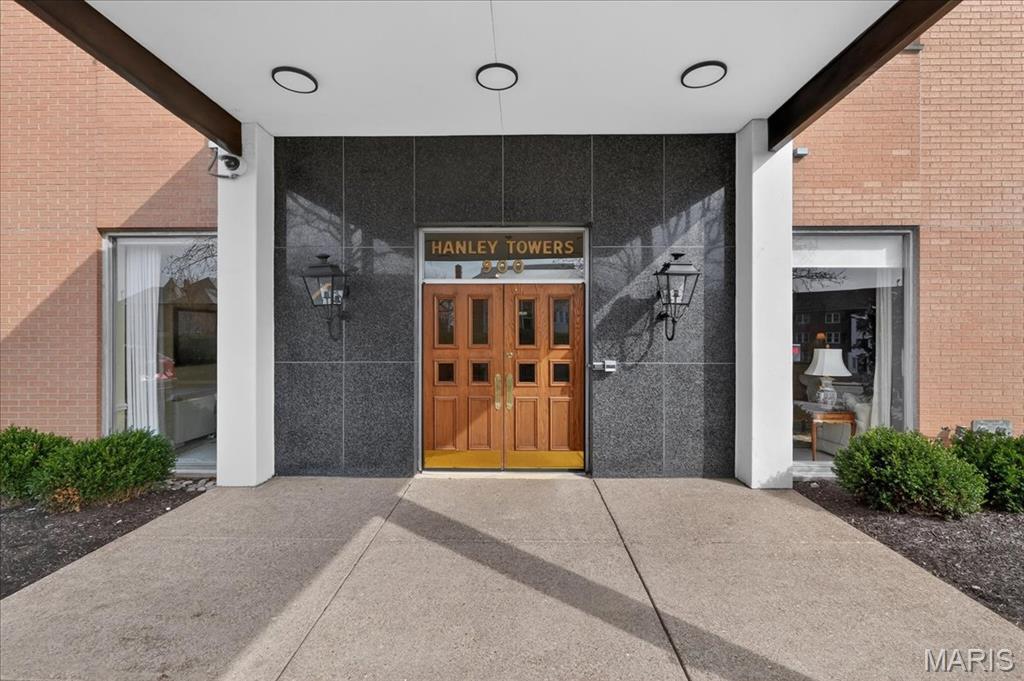
Clayton
900 S Hanley Road 6C
2 Beds
2 Baths
1,633 Sq.Ft.
$289,000
MLS#: 26014414
