Features & Amenities

Interior

  • Other Interior Features

    Bookcases, Built-in Features, Eat-in Kitchen, Open Floorplan, Pantry

  • Total Bedrooms

    3

  • Bathrooms

    2

  • Above Grade Finished Area

    1770.0

  • Basement YN

    YES

  • Cooling YN

    YES

  • Cooling

    Central Air, Electric

  • Fireplace YN

    YES

  • Heating YN

    YES

  • Heating

    Natural Gas

  • Main Level Bedrooms

    3

  • Pet friendly

    N/A

Exterior

  • Garage

    Yes

  • Garage spaces

    1

  • Construction Materials

    Brick

  • Other Exterior Features

    Garden, Private Entrance, Storage

  • Parking

    Garage

  • Patio and Porch Features

    Patio

  • Pool

    No

  • Waterfront YN

    NO

  • View

    Panoramic, Skyline

Area & Lot

  • Lot Features

    Back Yard

  • Lot Size(acres)

    0.0547

  • Lot Size(square feet)

    2,382

  • Property Type

    Residential

  • Property Sub Type

    Condominium

  • Architectural Style

    Traditional

Price

  • Sales Price

    $395,000

  • Tax Amount

    $4,870

  • Financing Options

    Cash, Conventional, FHA, VA Loan

  • Sq. Footage

    1,770

  • Price/SqFt

    $223

HOA

  • Association

    YES

  • Association Fee

    $500

  • Association Fee Frequency

    Monthly

  • Association Fee Includes

    N/A

School District

  • Elementary School

    Glenridge Elem.

  • Middle School

    Wydown Middle

  • High School

    Clayton High

Property Features

  • New Construction

    NO

  • Foundation Details

    Stone

  • Sewer

    Public Sewer

  • Water Source

    Public

Schedule a Showing

Showing scheduled successfully.

<
>
IN PERSON
VIA CHAT

What is 3 + 4 ?


Mortgage calculator

Estimate your monthly mortgage payment, including the principal and interest, property taxes, and HOA. Adjust the values to generate a more accurate rate.

Your payment

Principal and Interest:

$

Property taxes:

$

HOA fees:

$

Total loan payment:

$

Total interest amount:

$

Location

County

St. Louis

Elementary School

Glenridge Elem.

Middle School

Wydown Middle

High School

Clayton High

Listing Courtesy of Zoya Skarlat, Coldwell Banker Realty - Gundaker

RealHub Information is provided exclusively for consumers' personal, non-commercial use, and it may not be used for any purpose other than to identify prospective properties consumers may be interested in purchasing. All information deemed reliable but not guaranteed and should be independently verified. All properties are subject to prior sale, change or withdrawal. RealHub website owner shall not be responsible for any typographical errors, misinformation, misprints and shall be held totally harmless.

Agent Erin Svoboda

AGENT

Erin Svoboda

Call Erin today to schedule a private showing.


* Listings on this website come from the FMLS IDX Compilation and may be held by brokerage firms other than the owner of this website. The listing brokerage is identified in any listing details. Information is deemed reliable but is not guaranteed. If you believe any FMLS listing contains material that infringes your copyrighted work please review our DMCA policy and learn how to submit a takedown request.© 2024 FMLS.
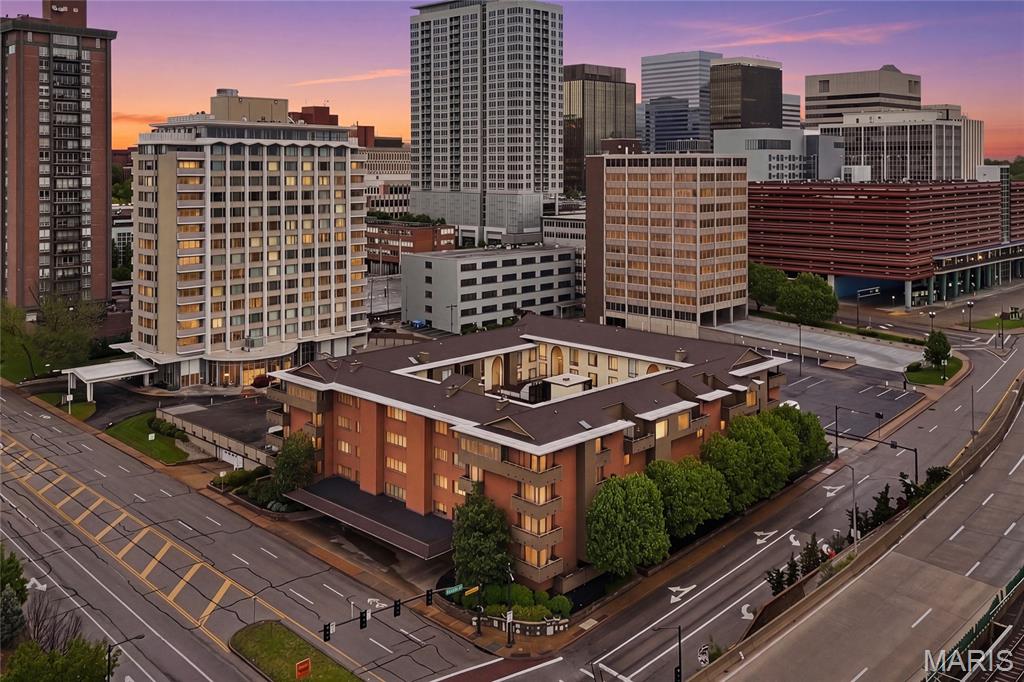
Seller will provide a $5,000 credit at closing to help buyer to buy down their mortgage interest rate or cover eligible closing costs!  Welcome to a stylish and sophisticated top-floor condo in the heart of Clayton's sought-after Moorlands neighborhood!  This spacious 3-bedroom, 2-bath residence offers breathtaking views and is filled with an abundance of natural light. 
Rich hardwood floors, elegant arched doorways, custom millwork, and decorative fireplace enhance the home's classic, timeless character. 
The beautifully updated eat-in kitchen boasts quartz countertops, stainless steel appliances, custom cabinetry, and generous space for casual dining. The primary suite is thoughtfully separated from the additional bedrooms. One of the bathrooms is enhanced by  luxurious heated floors for warmth and comfort. Additional amenities include in-unit laundry, one car garage space,  additional storage is available in the dry, well-maintained basement. This elegant residence features newer HVAC, insulated windows,  and plenty of custom built-ins,  making it as practical as it is inviting. All appliances stay, including refrigerator, washer and dryer. The prime location offers the best of Clayton living, including the exceptional Clayton school district, easy access to Forest Park, Washington University, outstanding selection of premier shopping, dining, and entertainment.

7529 Wellington Way 3

Message successfully sent.

What would you like to know?

What is 3 + 4 ?

I agree to receive email communication and understand I can unsubscribe at any time.

I agree to be contacted by Rock Island Realty via call, email, and text for real estate services. To opt out, you can reply 'stop' at any time or reply 'help' for assistance. You can also click the unsubscribe link in the emails. Message and data rates may apply. Message frequency may vary. Privacy Policy

Related Properties

Welcome home to the 15th floor of the Park Tower, where skyline views meet sophisticated style and every day feels like a getaway! Lock the door, leave your worries behind, and let one of Clayton's most beloved addresses take care of the rest! Sunlight radiates through the windows, framing stunning Clayton cityscapes and beyond. Pictures tell the story of this lovely renovation, from the stunning hardwood floors to the beautifully redesigned kitchen layout with sleek quartz-topped cabinetry opening to the dining and living space and a renovated primary suite bath offering a spa-like retreat!  There's life beyond your front door with a 24-hour doorman who greets you by name and on-site management to handle the details so your time is yours!  Start the day in the exceptional fitness center, curl up with a book in the library, or spend a sunny afternoon at the rooftop pool, where neighbors become friends, and the skyline is a backdrop overlooking Shaw Park. Hosting a celebration? The party room with its service kitchen makes gatherings easy, from birthdays to holiday toasts. Additional amenities and conveniences include an inviting lobby with a cozy fireplace, a private entrance to renowned Dominic's Trattoria for dining in or carryout, a convenient storage unit, and secure assigned parking - $48 a month per car. Walkability factor is a 10 with easy access to dining, shopping, and strolls in the park! Adding in-unit laundry hook-up is a possibility in the large primary closet.
#26070929

Clayton

200 S Brentwood Boulevard 15F

2 Beds

2 Baths

1,204 Sq.Ft.

$319,000

MLS#: 26070929

Exceptional Opportunity in the Heart of Clayton! Welcome to Shaw Park Place. This well-maintained condominium offers comfortable living with select updates already completed, while providing an opportunity for the next owner to add their own personal touches. Enjoy the convenience of Clayton living with nearby restaurants, shopping, entertainment, Shaw Park, and easy access to major thoroughfares. Whether you’re seeking a primary residence or a low-maintenance lifestyle in a desirable location, presents an excellent opportunity. Offered as an estate sale and being sold strictly AS-IS. Seller will make no repairs or warranties. Don’t miss your opportunity to enjoy all that Clayton has to offer!
#26066889

Clayton

250 S Brentwood Boulevard 2E

3 Beds

2 Baths

1,940 Sq.Ft.

$345,500

MLS#: 26066889

Price reduced
Step into the charm of this inviting condo, a stately brick residence offering timeless architectural character. Striking hand-hewn wood beams crown the living room ceiling, casting soft shadows over an Art Deco fireplace ~ perfect for wool blankets, interesting books, and slower Sunday mornings. Wander through the graceful arched entry into the natural light of a dining room that begs for long dinners by candlelight and lively dinner parties. The adjacent renovated kitchen offers matching ambience with classic quartz-topped white cabinetry, backsplash, and new stainless appliances. Two tranquil bedrooms and renovated baths include a primary suite with an antique dresser reimagined as a vanity with a striking cobalt glass vessel sink, ample closet space, a sunlit home office or den, and private laundry complete your new home! With a newer roof and systems, ample storage, and a one-car garage, this home has been thoughtfully updated and is ready for you to move right in, unpack, and start experiencing your new lifestyle in one of Clayton's most walkable, sought-after neighborhoods! Enjoyable walkability to cafes, coffee shops, and nearby parks!  Close proximity to Clayton, Forest Park, The Central West End, Washington University, our major medical centers, easy highway access, and the airport.
#26055859

Clayton

7532 Byron Place 2

2 Beds

2 Baths

1,725 Sq.Ft.

$399,000

MLS#: 26055859
Elegant, renovated, and exceptionally spacious, this 2,082 sq ft first-floor condo at Shaw Park Place offers rare one-level living directly across from Shaw Park in the heart of Clayton. With a flexible floor plan, generous room sizes, multiple outdoor spaces, and a premier walkable location near downtown Clayton, this home delivers the space, convenience, and low-maintenance lifestyle today’s buyers want.

Fresh paint throughout, updated flooring, renovated bathrooms, and new appliances create a clean, move-in ready feel. The kitchen features granite countertops, ample cabinetry, pantry storage, and brand-new stainless steel range/oven/cooktop and over-the-range microwave. A full-size dining room, large living room, family room with wet bar, and dedicated flex room provide outstanding versatility for entertaining, working from home, hosting guests, yoga, exercise, or a quiet retreat.

The layout includes 2 bedrooms, 2 full baths, in-unit laundry with washer and dryer, crown molding in many rooms, and a beautifully renovated main bathroom with a walk-in glass shower. Three private exterior decks, including access from the kitchen and bedroom areas, extend the living space and offer views toward Shaw Park and the surrounding Clayton streetscape. Select interior rooms also overlook the landscaped atrium courtyard, adding natural light and a peaceful sense of setting.

Additional highlights include secured building access, attentive on-site maintenance crew, elevator service, assigned covered garage parking, guest/off-street parking, private storage room, party/recreation room, and inviting courtyard gathering areas. Enjoy everyday convenience just moments from Shaw Park trails, tennis courts, pool, pickleball, playgrounds, Clayton Community Center, Meramec Elementary, Wydown Middle, Clayton High School, downtown Clayton restaurants, cafes, shops, galleries, MetroLink, I-170, I-64, Washington University, Forest Park, BJC, and Lambert Airport.

A standout opportunity for buyers seeking a spacious Clayton condo with outdoor living, garage parking, updated finishes, flexible living space, and an unbeatable location across from one of the area’s most loved parks.
#26030423

Clayton

250 S Brentwood Boulevard 1J

2 Beds

2 Baths

2,082 Sq.Ft.

$319,900

MLS#: 26030423

Send a message

Message successfully sent.

Your message

What is 3 + 4 ?

Reason for contacting?

I agree to receive email communication and understand I can unsubscribe at any time.

I agree to be contacted by Rock Island Realty via call, email, and text for real estate services. To opt out, you can reply 'stop' at any time or reply 'help' for assistance. You can also click the unsubscribe link in the emails. Message and data rates may apply. Message frequency may vary. Privacy Policy

Sign Out

Virtual Assistant

Would you like to take the next step with this property? We can help you schedule a showing or virtual tour, or send you more details.

Yes, I would like more information.

Thank You for Your Reply, One of Our Agents will contact you as soon as possible

No, maybe later.

Thank you, you can always contact me via email, phone number or through the contact form.

Realhub AI

Lucy - Your AI-Powered Realtor

Update Your Temporary Password

Personalize your search

Enter your email and we'll notify you immediately when new listings match what you're looking for.

or enter email address

Already have an account ? Login here

Continue your home search

Area

I agree to receive communications and understand I can unsubscribe at any time.

I agree to be contacted by Rock Island Realty via call, email, and text for real estate services. To opt out, you can reply 'stop' at any time or reply 'help' for assistance. You can also click the unsubscribe link in the emails. Message and data rates may apply. Message frequency may vary. Privacy Policy

Already have an account ? Login here

We use cookies

We use cookies for analytics and to enhance your experience. By accepting, you agree to analytics and marketing cookies. Small functional cookies that count viewed properties and time on site are used regardless of your choice. You can manage your preferences or learn more about our cookies policy.