Features & Amenities

Interior

  • Other Interior Features

    Bar, Bookcases, Crown Molding, Eat-in Kitchen, Entrance Foyer, High Ceilings, Kitchen Island, Open Floorplan, Recessed Lighting, Walk-In Closet(s), Pantry

  • Total Bedrooms

    4

  • Bathrooms

    4

  • Above Grade Finished Area

    3536.0

  • Basement YN

    YES

  • Cooling YN

    YES

  • Cooling

    Central Air

  • Fireplace YN

    YES

  • Heating YN

    YES

  • Heating

    Forced Air, Natural Gas

  • Pet friendly

    N/A

Exterior

  • Garage

    Yes

  • Garage spaces

    2

  • Construction Materials

    Stone Veneer, Vinyl Siding

  • Parking

    Attached, Garage Door Opener, Oversized

  • Patio and Porch Features

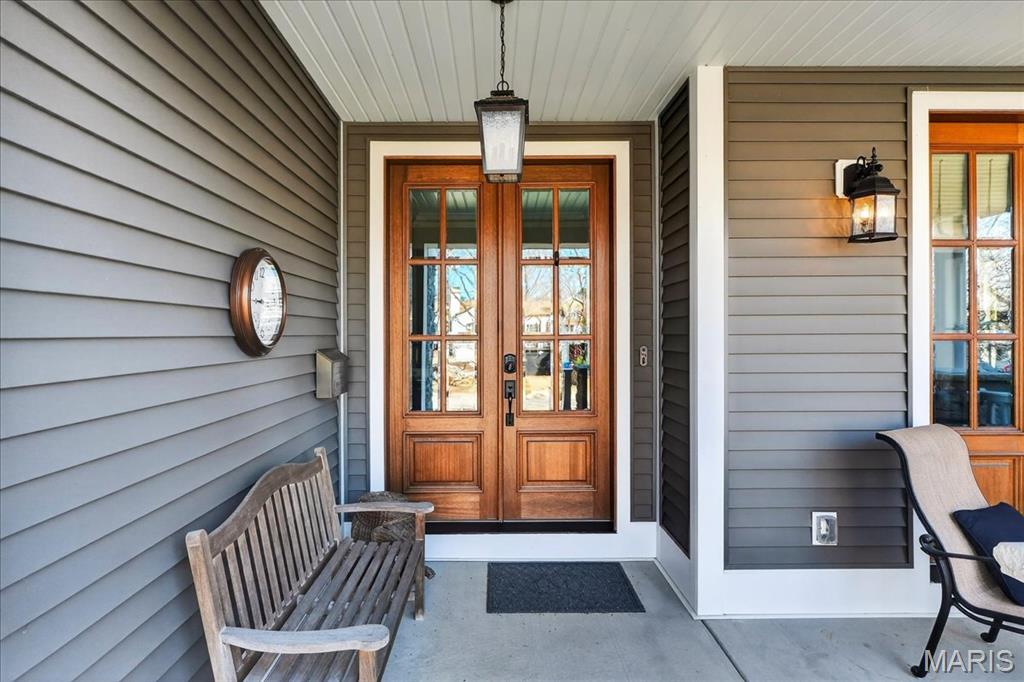
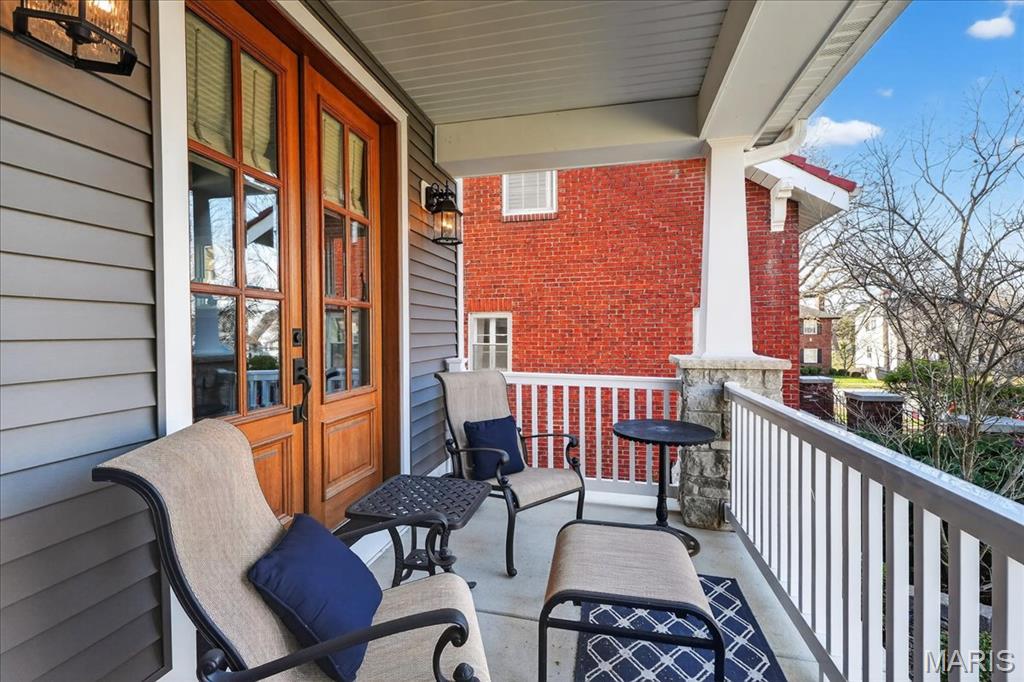
    Covered, Deck, Front Porch

  • Pool

    No

Area & Lot

  • Lot Features

    Landscaped

  • Lot Size(acres)

    0.1584

  • Lot Size(square feet)

    6,899

  • Property Type

    Residential

  • Property Sub Type

    Single Family Residence

  • Architectural Style

    Traditional

Price

  • Sales Price

    $1,299,000

  • Tax Amount

    $12,348

  • Financing Options

    Cash, Conventional

  • Sq. Footage

    3,536

  • Price/SqFt

    $367

HOA

  • Association

    No

School District

  • Elementary School

    Jackson Park Elem.

  • Middle School

    Brittany Woods

  • High School

    University City Sr. High

Property Features

  • New Construction

    NO

  • Foundation Details

    Concrete Perimeter

  • Ownership

    Private

  • Sewer

    Public Sewer

  • Water Source

    Public

Schedule a Showing

Showing scheduled successfully.

<
>
IN PERSON
VIA CHAT

What is 3 + 4 ?


Change time

Mortgage calculator

Estimate your monthly mortgage payment, including the principal and interest, property taxes, and HOA. Adjust the values to generate a more accurate rate.

Your payment

Principal and Interest:

$

Property taxes:

$

HOA fees:

$

Total loan payment:

$

Total interest amount:

$

Location

County

St. Louis

Elementary School

Jackson Park Elem.

Middle School

Brittany Woods

High School

University City Sr. High

Listing Courtesy of Christine Thompson, Janet McAfee Inc.

RealHub Information is provided exclusively for consumers' personal, non-commercial use, and it may not be used for any purpose other than to identify prospective properties consumers may be interested in purchasing. All information deemed reliable but not guaranteed and should be independently verified. All properties are subject to prior sale, change or withdrawal. RealHub website owner shall not be responsible for any typographical errors, misinformation, misprints and shall be held totally harmless.

Agent Selena Coble

Agent / Realtor®

Selena Coble

Call Selena today to schedule a private showing.


* Listings on this website come from the FMLS IDX Compilation and may be held by brokerage firms other than the owner of this website. The listing brokerage is identified in any listing details. Information is deemed reliable but is not guaranteed. If you believe any FMLS listing contains material that infringes your copyrighted work please click here to review our DMCA policy and learn how to submit a takedown request.© 2024 FMLS.
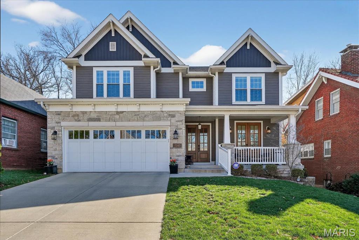
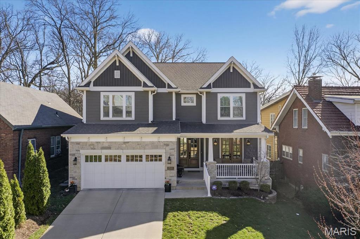
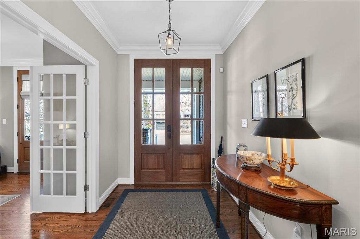
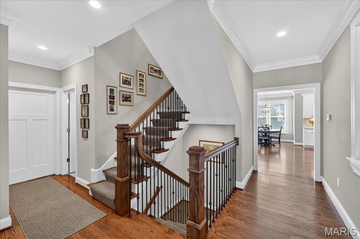
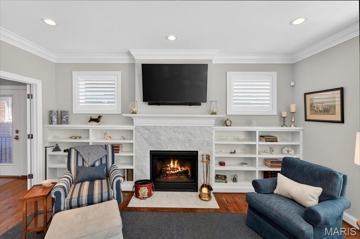
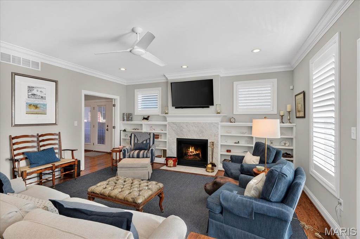
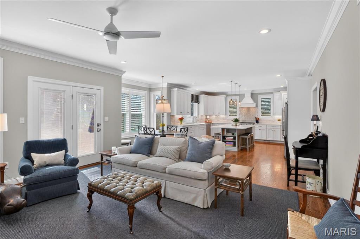
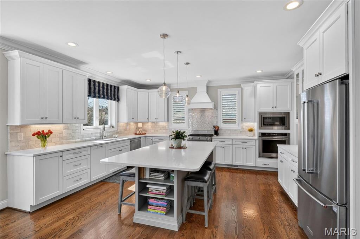
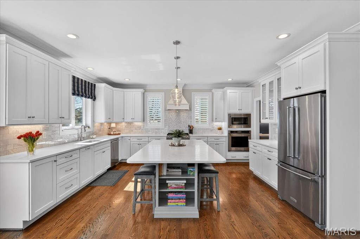
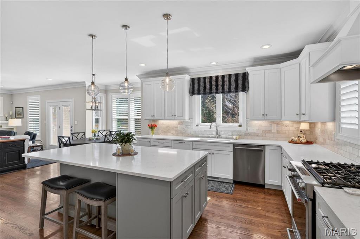
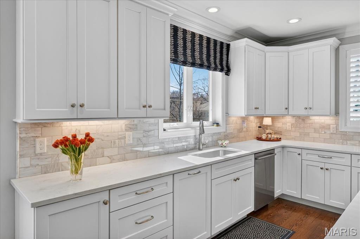
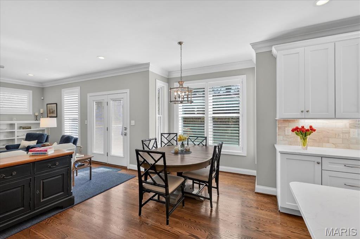
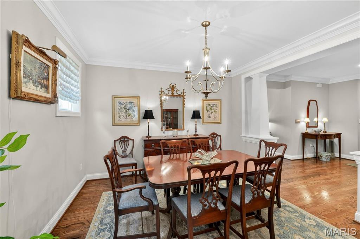
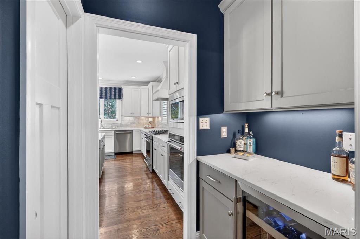
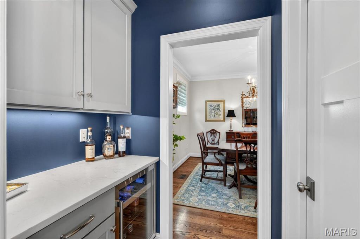
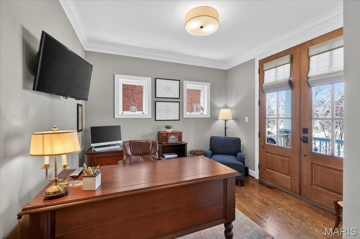
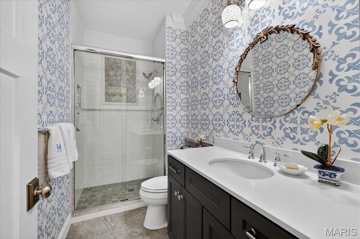
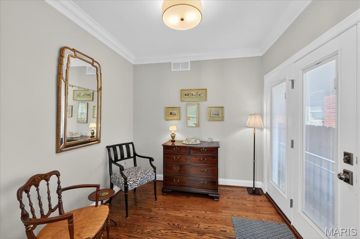
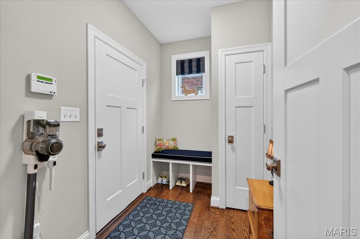
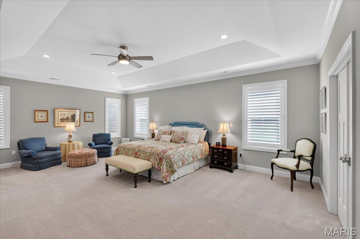
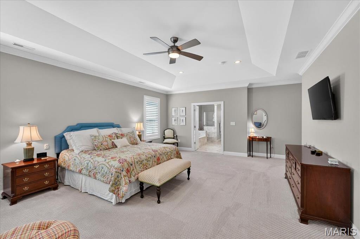
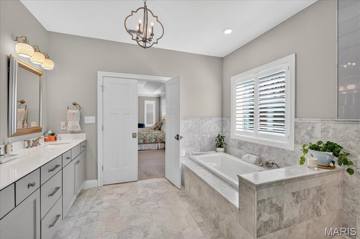
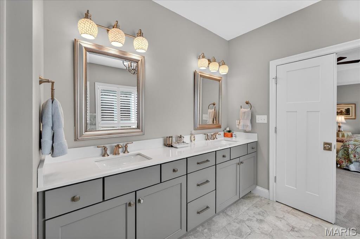
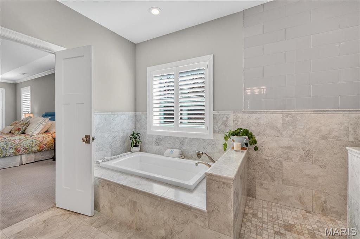
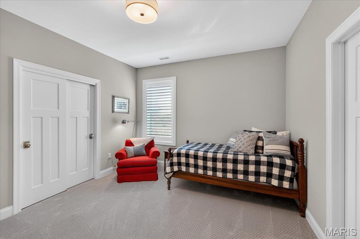
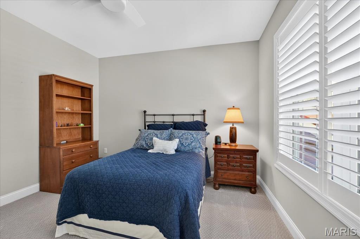
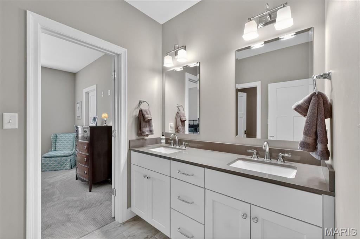
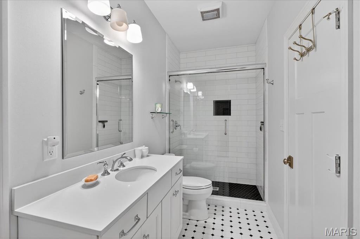
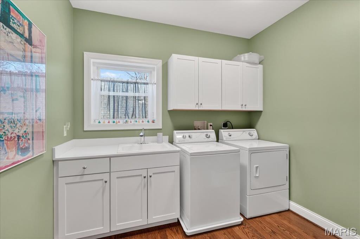
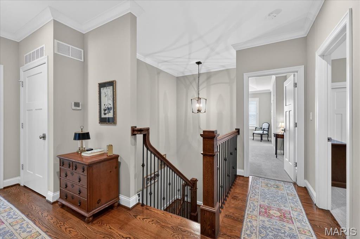
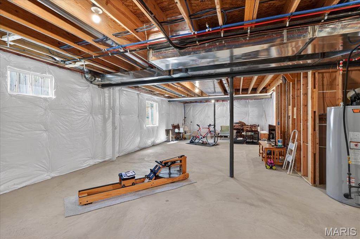
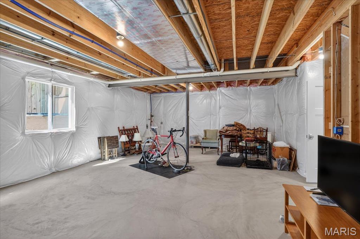
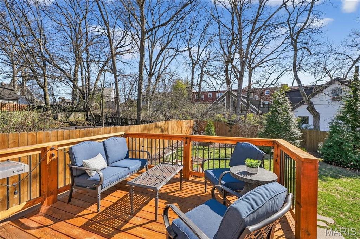
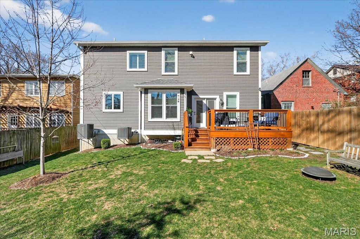
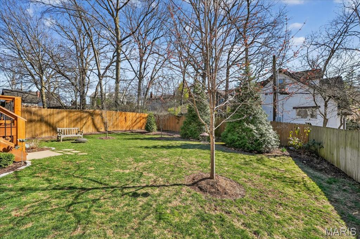
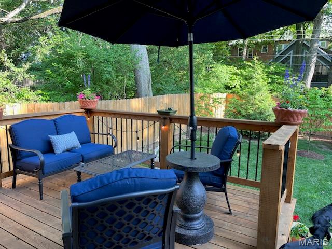
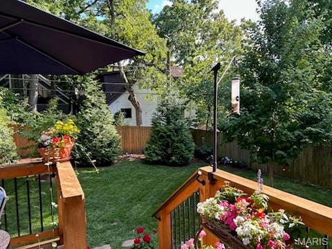
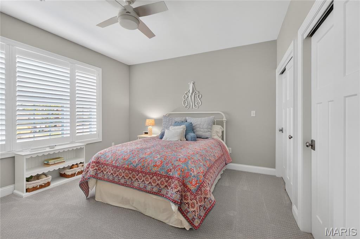
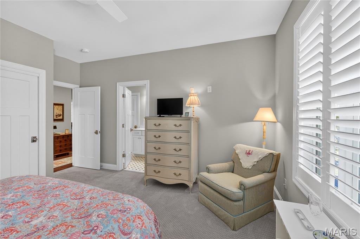
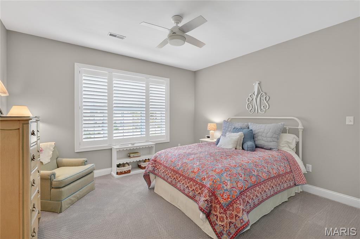
Pristine newer construction in University City blends modern luxury with casual elegance. This stunning 4 bed, 4 bath home includes 3,500+ square feet of living space on a professionally landscaped, fenced .15-acre lot. Nine-ft ceilings, gleaming hardwood floors & high-end finishes highlight the home. The open floorplan great room, breakfast room and eat-in kitchen are flooded with natural light, with a jaw dropping center kitchen island, stainless appliances and a well-appointed bar/butler area adjoining. With its plantation shutters, sleek built-ins and gas fireplace, the great room is the place where everyone wants to be. A generous separate dining room features beautiful architectural details, including striking millwork and gorgeous columns. A bonus sitting room and office/bedroom space provide flexibility to the main level floorplan, with a gorgeously detailed full bathroom and mudroom nearby.  The spacious upper level primary suite is a true retreat, with spa-like bathroom & large walk-in closet. Three additional bedrooms, two additional full baths & the  laundry room provide comfort and convenience. With its deep pour, roughed-in plumbing, lookout and egress windows, the unfinished LL offers unlimited possibilities for rec rm, bedroom suite or media room. A fabulous deck overlooks the lush yard and an oversized 2-car garage complete this spectacular home. Just steps from Clayton's parks, restaurants, offices and retail, this home offers the best in style, design and quality construction in a location not to be missed!

7540 Washington Avenue

Message successfully sent.

What would you like to know?

What is 3 + 4 ?

I agree to receive email communication and understand I can unsubscribe at any time.

I agree to be contacted by Rock Island Realty via call, email, and text for real estate services. To opt out, you can reply 'stop' at any time or reply 'help' for assistance. You can also click the unsubscribe link in the emails. Message and data rates may apply. Message frequency may vary. Privacy Policy

Related Properties

Another elegant new luxury custom home by Babylon Construction just completed and move-in
ready. Prominently situated in one of University City's most sought-after neighborhoods, just a
few blocks from Clayton, this home has over 4400 total square feet of luxurious and comfortable living
space and thoughtfully includes many extras that make living here a special experience.
Quality construction, high end finishes, and attention to detail are apparent throughout the
home. This spacious two-story house with a finished lower level has 9 foot ceilings on the main level,
a light-filled entry hall, crown molding, rich oak wood flooring, zoned heating and cooling, a huge
open kitchen/breakfast room/great room space that includes a gas fireplace in the great room. 
A convenient mud room opens from the kitchen to the attached oversize rear entry garage with a high ceiling and electric service for an EV charger. A separate dining room and a private office/sitting room with glass paned French doors for added
privacy is opposite the dining room off of the entry hall. Enjoy the outdoors on the composite deck leading to the back yard and oversize driveway.
Cooks will fall in love with the huge chef quality eat-in gourmet dream kitchen featuring a big center
island with breakfast bar, a separate breakfast room area, a six burner gas range, custom cabinets, quartzite
countertops, stainless steel appliances, under cabinet lighting, a pot filler over the sink, walk in
pantry, and a huge amount of counter and cabinet space. A butler’s pantry with a wine cooler,
another sink, additional cabinet storage, a second dishwasher, and a huge walk-in pantry are conveniently located between the
kitchen and dining room.
The second level has 9 foot ceilings and includes four bedrooms, three full baths, and a
convenient laundry room. The primary suite has a tray ceiling, a luxurious ensuite bath with soaking tub and separate shower, and a
large “his and hers” walk-in closet. A second bedroom has a private ensuite bath while the third
and 4th bedrooms share a lovely “Jack and Jill” bath.
The large beautifully finished lower level with 9 foot ceilings adds a private fifth bedroom
and a fourth full bath, plus a huge family/recreation room and a large unfinished area
for ample extra storage. A lovely composite deck off of the great room steps down to the back yard area and the big driveway turnaround offering space for additional off street parking and options for various outdoor sports. You will be proud to call this exceptional new home yours.
#26047842

University City

7449 Washington Avenue

5 Beds

4 Baths

4,476 Sq.Ft.

$1,500,000

MLS#: 26047842

Price reduced
Built in 1929, this home has the charm of an architectural masterpiece with the warmth, personality and major updates of 21st century living. Leave your car in the spacious garage and enjoy a short stroll to all that downtown Clayton has to offer. With a new roof, 3 of 4 air conditioners and 2 of 4 furnaces less than 2 years old and updated interior finishes, this gracious home is ready for its next chapter. Upon entering into the impressive foyer, you are welcomed into the large living and dining rooms perfect for entertaining. More well appointed space awaits you from the relaxing den, breakfast area and butler's pantry, all anchored by a chef's dream kitchen. The gracious terrazzo staircase leads to the second level boasting an expansive primary suite which includes a seating area, large walk in closet, office space and custom bathroom. Two more bedrooms and another full bath complete the second level. The versatile third level is currently being used as a fitness lover's home gym, but could be used as an additional bedroom, office, media room or recreation area.
#26048232

University City

516 Warder Avenue

4 Beds

2 Baths

4,904 Sq.Ft.

$1,249,000

MLS#: 26048232

Send a message

Message successfully sent.

Your message

What is 3 + 4 ?

Reason for contacting?

I agree to receive email communication and understand I can unsubscribe at any time.

I agree to be contacted by Rock Island Realty via call, email, and text for real estate services. To opt out, you can reply 'stop' at any time or reply 'help' for assistance. You can also click the unsubscribe link in the emails. Message and data rates may apply. Message frequency may vary. Privacy Policy

Sign Out

Virtual Assistant

Would you like to take the next step with this property? We can help you schedule a showing or virtual tour, or send you more details.

Yes, I would like more information.

Thank You for Your Reply, One of Our Agents will contact you as soon as possible

No, maybe later.

Thank you, you can always contact me via email, phone number or through the contact form.

Realhub AI

Lucy - Your AI-Powered Realtor

Update Your Temporary Password

Personalize your search

Enter your email and we'll notify you immediately when new listings match what you're looking for.

or enter email address

Already have an account ? Login here

Continue your home search

Area

I agree to receive communications and understand I can unsubscribe at any time.

I agree to be contacted by Rock Island Realty via call, email, and text for real estate services. To opt out, you can reply 'stop' at any time or reply 'help' for assistance. You can also click the unsubscribe link in the emails. Message and data rates may apply. Message frequency may vary. Privacy Policy

Already have an account ? Login here

We use cookies

We use cookies primarily for analytics to enhance your experience. By accepting, you agree to our use of these cookies. You can manage your preferences or learn more about our cookies policy.