


Property
Beds
3
Full Baths
1
1/2 Baths
1
Year Built
1965
Sq.Footage
1,254
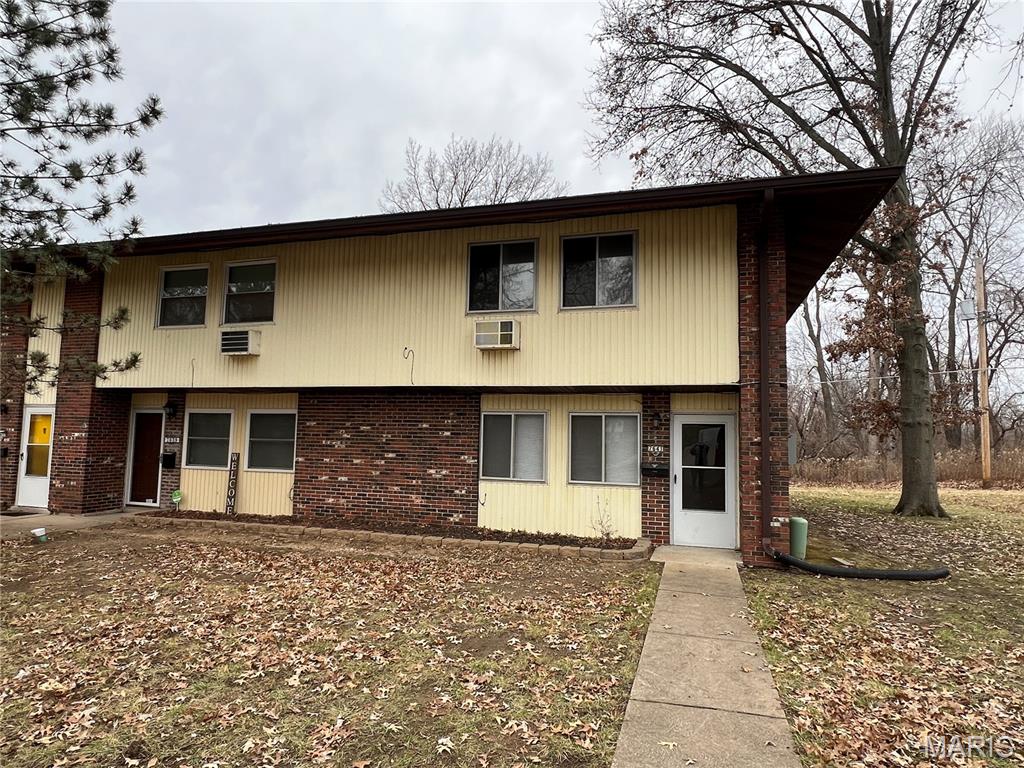
RARE OPPORTUNITY to own a 3 bed, 1.5 bath Townhouse with private fully fenced patio offering plenty of space to settle in and make it your own! Step inside to a spacious living room filled with natural light, offering room for movie nights and gathering with your favorite friends. The eat in kitchen has a large dining area and features pantry & stainless steel appliances, including refrigerator, electric range & dishwasher. A convenient half bath completes the main level with full size washer & dryer included! Just outside, a private fenced patio gives you your own little slice of the outdoors that's perfect for enjoying your morning coffee in the crisp fall air. Upstairs, you'll find the large primary bedroom with a walk-in closet that has a built in organization system for all your clothes, shoes & treasures! Also, an updated full bath with tub/shower & adult height vanity, and two additional spacious bedrooms that are ready to become a cozy reading nook or hobby room if you choose! Whether you’re looking for a place to call your own or a space you can update to suit your style, 7568 Hazelcrest is ready for its next chapter! Schedule your private showing today! This one is a great opportunity!
Features & Amenities
Interior
-
Other Interior Features
Ceiling Fan(s), Eat-in Kitchen, High Speed Internet, Laminate Counters, Pantry, Storage, Walk-In Closet(s)
-
Total Bedrooms
3
-
Bathrooms
1
-
1/2 Bathrooms
1
-
Above Grade Finished Area
1254.0
-
Basement YN
NO
-
Cooling YN
YES
-
Cooling
Ceiling Fan(s), Wall/Window Unit(s)
-
Fireplace YN
NO
-
Heating YN
YES
-
Heating
Baseboard, Electric
-
Pet friendly
N/A
Exterior
-
Garage
No
-
Construction Materials
Brick Veneer, Vinyl Siding
-
Other Exterior Features
Private Entrance, Private Yard, Storage
-
Parking
Assigned, Guest
-
Patio and Porch Features
Patio
-
Pool
No
-
Waterfront YN
NO
-
View
Neighborhood
Area & Lot
-
Lot Features
Landscaped, Level, Private
-
Property Type
Residential
-
Property Sub Type
Townhouse
-
Architectural Style
Traditional
Price
-
Sales Price
$90,000
-
Tax Amount
$793
-
Sq. Footage
1,254
-
Price/SqFt
$71
HOA
-
Association
YES
-
Association Fee
$380
-
Association Fee Frequency
Monthly
-
Association Fee Includes
N/A
School District
-
Elementary School
Combs Elem.
-
Middle School
Cross Keys Middle
-
High School
Mccluer North High
Property Features
-
New Construction
NO
-
Association Amenities
Clubhouse, Parking
-
Ownership
Private
-
Senior Community YN
NO
-
Sewer
Public Sewer
-
Water Source
Public
Schedule a Showing
Showing scheduled successfully.
Mortgage calculator
Estimate your monthly mortgage payment, including the principal and interest, property taxes, and HOA. Adjust the values to generate a more accurate rate.
Your payment
Principal and Interest:
$
Property taxes:
$
HOA fees:
$
Total loan payment:
$
Total interest amount:
$
Location
County
St. Louis
Elementary School
Combs Elem.
Middle School
Cross Keys Middle
High School
Mccluer North High
Listing Courtesy of Mike Galbally, Real Broker LLC
RealHub Information is provided exclusively for consumers' personal, non-commercial use, and it may not be used for any purpose other than to identify prospective properties consumers may be interested in purchasing. All information deemed reliable but not guaranteed and should be independently verified. All properties are subject to prior sale, change or withdrawal. RealHub website owner shall not be responsible for any typographical errors, misinformation, misprints and shall be held totally harmless.

Agent / Realtor®
Emily Kostuke
Call Emily today to schedule a private showing.

* Listings on this website come from the FMLS IDX Compilation and may be held by brokerage firms other than the owner of this website. The listing brokerage is identified in any listing details. Information is deemed reliable but is not guaranteed. If you believe any FMLS listing contains material that infringes your copyrighted work please click here to review our DMCA policy and learn how to submit a takedown request.© 2024 FMLS.
Related Properties

Hazelwood
744 Riderwood Drive
3 Beds
1 Baths
988 Sq.Ft.
$80,000
MLS#: 26060334

Hazelwood
8864 Santa Bella Drive
3 Beds
1 Baths
1,919 Sq.Ft.
$73,000
MLS#: 26056336

Hazelwood
8820 Santa Bella Drive
3 Beds
2 Baths
1,428 Sq.Ft.
$89,750
MLS#: 26056114
Hazelwood
7641 Hazelcrest Drive
2 Beds
1 Baths
1,260 Sq.Ft.
$79,000
MLS#: 25067489
