
Property
Beds
4
Full Baths
2
1/2 Baths
1
Year Built
1980
Sq.Footage
2,312
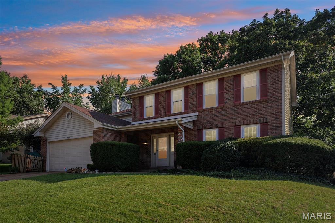
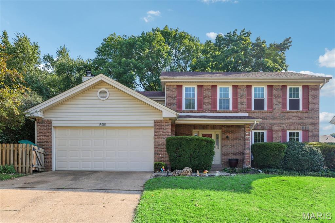
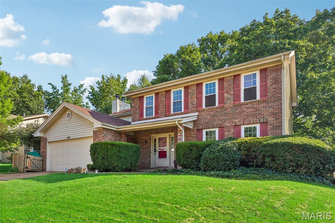
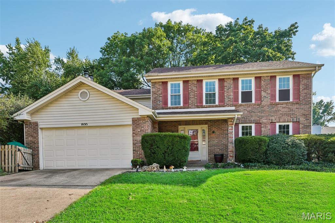
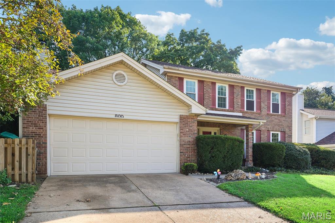
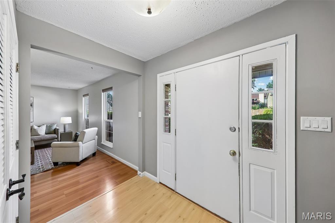
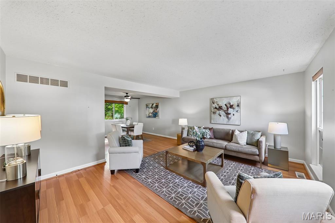
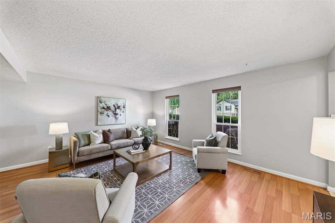
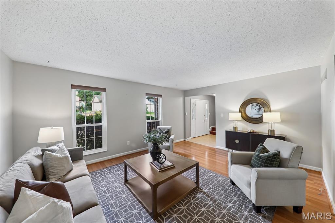
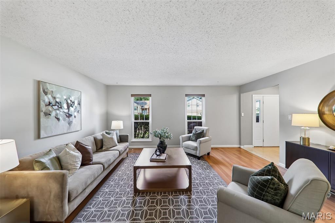
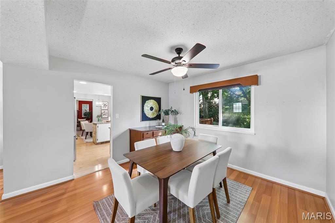
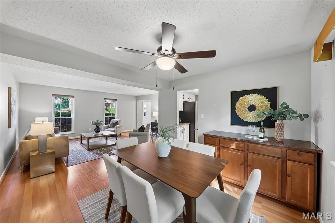
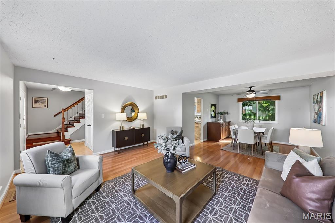
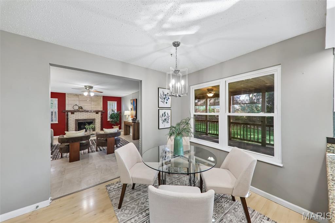
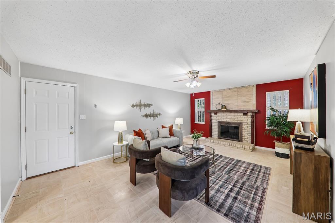
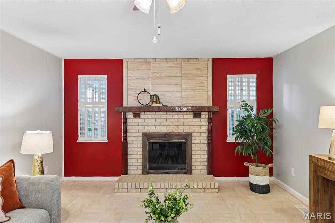
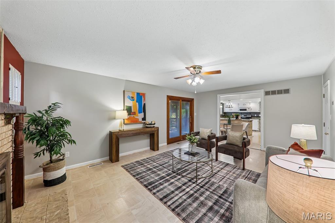
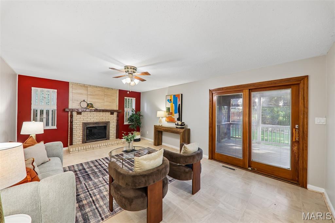
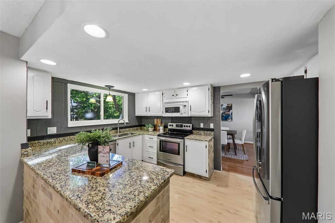
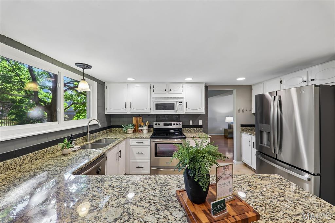
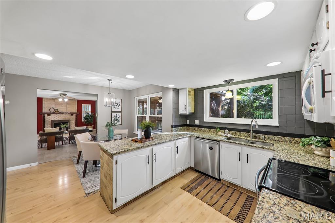
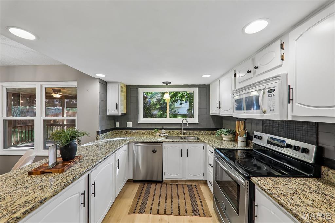
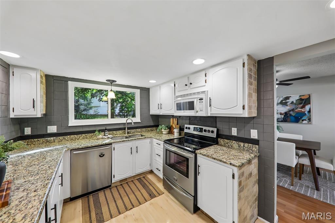
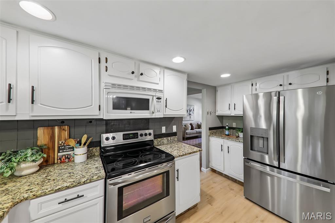
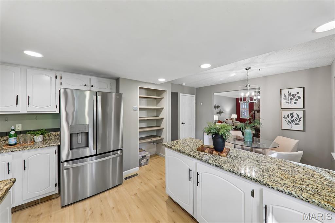
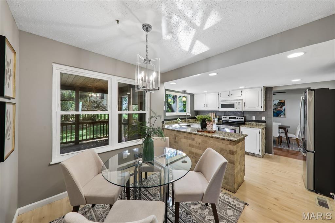
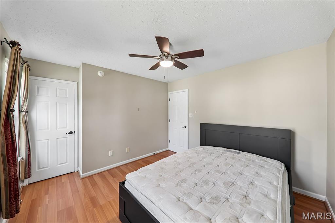
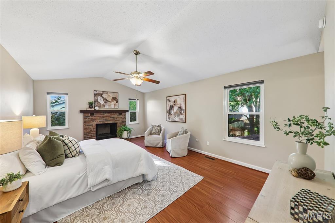
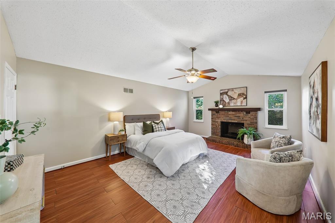
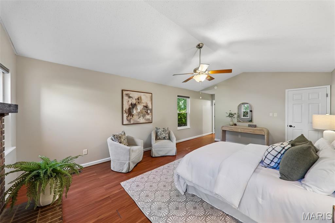
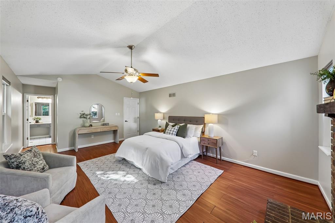
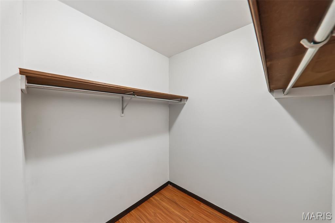
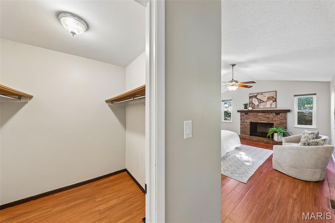
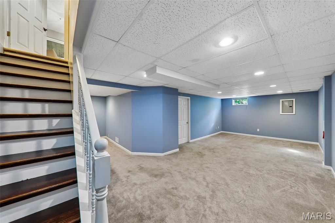
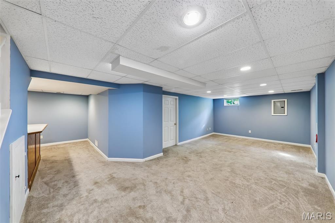
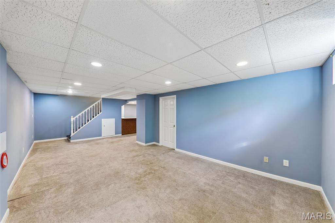
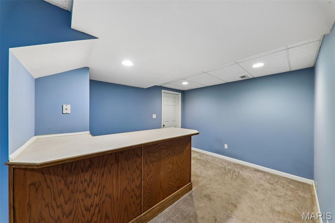
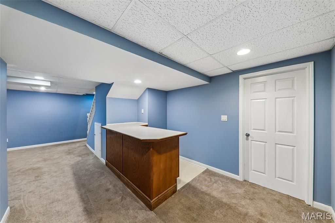
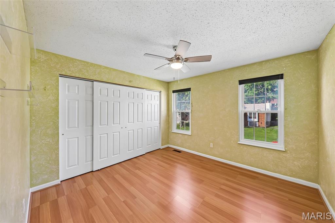
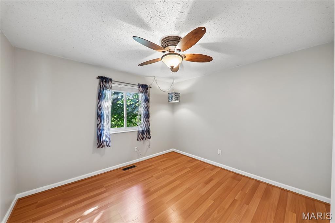
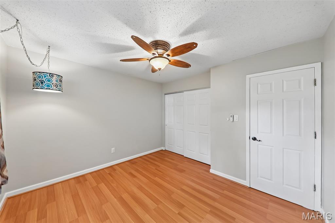
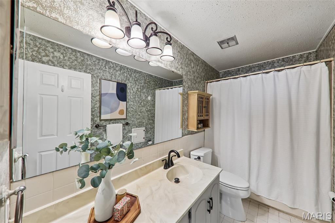
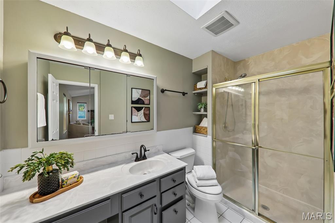
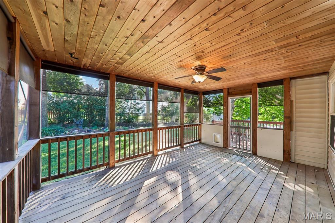
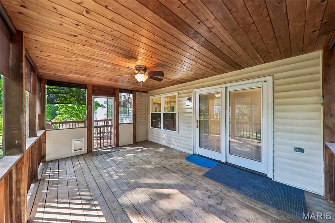
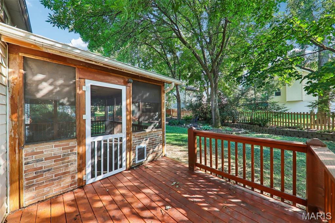
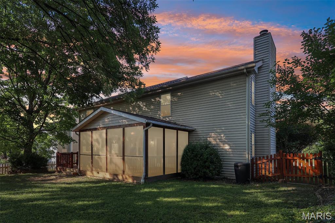
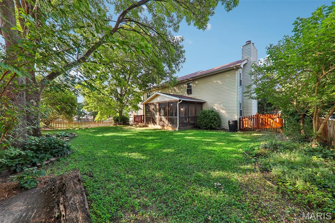
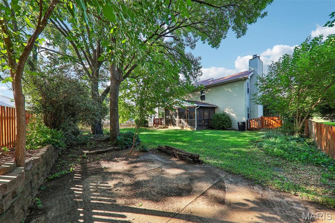
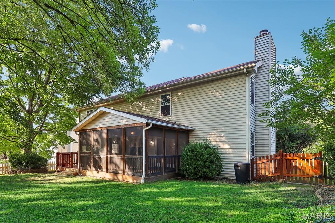
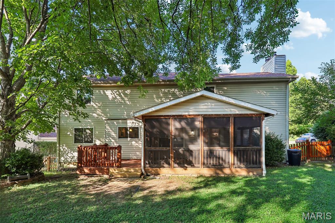
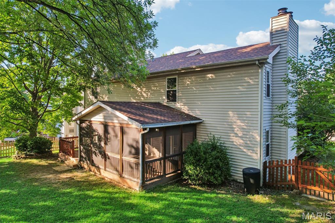
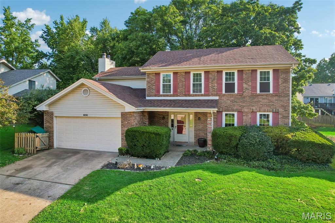
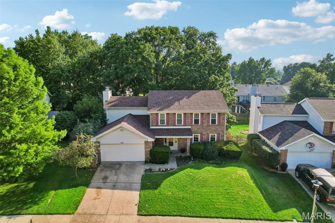
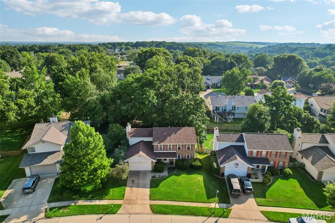
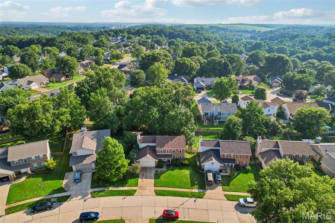
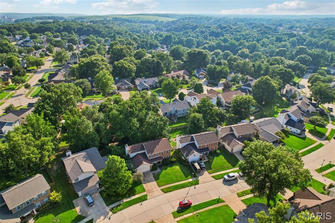
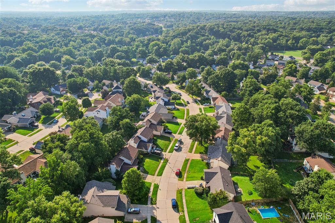
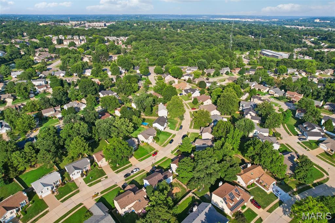
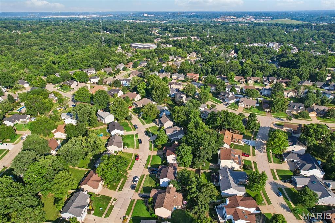
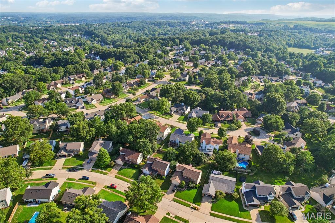
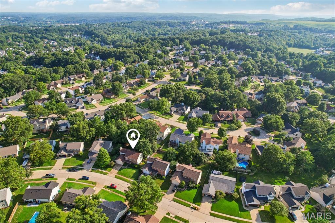
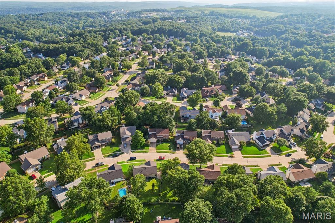
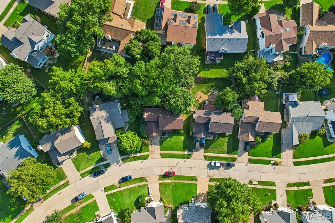
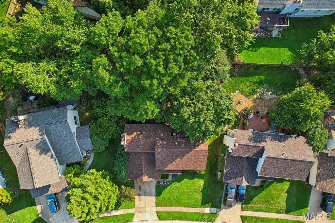
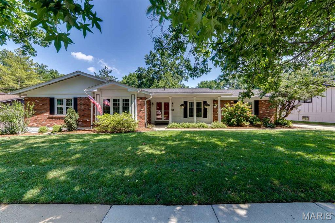
Welcome home to this beautifully updated home in the heart of Ballwin, offering the perfect combination of comfort, style, and convenience! The inviting kitchen features granite countertops, white cabinetry, recessed lighting, open pantry shelving, a GE stainless steel refrigerator, and plenty of workspace for everyday living and entertaining. Warm and inviting living spaces are highlighted by two wood-burning fireplaces, creating the perfect atmosphere year-round. You'll appreciate the durability and modern appeal of wood laminate flooring throughout, replacement windows, six-panel doors, a convenient main-level coat closet, and the peace of mind of a newer architectural shingle roof. The finished lower level expands your living space with a large recreation room complete with a bar—ideal for entertaining friends and family—plus a generous storage area to keep everything organized. You will love the vaulted owners suite with a cozy wood burning fireplace! Step outside to enjoy the level backyard featuring a newer privacy fence, a spacious screened-in covered deck, providing multiple outdoor spaces to relax, grill, or entertain in any season. Located in a highly desirable Ballwin location with quick access to Big Bend Blvd, shopping, grocery stores, restaurants, and major highways, this move-in-ready home offers the convenience you've been looking for. Be sure to check out the 3D virtual tour and floor plan before scheduling your private showing!
Features & Amenities
Interior
-
Other Interior Features
Cathedral Ceiling(s), Entrance Foyer, Open Floorplan, Pantry, Walk-In Closet(s)
-
Total Bedrooms
4
-
Bathrooms
2
-
1/2 Bathrooms
1
-
Above Grade Finished Area
2312.0
-
Basement YN
YES
-
Cooling YN
YES
-
Cooling
Ceiling Fan(s), Central Air
-
Fireplace YN
YES
-
Heating YN
YES
-
Heating
Forced Air, Natural Gas
-
Pet friendly
N/A
Exterior
-
Garage
Yes
-
Garage spaces
2
-
Construction Materials
Brick, Stone Veneer, Vinyl Siding
-
Pool
No
Area & Lot
-
Lot Features
Level
-
Lot Size(acres)
0.1818
-
Lot Size(square feet)
7,919
-
Property Type
Residential
-
Property Sub Type
Single Family Residence
-
Architectural Style
Traditional
Price
-
Sales Price
$460,000
-
Tax Amount
$4,809
-
Sq. Footage
2,312
-
Price/SqFt
$198
HOA
-
Association
No
School District
-
Elementary School
Wren Hollow Elem.
-
Middle School
Southwest Middle
-
High School
Parkway South High
Property Features
-
New Construction
NO
-
Sewer
Public Sewer
-
Water Source
Public
Schedule a Showing
Showing scheduled successfully.
Mortgage calculator
Estimate your monthly mortgage payment, including the principal and interest, property taxes, and HOA. Adjust the values to generate a more accurate rate.
Your payment
Principal and Interest:
$
Property taxes:
$
HOA fees:
$
Total loan payment:
$
Total interest amount:
$
Location
County
St. Louis
Elementary School
Wren Hollow Elem.
Middle School
Southwest Middle
High School
Parkway South High
Listing Courtesy of Brian Preston , Elevate Realty, LLC
RealHub Information is provided exclusively for consumers' personal, non-commercial use, and it may not be used for any purpose other than to identify prospective properties consumers may be interested in purchasing. All information deemed reliable but not guaranteed and should be independently verified. All properties are subject to prior sale, change or withdrawal. RealHub website owner shall not be responsible for any typographical errors, misinformation, misprints and shall be held totally harmless.

Agent / Realtor®
Selena Coble
Call Selena today to schedule a private showing.

* Listings on this website come from the FMLS IDX Compilation and may be held by brokerage firms other than the owner of this website. The listing brokerage is identified in any listing details. Information is deemed reliable but is not guaranteed. If you believe any FMLS listing contains material that infringes your copyrighted work please click here to review our DMCA policy and learn how to submit a takedown request.© 2024 FMLS.
Related Properties
Ballwin
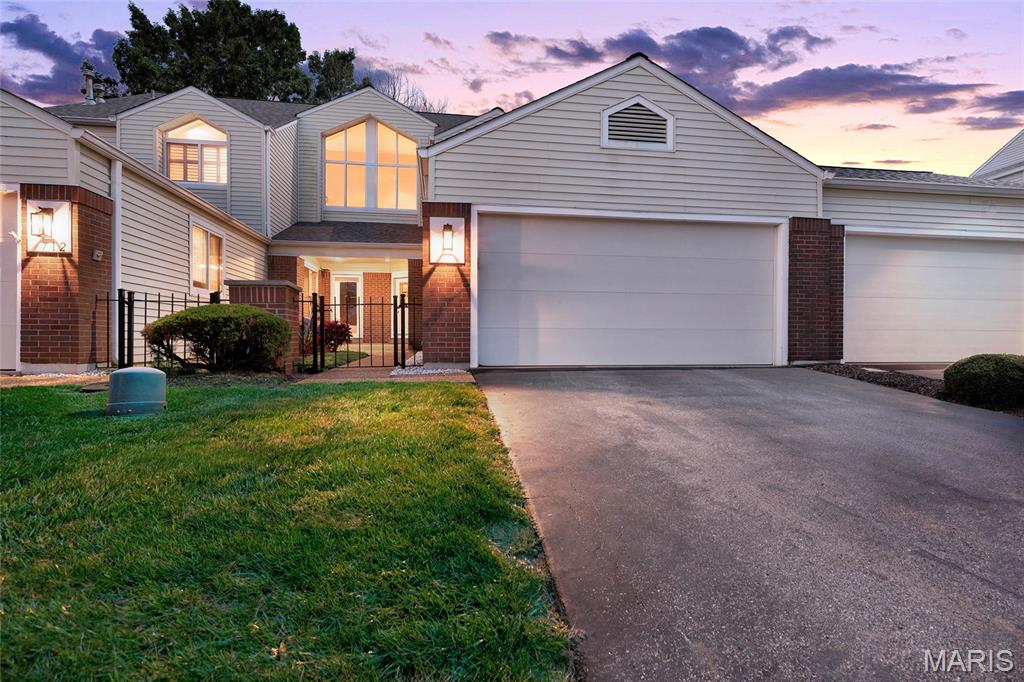
713 Barham Down Drive
4 Beds
2 Baths
2,415 Sq.Ft.
$460,000
MLS#: 26024129
Ballwin
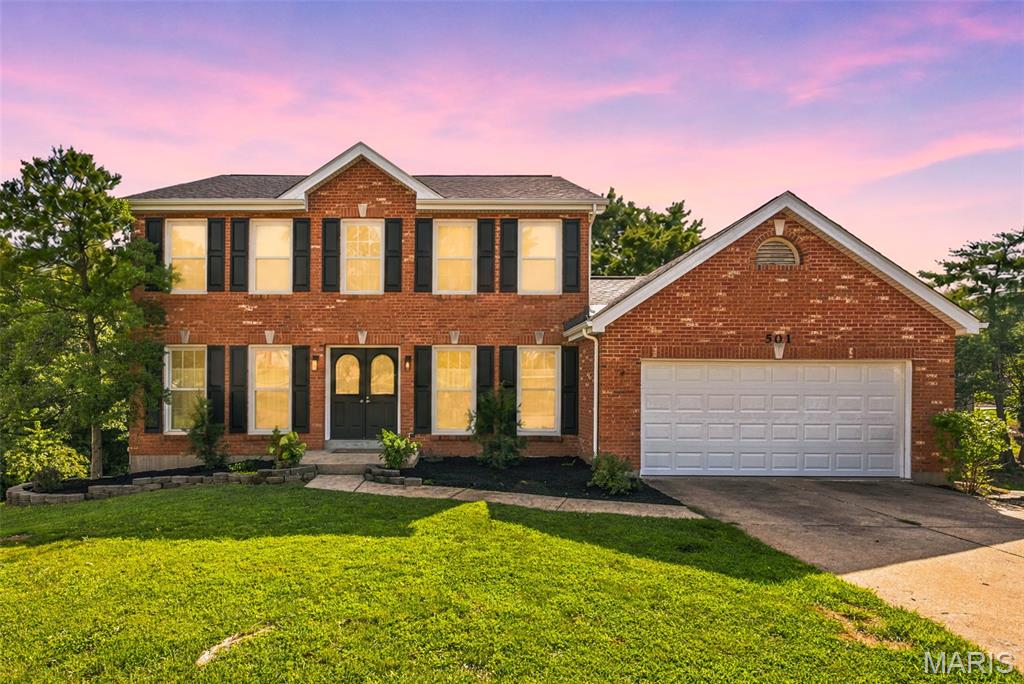
1710 Ridgeview Circle Drive
4 Beds
3 Baths
2,608 Sq.Ft.
$385,000
MLS#: 26043364
Ballwin
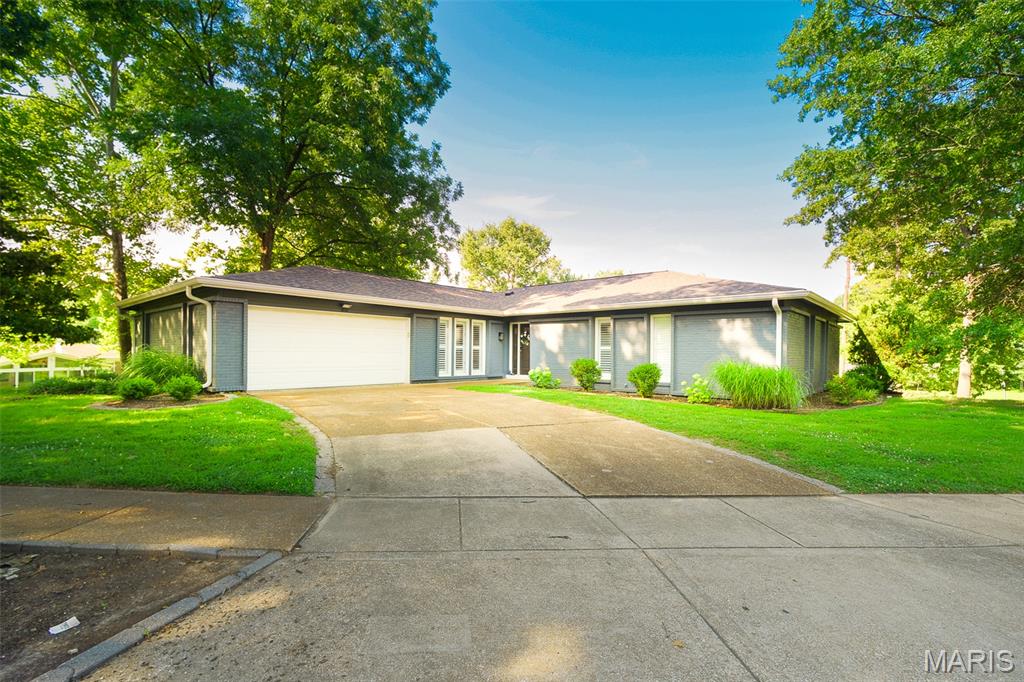
501 Oak Leaf Manor Court
5 Beds
3 Baths
3,182 Sq.Ft.
$515,000
MLS#: 26041588
Ballwin
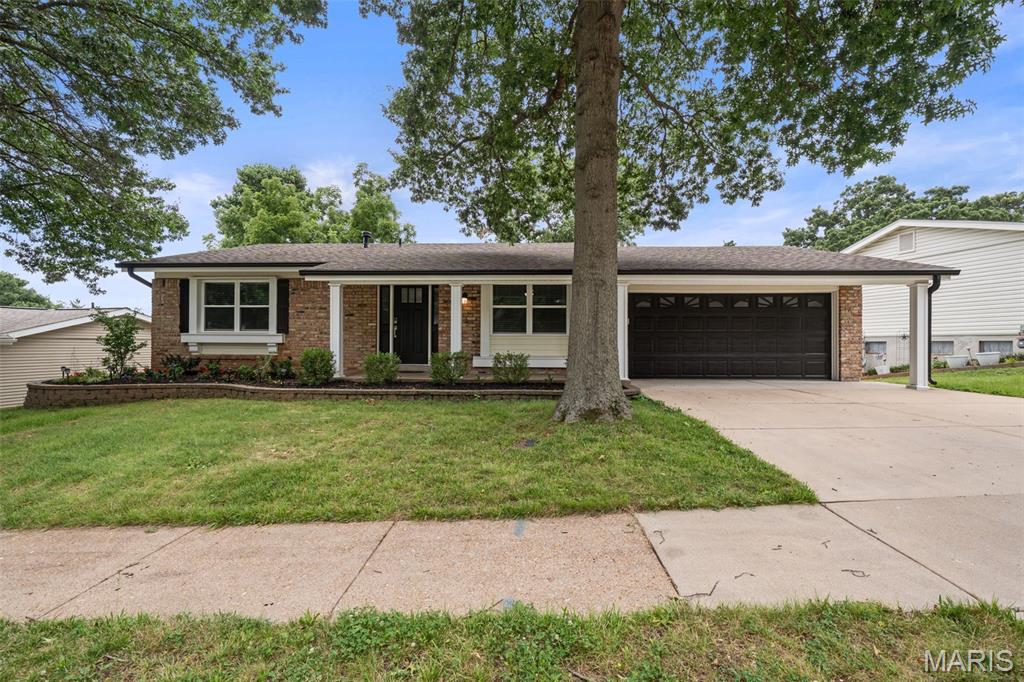
1012 Stuyvesant Lane
4 Beds
3 Baths
4,101 Sq.Ft.
$529,000
MLS#: 26038242
Ballwin
628 Hickory Knoll Court
3 Beds
2 Baths
2,358 Sq.Ft.
$394,900
MLS#: 26043054
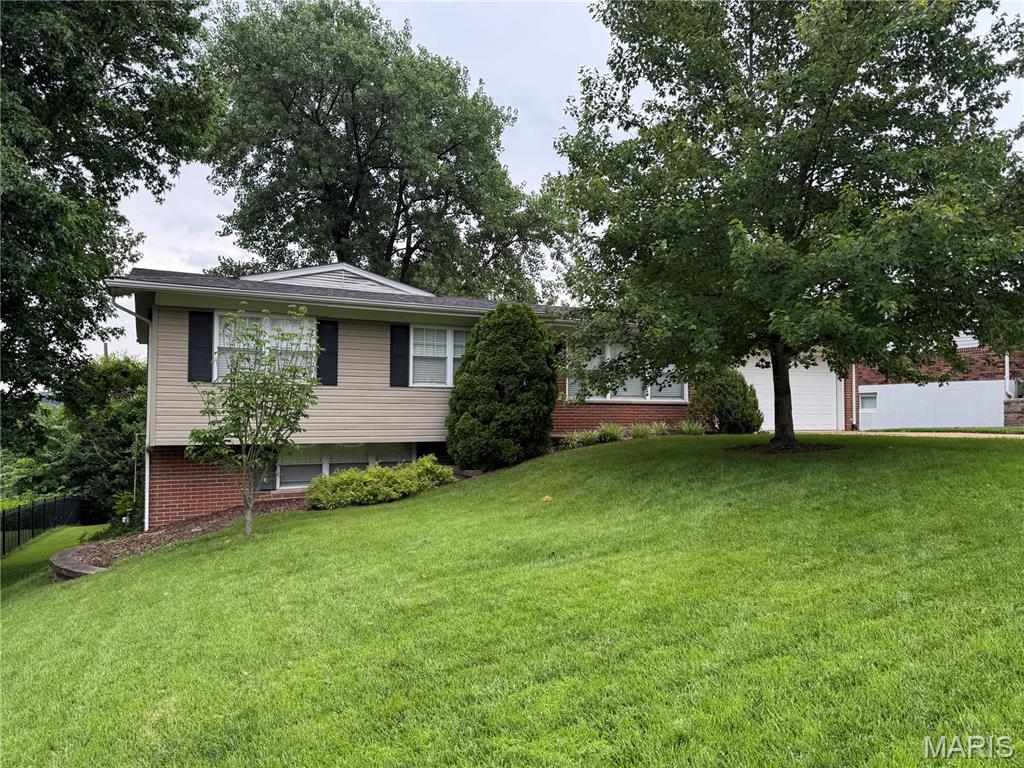
Ballwin
308 Twinview Terrace
3 Beds
2 Baths
1,842 Sq.Ft.
$419,900
MLS#: 26041805
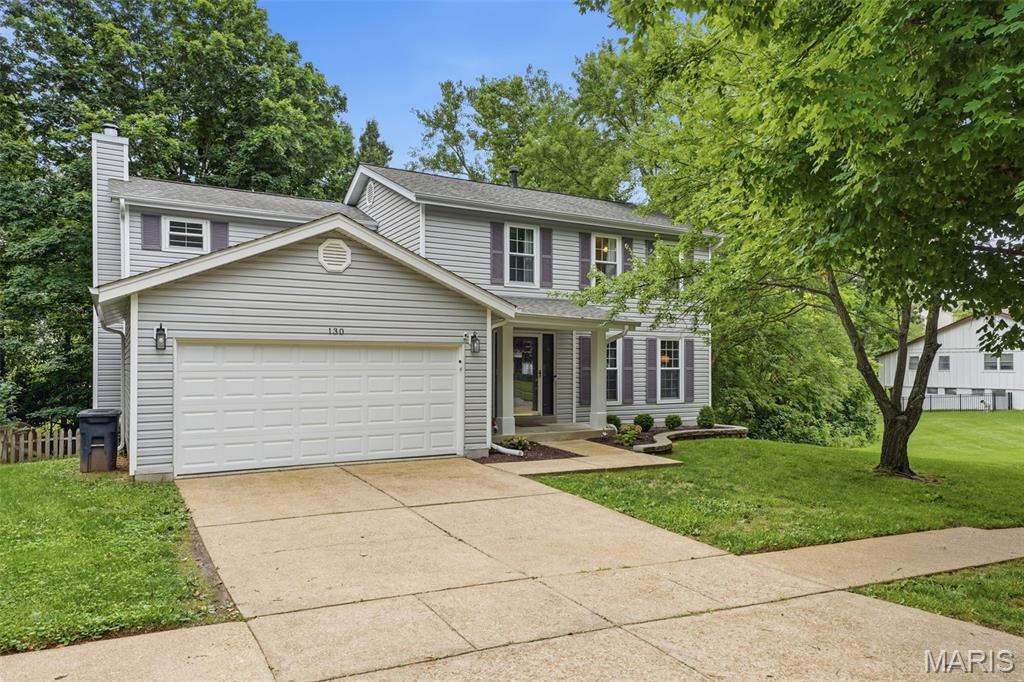
Ballwin
130 Holly Garden Drive
4 Beds
2 Baths
2,016 Sq.Ft.
$445,000
MLS#: 26029577
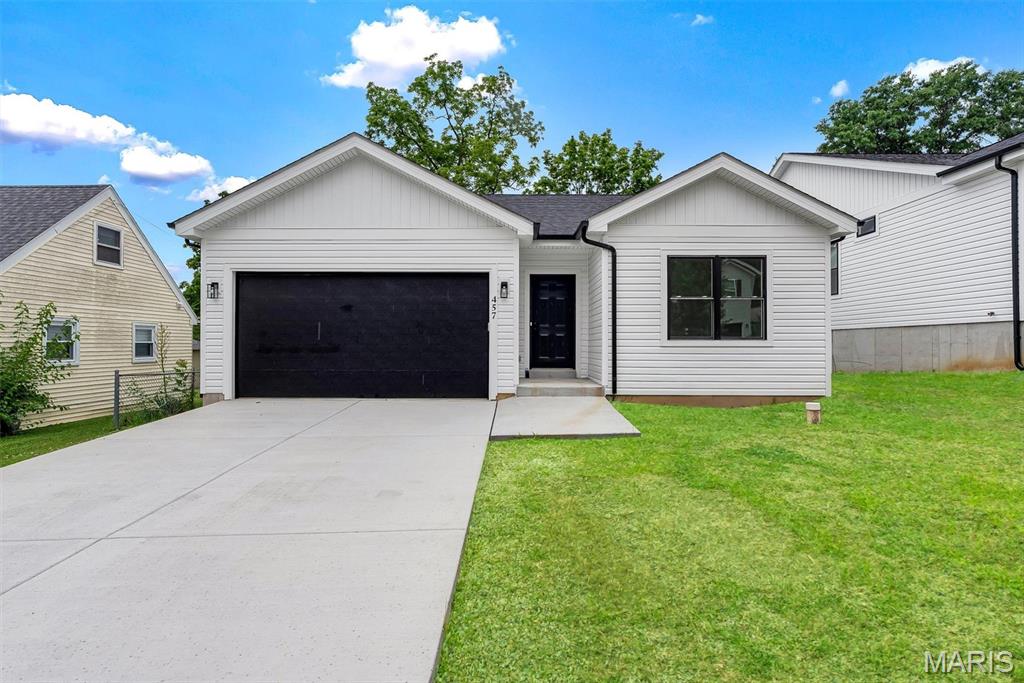
Ballwin
457 Rosedale Terrace
3 Beds
2 Baths
1,382 Sq.Ft.
$459,900
MLS#: 26041700
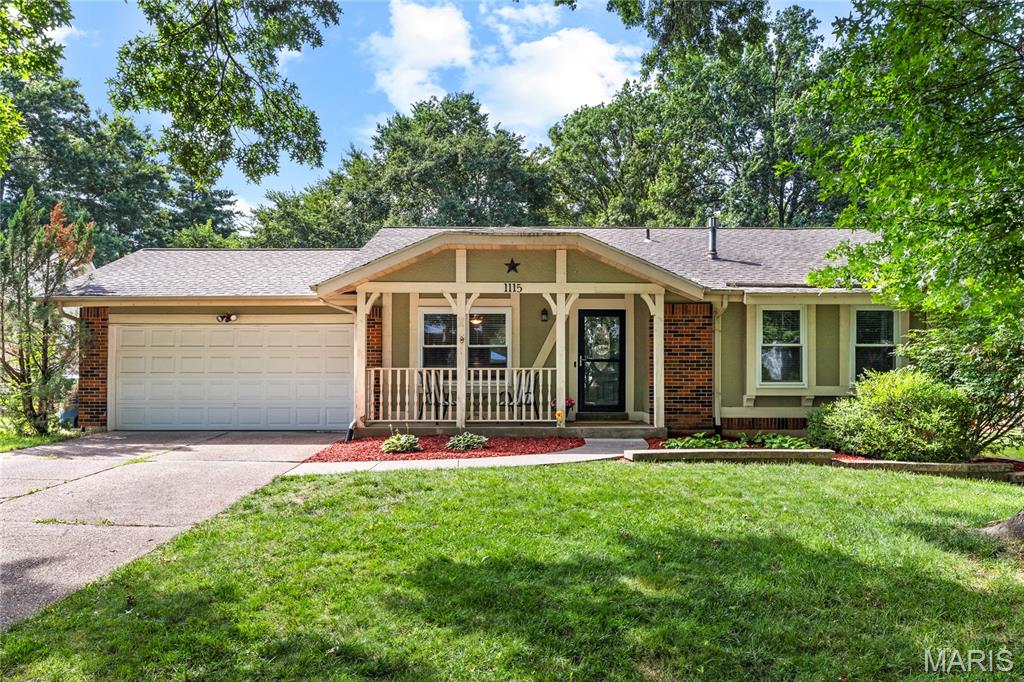
Ballwin
1115 Shadowoak Drive
3 Beds
3 Baths
1,815 Sq.Ft.
$375,000
MLS#: 26041565
