


Property
Beds
3
Full Baths
2
1/2 Baths
1
Year Built
1949
Sq.Footage
2,212
Welcome to 81 Heatherbrooke Lane, a charming bungalow in the desirable Osage Hills neighborhood, just a short walk to Greenbriar Country Club. From the moment you arrive, the covered front porch sets the tone for this inviting and beautifully maintained home. Inside, the formal living and dining rooms feature beautiful hardwood floors and plenty of natural character. The main level also offers a bedroom—perfect for guests, a home office, or one-level living—along with a convenient half bath. The updated kitchen opens seamlessly to a spacious family room with vaulted ceilings, custom built-in bookcases, and a gas fireplace. Just beyond, sliding doors lead to an expansive, freshly painted deck overlooking the private backyard, creating an ideal setting for entertaining or relaxing outdoors. Upstairs, the generous primary suite features a private bath and walk-in closets, while an additional bedroom enjoys its own full bath. The second-floor laundry adds an extra layer of convenience. The finished lower level offers even more living space with newer carpet and a dry bar, ready for movie nights, game days, or entertaining. A generous amount of storage and a dedicated workshop area provide plenty of room for hobbies and projects. Outside, enjoy updated landscaping, a two-car garage, and a private backyard designed for easy outdoor living. Recent improvements include a newer roof with transferable warranty, freshly cleaned windows, gutters, interior paint, and a newly sealed driveway. Thoughtfully updated, exceptionally well cared for, and truly move-in ready, 81 Heatherbrook Lane offers the perfect blend of charm, comfort, and convenience in a sought-after location. This one is not to be missed!
Features & Amenities
Interior
-
Other Interior Features
Bookcases, Built-in Features, Crown Molding, Dry Bar, Kitchen Island, See Remarks, Storage, Vaulted Ceiling(s), Walk-In Closet(s)
-
Total Bedrooms
3
-
Bathrooms
2
-
1/2 Bathrooms
1
-
Above Grade Finished Area
2067.0
-
Basement YN
YES
-
Cooling YN
YES
-
Cooling
Central Air, Electric, Zoned
-
Fireplace YN
YES
-
Main Level Bedrooms
1
-
Pet friendly
N/A
Exterior
-
Garage
Yes
-
Garage spaces
2
-
Construction Materials
Concrete, Frame
-
Other Exterior Features
Private Entrance
-
Parking
Asphalt, Attached, Garage Faces Side, Off Street, Private
-
Patio and Porch Features
Deck, Front Porch, See Remarks, Wrap Around
-
Pool
No
-
Waterfront YN
NO
-
View
Neighborhood
Area & Lot
-
Lot Features
Interior Lot, Near Golf Course
-
Lot Size(acres)
0.016
-
Lot Size(square feet)
696
-
Property Type
Residential
-
Property Sub Type
Single Family Residence
-
Architectural Style
Bungalow
Price
-
Sales Price
$449,900
-
Tax Amount
$5,301
-
Sq. Footage
2,212
-
Price/SqFt
$203
HOA
-
Association
No
School District
-
Elementary School
George R. Robinson Elem.
-
Middle School
Nipher Middle
-
High School
Kirkwood Sr. High
Property Features
-
New Construction
NO
-
Foundation Details
Concrete Perimeter
-
Ownership
Private
-
Senior Community YN
NO
-
Sewer
Public Sewer
-
Water Source
Public
Schedule a Showing
Showing scheduled successfully.
Mortgage calculator
Estimate your monthly mortgage payment, including the principal and interest, property taxes, and HOA. Adjust the values to generate a more accurate rate.
Your payment
Principal and Interest:
$
Property taxes:
$
HOA fees:
$
Total loan payment:
$
Total interest amount:
$
Location
County
St. Louis
Elementary School
George R. Robinson Elem.
Middle School
Nipher Middle
High School
Kirkwood Sr. High
Listing Courtesy of Rachel Sokolich, Dielmann Sotheby's International Realty
RealHub Information is provided exclusively for consumers' personal, non-commercial use, and it may not be used for any purpose other than to identify prospective properties consumers may be interested in purchasing. All information deemed reliable but not guaranteed and should be independently verified. All properties are subject to prior sale, change or withdrawal. RealHub website owner shall not be responsible for any typographical errors, misinformation, misprints and shall be held totally harmless.

Agent / Realtor®
Emily Kostuke
Call Emily today to schedule a private showing.

* Listings on this website come from the FMLS IDX Compilation and may be held by brokerage firms other than the owner of this website. The listing brokerage is identified in any listing details. Information is deemed reliable but is not guaranteed. If you believe any FMLS listing contains material that infringes your copyrighted work please click here to review our DMCA policy and learn how to submit a takedown request.© 2024 FMLS.
Related Properties

Kirkwood
161 Horseshoe Drive
3 Beds
2 Baths
1,884 Sq.Ft.
$525,000
MLS#: 26063223

Kirkwood
617 Maple Frst
3 Beds
2 Baths
2,169 Sq.Ft.
$434,900
MLS#: 26059704

Kirkwood
2431 Trossock Lane
4 Beds
3 Baths
2,345 Sq.Ft.
$499,900
MLS#: 26059361

Kirkwood
966 Cleveland Avenue
3 Beds
2 Baths
1,358 Sq.Ft.
$420,000
MLS#: 26059339

Kirkwood
230 New York Street
2 Beds
3 Baths
1,316 Sq.Ft.
$375,000
MLS#: 26057120

Kirkwood
727 Evans Avenue
3 Beds
1 Baths
1,701 Sq.Ft.
$399,900
MLS#: 26040369
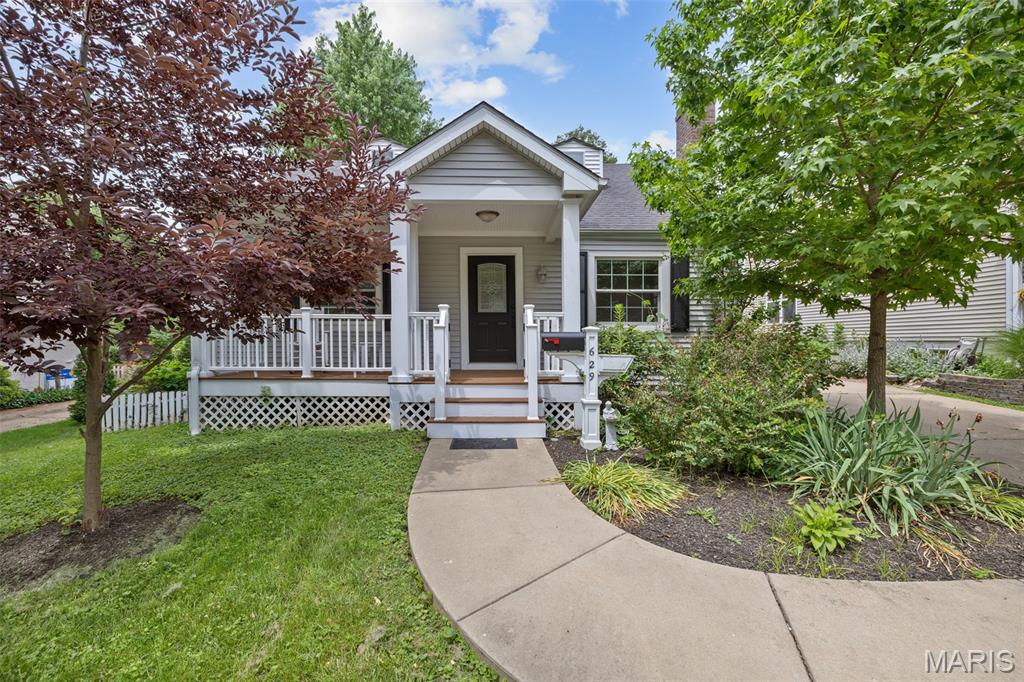
Kirkwood
629 Evans Avenue
4 Beds
2 Baths
1,733 Sq.Ft.
$409,000
MLS#: 26001631
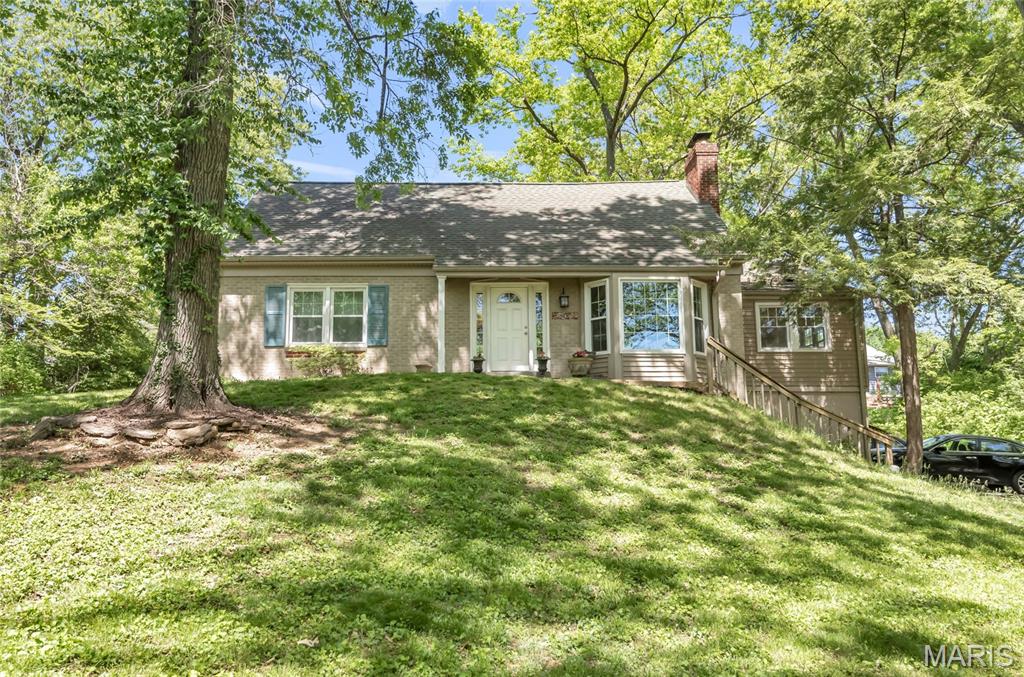
Kirkwood
9 Modoc Trail
5 Beds
2 Baths
2,100 Sq.Ft.
$460,000
MLS#: 26028213
