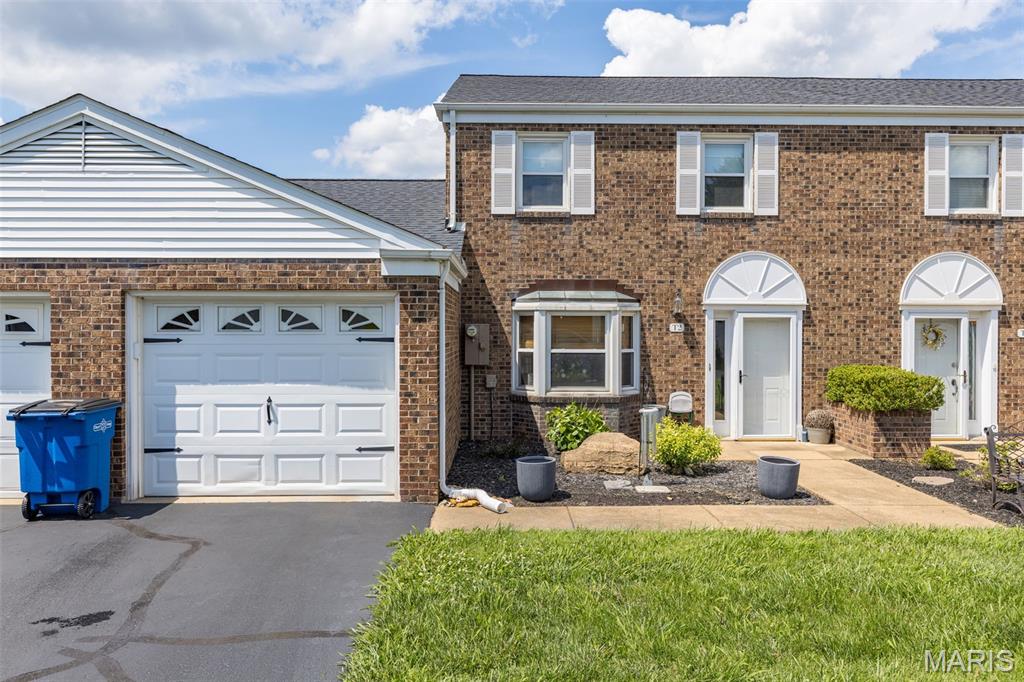
Features & Amenities

Interior

  • Other Interior Features

    Open Floorplan

  • Total Bedrooms

    3

  • Bathrooms

    2

  • Above Grade Finished Area

    1296.0

  • Basement YN

    YES

  • Cooling YN

    YES

  • Cooling

    Central Air

  • Fireplace YN

    YES

  • Heating YN

    YES

  • Heating

    Forced Air, Natural Gas, Wood Stove

  • Main Level Bedrooms

    3

  • Pet friendly

    N/A

Exterior

  • Garage

    Yes

  • Garage spaces

    1

  • Construction Materials

    Vinyl Siding

  • Parking

    Driveway, Garage

  • Patio and Porch Features

    Front Porch, Patio

  • Pool

    Yes

  • Pool Features

    Above Ground

  • Waterfront YN

    NO

Area & Lot

  • Lot Features

    Back Yard, City Lot, Corner Lot, Level

  • Lot Size(acres)

    0.824

  • Lot Size(square feet)

    35,893

  • Property Type

    Residential

  • Property Sub Type

    Single Family Residence

  • Architectural Style

    Ranch

Price

  • Sales Price

    $269,900

  • Tax Amount

    $1,339

  • Sq. Footage

    1,296

  • Price/SqFt

    $208

HOA

  • Association

    No

School District

  • Elementary School

    North County Parkside Elem.

  • Middle School

    North Co. Middle

  • High School

    North Co. Sr. High

Property Features

  • New Construction

    NO

  • Ownership

    Private

  • Sewer

    Public Sewer

  • Water Source

    Public

Schedule a Showing

Showing scheduled successfully.

<
>
IN PERSON
VIA CHAT

What is 3 + 4 ?


Change time

Mortgage calculator

Estimate your monthly mortgage payment, including the principal and interest, property taxes, and HOA. Adjust the values to generate a more accurate rate.

Your payment

Principal and Interest:

$

Property taxes:

$

HOA fees:

$

Total loan payment:

$

Total interest amount:

$

Location

County

St. Francois

Elementary School

North County Parkside Elem.

Middle School

North Co. Middle

High School

North Co. Sr. High

Listing Courtesy of Mike Shanks , True Vision Realty, LLC

RealHub Information is provided exclusively for consumers' personal, non-commercial use, and it may not be used for any purpose other than to identify prospective properties consumers may be interested in purchasing. All information deemed reliable but not guaranteed and should be independently verified. All properties are subject to prior sale, change or withdrawal. RealHub website owner shall not be responsible for any typographical errors, misinformation, misprints and shall be held totally harmless.

Agent Erin Svoboda

AGENT

Erin Svoboda

Call Erin today to schedule a private showing.


* Listings on this website come from the FMLS IDX Compilation and may be held by brokerage firms other than the owner of this website. The listing brokerage is identified in any listing details. Information is deemed reliable but is not guaranteed. If you believe any FMLS listing contains material that infringes your copyrighted work please click here to review our DMCA policy and learn how to submit a takedown request.© 2024 FMLS.
Welcome home to this spacious 3-bedroom, 2-bathroom single-story ranch offering comfortable living, plenty of outdoor space, and room to make it your own! With a functional layout, generous room sizes, and a full unfinished basement, this property offers space for both everyday living and future possibilities. Step inside to a spacious primary living room with plenty of room for relaxing or entertaining. The home also features a large kitchen with ample workspace and storage, along with a spacious dining room that provides plenty of room for gatherings and meals. All three bedrooms and both bathrooms are conveniently located on the main level, making the home easy to navigate. One of the bathrooms features a walk-in shower, providing added convenience for accessible needs. The full unfinished basement adds a tremendous amount of additional space for storage, a workshop, recreation area, home gym, or future finished living space. Plumbing tie-ins are already in place for a potential third bathroom, giving the next owner even more possibilities to expand and customize the home. Outside is where this property really stands out! Enjoy a very large yard that provides plenty of room for outdoor activities, gardening, pets, entertaining, or simply enjoying your own space. Even better, the property backs up to a public park, offering a great setting and convenient access to additional outdoor recreation. During the warmer months, cool off and enjoy your own pool, or relax and entertain under the large covered patio. A bonus storage shed provides additional room for lawn equipment, tools, pool supplies, and outdoor gear. The home also features a covered front porch, giving you another comfortable place to sit and enjoy the outdoors. Additional features include a one-car attached garage, plenty of overall living space, and a convenient single-story ranch layout. Located in the North County School District, this home combines indoor space, outdoor amenities, storage, and future potential all in one property. Whether you’re looking for your first home or simply want a property with plenty of room inside and out, this ranch offers a great opportunity. With its large yard, park access, pool, covered patio, full basement, spacious living areas, and convenient main-level layout, this home is ready for its next owner to make it their own. Schedule your showing today and come see everything this property has to offer!

810 S School Street

Message successfully sent.

What would you like to know?

What is 3 + 4 ?

I agree to receive email communication and understand I can unsubscribe at any time.

I agree to be contacted by Rock Island Realty via call, email, and text for real estate services. To opt out, you can reply 'stop' at any time or reply 'help' for assistance. You can also click the unsubscribe link in the emails. Message and data rates may apply. Message frequency may vary. Privacy Policy

Related Properties

Step into timeless charm with modern updates in this beautifully renovated 1,936 sq ft home. This home is located in one of the most sought-after neighborhoods in Desloge. This move in ready home offers the perfect blend of character, comfort, and convenience. You will appreciate the natural lighting throughout. The large living room also features stone/electric fireplace. 
Highlights include:
 *Energy efficient HVAC system with heat pump
* Fresh interior paint
*  COREtec Manila Oak luxury vinyl plank flooring
* Remodeled kitchen featuring new cabinetry, countertops, and top of the line stainless steel appliances
 *Primary bedroom with a private bath and sitting area/nursery or whatever may suit your needs

* 2 other bedrooms share a bath
* A four seasons sun porch adds to the charm of this gorgeous home 

1 car attached carport and off street parking. Detached garage with alley access.

*Exceptional location , near Brightwell Park and within walking distance to NC Middle School. Brightwell Park offers playgrounds, walking, jogging paths, soccer fields, outdoor batting cages, and three baseball diamonds. Dog Park is nearby and pickle ball complex is in the future .
#26048564

Desloge

109 S Madison Street

3 Beds

2 Baths

1,936 Sq.Ft.

$259,900

MLS#: 26048564

Welcome home to this beautiful new-construction, three-bedroom, two-bath home located in a quiet neighborhood in Desloge, Missouri. Designed for comfortable and convenient one-level living, this home offers 1484 square feet of thoughtfully planned living space with modern finishes throughout. The spacious kitchen and living room feature an open-concept layout that is perfect for everyday living and entertaining. The kitchen is equipped with solid wood cabinetry, soft-close doors and drawers, generous storage, granite countertops and all-new appliances. Matching solid wood cabinets with soft-close features continue into both bathrooms for a high-quality finish. The private primary suite includes a spacious bedroom, large walk-in closet, private bathroom and a stamped concrete covered back porch. Two additional bedrooms provide comfortable space for everyone. Additional features include spray foam insulation for improved energy efficiency, LED lighting throughout, a dedicated laundry room, and an attached one-car garage with a wide 12-foot garage door and convenient side-mount garage door opener. Outside, you will find a covered stamped concrete front and back porches, attractive exterior, and a newly poured concrete driveway. Move-in ready and built with comfort, efficiency, and quality in mind, this home offers low-maintenance living in a peaceful neighborhood short distance to local conveniences.
#26049684

Desloge

608 Monroe Street

3 Beds

2 Baths

1,484 Sq.Ft.

$265,000

MLS#: 26049684

Welcome home to this beautifully maintained townhouse in a desirable 55+ community! Tastefully decorated and move-in ready, this inviting home offers comfortable, low-maintenance living in a convenient location.
The main level features a spacious living room, dining area, efficient kitchen, and a convenient half bath for guests. Upstairs, you’ll find two comfortable bedrooms and a full bath, creating a private retreat separate from the main living areas. A professionally installed chairlift system provides easy access to the upper level, adding convenience and accessibility while allowing you to enjoy the benefits of a two-story floor plan.
An attached one-car garage offers additional storage and convenience, while the community’s excellent location places you just minutes from shopping, dining, medical facilities, and everyday amenities. Whether you’re looking to downsize or simply enjoy a carefree lifestyle, this attractive townhouse offers comfort, convenience, and a welcoming place to call home.
#26035338

Desloge

T2 Magnolia Drive Apt. T2

2 Beds

1 Baths

1,470 Sq.Ft.

$219,000

MLS#: 26035338

Your next chapter in Desloge could start at 1307 E Chestnut ST! 

This friendly, well-kept 4 bed, 3 bath home offers approx. 1,797 sq ft of living space on a spacious corner lot. It’s the kind of place where you can host BBQs, work on projects, and still have room to unwind.

What you’ll love:
• 4 comfortable bedrooms and 3 full baths
• Corner lot with classic curb appeal
• Fully fenced backyard – great for playtime or pups 
• Oversized outbuilding – perfect for a workshop, storage, or hobby space
• Easy-flow layout with plenty of room to entertain

If you’ve been waiting for a home that gives you both space and practicality in Desloge, this one deserves a closer look.
#26034539

Desloge

1307 E Chestnut Street

4 Beds

3 Baths

1,797 Sq.Ft.

$220,000

MLS#: 26034539

 - property

Send a message

Message successfully sent.

Your message

What is 3 + 4 ?

Reason for contacting?

I agree to receive email communication and understand I can unsubscribe at any time.

I agree to be contacted by Rock Island Realty via call, email, and text for real estate services. To opt out, you can reply 'stop' at any time or reply 'help' for assistance. You can also click the unsubscribe link in the emails. Message and data rates may apply. Message frequency may vary. Privacy Policy

Sign Out

Virtual Assistant

Would you like to take the next step with this property? We can help you schedule a showing or virtual tour, or send you more details.

Yes, I would like more information.

Thank You for Your Reply, One of Our Agents will contact you as soon as possible

No, maybe later.

Thank you, you can always contact me via email, phone number or through the contact form.

Realhub AI

Lucy - Your AI-Powered Realtor

Update Your Temporary Password

Personalize your search

Enter your email and we'll notify you immediately when new listings match what you're looking for.

or enter email address

Already have an account ? Login here

Continue your home search

Area

I agree to receive communications and understand I can unsubscribe at any time.

I agree to be contacted by Rock Island Realty via call, email, and text for real estate services. To opt out, you can reply 'stop' at any time or reply 'help' for assistance. You can also click the unsubscribe link in the emails. Message and data rates may apply. Message frequency may vary. Privacy Policy

Already have an account ? Login here

We use cookies

We use cookies primarily for analytics to enhance your experience. By accepting, you agree to our use of these cookies. You can manage your preferences or learn more about our cookies policy.