Features & Amenities

Interior

  • Other Interior Features

    Eat-in Kitchen, Open Floorplan, Vaulted Ceiling(s), Walk-In Closet(s), Entrance Foyer

  • Total Bedrooms

    3

  • Bathrooms

    2

  • Above Grade Finished Area

    1694.0

  • Basement YN

    YES

  • Cooling YN

    YES

  • Cooling

    Ceiling Fan(s), Central Air, Electric

  • Fireplace YN

    YES

  • Heating YN

    YES

  • Heating

    Electric, Forced Air

  • Main Level Bedrooms

    3

  • Pet friendly

    N/A

Exterior

  • Garage

    Yes

  • Garage spaces

    2

  • Construction Materials

    Brick Veneer, Frame, Vinyl Siding

  • Parking

    Attached, Covered, Garage, Garage Door Opener

  • Patio and Porch Features

    Covered, Patio

  • Pool

    No

  • Waterfront YN

    NO

Area & Lot

  • Lot Features

    Corner Lot, Level

  • Lot Size(acres)

    0.35

  • Lot Size(square feet)

    15,246

  • Property Type

    Residential

  • Property Sub Type

    Single Family Residence

  • Architectural Style

    Ranch, Traditional, Other

Price

  • Sales Price

    $192,500

  • Tax Amount

    $2,160

  • Financing Options

    FHA

  • Sq. Footage

    1,694

  • Price/SqFt

    $113

HOA

  • Association

    YES

  • Association Fee

    $180

  • Association Fee Frequency

    Annually

  • Association Fee Includes

    N/A

School District

  • Elementary School

    Prairie View Elem.

  • Middle School

    Frontier Middle

  • High School

    Liberty/Timberland

Property Features

  • Ownership

    Private

  • Sewer

    Public Sewer

  • Water Source

    Public

Schedule a Showing

Showing scheduled successfully.

<
>
IN PERSON
VIA CHAT

What is 3 + 4 ?


Change time

Mortgage calculator

Estimate your monthly mortgage payment, including the principal and interest, property taxes, and HOA. Adjust the values to generate a more accurate rate.

Your payment

Principal and Interest:

$

Property taxes:

$

HOA fees:

$

Total loan payment:

$

Total interest amount:

$

Location

County

St. Charles-MO

Elementary School

Prairie View Elem.

Middle School

Frontier Middle

High School

Liberty/Timberland

Listing Courtesy of Tamara L Johnson, Nichols Real Estate

RealHub Information is provided exclusively for consumers' personal, non-commercial use, and it may not be used for any purpose other than to identify prospective properties consumers may be interested in purchasing. All information deemed reliable but not guaranteed and should be independently verified. All properties are subject to prior sale, change or withdrawal. RealHub website owner shall not be responsible for any typographical errors, misinformation, misprints and shall be held totally harmless.

Agent Selena Coble

Agent / Realtor®

Selena Coble

Call Selena today to schedule a private showing.


* Listings on this website come from the FMLS IDX Compilation and may be held by brokerage firms other than the owner of this website. The listing brokerage is identified in any listing details. Information is deemed reliable but is not guaranteed. If you believe any FMLS listing contains material that infringes your copyrighted work please click here to review our DMCA policy and learn how to submit a takedown request.© 2024 FMLS.
Ranch home that is move in ready. Nice, open, bright and airy floorplan! Entry foyer has hard wood floors, fireplace in the family room,vaulted ceilings, Divided bedroom floor plan. Walk-in closets in all the spacious bedrooms, main floor laundry, and all new appliances. Enjoy the large backyard that backs to common ground. There is a pergola on the back extended patio with a ceiling fan for your enjoyment as well. This home is on a full basement with a 2 car attached garage on a corner lot. Set up your appt today.

8102 Glen Arbor

Message successfully sent.

What would you like to know?

What is 3 + 4 ?

I agree to receive email communication and understand I can unsubscribe at any time.

I agree to be contacted by Rock Island Realty via call, email, and text for real estate services. To opt out, you can reply 'stop' at any time or reply 'help' for assistance. You can also click the unsubscribe link in the emails. Message and data rates may apply. Message frequency may vary. Privacy Policy

Related Properties

Spacious and updated 3-bedroom, 3-bath townhome with full basement in Lake St. Louis. Newer floors throughout main level boasting a bright and airy kitchen which opens to the generously sized breakfast room, this flows right into the cozy living room sized perfectly for family gatherings, then we also have a half bath with extended space to complete the main level. You will love how open and airy this main floor is.  Then upstairs you’ll find three bedrooms and two full baths, including a large primary suite with oversized walk-in closet and private bath with shower. The secondary bedrooms are nicely sized with larger windows.  The finished basement offers a family room/recreation room plus plenty of storage. And if you want to enjoy your morning coffee outside, you can walk right out your back door to a private little oasis which is currently a blank canvas for you to design to your hearts content and make it your perfect outdoor living space. And lets not forget the reason people are drawn to Lake St. Louis, you can now enjoy Lake St. Louis Community Association rights, and everything that has to offer including access to two lakes, clubhouse, pool, golf, tennis, pickleball, and more.  There are over 55 different clubs you can join, so there is something for everyone here.  Two HOA fees (monthly and annual) apply—contact association for details.
#26058812

Lake St Louis

2804 Savoy Drive 2804

3 Beds

2 Baths

1,665 Sq.Ft.

$167,000

MLS#: 26058812

Price reduced
Welcome home to this beautiful 2-bedroom, 1.5-bath end-unit condo in Lake St. Louis, located in the Wentzville School District and serving Timberland High School! Filled with natural light and featuring soaring ceilings, skylights, charming architectural details, and inviting indoor and outdoor spaces, this home offers a layout that feels bright, open, and spacious from the moment you step inside.
Enter into the open floor plan where the kitchen features stainless steel appliances, a double oven, and a large window with a shelf spanning the width of the window—perfect for plants, or your favorite herbs. An adjoining dining area provides plenty of room for a kitchen table and flows directly into the impressive two-story living room.
The living room is the true heart of the home, featuring a dramatic two-story vaulted ceiling with two skylights that bring in an abundance of natural light. A wood-burning fireplace creates a cozy focal point, while built-in shelving adds character and convenient display space. Sliding glass doors lead directly to the back patio, creating an easy extension of the living space for entertaining, grilling, or simply relaxing outside. A 7' x 4' exterior storage closet provides additional space for seasonal, patio items, and more.
Head upstairs where the open railing overlooks the living room below, enhancing the home's airy, open feel. The primary bedroom features a private balcony overlooking the front yard, vaulted ceiling, two spacious closets, and another charming window shelf. The second bedroom also offers a vaulted ceiling, two closets, and its own window shelf.
The upstairs bathroom offers a unique and functional layout with a double-sink vanity in one area and a separate space featuring a soaking tub, separate shower, toilet, and skylight. A main-level half bath adds convenience for guests.
Storage continues into the garage, where wire shelving and wall hooks provide plenty of room to keep belongings organized. As an end unit, this condo also enjoys a desirable location within the community, with additional parking available in a nearby parking area.
Enjoy living in Lake St. Louis near the area's big lake while being conveniently located near shopping, dining, and everyday amenities. With its soaring ceilings, skylights, wood-burning fireplace, private balcony, patio, and light-filled interior, this condo has so much to offer.
Don’t miss out—schedule your showing today!
#26053659

Lake St Louis

1 Rue De Paix 6

2 Beds

1 Baths

1,264 Sq.Ft.

$229,000

MLS#: 26053659

Located in a lakeside community with lots of amenities, this spacious single level living villa-condo has plenty of character as your new home. Covered front porch greets you at entry into the soaring vaulted ceilings at entry foyer, kitchen and living room with natural wood beams.  Beautiful natural light flows throughout! Homeowner has taken the time for the you to movie-right-in:  new flooring, fresh paint, double pane, argon gas windows and sliding glass door with a lifetime warranty...and a wood burning fireplace!  Convenient back patio off living room with nice storage shed to boot! Main level laundry with stackable unit that stays. Enjoy all the amenities that Lake St. Louis has to offer with over numerous clubs, beach access not only privately for Harbor Town residents, but also LSL Community pools, golf, clubhouse, pickleball, tennis, and so much more.  Property is also less than 5 minutes from Founders Park Sports Complex.  You'll also enjoy the very close assigned parking spot with convenient additional parking for guests. Stop by today!
#26047683

Lake St Louis

176 Harbor View Drive

2 Beds

1 Baths

856 Sq.Ft.

$174,900

MLS#: 26047683

Price reduced
NEW PRICE! Seller offering up to $5,000 toward buyer closing costs and/or an eligible interest-rate buydown with acceptable offer.

Enjoy the Harbor Town lifestyle with lake views, approximately 1,440 sq. ft. of finished living space, and access to outstanding Lake St. Louis amenities. This move-in-ready 2-bedroom, 2-bath condo features lake views from the living room and primary bedroom, vaulted bedroom ceilings, generous closet space, oak cabinetry, French doors, a gas fireplace, and an updated main bath with tiled shower.

The finished lower level adds approximately 480 sq. ft. with a full bath, Jacuzzi tub, kitchenette, second dishwasher, workbench, and laundry area—ideal for guests, entertaining, a home office, hobbies, or additional living space.

Harbor Town amenities include a private boardwalk, renovated beach, clubhouse, swimming pool, and boat slips available to owners. Ownership also includes access to Lake St. Louis amenities including golf, tennis, pools, clubhouses, and more.

A great opportunity to enjoy lake-community living at an attractive price while updating and personalizing the home over time.
#26044376

Lake St Louis

43 Breezy Knoll Lane

2 Beds

2 Baths

1,162 Sq.Ft.

$209,900

MLS#: 26044376
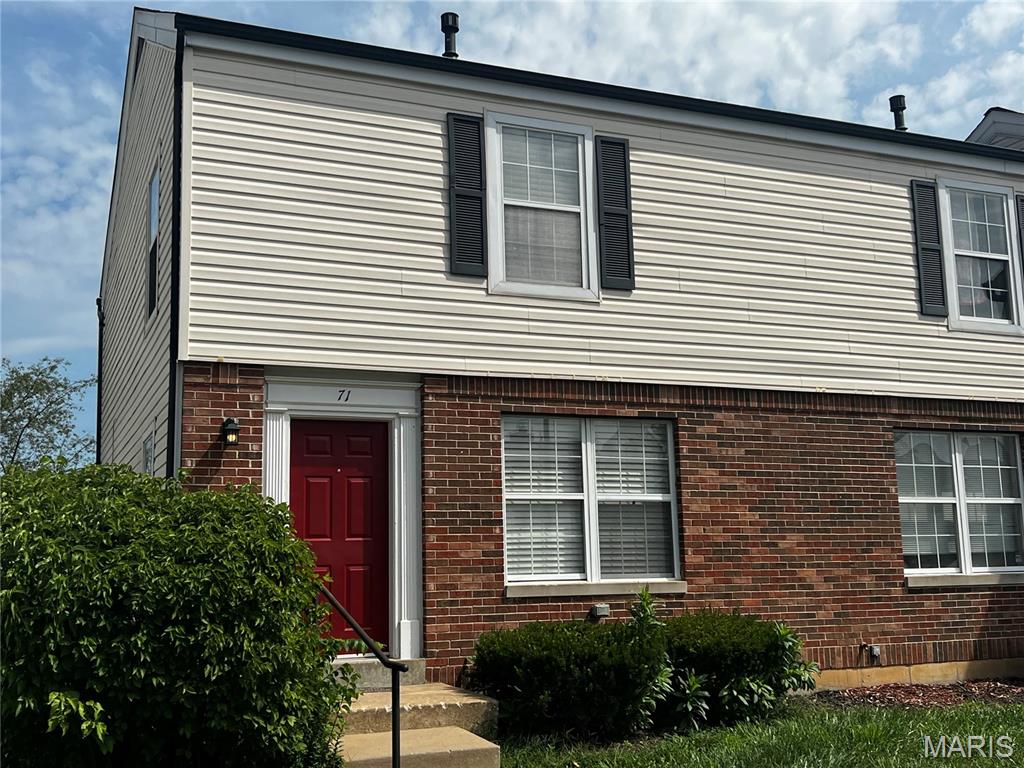
This is a tenant occupied 2-bedroom, 1.5 bedroom townhouse with a possible 3rd bedroom in the finished lower level. This property has full Lake St Louis lake rights. Do not disturb tenant. No showings without an accepted contract.
#26015568

Lake St Louis

71 Woodlake Court A

3 Beds

None Baths

1,216 Sq.Ft.

$179,900

MLS#: 26015568

Send a message

Message successfully sent.

Your message

What is 3 + 4 ?

Reason for contacting?

I agree to receive email communication and understand I can unsubscribe at any time.

I agree to be contacted by Rock Island Realty via call, email, and text for real estate services. To opt out, you can reply 'stop' at any time or reply 'help' for assistance. You can also click the unsubscribe link in the emails. Message and data rates may apply. Message frequency may vary. Privacy Policy

Sign Out

Virtual Assistant

Would you like to take the next step with this property? We can help you schedule a showing or virtual tour, or send you more details.

Yes, I would like more information.

Thank You for Your Reply, One of Our Agents will contact you as soon as possible

No, maybe later.

Thank you, you can always contact me via email, phone number or through the contact form.

Realhub AI

Lucy - Your AI-Powered Realtor

Update Your Temporary Password

Personalize your search

Enter your email and we'll notify you immediately when new listings match what you're looking for.

or enter email address

Already have an account ? Login here

Continue your home search

Area

I agree to receive communications and understand I can unsubscribe at any time.

I agree to be contacted by Rock Island Realty via call, email, and text for real estate services. To opt out, you can reply 'stop' at any time or reply 'help' for assistance. You can also click the unsubscribe link in the emails. Message and data rates may apply. Message frequency may vary. Privacy Policy

Already have an account ? Login here

We use cookies

We use cookies primarily for analytics to enhance your experience. By accepting, you agree to our use of these cookies. You can manage your preferences or learn more about our cookies policy.