Features & Amenities

Interior

  • Other Interior Features

    Breakfast Bar, Ceiling Fan(s), Eat-in Kitchen, Granite Counters, High Speed Internet, Open Floorplan, Storage, Walk-In Closet(s)

  • Total Bedrooms

    2

  • Bathrooms

    2

  • 1/2 Bathrooms

    2

  • Above Grade Finished Area

    1392.0

  • Basement YN

    YES

  • Cooling YN

    YES

  • Cooling

    Ceiling Fan(s), Central Air

  • Fireplace YN

    NO

  • Heating YN

    YES

  • Heating

    Forced Air

  • Pet friendly

    N/A

Exterior

  • Garage

    Yes

  • Garage spaces

    1

  • Construction Materials

    Brick Veneer, Vinyl Siding

  • Other Exterior Features

    Private Entrance

  • Parking

    Additional Parking, Driveway, Garage, Garage Door Opener, Garage Faces Front, Off Street, Private

  • Patio and Porch Features

    Covered, Deck, Front Porch

  • Pool

    Yes

  • Pool Features

    Community, In Ground, Outdoor Pool

  • Waterfront YN

    NO

  • View

    Neighborhood

Area & Lot

  • Lot Features

    Corner Lot, Cul-De-Sac, Front Yard, Landscaped

  • Lot Size(acres)

    0.124

  • Lot Size(square feet)

    5,401

  • Property Type

    Residential

  • Property Sub Type

    Townhouse

  • Architectural Style

    Traditional

Price

  • Sales Price

    $269,900

  • Tax Amount

    $3,288

  • Financing Options

    Cash, Conventional, FHA, VA Loan

  • Sq. Footage

    1,845

  • Price/SqFt

    $146

HOA

  • Association

    YES

  • Association Fee

    $210

  • Association Fee Frequency

    Monthly

  • Association Fee Includes

    N/A

School District

  • Elementary School

    Discovery Ridge Elem.

  • Middle School

    Frontier Middle

  • High School

    Liberty

Property Features

  • New Construction

    NO

  • Association Amenities

    Clubhouse, Playground, Pool, Recreation Facilities, Tennis Court(s), Management

  • Foundation Details

    Concrete Perimeter

  • Ownership

    Private

  • Senior Community YN

    NO

  • Sewer

    Public Sewer

  • Water Source

    Public

Schedule a Showing

Showing scheduled successfully.

<
>
IN PERSON
VIA CHAT

What is 3 + 4 ?


Mortgage calculator

Estimate your monthly mortgage payment, including the principal and interest, property taxes, and HOA. Adjust the values to generate a more accurate rate.

Your payment

Principal and Interest:

$

Property taxes:

$

HOA fees:

$

Total loan payment:

$

Total interest amount:

$

Location

County

St. Charles

Elementary School

Discovery Ridge Elem.

Middle School

Frontier Middle

High School

Liberty

Listing Courtesy of Mike Galbally, Real Broker LLC

RealHub Information is provided exclusively for consumers' personal, non-commercial use, and it may not be used for any purpose other than to identify prospective properties consumers may be interested in purchasing. All information deemed reliable but not guaranteed and should be independently verified. All properties are subject to prior sale, change or withdrawal. RealHub website owner shall not be responsible for any typographical errors, misinformation, misprints and shall be held totally harmless.

Agent Colleen Brown

Broker

Colleen Brown

Call Colleen today to schedule a private showing.


* Listings on this website come from the FMLS IDX Compilation and may be held by brokerage firms other than the owner of this website. The listing brokerage is identified in any listing details. Information is deemed reliable but is not guaranteed. If you believe any FMLS listing contains material that infringes your copyrighted work please review our DMCA policy and learn how to submit a takedown request.© 2024 FMLS.
Get ready to fall in love with easy maintenance free living in this beautifully updated Countryshire Townhouse in Lake St. Louis! The features check all your boxes with 2 bedrooms, 2 full AND 2 half baths, over 1800+ sqft with 3 levels of living space & an attached garage! As you enter you will notice how light, bright, and open the main level is, flowing seamlessly from the living room to the breakfast bar to the eat in kitchen, making entertaining friends a breeze! The recently updated Kitchen features granite counters, a stylish tile backsplash, stainless steel & black appliances, and sleek white cabinets! Right outside is a large deck with extra side yard space to throw a ball or just relax. Upstairs, enjoy a bonus loft space which would be perfect for a work from home office or book nook for reading! The Primary suite features soaring vaulted ceilings, a huge walk-in closet, and a private en-suite bathroom! A second bedroom & second full bathroom complete the upper level. The lower level is mostly finished with another half bathroom, extra storage space, and a Rec Room that can be whatever you choose including a play room, game room, media room, theatre room, craft or hobby area or even an additional sleeping area! Don't forget this end-unit townhouse located on a cul-de-sac, also has the added perk of a large corner side yard & covered front porch that overlooks the extra green space, perfect for relaxing & drinking your morning coffee. THREE levels of living space make this home a great fit for most lifestyles, allowing enjoyment of home ownership without the hassle of maintenance. Get your weekends back & enjoy the community pool, playground, sports courts & trails while the Association takes care of the exterior upkeep, lawn care, snow removal, landscaping, & more. This beauty is located in the top rated Wentzville school district including Discovery Elementary, Frontier Middle & desirable Liberty High School! Also, if you enjoy shopping, dining, and entertainment, you will LOVE this location with TONS of options right around the corner & nearby! This is one you are going to want to see in person so schedule your private tour today before someone else makes 819 Country Field Drive their home sweet home!

819 Country Field Drive

Message successfully sent.

What would you like to know?

What is 3 + 4 ?

I agree to receive email communication and understand I can unsubscribe at any time.

I agree to be contacted by Rock Island Realty via call, email, and text for real estate services. To opt out, you can reply 'stop' at any time or reply 'help' for assistance. You can also click the unsubscribe link in the emails. Message and data rates may apply. Message frequency may vary. Privacy Policy

Related Properties

New on site 2 days ago
A fantastic Lake Saint Louis location, versatile living spaces, and a backyard that's hard to beat! Welcome to 214 Oakridge Lane, a 3-bedroom, 2-bath ranch situated on a generous .29-acre lot with plenty to offer inside and out. Step inside to a welcoming living room where a large picture window fills the space with natural light. The eat-in kitchen features stainless steel appliances, a gas range, tile backsplash, and convenient access to the backyard, making indoor and outdoor gatherings easy. Three main-level bedrooms and a full bathroom provide a practical, single-level layout. Need a little extra room? The partially finished lower level expands your options with a spacious family room, separate sitting area, and second full bathroom. Whether you envision a cozy movie room, home office, workout space, or hobby area, there's flexibility to make the space work for you. Outside, the possibilities continue! The large, level, fully fenced backyard offers room to relax, entertain, garden, or enjoy evenings around the fire pit. A covered patio provides a shaded outdoor gathering space, while the carport with attached storage and two additional sheds offer plenty of room for tools, equipment, and seasonal belongings. Conveniently located near shopping, dining, and everyday amenities, this property combines a functional layout, additional living space, and an exceptional yard with the opportunity to add your own personal touches. Come see what 214 Oakridge Lane has to offer!
#26072643

Lake St Louis

214 Oakridge Lane

3 Beds

2 Baths

1,224 Sq.Ft.

$245,000

MLS#: 26072643

New on site 4 days ago
Solid 4-bedroom, 2.5-bath single-family home built in 1978 on a generous wooded lot located on a quiet court in the desirable Lake Saint Louis community. The property boasts an open concept layout with vaulted ceilings, and two tiered deck. The wooded backyard provides a serene atmosphere for entertaining. 
This property is being sold as-is and is waiting for your cosmetic improvements. Bring your vision and make it your own! Roof replaced in 2024. Agent has ownership interest.
#26070641

Lake St Louis

11 Cadillac Court

4 Beds

2 Baths

2,608 Sq.Ft.

$279,999

MLS#: 26070641

New on site 4 days ago
Great opportunity for an investor or buyer looking for a fixer-upper! This 4-bedroom, 3-bathroom home in Lake St. Louis offers plenty of potential for someone ready to take on a project. Bring your vision and make it your own! Property is agent-owned and being sold as-is.
#26070699

Lake St Louis

9 Cadillac Court

4 Beds

3 Baths

2,340 Sq.Ft.

$219,999

MLS#: 26070699

Updated and move-in ready; Hurry to make this home yours for the holidays! 3 Bedrooms, 2.5 Baths and 2 Car Garage. The kitchen and baths have all just been updated with beautiful ivory cabinetry and stunning, light color quartz countertops & Kitchen has 42" tall cabinetry with soft-close features. Stainless appliances - refrigerator, (2025) gas stove  (2025) for culinary cooking, dishwasher and a brand new microwave.  Undermount stainless sink with new handsome pull-out gooseneck faucet, new garbage disposal AND a pantry! The roof was replaced in 2025 AND brand new HVAC system (furnace and a/c) Oct. 2026! Low maintenance exterior with vinyl siding and easy maintainable lot. Located in the Lake St. Louis Community Association which provides access to the amenities plus Lake Rights! Both baths have linen closets, plus a coat closet and the all important kitchen pantry! Vaulted Ceiling in Livingroom and Kitchen with lots of ceiling fans, updated lighting and 6 panel doors through out the home. Zero carpet in this home for easy care.  2 car Garage that is fully drywalled with opener to keep your cars dry and warm. Great location with quick access to both hwy 40 and hwy 70. Small subdivision with one way in and out.  Wentzville school district and Timberland High School. This is a great opprotunity to own the 3x2x2 gold standard and all the expensive items have already been done & just waiting for you!
#26071429

Lake St Louis

214 Shade Tree Court

3 Beds

2 Baths

1,751 Sq.Ft.

$300,000

MLS#: 26071429

Waterfront Living at Its Finest – Fully Renovated Harbor Town Townhome with Immediate Boat Slip Access!
Experience the best of lakeside living in this beautifully renovated 3-bedroom, 2.5-bath townhome in the highly desirable Harbor Town community of Lake Saint Louis! Skip the lengthy dock waitlists and start enjoying life on the water right away with boat slip access available from day one. Thoughtfully updated from top to bottom, this home combines modern style, quality finishes, and an exceptional waterfront lifestyle in one incredible package.
Step inside to discover a bright, open-concept floor plan designed for comfortable everyday living and effortless entertaining. The stunning updated kitchen serves as the heart of the home, featuring beautiful butcher-block countertops, contemporary cabinetry, upgraded flooring, modern fixtures, and dedicated built-in wine and beverage coolers. Fresh paint, updated flooring throughout, modern hardware and lighting, custom built-ins, and carefully selected finishes create a cohesive, move-in-ready feel.
The spacious primary suite offers a true retreat, highlighted by an expanded, spa-inspired bathroom designed with relaxation in mind. Both full bathrooms have been beautifully refreshed, with updated vanities, tile, trim, and modern finishes that carry the home's clean, contemporary aesthetic throughout. With three spacious bedrooms and 2.5 updated baths, there is plenty of room for comfortable living, guests, and entertaining.
Beyond the front door, Harbor Town offers an exceptional waterfront setting with private docks, a scenic lakefront boardwalk, beautiful cove fountain views, and a private community swimming pool. Enjoy the added convenience of maintenance-free exterior grounds, giving you more time to spend enjoying everything the lake lifestyle has to offer.
Ownership also provides access to the incredible amenities of the Lake Saint Louis Community Association, including full lake rights, multiple private beaches, boating, fishing, two regulation golf courses, tennis and pickleball courts, and the community center. Whether you're spending the day on the water, relaxing by the pool, enjoying a round of golf, or taking advantage of the many recreational opportunities, there is something for everyone to enjoy.
Conveniently located within the highly regarded Wentzville School District, this home also offers quick access to I-70, I-64/US-40, and Route 364 (Page Extension). Shopping, grocery stores, restaurants, and healthcare are all just minutes away, making everyday convenience just as appealing as the lifestyle.
Beautifully renovated, maintenance-free living, and immediate access to the lake—this is your opportunity to enjoy the Lake Saint Louis lifestyle without the wait!
#26067238

Lake St Louis

101 Schooner Lane

3 Beds

2 Baths

1,658 Sq.Ft.

$300,000

MLS#: 26067238

Price reduced
Pre-Construction. TO-BE-BUILT floor plan ready to personalize into your dream home! LIST PRICE and PHOTOS are for 3BR, 2BA Burlington two-story. Perfect attached townhome for young professionals or those looking to downsize! Pricing will vary depending on various interior/exterior selections. This home features an open floorplan with wonderful living room that flows to the kitchen and dining area. Plenty of cabinetry, plus optional breakfast bar for additional seating. The primary suite includes a large walk in closet and private bathroom. The Burlington includes 2 car garage, soffits & fascia and much more! Additional choices include 2nd floor laundry, luxury master bath, and more! Dogwood Grove offers unbeatable value for new construction townhomes in the Lake St. Louis area. Enjoy low-maintenance living with access to a dog park and beautifully maintained common ground. Enjoy peace of mind with McBride Homes' 10 year builders warranty! Display photos shown.
#26063417

Lake St Louis

2 Burlington at Dogwood Grove

3 Beds

2 Baths

1,719 Sq.Ft.

$289,900

MLS#: 26063417

Are you still dreaming of Sweet Summertime?!?!  Residents of Harbor Town, in the heart of Lake St. Louis, are still enjoying warm days out on the lake and sandy days at the private beach. 

Experience the ultimate "staycation" lifestyle in this beautifully maintained 3-bedroom, 1.5-bath townhome in the heart of the sought-after Harbor Town community! Step inside to find a freshly painted interior with newer laminate flooring throughout the main floor. The inviting main floor features a cozy living room anchored by a wood-burning fireplace, a functional kitchen with a convenient breakfast bar, and a bright dining room—perfect for everyday living or hosting friends. Upstairs, the primary bedroom is a peaceful retreat with soaring vaulted ceilings and a spacious walk-in closet, accompanied by two additional bedrooms and a full bath. 

The excitement continues in the partially finished lower level, which offers a versatile home office or sleeping area and an extra bonus room for a gym or hobby space. Step outside to your private patio that backs directly to the community pool for easy summer fun. Best of all, owning here gives you access to the prestigious Lake St. Louis Community Association amenities: two private lakes for boating and fishing, a 20,000 sq. ft. clubhouse, three pools, tennis and pickleball courts, and a 9-hole golf course. Don't miss your chance to enjoy resort-style living at an incredible value!
#26061086

Lake St Louis

133 Harbor View Drive

3 Beds

1 Baths

1,778 Sq.Ft.

$249,999

MLS#: 26061086

Welcome home to this beautiful 2-bedroom, 1.5-bath end-unit condo in Lake St. Louis, located in the Wentzville School District and serving Timberland High School! Filled with natural light and featuring soaring ceilings, skylights, charming architectural details, and inviting indoor and outdoor spaces, this home offers a layout that feels bright, open, and spacious from the moment you step inside.
Enter into the open floor plan where the kitchen features stainless steel appliances, a double oven, and a large window with a shelf spanning the width of the window—perfect for plants, or your favorite herbs. An adjoining dining area provides plenty of room for a kitchen table and flows directly into the impressive two-story living room.
The living room is the true heart of the home, featuring a dramatic two-story vaulted ceiling with two skylights that bring in an abundance of natural light. A wood-burning fireplace creates a cozy focal point, while built-in shelving adds character and convenient display space. Sliding glass doors lead directly to the back patio, creating an easy extension of the living space for entertaining, grilling, or simply relaxing outside. A 7' x 4' exterior storage closet provides additional space for seasonal, patio items, and more.
Head upstairs where the open railing overlooks the living room below, enhancing the home's airy, open feel. The primary bedroom features a private balcony overlooking the front yard, vaulted ceiling, two spacious closets, and another charming window shelf. The second bedroom also offers a vaulted ceiling, two closets, and its own window shelf.
The upstairs bathroom offers a unique and functional layout with a double-sink vanity in one area and a separate space featuring a soaking tub, separate shower, toilet, and skylight. A main-level half bath adds convenience for guests.
Storage continues into the garage, where wire shelving and wall hooks provide plenty of room to keep belongings organized. As an end unit, this condo also enjoys a desirable location within the community, with additional parking available in a nearby parking area.
Enjoy living in Lake St. Louis near the area's big lake while being conveniently located near shopping, dining, and everyday amenities. With its soaring ceilings, skylights, wood-burning fireplace, private balcony, patio, and light-filled interior, this condo has so much to offer.
Don’t miss out—schedule your showing today!
#26053659

Lake St Louis

1 Rue De Paix 6

2 Beds

1 Baths

1,264 Sq.Ft.

$229,000

MLS#: 26053659
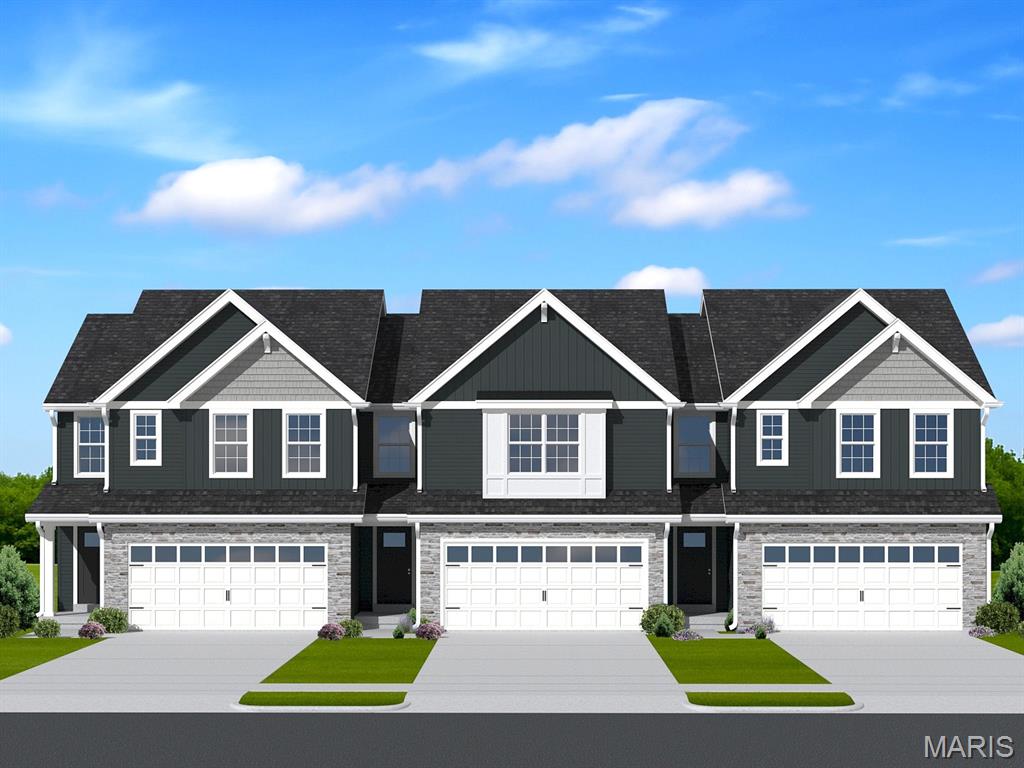
Pre-Construction. TO-BE-BUILT floor plan ready to personalize into your dream home! LIST PRICE and PHOTOS are for 3BR, 2 BA Burlington two-story. Perfect attached townhome for young professionals or those looking to downsize! Pricing will vary depending on various interior/exterior selections. This home features an open floorplan with wonderful living room that flows to the kitchen and dining area. Plenty of cabinetry, plus optional breakfast bar for additional seating. The primary suite includes a large walk in closet and private bathroom. The Burlington includes 2 car garage, soffits & fascia and much more! Additional choices include 2nd floor laundry, luxury master bath, and more! Rosewood Grove offers unbeatable value for new construction townhomes in the Lake St. Louis area. Enjoy low-maintenance living with beautifully maintained common ground & access to local attractions. Enjoy peace of mind with McBride Homes' 10 year builders warranty! Display photos shown.
#26029604

Lake St Louis

2 Burlington at Rosewood Grove

3 Beds

2 Baths

1,719 Sq.Ft.

$314,900

MLS#: 26029604

Send a message

Message successfully sent.

Your message

What is 3 + 4 ?

Reason for contacting?

I agree to receive email communication and understand I can unsubscribe at any time.

I agree to be contacted by Rock Island Realty via call, email, and text for real estate services. To opt out, you can reply 'stop' at any time or reply 'help' for assistance. You can also click the unsubscribe link in the emails. Message and data rates may apply. Message frequency may vary. Privacy Policy

Sign Out

Virtual Assistant

Would you like to take the next step with this property? We can help you schedule a showing or virtual tour, or send you more details.

Yes, I would like more information.

Thank You for Your Reply, One of Our Agents will contact you as soon as possible

No, maybe later.

Thank you, you can always contact me via email, phone number or through the contact form.

Realhub AI

Lucy - Your AI-Powered Realtor

Update Your Temporary Password

Personalize your search

Enter your email and we'll notify you immediately when new listings match what you're looking for.

or enter email address

Already have an account ? Login here

Continue your home search

Area

I agree to receive communications and understand I can unsubscribe at any time.

I agree to be contacted by Rock Island Realty via call, email, and text for real estate services. To opt out, you can reply 'stop' at any time or reply 'help' for assistance. You can also click the unsubscribe link in the emails. Message and data rates may apply. Message frequency may vary. Privacy Policy

Already have an account ? Login here

We use cookies

We use cookies for analytics and to enhance your experience. By accepting, you agree to analytics and marketing cookies. Small functional cookies that count viewed properties and time on site are used regardless of your choice. You can manage your preferences or learn more about our cookies policy.