Features & Amenities

Interior

  • Other Interior Features

    Ceiling Fan(s), High Speed Internet, Kitchen Island, Open Floorplan, Pantry, Recessed Lighting, Storage, Vaulted Ceiling(s), Walk-In Closet(s), Entrance Foyer

  • Total Bedrooms

    4

  • Bathrooms

    3

  • 1/2 Bathrooms

    1

  • Above Grade Finished Area

    3556.0

  • Basement YN

    YES

  • Cooling YN

    YES

  • Cooling

    Attic Fan, Ceiling Fan(s), Central Air, Zoned

  • Fireplace YN

    YES

  • Heating YN

    YES

  • Heating

    Forced Air, Natural Gas, Zoned, Exhaust Fan

  • Pet friendly

    N/A

Exterior

  • Garage

    Yes

  • Garage spaces

    3

  • Construction Materials

    Brick Veneer, Vinyl Siding

  • Other Exterior Features

    Private Yard

  • Parking

    Attached, Driveway, Garage, Garage Door Opener

  • Patio and Porch Features

    Deck, Patio

  • Pool

    No

Area & Lot

  • Lot Features

    Corner Lot, Level

  • Lot Size(acres)

    0.27

  • Lot Size(square feet)

    11,761

  • Property Type

    Residential

  • Property Sub Type

    Single Family Residence

  • Architectural Style

    Traditional

Price

  • Sales Price

    $648,000

  • Tax Amount

    $7,774

  • Sq. Footage

    3,556

  • Price/SqFt

    $182

HOA

  • Association

    YES

  • Association Fee

    $415

  • Association Fee Frequency

    Annually

  • Association Fee Includes

    N/A

School District

  • Elementary School

    Stanton Elem.

  • Middle School

    Rockwood South Middle

  • High School

    Rockwood Summit Sr. High

Property Features

  • New Construction

    NO

  • Foundation Details

    Concrete Perimeter

  • Ownership

    Private

  • Sewer

    Public Sewer

  • Water Source

    Public

Schedule a Showing

Showing scheduled successfully.

<
>
IN PERSON
VIA CHAT

What is 3 + 4 ?


Change time

Mortgage calculator

Estimate your monthly mortgage payment, including the principal and interest, property taxes, and HOA. Adjust the values to generate a more accurate rate.

Your payment

Principal and Interest:

$

Property taxes:

$

HOA fees:

$

Total loan payment:

$

Total interest amount:

$

Location

County

St. Louis

Elementary School

Stanton Elem.

Middle School

Rockwood South Middle

High School

Rockwood Summit Sr. High

Listing Courtesy of Kelli Michels , Dalba Realty, LLC

RealHub Information is provided exclusively for consumers' personal, non-commercial use, and it may not be used for any purpose other than to identify prospective properties consumers may be interested in purchasing. All information deemed reliable but not guaranteed and should be independently verified. All properties are subject to prior sale, change or withdrawal. RealHub website owner shall not be responsible for any typographical errors, misinformation, misprints and shall be held totally harmless.

Agent Erin Svoboda

AGENT

Erin Svoboda

Call Erin today to schedule a private showing.


* Listings on this website come from the FMLS IDX Compilation and may be held by brokerage firms other than the owner of this website. The listing brokerage is identified in any listing details. Information is deemed reliable but is not guaranteed. If you believe any FMLS listing contains material that infringes your copyrighted work please click here to review our DMCA policy and learn how to submit a takedown request.© 2024 FMLS.
Welcome home to this stunning two-story residence featuring 4 bedrooms, 4 bathrooms, and over 3,500 square feet of stylish living space. Situated on a desirable corner lot in the sought-after Rockwood R-VI School District, this home offers the perfect blend of comfort and convenience. Enjoy a prime location within walking distance to Rockwood schools and just minutes from major highways, shopping, dining, and everyday amenities. Step inside to a grand two-story foyer with 9-foot ceilings and beautiful wide-plank hardwood flooring. The spacious kitchen features shaker-style cabinetry, under-cabinet lighting, quartz countertops, and includes the refrigerator. An abundance of natural light fills the open floor plan, which offers a charming hearth room off the breakfast area and kitchen. The home features two wood-burning fireplaces, one in the hearth room and another in the family room, creating warm and inviting gathering spaces. Designed for both everyday living and entertaining, the main level also includes a formal dining room and a private office, ideal for working from home. A T-shaped staircase leads to the upper level, where you'll find a versatile loft perfect for a study area, playroom, or additional entertainment space. The secondary bedrooms are served by both a Jack-and-Jill bathroom and an additional full bathroom.
The oversized primary suite is a true retreat, complete with a walk-in closet featuring custom organizers and a luxurious en-suite bath with separate vanities, a jetted soaking tub, and a walk-in shower. For added convenience, the laundry room is located on the second floor. The 9' pour, walk-out lower-level, is partially finished, offering an excellent opportunity to customize and finish the space to fit your needs. Walk out of the breakfast room to the oversized composite deck that wraps around the home, perfect for entertaining friends and family. Recent updates include zoned heating and cooling (2022), a humidifier, a brand-new water heater (2026), roof and gutters (2019), and new blinds and carpet installed in 2022. This exceptional home combines timeless style, thoughtful updates, and an unbeatable location.

826 Summit Glen Court

Message successfully sent.

What would you like to know?

What is 3 + 4 ?

I agree to receive email communication and understand I can unsubscribe at any time.

I agree to be contacted by Rock Island Realty via call, email, and text for real estate services. To opt out, you can reply 'stop' at any time or reply 'help' for assistance. You can also click the unsubscribe link in the emails. Message and data rates may apply. Message frequency may vary. Privacy Policy

Related Properties

New on site 4 days ago
Set on a quiet cul-de-sac in the highly desirable Estates side of the Windings Bluffs neighborhood, this 5bd/3.5ba newer construction home provides an amazing opportunity for more space! An inviting entryway leads you through a soothing, neutral palette of spacious rooms on the first floor, with 9' ceilings, a generous amount of windows allowing plenty of natural light. The front of the home includes a formal dining room with access to the kitchen, as well as a flex space for home office, quiet sitting room, or playroom. The large family room w/ bow window looks out over the flat backyard, complete with stamped concrete patio and custom fire pit. The family room peeks into the kitchen through a beautiful staircase with rich hardwood and metal balusters. The eat-in kitchen has a large granite island perfect for casual meals and/or entertaining, along with an abundance of counter space for meal prep and hosting large kitchen appliances. Custom painted cabinetry, stainless steel appliances including a gas range and separate double oven, as well as a step-in pantry complete this space. The laundry room has a custom made cubby and granite counter folding table. Upstairs you'll find four bedrooms including a primary suite large enough for king size furniture plus a sitting area! The primary suite includes a walk-in closet and en suite with double vanity and separate tub/shower. Three additional spacious bedrooms each with ample closet space and a hall bath with basketweave tile and oversized vanity complete the upstairs. In the basement you'll find a finished recreation area, as well as a proper basement bedroom with egress window and walk-in closet. The basement has a full bathroom with a fun stone-look tile. The deep pour basement has a large unfinished storage area, which makes this the ideal newer construction basement! The backyard is a retreat with custom patio and fire pit,  landscape lighting for night time hang outs, as well as a flat back yard perfect for playing ball and yard games. In the back of the lot, you'll find custom stone steps and landscaping beds fit for a garden or flower bed. The yard and landscaping stay lush with the home's irrigation system! This neighborhood is perfect for the active owners, with a walking trail loop that is seen in the back of the yard, pickle ball courts, soccer field, basketball court, and two ponds you can fish in. The elementary school is located just outside of the neighborhood, making the morning commute a breeze for those utilizing this school!
#26052557

Fenton

1004 Autumn Valley Court

5 Beds

3 Baths

3,705 Sq.Ft.

$525,000

MLS#: 26052557

New on site 3 days ago
Welcome to 5176 Romaine Spring Dr, a beautifully appointed five-bedroom, five-bath home in the desirable Romaine Spring Estates subdivision, offering an exceptional combination of space, functionality, updates, and amenities in a fantastic location. This well-designed home features a new roof, a replaced upper-level furnace and air conditioning system, a three-car garage, irrigation system, and a level backyard (a rarity in this subdivision). The main level offers an inviting and functional layout with a spacious office, elegant formal dining room featuring wainscoting and crown molding, and a welcoming living area highlighted by a gas fireplace. Architectural details throughout include bay windows, six-panel doors, French doors, and a mix of tile and luxury vinyl plank flooring. The spacious kitchen is designed for both everyday living and entertaining, featuring granite countertops, 42-inch cabinetry, a breakfast area, and a convenient half bath just off the kitchen. The adjoining breakfast room provides sliding glass doors leading to the backyard and features a beautiful Palladian-style window that fills the space with natural light. A dedicated laundry room adds convenience and organization to the main level. Upstairs, the spacious primary suite offers a luxurious retreat with a cathedral-style ceiling and a private full bath featuring a double vanity, Jacuzzi-style soaking tub, and separate stand-up shower. Additional bedrooms and bathrooms provide plenty of space for family, guests, or flexible living arrangements. The partially finished lower level adds even more versatility, featuring carpeted living space, a full bathroom, a dedicated sleeping area, kitchenette, and sump pit, making it ideal for guests, recreation, extended family, or additional living space. Outside, the mostly level backyard provides a wonderful setting for outdoor enjoyment and entertaining, with convenient hookups for both a generator and hot tub. The three-car garage offers ample parking and storage, while the community's fantastic HOA provides access to a neighborhood pool and clubhouse, with the clubhouse available to rent for private events and gatherings. With its spacious five-bedroom, five-bath layout, finished lower-level space, generous three-car garage, desirable lot, numerous architectural features, major updates, community amenities, and convenient location near excellent schools, 5176 Romaine Spring Dr offers an exceptional opportunity to own a truly well-rounded home in Romaine Spring Estates.
#26052659

Fenton

5176 Romaine Spring Drive

5 Beds

5 Baths

3,173 Sq.Ft.

$525,000

MLS#: 26052659

Welcome to 1304 Legacy Pointe Ln, an exceptional atrium ranch, where timeless elegance meets modern comfort in one of Fenton's most desirable locations. Offering over 2,094 square feet of thoughtfully designed main-level living, plus a beautifully finished lower level, this home showcases an open, light-filled floor plan designed for both everyday living and effortless entertaining. A dramatic vaulted ceiling spans the great room, dining area, kitchen, and breakfast room, creating an airy, inviting atmosphere. The great room is anchored by a cozy direct-vent fireplace, while gleaming hardwood floors flow through the entry, kitchen, and breakfast room. The chef's kitchen is beautifully appointed with 42-inch raised-panel maple cabinetry, Silestone solid surface countertops, and abundant workspace for preparing meals and gathering with family and friends. The spacious primary suite serves as a private retreat, complete with a large walk-in closet and a luxurious ensuite bath featuring an oversized cultured marble soaking tub and shower surround, adult-height double vanity, and quality finishes throughout. The walk-out lower level expands your living space with a generous recreation room and a third full bath, offering endless possibilities for entertaining, guests, or a home office. Additional premium features include 9-foot foundation pour, 5-inch baseboards, satin nickel hardware, a custom front door, professional landscaping, and abundant storage. Perfectly situated with convenient access to I-44 and Highway 270 and located within the highly acclaimed AAA Rockwood School District, this exceptional home combines luxury, functionality, and an unbeatable location. Move-in ready and meticulously maintained, this is a rare opportunity to enjoy refined living at its finest.
#26050784

Fenton

1304 Legacy Pointe Lane

3 Beds

3 Baths

2,694 Sq.Ft.

$529,900

MLS#: 26050784

Price reduced
LINDBERGH SCHOOLS, 2 GAS FIREPLACES, MAIN FLOOR PRIMARY SUITE, FINISHED BASEMENT, Private setting, 3 CAR SIDE ENTRY GARAGE. Welcome home to this rare, stunning, custom 1.5-story residence perfectly situated on an impressive .75-ACRE LOT in the Heart of Fenton. The spacious, FENCED BACKYARD is ideal for entertaining, play, or simply enjoying your own private retreat. Inside, you'll find 5 BEDROOMS and 6 BATHROOMS that complete the brilliant floorpan. The home features a MAIN FLOOR PRIMARY SUITE, MAIN FLOOR LAUNDRY, and a soaring TWO STORY GREAT ROOM filled with natural light. TWO FIREPLACES create warm, inviting gathering spaces, while the FORMAL DINING ROOM is perfect for hosting dinners and holiday celebrations.The spacious floor plan offers the ideal blend of comfort and functionality, including a HEARTH ROOM FEATURING A FIREPLACE, off the spacious kitchen. A ‘bonus’ room with its own staircase that could be used for a movie room or a home office. The brilliant finished  ‘walk-up’ FINISHED BASEMENT features a 9-foot foundation pour,  a large open family room and and on-suite bedroom that features a full bathroom, giving you a head start on creating the space you've always wanted, OR the ideal set-up for MULTI GENERATIONAL LIVING- in fact- there is a private entrance in the garage that has its own staircase to access the lower level.  Completing the home is a desirable SIDE ENTRY 3 -CAR GARAGE that enhances both curb appeal and convenience. With generous indoor and outdoor living spaces, timeless features, and room to grow, this exceptional home is one you won't want to miss! VERY WELL CARED FOR AND IN EXCELLENT CONDITION. TONS OF INDOOR AND OUTDOOR SPACE!
#26038559

Fenton

335 Summit Road

5 Beds

4 Baths

5,309 Sq.Ft.

$749,900

MLS#: 26038559
Price reduced
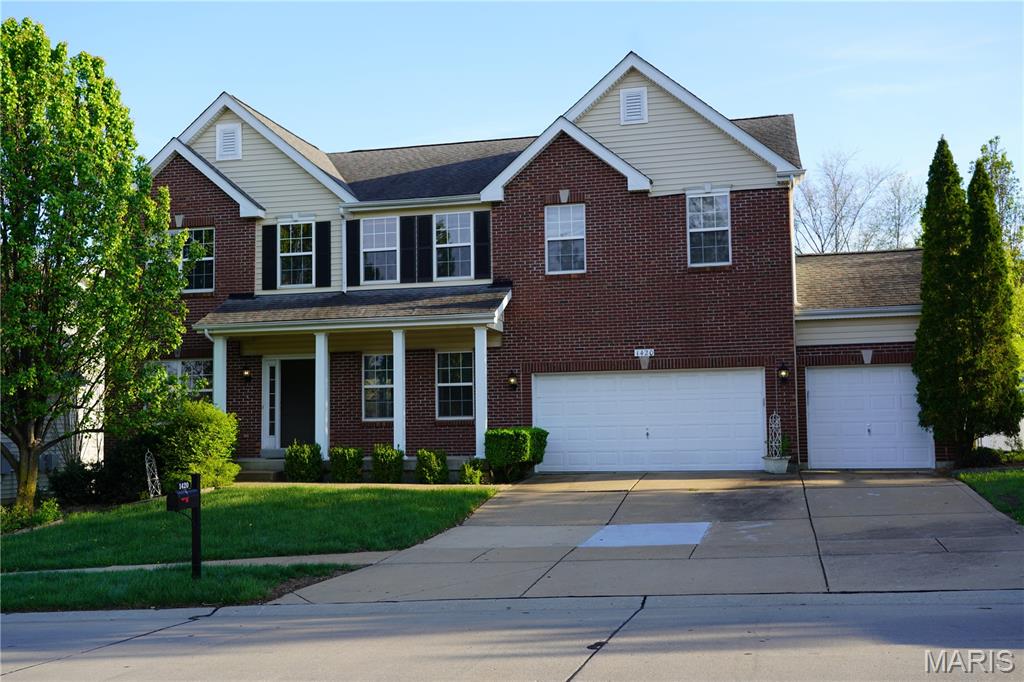
Welcome to this beautiful home in the highly desirable Legacy Pointe subdivision! This spacious 2-story residence features 4 bedrooms and 4 bathrooms, along with numerous updates throughout.

The kitchen is a standout, showcasing granite countertops, a center island, and updated finishes that continue into the main floor powder room and both upstairs bathrooms. Newly polished hardwood floors enhance the entryway and kitchen/breakfast room, adding warmth and elegance.

Upstairs, you’ll find generously sized bedrooms offering comfort and space for everyone. The finished basement is perfect for entertaining, complete with a full bathroom, a large family room, a bar area, and two additional versatile rooms—ideal for a home office, gym, or guest space.

Step outside to a level backyard, providing plenty of room to relax, play, or expand your outdoor living area.

Located in the sought-after Rockwood School District with easy access to Hwy 141 and I-44, and just minutes from shopping and dining at Gravois Bluffs, this home truly has it all.
#26019626

Fenton

1420 Fenway Drive

4 Beds

3 Baths

3,184 Sq.Ft.

$650,000

MLS#: 26019626
Price reduced
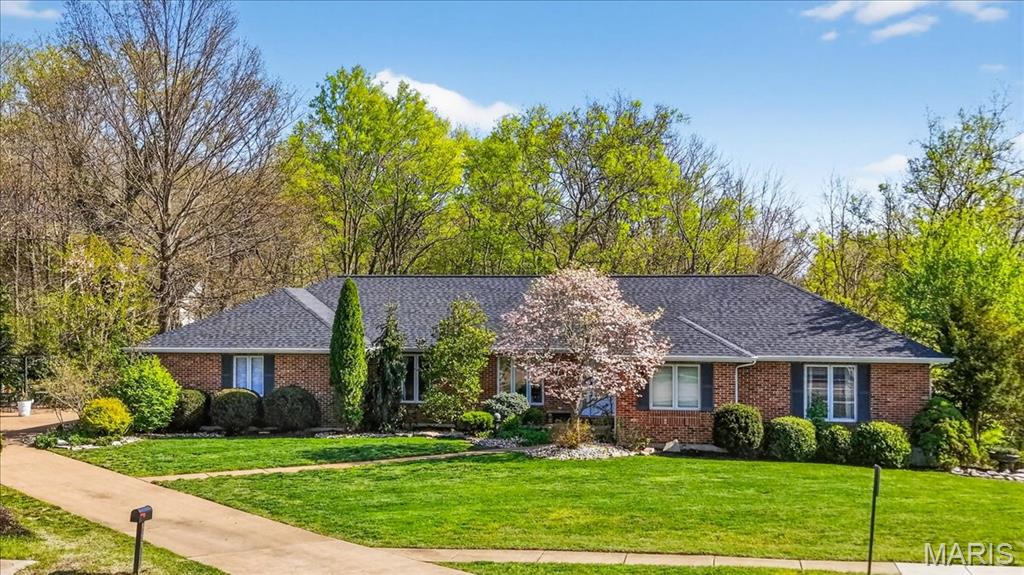
NEW ROOF , NEW HVAC, PELLA WINDOWS, ALL ELECTRIC.... You won't want to miss this all brick, open floor plan ranch with approximately 3,500 square feet of living space situated on a stunning lot just under 3/4 of an acre. Inside, you’ll find five spacious bedrooms—each with its own walk-in closet—providing exceptional storage and flexibility. Gorgeous hardwood flooring flows throughout the great room, kitchen, dining room, sitting room, hallway, and primary suite, creating a warm and cohesive feel. The stylish navy and white kitchen is both functional and eye-catching, featuring stainless steel appliances, a coffee bar, and a center island with breakfast bar seating—perfect for gathering and everyday living. The adjacent great room offers an inviting space for relaxing or entertaining.  If you like entertaining you will love the additional space provided by the large dining room and sitting room. The generously sized primary suite includes a walk-in closet and a luxury bath with a separate soaking tub and shower. Two additional bedrooms, a second full bath, a large laundry room, and a convenient half bath complete the main level. The finished walk-out lower level expands your living space with two additional bedrooms (both with walk-in closets), a family room, game area, and a possible kitchenette setup—ideal for guests or multi-generational living. There’s also a massive storage area with potential for future finishing. And don’t miss the adorable bonus: a custom “bedroom” just for your dog! Additional features and updates include central vac system, covered patio and firepit area. Located within the highly sought-after Rockwood School District, this home also enjoys all the benefits of being within Fenton city limits, including less taxes, free weekly trash, recycling, and yard waste pickup, discounted access to the 71,000 sq ft RiverChase Recreation Center, and proximity to numerous parks and connected walking trails.  Comparing to new construction in the area, this beauty already has an impressive "option package" at no extra cost and the added bonus of being located WITHIN the city of Fenton and all its perks.
#26019132

Fenton

790 Villa Gran Way

5 Beds

3 Baths

3,206 Sq.Ft.

$630,000

MLS#: 26019132
Price reduced
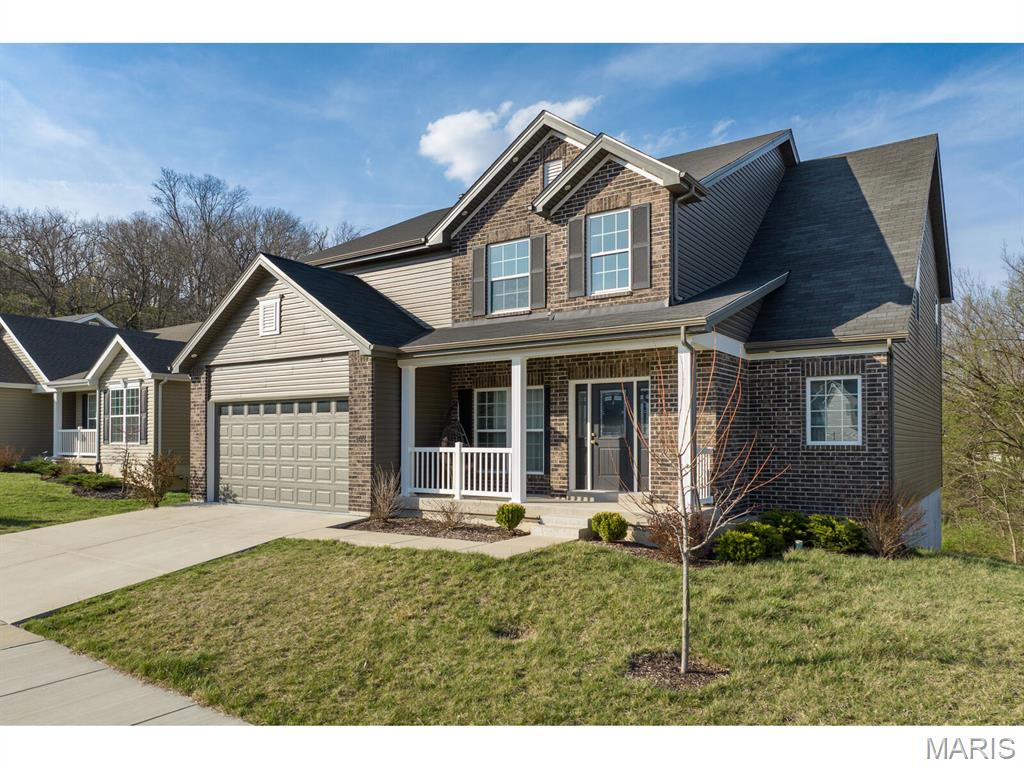
OWNER SAYS, "SELL, SELL, SELL" This open floor plan maximizes family quality time along with function and 2 story Great Room.  Primary Suite on main level.  All of the rooms are humongous! The 2nd floor "BONUS" room is approximately 27 feet by 14 feet.  It is currently being used as the 5th bedroom, but offers so many possibilities--office(s), studio, crafts room, media room, music room, library, play room, guest room, etc.  How will you use it?  This home is located on a very quiet cul-de-sac in Fox Creek Subdivision that is close to everything.  If you have or expect to have a large family or many visitors, this is the home for you.  Come see for yourself.  The sellers are looking for an eager buyer, a quick closing.  This wonderful home goes on and on and on and.....Almost 3,500 square feet of living space not including a full unfinished basement with a walk-out and full bath rough in.  The cul-de-sac promotes privacy and one side of home adjoins common ground. The owners are looking for a quick sale!
#26018630

Fenton

5013 Corisande Woods Drive

5 Beds

3 Baths

3,479 Sq.Ft.

$529,900

MLS#: 26018630

 - property

Send a message

Message successfully sent.

Your message

What is 3 + 4 ?

Reason for contacting?

I agree to receive email communication and understand I can unsubscribe at any time.

I agree to be contacted by Rock Island Realty via call, email, and text for real estate services. To opt out, you can reply 'stop' at any time or reply 'help' for assistance. You can also click the unsubscribe link in the emails. Message and data rates may apply. Message frequency may vary. Privacy Policy

Sign Out

Virtual Assistant

Would you like to take the next step with this property? We can help you schedule a showing or virtual tour, or send you more details.

Yes, I would like more information.

Thank You for Your Reply, One of Our Agents will contact you as soon as possible

No, maybe later.

Thank you, you can always contact me via email, phone number or through the contact form.

Realhub AI

Lucy - Your AI-Powered Realtor

Update Your Temporary Password

Personalize your search

Enter your email and we'll notify you immediately when new listings match what you're looking for.

or enter email address

Already have an account ? Login here

Continue your home search

Area

I agree to receive communications and understand I can unsubscribe at any time.

I agree to be contacted by Rock Island Realty via call, email, and text for real estate services. To opt out, you can reply 'stop' at any time or reply 'help' for assistance. You can also click the unsubscribe link in the emails. Message and data rates may apply. Message frequency may vary. Privacy Policy

Already have an account ? Login here

We use cookies

We use cookies primarily for analytics to enhance your experience. By accepting, you agree to our use of these cookies. You can manage your preferences or learn more about our cookies policy.