
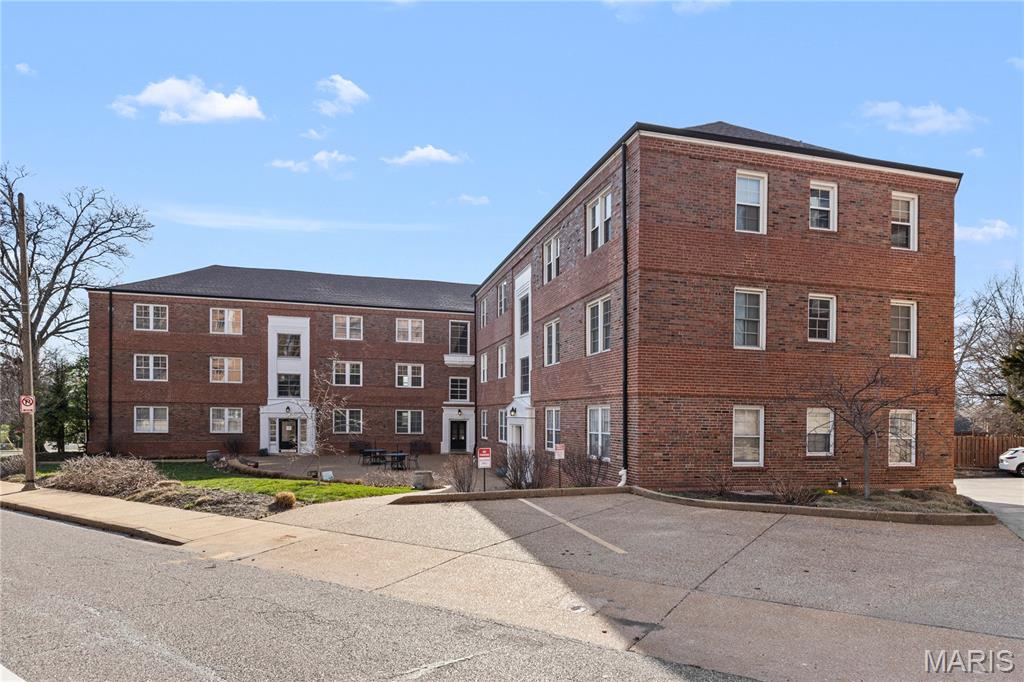
Apartment Style, Mid-Rise 3or4 Story
827 Westwood Drive 3E
Clayton, MO 63105
MLS#: 26061252
$175,000


Property
Beds
1
Full Baths
1
1/2 Baths
None
Year Built
1940
Sq.Footage
691
Enjoy the Clayton lifestyle in this beautiful 1 bed, 1 bath condo located within walking distance to all that Clayton has to offer! This meticulous property offers the carefree lifestyle of condo living with the conveniences of in-unit laundry and assigned garage parking. Stunning hardwood flooring extends through the main rooms of the home, with slate tile in the kitchen and travertine tile in the bathroom. The spacious family room features recessed lighting, crown molding, and a window overlooking the courtyard. Off the kitchen is a great flex space that could be a formal dining room or a home office, depending on your needs! The kitchen features 42-inch cabinets with crown molding, granite counters, stainless appliances, a 5-burner gas range, built-in microwave, dishwasher, and a GE French door refrigerator! The bedroom features crown molding, a ceiling fan, and two wardrobe systems with an additional closet in the hallway. Tucked away in a laundry closet, the stackable washer and dryer offer convenience and ease, making household chores a breeze. If there are larger items that the stackable unit cannot accommodate, communal laundry machines are available for use in the basement. The bathroom includes a large vanity with storage space, shower/tub combo with a Jacuzzi whirlpool tub, and beautiful travertine tile surround that goes to the ceiling. The basement has a storage locker and access to the parking garage with an assigned parking space for this unit. Condo fee includes water, sewer, trash, ground maintenance, exterior maintenance, and snow removal. Situated just moments away from the vibrant shopping and dining scene that defines Clayton, this home puts the best of the city right at your doorstep. Make your appointment today!
Features & Amenities
Interior
-
Other Interior Features
Crown Molding, Granite Counters, Recessed Lighting, Track Lighting
-
Total Bedrooms
1
-
Bathrooms
1
-
Above Grade Finished Area
691.0
-
Basement YN
YES
-
Cooling YN
YES
-
Cooling
Central Air, Electric
-
Fireplace YN
NO
-
Heating YN
YES
-
Heating
Electric, Forced Air, Exhaust Fan
-
Main Level Bedrooms
1
-
Pet friendly
N/A
Exterior
-
Garage
Yes
-
Garage spaces
1
-
Construction Materials
Brick
-
Other Exterior Features
Courtyard
-
Parking
Assigned, Attached, Basement, Garage
-
Pool
No
Area & Lot
-
Lot Features
Other
-
Lot Size(acres)
0.0178
-
Lot Size(square feet)
775
-
Property Type
Residential
-
Property Sub Type
Condominium
-
Architectural Style
Apartment Style, Mid-Rise 3or4 Story
Price
-
Sales Price
$175,000
-
Tax Amount
$1,895
-
Sq. Footage
691
-
Price/SqFt
$253
HOA
-
Association
YES
-
Association Fee
$269
-
Association Fee Frequency
Monthly
-
Association Fee Includes
N/A
School District
-
Elementary School
Glenridge Elem.
-
Middle School
Wydown Middle
-
High School
Clayton High
Property Features
-
New Construction
NO
-
Association Amenities
Parking, Storage
-
Ownership
Private
-
Sewer
Public Sewer
-
Water Source
Public
Schedule a Showing
Showing scheduled successfully.
Mortgage calculator
Estimate your monthly mortgage payment, including the principal and interest, property taxes, and HOA. Adjust the values to generate a more accurate rate.
Your payment
Principal and Interest:
$
Property taxes:
$
HOA fees:
$
Total loan payment:
$
Total interest amount:
$
Location
County
St. Louis
Elementary School
Glenridge Elem.
Middle School
Wydown Middle
High School
Clayton High
Listing Courtesy of Stephanie Fultz, Coldwell Banker Realty - Gundaker
RealHub Information is provided exclusively for consumers' personal, non-commercial use, and it may not be used for any purpose other than to identify prospective properties consumers may be interested in purchasing. All information deemed reliable but not guaranteed and should be independently verified. All properties are subject to prior sale, change or withdrawal. RealHub website owner shall not be responsible for any typographical errors, misinformation, misprints and shall be held totally harmless.

Broker
Colleen Brown
Call Colleen today to schedule a private showing.

* Listings on this website come from the FMLS IDX Compilation and may be held by brokerage firms other than the owner of this website. The listing brokerage is identified in any listing details. Information is deemed reliable but is not guaranteed. If you believe any FMLS listing contains material that infringes your copyrighted work please click here to review our DMCA policy and learn how to submit a takedown request.© 2024 FMLS.
Related Properties

Clayton
900 S Hanley Road 1B
1 Beds
1 Baths
1,110 Sq.Ft.
$150,000
MLS#: 26047841

Clayton
827 Westwood Drive 2E
1 Beds
1 Baths
691 Sq.Ft.
$180,000
MLS#: 26035830

Clayton
7532 Cromwell Drive 2N
2 Beds
1 Baths
1,120 Sq.Ft.
$209,900
MLS#: 26051641

Clayton
7532 York Drive 2E
2 Beds
1 Baths
1,188 Sq.Ft.
$165,500
MLS#: 26040298
Clayton
923 S Hanley Road A
1 Beds
1 Baths
767 Sq.Ft.
$145,000
MLS#: 26015769
