


Property
Beds
3
Full Baths
1
1/2 Baths
1
Year Built
1955
Sq.Footage
1,540
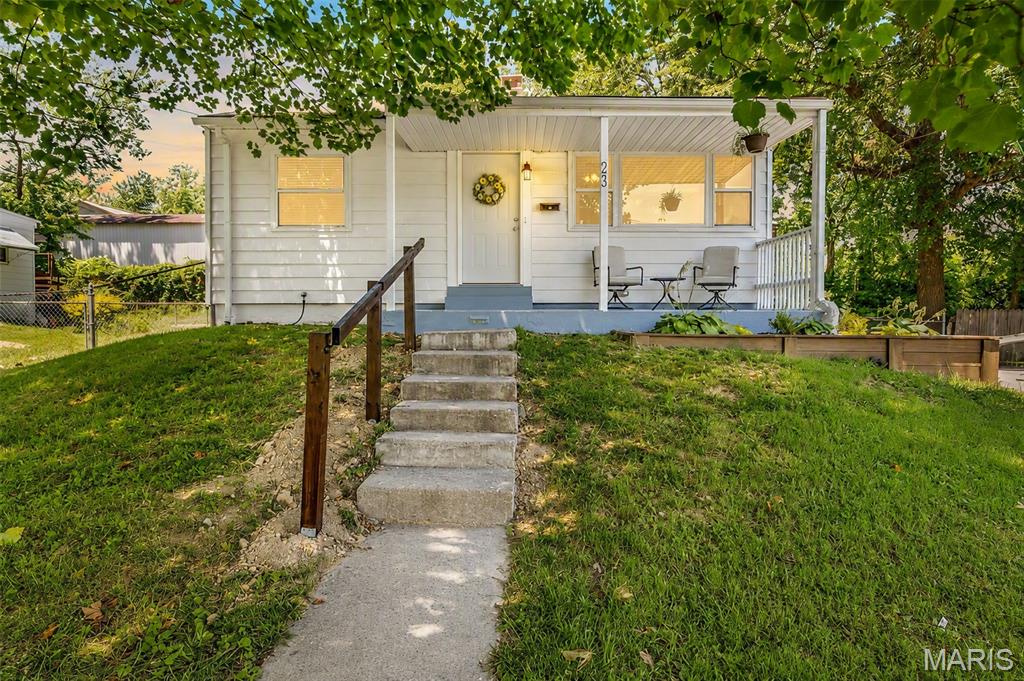
Lovely, well maintained ranch home in Oakland/Kirkwood area; freshly painted; new carpeting in lower level family room/recreation room, dry bar, carpeted door hatch opening to one of the sump pits ; newer tilt-out windows, newer roof; newer HVAC. Hardwood under carpeting throughout; lots of closet space; good curb appeal. Living room has custom built in book shelves, mantle work; fireplace has been converted by Forshaw to Gas Logs with remote; living room and dining room have cove ceilings; den/office on main level is a warm and inviting room; main bath has new liner; kitchen bright and cheery with newer appliances including Insinkerator garbage disposal, Hotpoint refrigerator; GE solid surface electric 4 burner range; stainless steel oversize single sink; pantry; newer gas meter/box; large fenced backyard; 2 sump pumps; Chamberlain garage opener; oversize single car garage with work area; all appliances will convey with sale including an upright freezer in basement unfinished area.
Features & Amenities
Interior
-
Other Interior Features
Bookcases, Coffered Ceiling(s), Eat-in Kitchen, Pantry, High Speed Internet
-
Total Bedrooms
3
-
Bathrooms
1
-
1/2 Bathrooms
1
-
Above Grade Finished Area
1320.0
-
Basement YN
YES
-
Cooling YN
YES
-
Cooling
Ceiling Fan(s), Central Air, Electric
-
Fireplace YN
YES
-
Heating YN
YES
-
Heating
Forced Air, Natural Gas
-
Main Level Bedrooms
3
-
Pet friendly
N/A
Exterior
-
Garage
Yes
-
Garage spaces
1
-
Construction Materials
Brick Veneer
-
Parking
RV Access/Parking, Attached, Covered, Garage, Garage Door Opener
-
Pool
No
-
Waterfront YN
NO
Area & Lot
-
Lot Features
Level
-
Lot Size(acres)
0.236
-
Lot Size(square feet)
10,258
-
Property Type
Residential
-
Property Sub Type
Single Family Residence
-
Architectural Style
Ranch, Traditional
Price
-
Sales Price
$199,000
-
Tax Amount
$2,292
-
Financing Options
Conventional
-
Sq. Footage
1,540
-
Price/SqFt
$129
HOA
-
Association
No
School District
-
Elementary School
North Glendale Elem.
-
Middle School
Nipher Middle
-
High School
Kirkwood Sr. High
Property Features
-
Ownership
Private
-
Sewer
Public Sewer
-
Water Source
Public
Schedule a Showing
Showing scheduled successfully.
Mortgage calculator
Estimate your monthly mortgage payment, including the principal and interest, property taxes, and HOA. Adjust the values to generate a more accurate rate.
Your payment
Principal and Interest:
$
Property taxes:
$
HOA fees:
$
Total loan payment:
$
Total interest amount:
$
Location
County
St. Louis-MO
Elementary School
North Glendale Elem.
Middle School
Nipher Middle
High School
Kirkwood Sr. High
Listing Courtesy of Jerre J May, Keller Williams Realty St. Louis
RealHub Information is provided exclusively for consumers' personal, non-commercial use, and it may not be used for any purpose other than to identify prospective properties consumers may be interested in purchasing. All information deemed reliable but not guaranteed and should be independently verified. All properties are subject to prior sale, change or withdrawal. RealHub website owner shall not be responsible for any typographical errors, misinformation, misprints and shall be held totally harmless.

Agent / Realtor®
Frank Svoboda
Call Frank today to schedule a private showing.

* Listings on this website come from the FMLS IDX Compilation and may be held by brokerage firms other than the owner of this website. The listing brokerage is identified in any listing details. Information is deemed reliable but is not guaranteed. If you believe any FMLS listing contains material that infringes your copyrighted work please click here to review our DMCA policy and learn how to submit a takedown request.© 2024 FMLS.
Related Properties

Kirkwood
1062 Woodgate Drive
2 Beds
2 Baths
1,344 Sq.Ft.
$229,900
MLS#: 26062676

Kirkwood
1925 W Woodbine Avenue
2 Beds
1 Baths
720 Sq.Ft.
$189,000
MLS#: 26060282

Kirkwood
443 S Clay Avenue C
2 Beds
1 Baths
897 Sq.Ft.
$160,000
MLS#: 26049883

Kirkwood
667 S Kirkwood Road 102
2 Beds
2 Baths
868 Sq.Ft.
$189,900
MLS#: 26052124

Kirkwood
1125 Arbor Creek Drive 2A
2 Beds
2 Baths
944 Sq.Ft.
$195,000
MLS#: 26045986

Kirkwood
1968 Greenglen Drive 101
2 Beds
2 Baths
929 Sq.Ft.
$159,500
MLS#: 26049055

Kirkwood
1966 Hunting Lake Court 201
2 Beds
2 Baths
929 Sq.Ft.
$159,850
MLS#: 26044781
Kirkwood
245 Commerce Avenue
2 Beds
1 Baths
672 Sq.Ft.
$214,000
MLS#: 26040461
