


Property
Beds
4
Full Baths
3
1/2 Baths
None
Year Built
1999
Sq.Footage
1,744
Spectacular atrium ranch with terraced, fenced, professionally landscaped yard backing to common ground/woods. Updated from top to bottom with newer roof, lighting, fresh paint, plus extensive wood trims/moldings. Vaulted ceilings visually expand open floor plan and a wall of tinted windows brings natural light in. Kitchen has hardwood, white cabinetry, granite counters with ceramic backsplash, stainless appliances (refrigerator included), center island breakfast bar, Breakfast Room and separate Formal Dining! Master Suite is vaulted with walk-in closet and luxury updated Bath. Walk-out Lower Level offers a 4th Bedroom and Full Bath, Rec Room with surround sound, (pool table included), beautiful wet bar with granite and glass/tile backsplash. Exterior features: updated landscaping, hand stamped concrete patio w/speakers, covered patio and deck. Location offers easy access to 44 and a quick drive to Wildwood shopping, dining, plus the many parks and trails of this gorgeous area.
Features & Amenities
Interior
-
Other Interior Features
Entrance Foyer, Cathedral Ceiling(s), Open Floorplan, Walk-In Closet(s), Kitchen Island, Pantry, Double Vanity
-
Total Bedrooms
4
-
Bathrooms
3
-
Above Grade Finished Area
1744.0
-
Basement YN
YES
-
Cooling YN
YES
-
Cooling
Central Air, Electric
-
Fireplace YN
YES
-
Heating YN
YES
-
Heating
Forced Air, Natural Gas
-
Main Level Bedrooms
3
-
Pet friendly
N/A
Exterior
-
Garage
Yes
-
Garage spaces
2
-
Construction Materials
Stone Veneer, Brick Veneer, Vinyl Siding
-
Parking
Attached, Garage, Garage Door Opener
-
Patio and Porch Features
Covered, Deck, Patio
-
Pool
No
-
Waterfront YN
NO
Area & Lot
-
Lot Features
Sprinklers In Front, Sprinklers In Rear
-
Lot Size(acres)
0.28
-
Lot Size(square feet)
12,197
-
Property Type
Residential
-
Property Sub Type
Single Family Residence
-
Architectural Style
Atrium, Traditional
Price
-
Sales Price
$350,000
-
Tax Amount
$4,127
-
Financing Options
Conventional
-
Sq. Footage
1,744
-
Price/SqFt
$200
HOA
-
Association
YES
-
Association Fee
$200
-
Association Fee Frequency
Annually
-
Association Fee Includes
N/A
School District
-
Elementary School
Blevins Elem.
-
Middle School
Lasalle Springs Middle
-
High School
Eureka Sr. High
Property Features
-
Ownership
Private
-
Sewer
Public Sewer
-
Water Source
Public
Schedule a Showing
Showing scheduled successfully.
Mortgage calculator
Estimate your monthly mortgage payment, including the principal and interest, property taxes, and HOA. Adjust the values to generate a more accurate rate.
Your payment
Principal and Interest:
$
Property taxes:
$
HOA fees:
$
Total loan payment:
$
Total interest amount:
$
Location
County
St. Louis-MO
Elementary School
Blevins Elem.
Middle School
Lasalle Springs Middle
High School
Eureka Sr. High
Listing Courtesy of Mary Bay, Coldwell Banker Gundaker-T & C
RealHub Information is provided exclusively for consumers' personal, non-commercial use, and it may not be used for any purpose other than to identify prospective properties consumers may be interested in purchasing. All information deemed reliable but not guaranteed and should be independently verified. All properties are subject to prior sale, change or withdrawal. RealHub website owner shall not be responsible for any typographical errors, misinformation, misprints and shall be held totally harmless.

Broker
Colleen Brown
Call Colleen today to schedule a private showing.

* Listings on this website come from the FMLS IDX Compilation and may be held by brokerage firms other than the owner of this website. The listing brokerage is identified in any listing details. Information is deemed reliable but is not guaranteed. If you believe any FMLS listing contains material that infringes your copyrighted work please click here to review our DMCA policy and learn how to submit a takedown request.© 2024 FMLS.
Related Properties

Eureka
71 White Doe Court
3 Beds
2 Baths
1,422 Sq.Ft.
$300,000
MLS#: 26063797

Eureka
600 Summer Breeze Lane
3 Beds
2 Baths
1,405 Sq.Ft.
$379,000
MLS#: 26063207

Eureka
2 Orf Place
3 Beds
2 Baths
2,030 Sq.Ft.
$299,900
MLS#: 26063398

Eureka
348 Misthaven Drive
3 Beds
2 Baths
1,629 Sq.Ft.
$399,900
MLS#: 26059944

Eureka
4606 Hickory Ridge View Court
3 Beds
2 Baths
1,592 Sq.Ft.
$330,000
MLS#: 26059816

Eureka
2370 Windswept Farms Drive
3 Beds
2 Baths
1,629 Sq.Ft.
$409,999
MLS#: 26051440
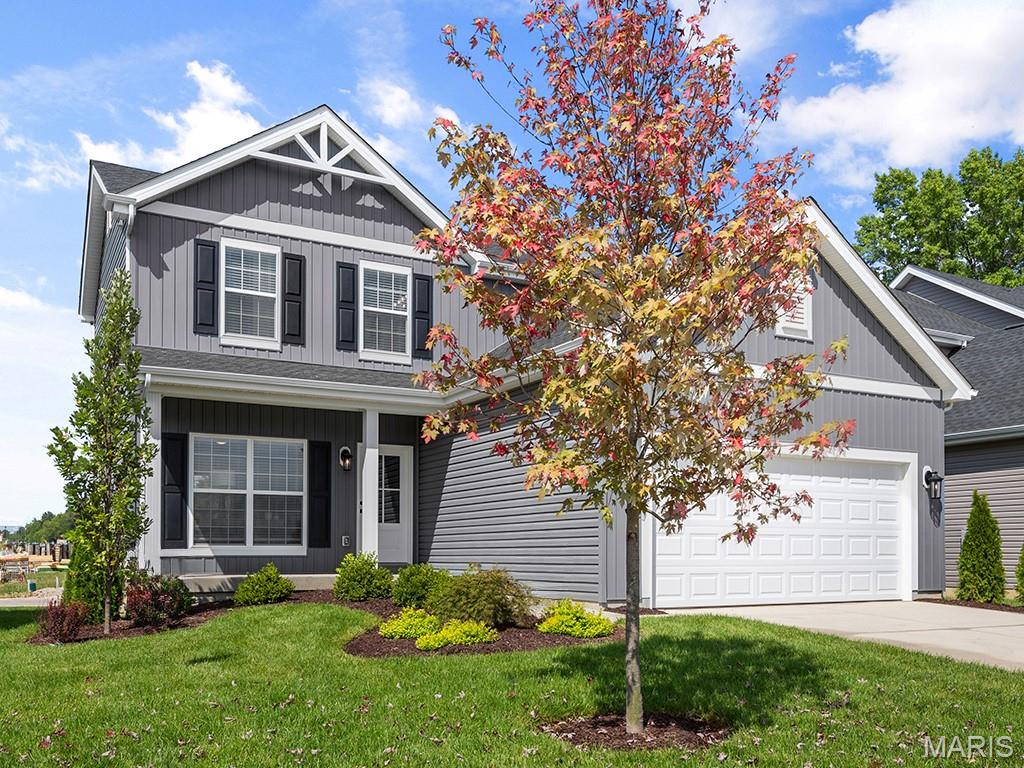
Eureka
1016 Red Fox Drive
3 Beds
2 Baths
1,728 Sq.Ft.
$349,900
MLS#: 26020759
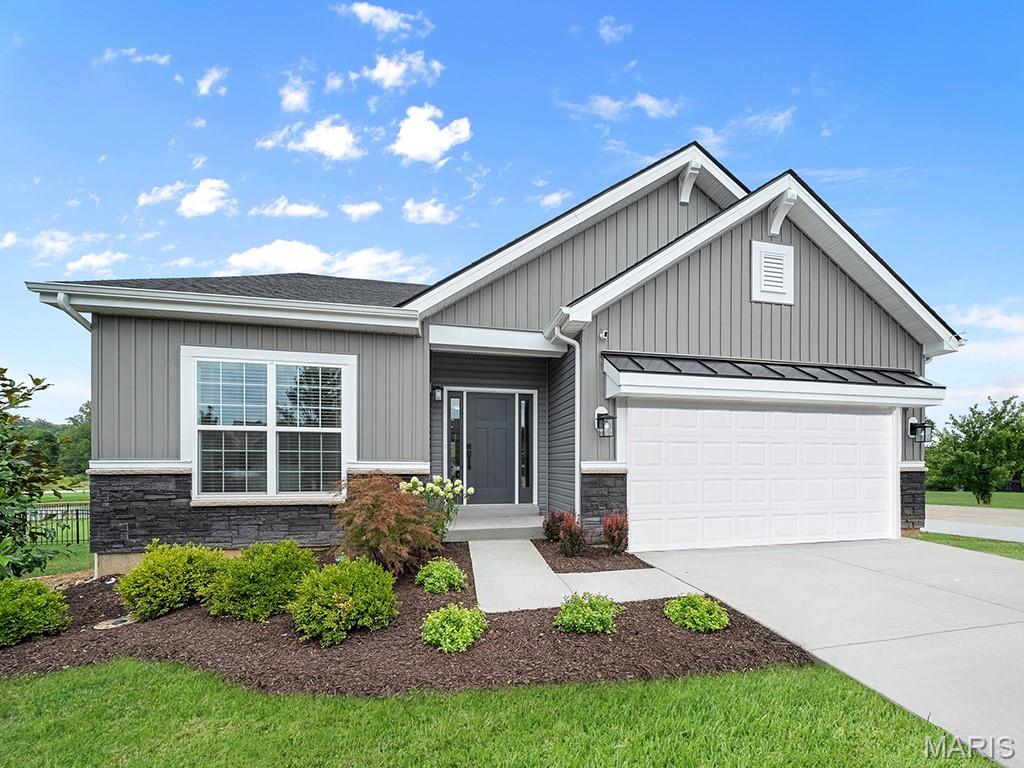
Eureka
416 Silver Fox Court
3 Beds
2 Baths
1,745 Sq.Ft.
$369,900
MLS#: 26020754

Eureka
2536 Chukka Drive
4 Beds
2 Baths
1,902 Sq.Ft.
$419,900
MLS#: 26014739
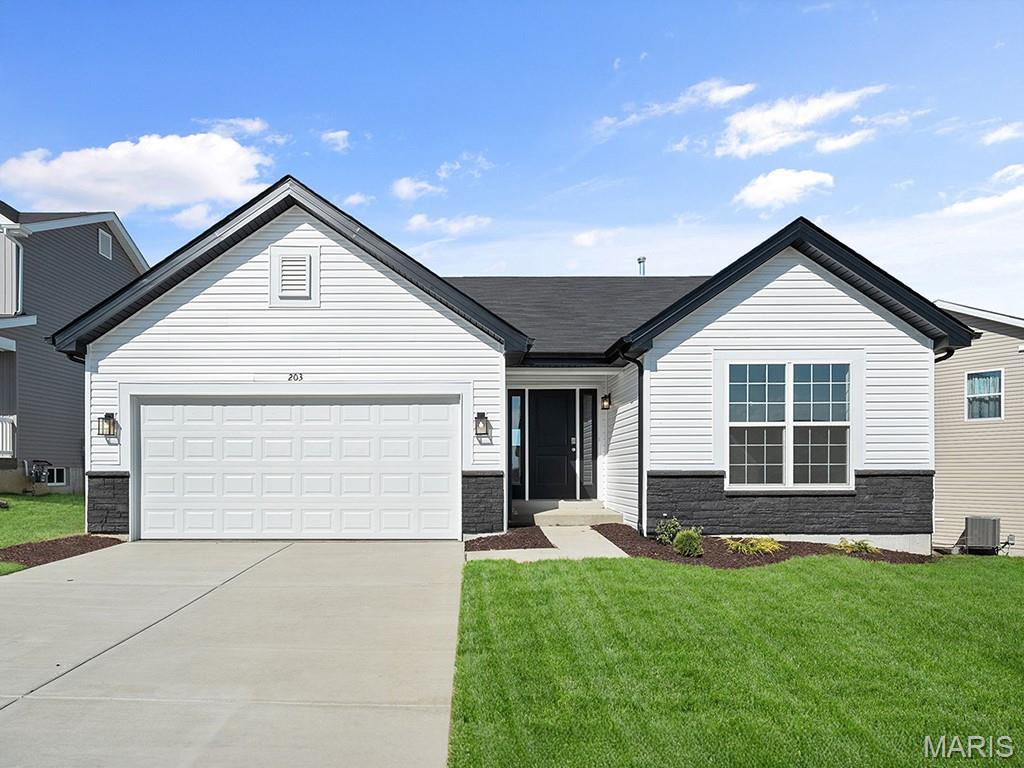
Eureka
2540 Chukka Drive
3 Beds
2 Baths
1,279 Sq.Ft.
$349,900
MLS#: 26008609
