


Property
Beds
5
Full Baths
3
1/2 Baths
None
Year Built
1953
Sq.Footage
2,128
Spacious 4+ Bedroom Home with Open Floor Plan & No-Step Entry. Lovely no-step-entry home offering 4+ bedrooms, a spacious open floor plan, and plenty of room for comfortable living. The main level features two bedrooms and two full bathrooms, making this home ideal for a variety of living arrangements. The inviting great room features beautiful wood-plank flooring and a stacked gas fireplace, creating a warm and welcoming space for relaxing or entertaining. The kitchen offers custom cabinetry, granite countertops, a gas stove, dishwasher, and microwave. A spacious dining area provides plenty of room for family meals and gatherings. The convenience of a main-floor laundry adds to the home's accessibility and functionality. Main Floor has newer windows. The primary suite includes ample closet space and a private bath featuring tile flooring, partially tiled walls, and a separate tub and shower. The hall bathroom also features upgraded finishes, including tile flooring and tiled walls. Upstairs, you'll find two additional bedrooms, a full bathroom, and an extra room that could serve as a den, office, or additional bedroom, providing flexibility for guests, hobbies, or working from home. Outside, enjoy a large, fenced backyard with plenty of space for outdoor activities and entertaining. The home also features a driveway for convenient off-street parking and is situated on a quiet cul-de-sac. Conveniently located near a park, golf course, shopping, and a variety of restaurants, this spacious home offers comfort, flexibility, and an excellent location.
Features & Amenities
Interior
-
Other Interior Features
Breakfast Bar, Ceiling Fan(s), Crown Molding, Granite Counters, Recessed Lighting
-
Total Bedrooms
5
-
Bathrooms
3
-
Above Grade Finished Area
2128.0
-
Basement YN
NO
-
Cooling YN
YES
-
Cooling
Ceiling Fan(s), Central Air
-
Fireplace YN
YES
-
Heating YN
YES
-
Heating
Forced Air
-
Main Level Bedrooms
2
-
Pet friendly
N/A
Exterior
-
Garage
No
-
Construction Materials
Brick, Vinyl Siding
-
Other Exterior Features
Garden
-
Patio and Porch Features
Patio
-
Pool
No
-
View
City
Area & Lot
-
Lot Features
Back Yard, Cul-De-Sac, Few Trees, Front Yard
-
Lot Size(acres)
0.2149
-
Lot Size(square feet)
9,361
-
Property Type
Residential
-
Property Sub Type
Single Family Residence
-
Architectural Style
Traditional
Price
-
Sales Price
$299,900
-
Tax Amount
$3,595
-
Sq. Footage
2,128
-
Price/SqFt
$140
HOA
-
Association
No
School District
-
Elementary School
Jackson Park Elem.
-
Middle School
Brittany Woods
-
High School
University City Sr. High
Property Features
-
New Construction
NO
-
Accessibility Features
Accessible Entrance
-
Foundation Details
Slab
-
Ownership
Private
-
Senior Community YN
NO
-
Sewer
Public Sewer
-
Water Source
Public
Schedule a Showing
Showing scheduled successfully.
Mortgage calculator
Estimate your monthly mortgage payment, including the principal and interest, property taxes, and HOA. Adjust the values to generate a more accurate rate.
Your payment
Principal and Interest:
$
Property taxes:
$
HOA fees:
$
Total loan payment:
$
Total interest amount:
$
Location
County
St. Louis
Elementary School
Jackson Park Elem.
Middle School
Brittany Woods
High School
University City Sr. High
Listing Courtesy of Catie Mooney, Wood Brothers Realty
RealHub Information is provided exclusively for consumers' personal, non-commercial use, and it may not be used for any purpose other than to identify prospective properties consumers may be interested in purchasing. All information deemed reliable but not guaranteed and should be independently verified. All properties are subject to prior sale, change or withdrawal. RealHub website owner shall not be responsible for any typographical errors, misinformation, misprints and shall be held totally harmless.

Broker
Colleen Brown
Call Colleen today to schedule a private showing.

* Listings on this website come from the FMLS IDX Compilation and may be held by brokerage firms other than the owner of this website. The listing brokerage is identified in any listing details. Information is deemed reliable but is not guaranteed. If you believe any FMLS listing contains material that infringes your copyrighted work please click here to review our DMCA policy and learn how to submit a takedown request.© 2024 FMLS.
Related Properties

University City
1105 North And South Road
2 Beds
1 Baths
2,020 Sq.Ft.
$275,000
MLS#: 26059634

University City
7240 Cornell Avenue
3 Beds
1 Baths
1,428 Sq.Ft.
$359,000
MLS#: 26054209

University City
6933 Melrose Avenue
4 Beds
3 Baths
2,181 Sq.Ft.
$330,000
MLS#: 26050243
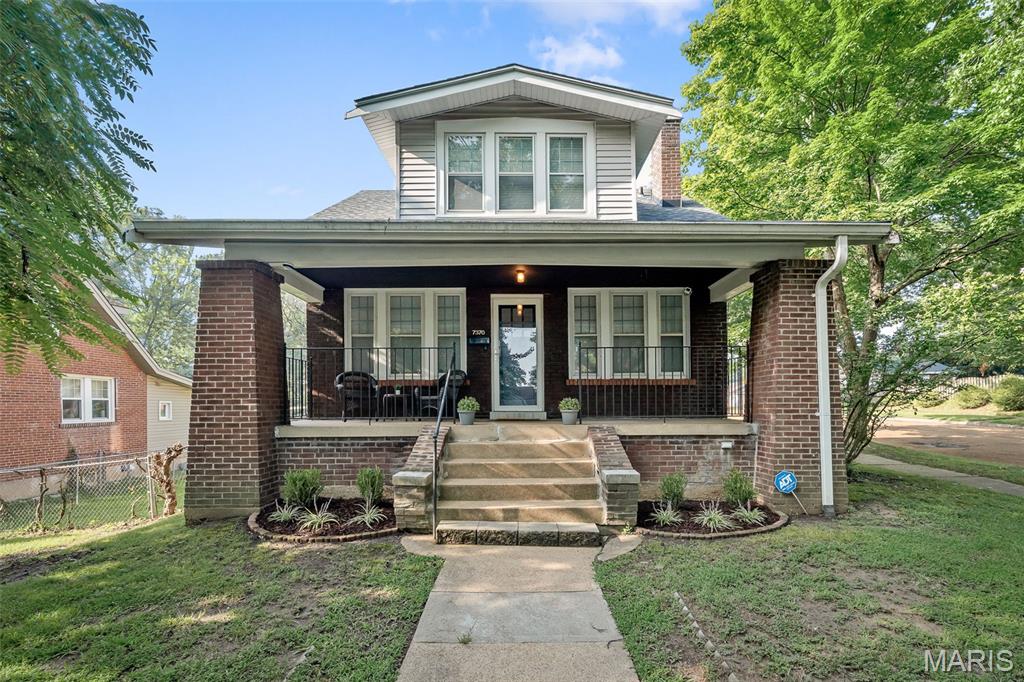
University City
7370 Carleton Avenue
2 Beds
1 Baths
1,400 Sq.Ft.
$299,900
MLS#: 26045974
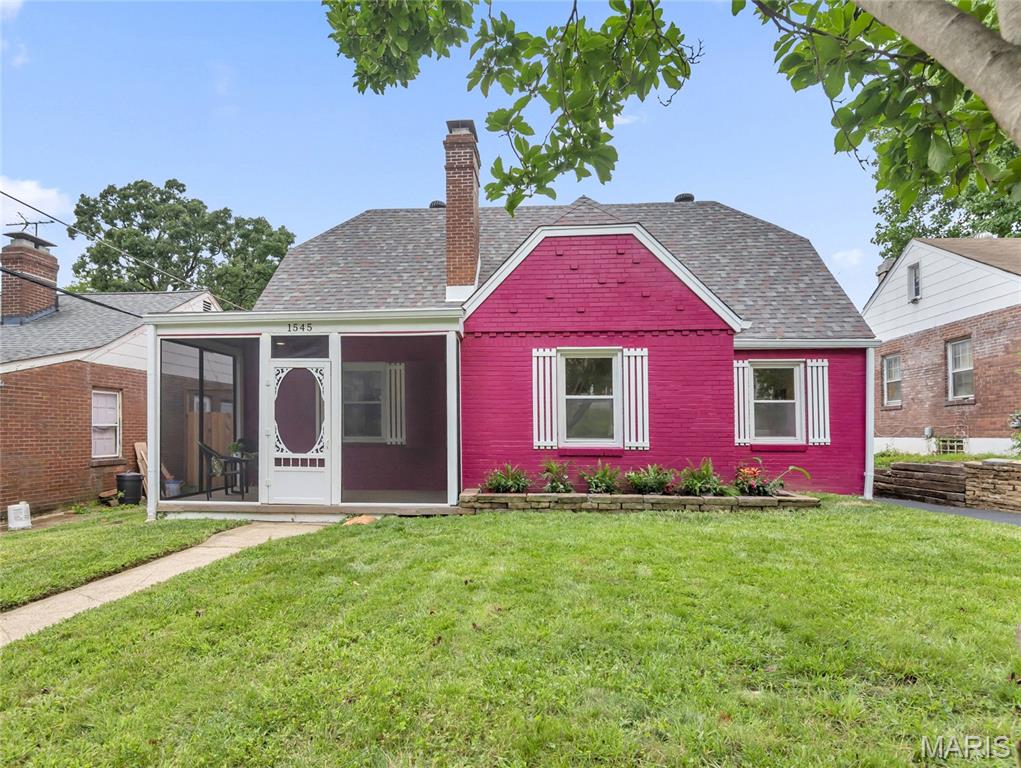
University City
1545 Moore Place
4 Beds
2 Baths
1,379 Sq.Ft.
$300,000
MLS#: 26044713

University City
1542 N Hanley Road
3 Beds
2 Baths
1,878 Sq.Ft.
$329,900
MLS#: 26045748

University City
8605 Mayflower Court
3 Beds
2 Baths
2,503 Sq.Ft.
$344,900
MLS#: 26040128
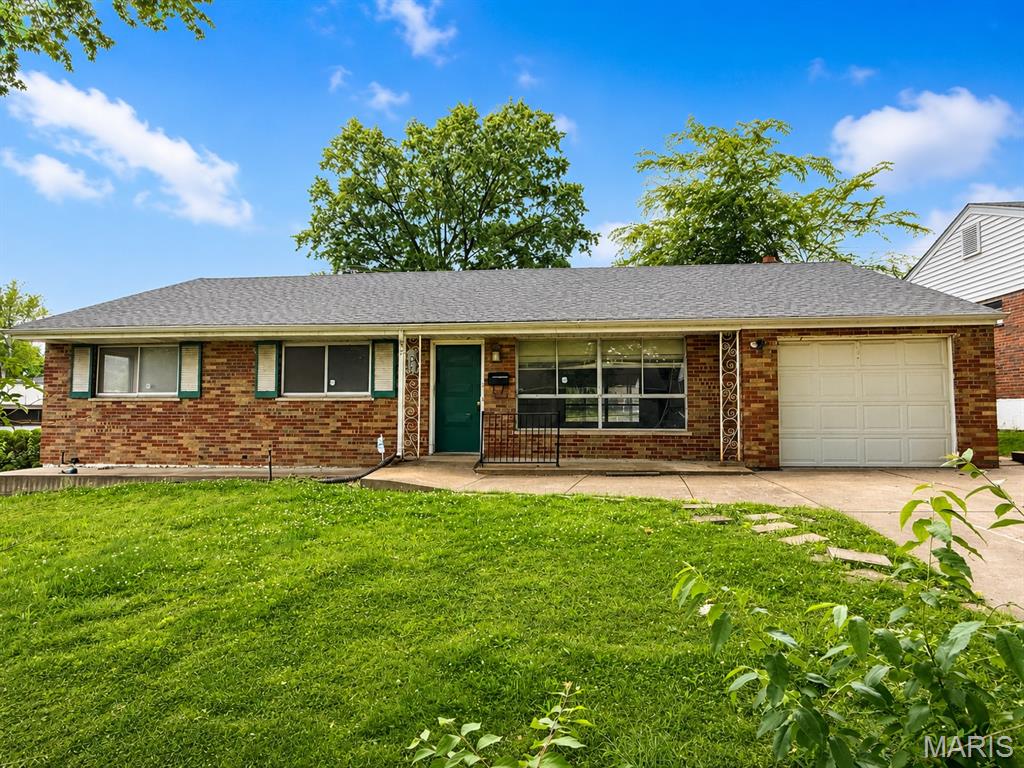
University City
1003 Chartres Avenue
3 Beds
3 Baths
1,537 Sq.Ft.
$269,900
MLS#: 26039571
