Features & Amenities

Interior

  • Other Interior Features

    Ceiling Fan(s)

  • Total Bedrooms

    2

  • Bathrooms

    1

  • Above Grade Finished Area

    1020.0

  • Basement YN

    YES

  • Cooling YN

    YES

  • Cooling

    Central Air, Electric, Ceiling Fan(s)

  • Fireplace YN

    NO

  • Heating YN

    YES

  • Heating

    Forced Air, Natural Gas

  • Main Level Bedrooms

    2

  • Pet friendly

    N/A

Exterior

  • Garage

    Yes

  • Garage spaces

    1

  • Construction Materials

    Brick

  • Other Exterior Features

    Private Yard

  • Parking

    Driveway, Garage

  • Patio and Porch Features

    Deck

  • Pool

    No

Area & Lot

  • Lot Features

    Front Yard, Level

  • Lot Size(acres)

    0.1175

  • Lot Size(square feet)

    5,118

  • Property Type

    Residential

  • Property Sub Type

    Single Family Residence

  • Architectural Style

    Traditional

Price

  • Sales Price

    $329,000

  • Tax Amount

    $3,251

  • Sq. Footage

    1,020

  • Price/SqFt

    $322

HOA

  • Association

    No

School District

  • Elementary School

    Mark Twain Elem.

  • Middle School

    Brentwood Middle

  • High School

    Brentwood High

Property Features

  • New Construction

    NO

  • Foundation Details

    Concrete Perimeter

  • Sewer

    Public Sewer

  • Water Source

    Public

Schedule a Showing

Showing scheduled successfully.

<
>
IN PERSON
VIA CHAT

What is 3 + 4 ?


Change time

Mortgage calculator

Estimate your monthly mortgage payment, including the principal and interest, property taxes, and HOA. Adjust the values to generate a more accurate rate.

Your payment

Principal and Interest:

$

Property taxes:

$

HOA fees:

$

Total loan payment:

$

Total interest amount:

$

Location

County

St. Louis

Elementary School

Mark Twain Elem.

Middle School

Brentwood Middle

High School

Brentwood High

Listing Courtesy of Christine Chartrand , Janet McAfee Inc.

RealHub Information is provided exclusively for consumers' personal, non-commercial use, and it may not be used for any purpose other than to identify prospective properties consumers may be interested in purchasing. All information deemed reliable but not guaranteed and should be independently verified. All properties are subject to prior sale, change or withdrawal. RealHub website owner shall not be responsible for any typographical errors, misinformation, misprints and shall be held totally harmless.

Agent Emily Kostuke

Agent / Realtor®

Emily Kostuke

Call Emily today to schedule a private showing.


* Listings on this website come from the FMLS IDX Compilation and may be held by brokerage firms other than the owner of this website. The listing brokerage is identified in any listing details. Information is deemed reliable but is not guaranteed. If you believe any FMLS listing contains material that infringes your copyrighted work please click here to review our DMCA policy and learn how to submit a takedown request.© 2024 FMLS.
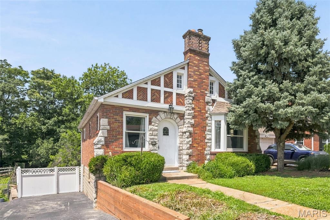
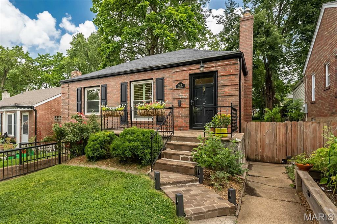
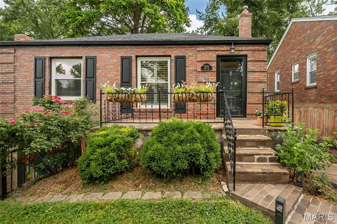
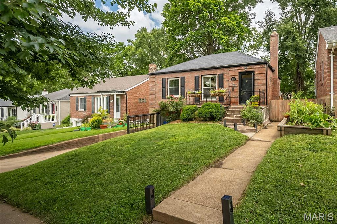
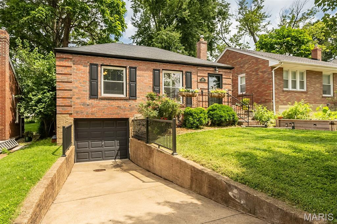
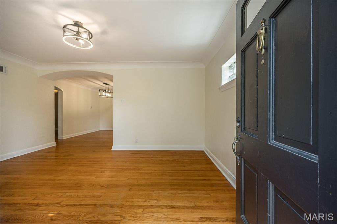
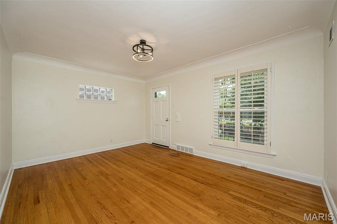
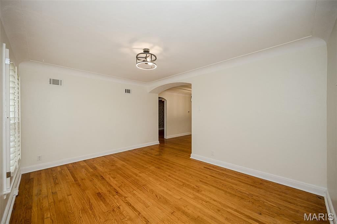
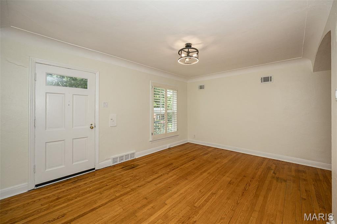
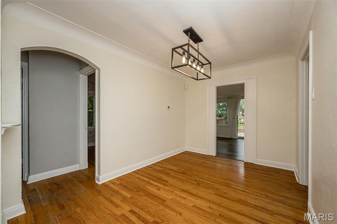
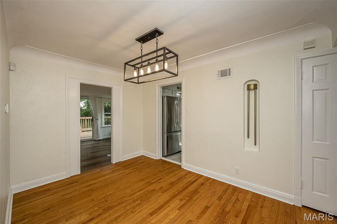
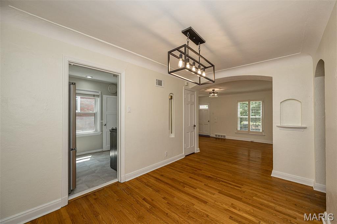
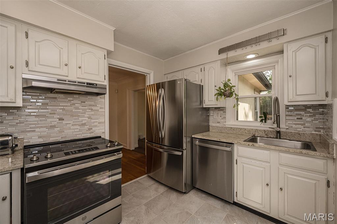
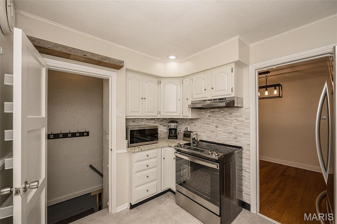
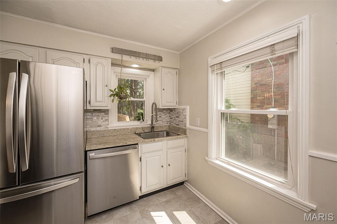
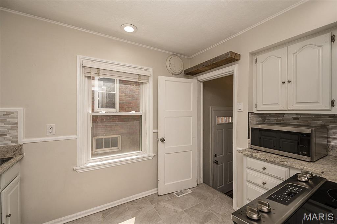
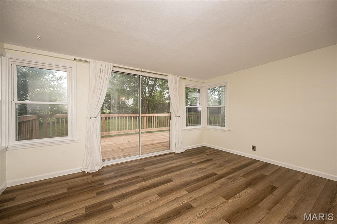
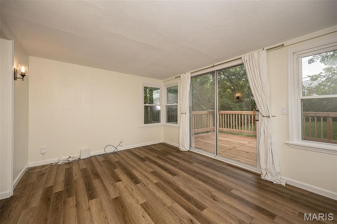
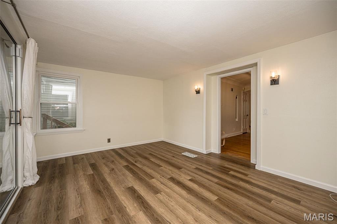
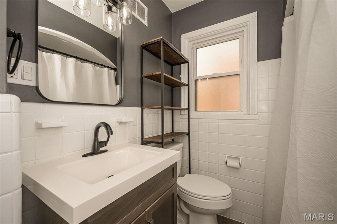
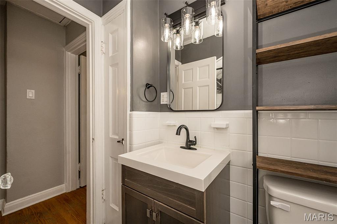
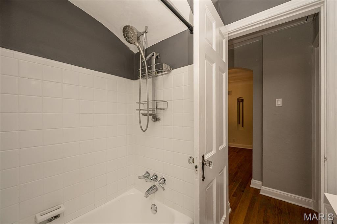
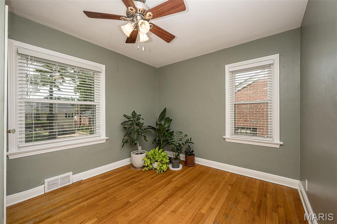
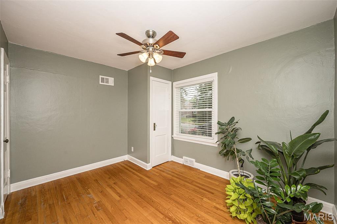
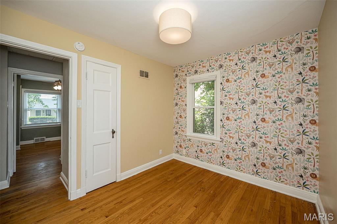
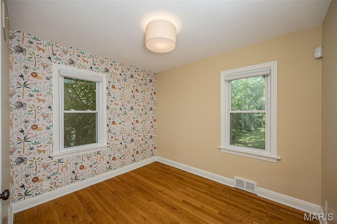
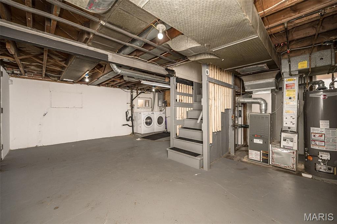
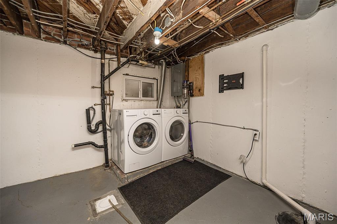
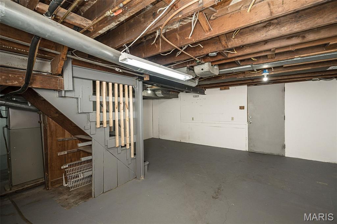
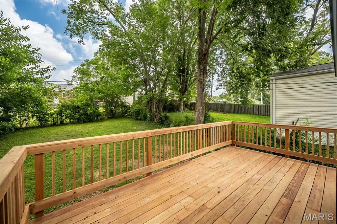
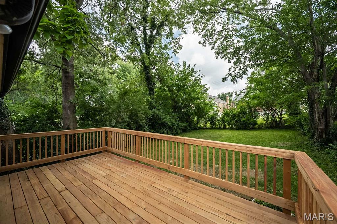
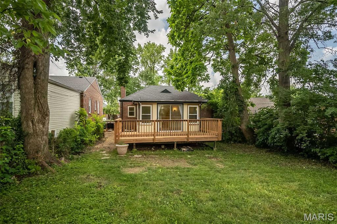
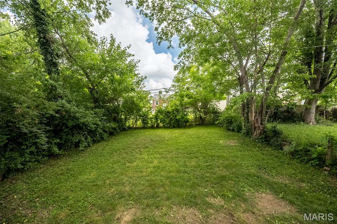
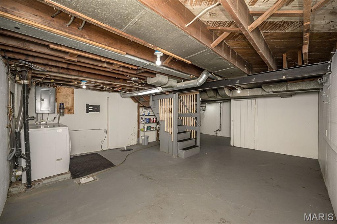
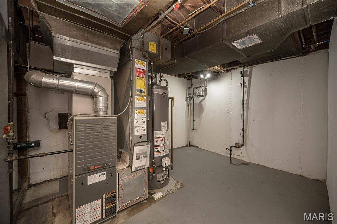
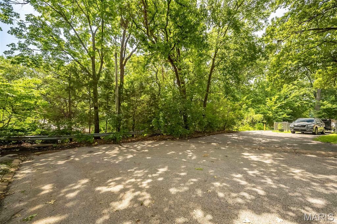
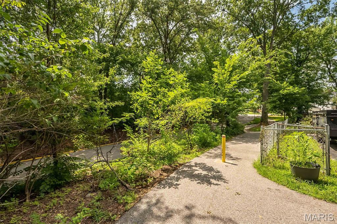
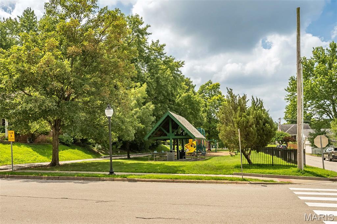
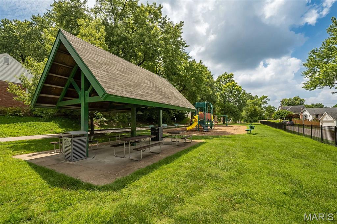
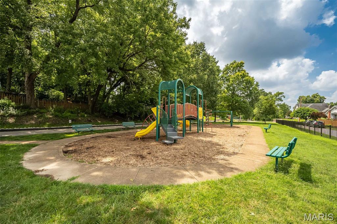
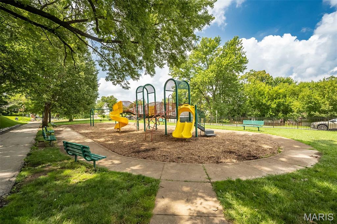
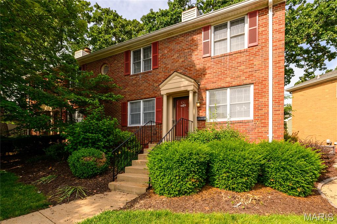
Charming, brick, 2 bed, 1 bath home in the heart of Brentwood and convenient to all Brentwood has to offer. Lovely architectural features such as arched doorways and wood floors.  Kitchen  with granite counter, stainless appliances and ceramic tile floor. Family room located right off the dining room displays an abundance of natural light and looks out onto the fenced yard and deck which is less than a year old. Lower level provides more space and though it is not finished space it has been used over the years as an office, work out space,  play room and of course offers extra storage space. One car tuck under garage allows you to park, get out of your car and into the house with ease and remaining dry during rain or snowstorms! The home is located on the section of White that is a dead end street so traffic is kept to a minimum. BUT if you walk to the end of the street there is a shady path where you can take an easy walk to a nearby park or Bentwood swim club. Again, this location is hard to beat! Starbucks is a block away and other restaurants,  shops and grocery stores  are walk able or a quick drive away. Easy highway access is a few blocks away  making travel in ANY direction  easy! Throw in the award winning Brentwood school district and you have a winner! Showings begin Friday July 10.

8719 White Avenue

Message successfully sent.

What would you like to know?

What is 3 + 4 ?

I agree to receive email communication and understand I can unsubscribe at any time.

I agree to be contacted by Rock Island Realty via call, email, and text for real estate services. To opt out, you can reply 'stop' at any time or reply 'help' for assistance. You can also click the unsubscribe link in the emails. Message and data rates may apply. Message frequency may vary. Privacy Policy

Related Properties

New on site 4 days ago
Not every home has a story to tell. This one does. 

When storybook charm meets modern urban farm lifestyle, you must pause and take notice. One of the most extraordinary lots you'll find in Brentwood can be yours in this timeless 3-bedroom, 2-bath home. It captures your attention from the moment you arrive with its striking Tudor-inspired architecture, arched front entry, brick and stone exterior, and undeniable curb appeal. Inside, you'll discover a home rich in character with original hardwood floors, beautiful stained-glass windows, classic arched doorways, and a stunning decorative stone fireplace aesthetic that serves as the centerpiece of the living room. The spacious dining room is perfect for entertaining, while the refreshed kitchen offers updated shaker style cabinets, new countertops, sink, faucet and stainless appliances. You’ll appreciate a thoughtful blend of modern convenience and vintage charm. A new water heater (2026) provides additional peace of mind. Main floor bedroom and full bath completes the first floor.

Upstairs delivers 2 bedrooms with a spacious primary retreat. Finished walk-out lower level adds valuable living space for a family room, home office, or recreation area and 2nd full bathroom. 

Step outside and prepare to fall in love. The backyard stretches more than 200 feet deep, creating a private oasis rarely found in this area. Whether you're dreaming of fresh vegetables, flowers, backyard gatherings, or a hobby farm, you'll appreciate the 6 established raised garden beds, 2 storage sheds, and charming custom built cedar chicken coop ready for your own flock. This is more than a house—it's a lifestyle full of warmth, personality, and endless possibilities. All of this may be yours in the heart of Brentwood. **OPEN SUNDAY 11AM - 1PM**
#26032087

Brentwood

2637 Melvin Avenue

3 Beds

2 Baths

1,501 Sq.Ft.

$350,000

MLS#: 26032087
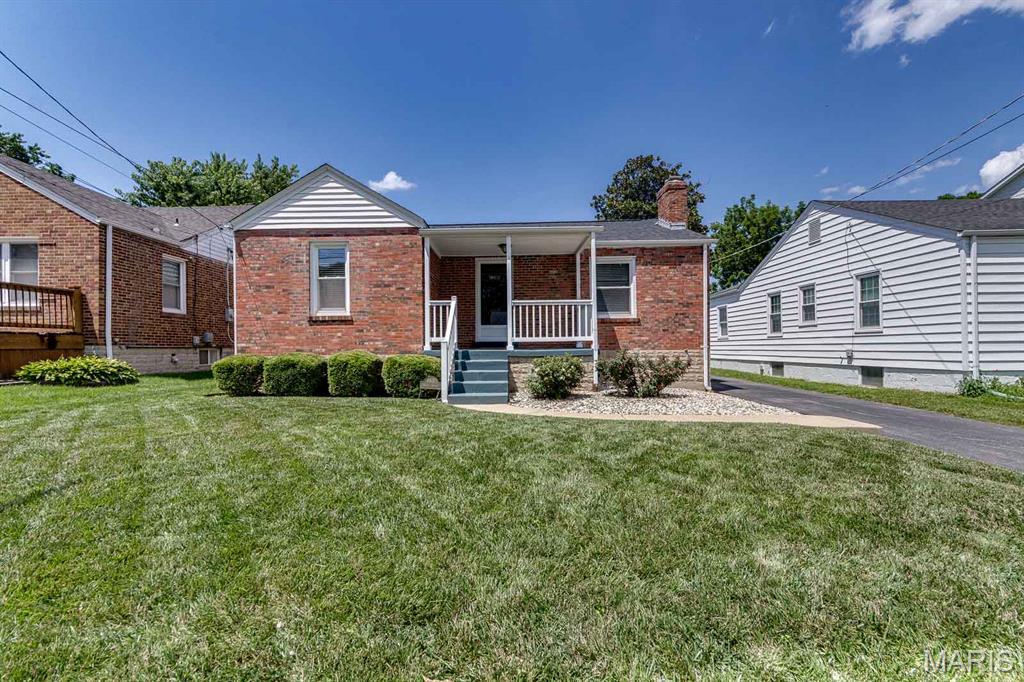
Beautifully maintained 2 bedroom, 2 bath home in the highly desirable Brentwood neighborhood! Filled with natural light, this home features gorgeous hardwood floors and an inviting floor plan and wood burning fireplace. The updated kitchen offers granite countertops, stainless steel appliances, ample cabinet space, and a functional layout for everyday living and entertaining. The finished lower level adds valuable living space with a spacious family room, full bath, and bar, making it perfect for entertaining, a home office, or a recreation area. Step outside to a beautiful backyard featuring an OVERSIZED two-car garage with an attached covered patio, an ideal space for relaxing, grilling, or entertaining guests. This unique outdoor setup is a rare find in the area and sets this home apart. Ideally located near shopping, restaurants, parks, and major highways, this home offers easy access to everything St. Louis has to offer. A fantastic opportunity to own a move-in-ready home in one of Brentwood's most sought-after locations.
#26042353

Brentwood

8901 Moritz Avenue

2 Beds

2 Baths

1,821 Sq.Ft.

$389,900

MLS#: 26042353
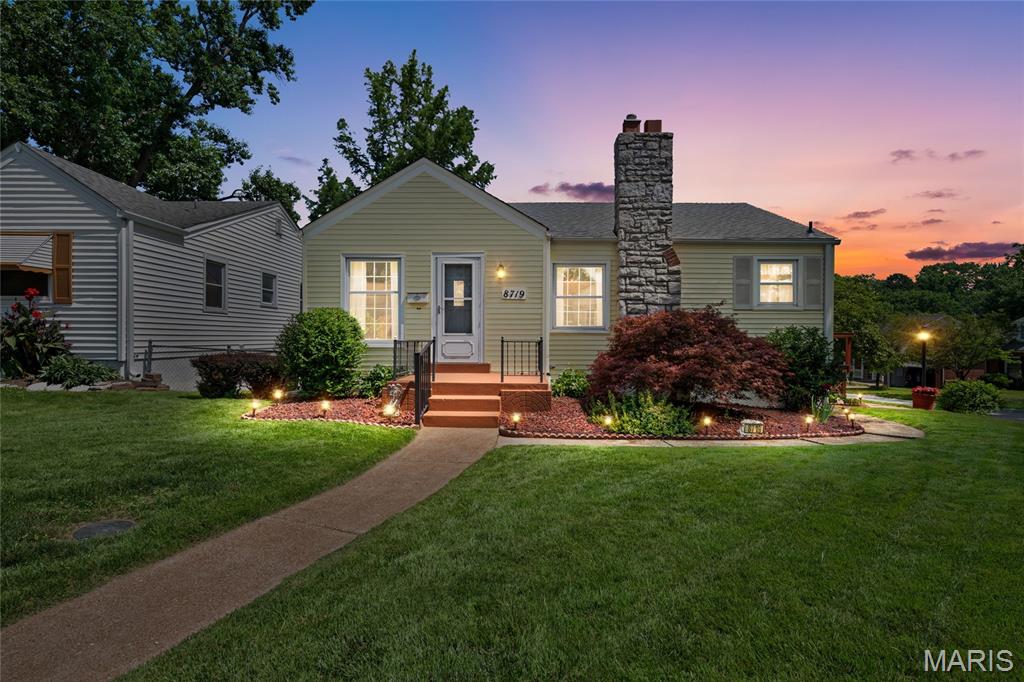
Welcome home to this charming Brentwood ranch, where timeless character, thoughtful updates, and everyday convenience come together beautifully. Offering 2 bedrooms, 1.5 baths, gorgeous wood flooring throughout much of the main level, and a new roof, this home is filled with warmth and charm from the moment you arrive. Admire the beautifully landscaped yard, highlighted by a mature Japanese maple that has been lovingly cared for over the years. Inside, classic arched doorways and solid wood doors add distinctive character rarely found in today's homes.

The spacious living room is bathed in natural light, creating the perfect space for relaxing or entertaining. The large eat-in kitchen offers abundant cabinetry and counter space, making meal preparation and family gatherings effortless.

Both bedrooms are generously sized, and the flexible floor plan offers endless possibilities. The primary bedroom features an adjoining bonus room that would make an ideal home office, walk-in closet, reading nook, nursery, or private retreat. The walkout lower level expands your living space with a half bath, large bonus room, laundry area, abundant storage, and plenty of room for a recreation room, home gym, workshop, or future finished living area.

Step outside to enjoy the spacious, level backyard and patio—perfect for entertaining, gardening, pets, play, or simply relaxing outdoors. The partially fenced yard adds functionality, while the oversized driveway includes a rare RV electrical receptacle.

Ideally located in sought-after Brentwood and served by the highly acclaimed Brentwood School District, you'll enjoy convenient access to shopping, dining, parks, major highways, and everything the area has to offer. Whether you're a first-time homebuyer, looking to downsize, or searching for an excellent investment opportunity, this home offers incredible charm, flexibility, and potential in one of St. Louis County's most desirable communities.

Showings begin Tuesday, July 7, 2026. If offers are received, please submit them by Sunday, July 12, 2026, at 7:00 p.m. Sellers will respond by Monday, July 13, 2026, at 7:00 p.m. Sellers reserve the right to accept an offer at any time.
#26037243

Brentwood

8719 Florence Avenue

2 Beds

1 Baths

1,528 Sq.Ft.

$279,900

MLS#: 26037243
Price reduced
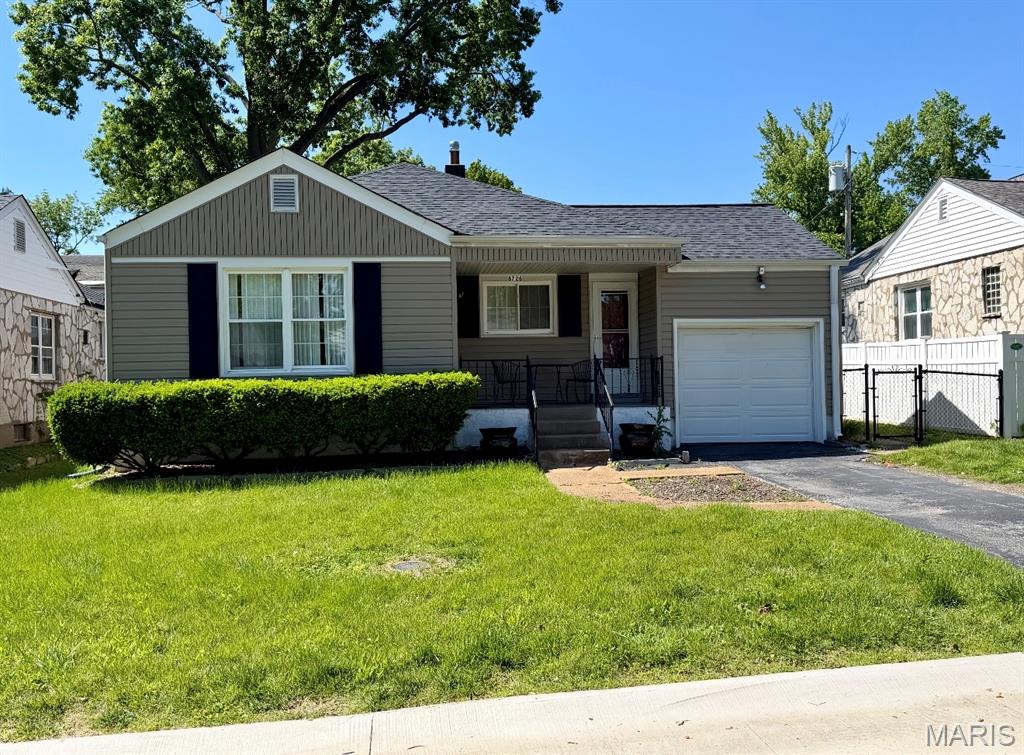
Great starter or home or investment property! Gorgeous wood flooring, open floorplan, neutral colors throughout. Partially finished lower level with large non-conforming bedroom. Enjoy this darling property in the heart of Brentwood!
#26039360

Brentwood

8726 Keystone Drive

2 Beds

1 Baths

981 Sq.Ft.

$270,000

MLS#: 26039360
Rare opportunity to own one of only three 3-bedroom, 2-bath townhome-style condos in the centrally located and highly sought-after Brentwood Forest community! Even more rare, this unit is eligible for leasing — ideal for an owner-occupant or investor alike. This desirable end unit offers wood flooring throughout the main level and features a spacious separate living room with fireplace, formal dining room, library/den, kitchen with pantry and all appliances included, plus a convenient guest half bath. Step outside to a private fenced patio with storage shed and enjoy peaceful views backing to beautiful common ground for added privacy.  Upstairs you’ll find 3 bedrooms, a full bath, and laundry complete with washer and dryer included. Brentwood Forest amenities include 2 swimming pools (including an adult-only pool), 2 tennis courts, clubhouse, walking paths, and a scenic 3-acre lake with gazebo and fountain.  This one presents a fantastic opportunity for investors or buyers planning ahead for Brentwood Schools.
#26033700

Brentwood

9024 W Swan Circle

3 Beds

1 Baths

1,450 Sq.Ft.

$275,000

MLS#: 26033700

 - property

Send a message

Message successfully sent.

Your message

What is 3 + 4 ?

Reason for contacting?

I agree to receive email communication and understand I can unsubscribe at any time.

I agree to be contacted by Rock Island Realty via call, email, and text for real estate services. To opt out, you can reply 'stop' at any time or reply 'help' for assistance. You can also click the unsubscribe link in the emails. Message and data rates may apply. Message frequency may vary. Privacy Policy

Sign Out

Virtual Assistant

Would you like to take the next step with this property? We can help you schedule a showing or virtual tour, or send you more details.

Yes, I would like more information.

Thank You for Your Reply, One of Our Agents will contact you as soon as possible

No, maybe later.

Thank you, you can always contact me via email, phone number or through the contact form.

Realhub AI

Lucy - Your AI-Powered Realtor

Update Your Temporary Password

Personalize your search

Enter your email and we'll notify you immediately when new listings match what you're looking for.

or enter email address

Already have an account ? Login here

Continue your home search

Area

I agree to receive communications and understand I can unsubscribe at any time.

I agree to be contacted by Rock Island Realty via call, email, and text for real estate services. To opt out, you can reply 'stop' at any time or reply 'help' for assistance. You can also click the unsubscribe link in the emails. Message and data rates may apply. Message frequency may vary. Privacy Policy

Already have an account ? Login here

We use cookies

We use cookies primarily for analytics to enhance your experience. By accepting, you agree to our use of these cookies. You can manage your preferences or learn more about our cookies policy.