Features & Amenities

Interior

  • Other Interior Features

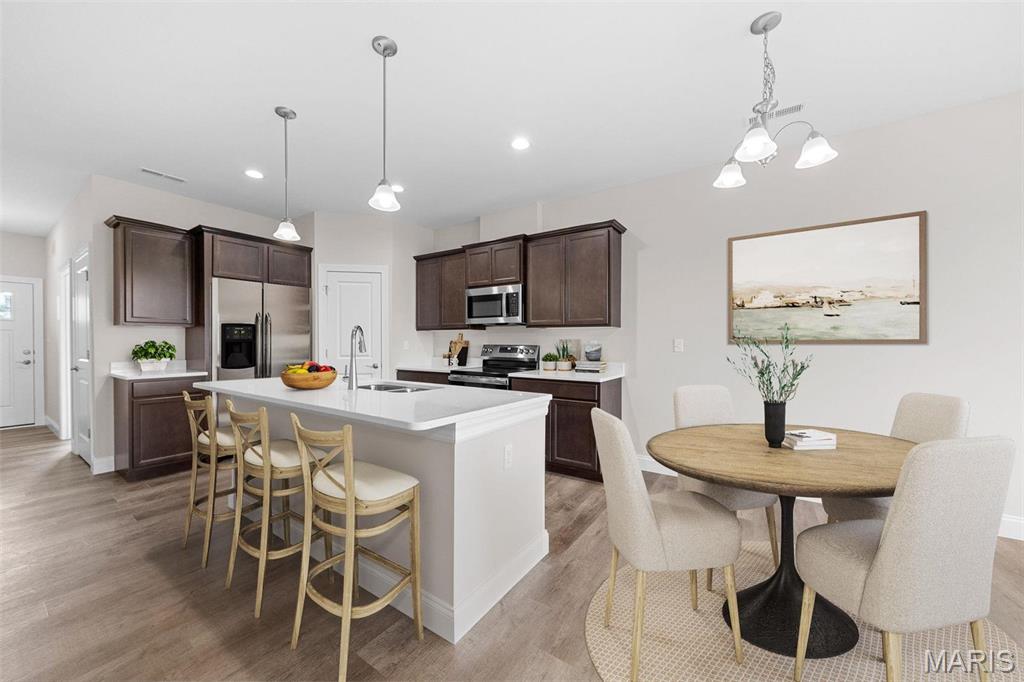
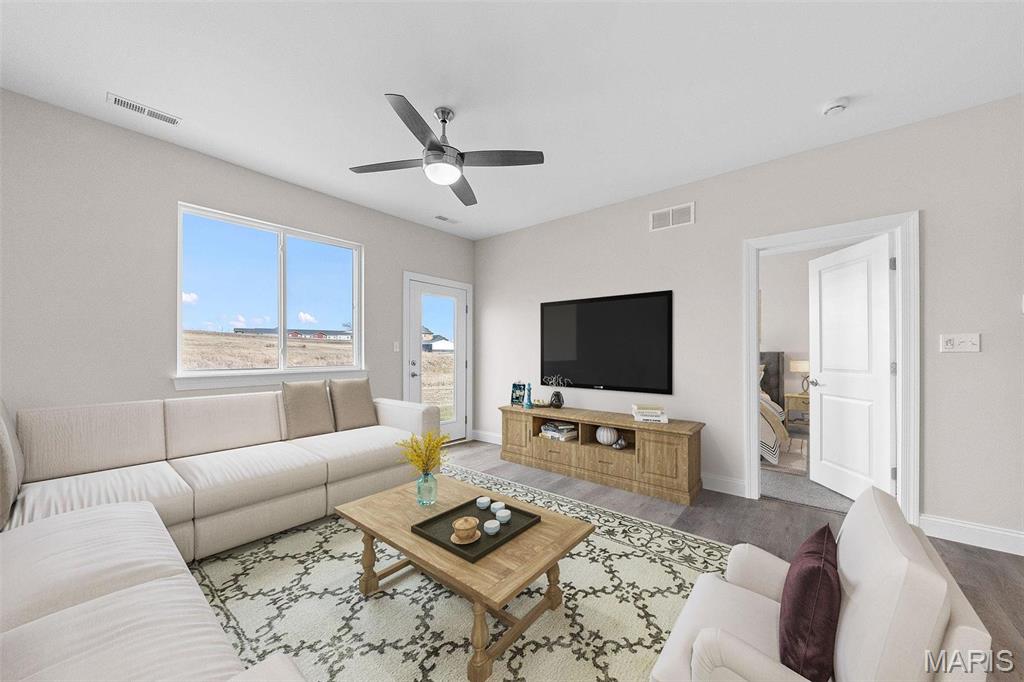
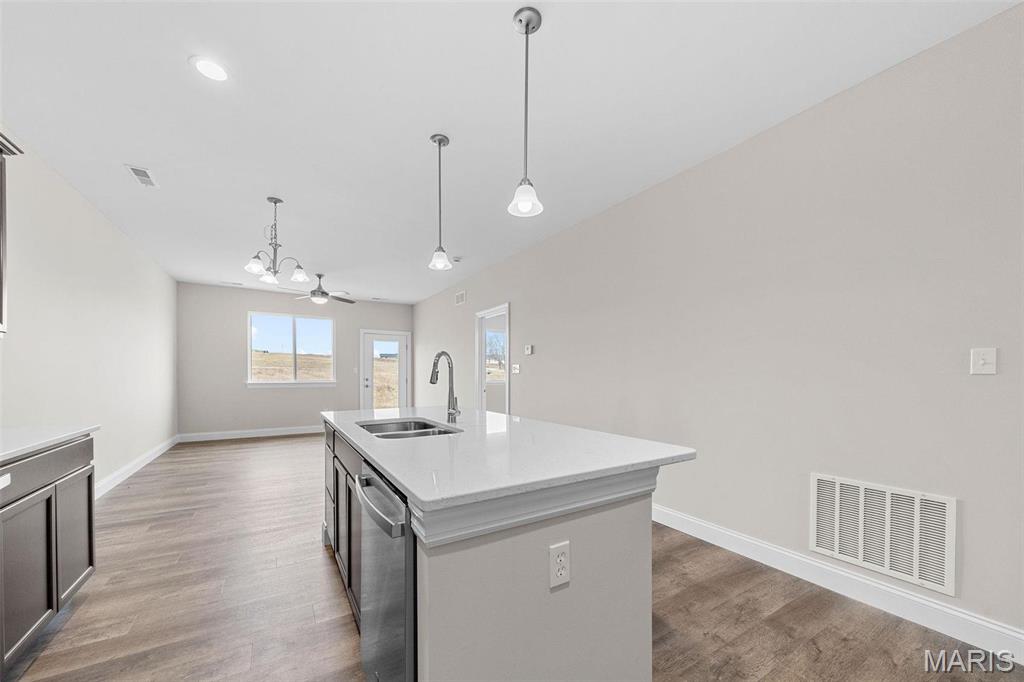
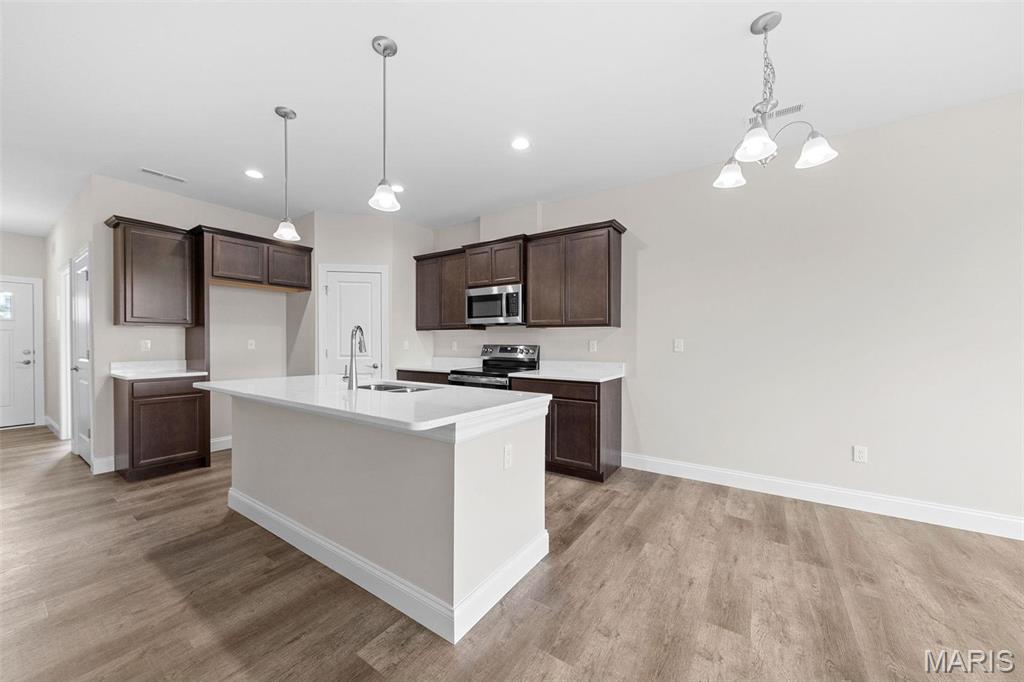
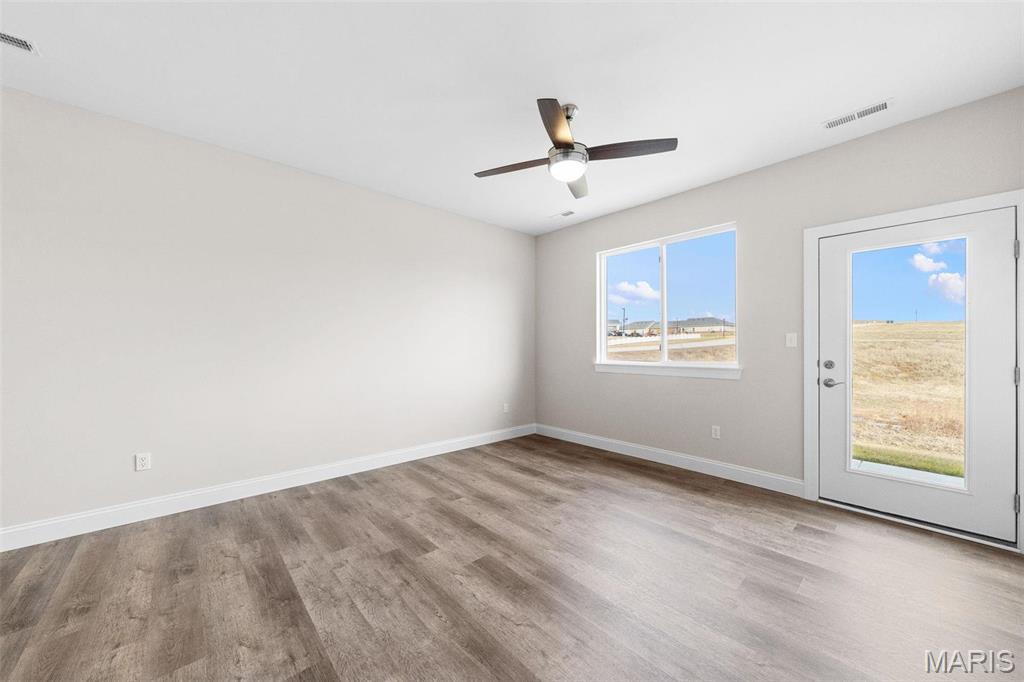
    Breakfast Bar, Ceiling Fan(s), Entrance Foyer, High Ceilings, Kitchen Island, Open Floorplan, Recessed Lighting, Walk-In Closet(s), Pantry

  • Total Bedrooms

    2

  • Bathrooms

    2

  • Above Grade Finished Area

    1056.0

  • Basement YN

    NO

  • Cooling YN

    YES

  • Cooling

    Ceiling Fan(s), Central Air, Electric

  • Fireplace YN

    NO

  • Heating YN

    YES

  • Heating

    Electric

  • Main Level Bedrooms

    2

  • Pet friendly

    N/A

Exterior

  • Garage

    Yes

  • Garage spaces

    1

  • Construction Materials

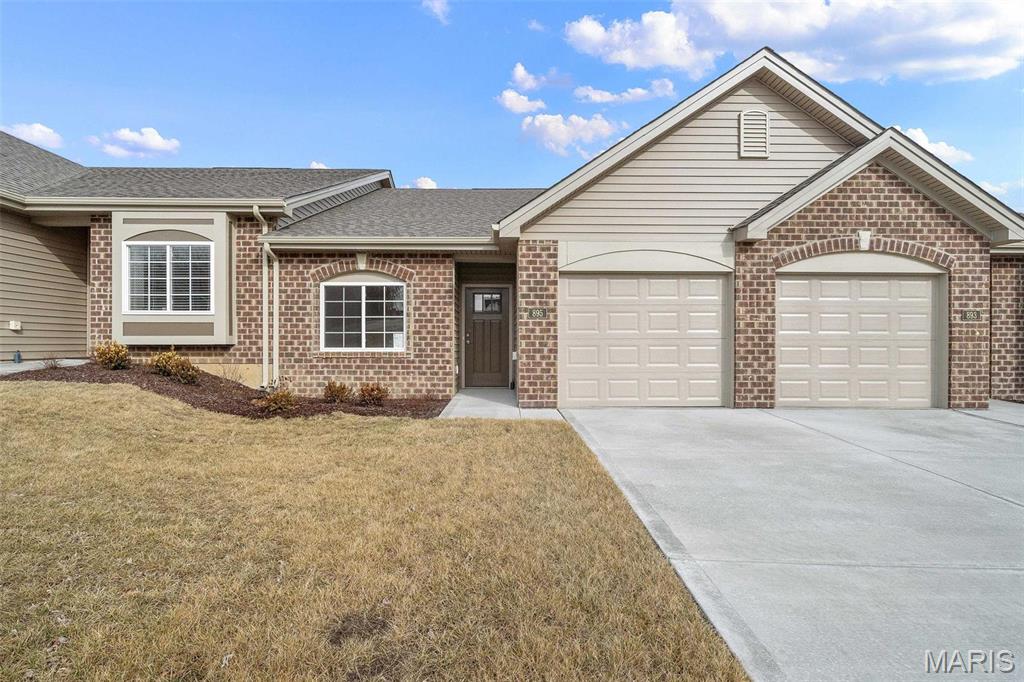
    Brick Veneer, Frame, Vinyl Siding

  • Parking

    Attached, Driveway, Garage, Garage Door Opener, Garage Faces Front

  • Patio and Porch Features

    Covered, Front Porch, Patio

  • Pool

    No

  • Waterfront YN

    NO

Area & Lot

  • Lot Features

    Level

  • Lot Size(acres)

    0.1

  • Lot Size(square feet)

    4,356

  • Property Type

    Residential

  • Property Sub Type

    Single Family Residence

  • Architectural Style

    Ranch, Traditional

Price

  • Sales Price

    $250,018

  • Sq. Footage

    1,056

  • Price/SqFt

    $236

HOA

  • Association

    YES

  • Association Fee

    $160

  • Association Fee Frequency

    Monthly

  • Association Fee Includes

    N/A

School District

  • Elementary School

    Washington West Elem.

  • Middle School

    Washington Middle

  • High School

    Washington High

Property Features

  • New Construction

    YES

  • Accessibility Features

    Accessible Doors, Accessible Entrance, Central Living Area, Grip-Accessible Features

  • Foundation Details

    Slab

  • Ownership

    Private

  • Senior Community YN

    NO

  • Sewer

    Public Sewer

  • Water Source

    Public

Schedule a Showing

Showing scheduled successfully.

<
>
IN PERSON
VIA CHAT

What is 3 + 4 ?


Change time

Mortgage calculator

Estimate your monthly mortgage payment, including the principal and interest, property taxes, and HOA. Adjust the values to generate a more accurate rate.

Your payment

Principal and Interest:

$

Property taxes:

$

HOA fees:

$

Total loan payment:

$

Total interest amount:

$

Location

County

Franklin

Elementary School

Washington West Elem.

Middle School

Washington Middle

High School

Washington High

Listing Courtesy of Kelly Boehmer, Berkshire Hathaway HomeServices Select Properties

RealHub Information is provided exclusively for consumers' personal, non-commercial use, and it may not be used for any purpose other than to identify prospective properties consumers may be interested in purchasing. All information deemed reliable but not guaranteed and should be independently verified. All properties are subject to prior sale, change or withdrawal. RealHub website owner shall not be responsible for any typographical errors, misinformation, misprints and shall be held totally harmless.

Agent Paul Dameron

Broker/Realtor/Sales

Paul Dameron

Call Paul today to schedule a private showing.


* Listings on this website come from the FMLS IDX Compilation and may be held by brokerage firms other than the owner of this website. The listing brokerage is identified in any listing details. Information is deemed reliable but is not guaranteed. If you believe any FMLS listing contains material that infringes your copyrighted work please click here to review our DMCA policy and learn how to submit a takedown request.© 2024 FMLS.
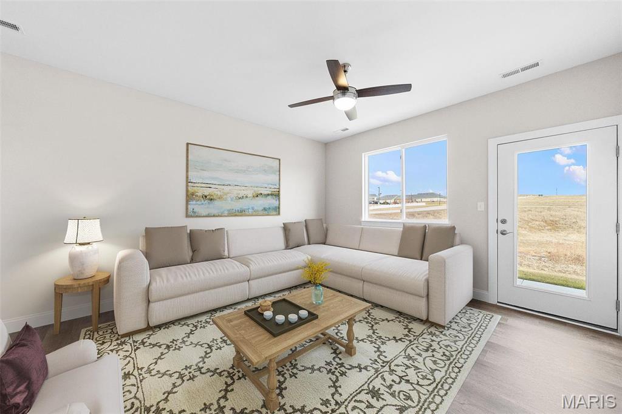
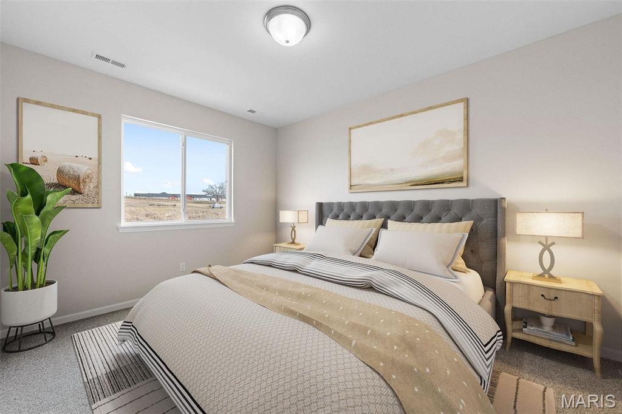
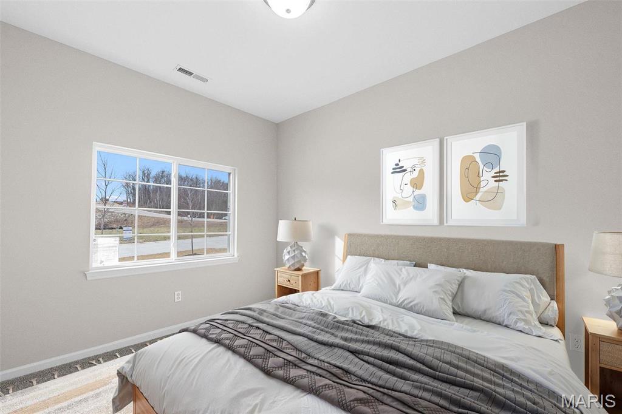
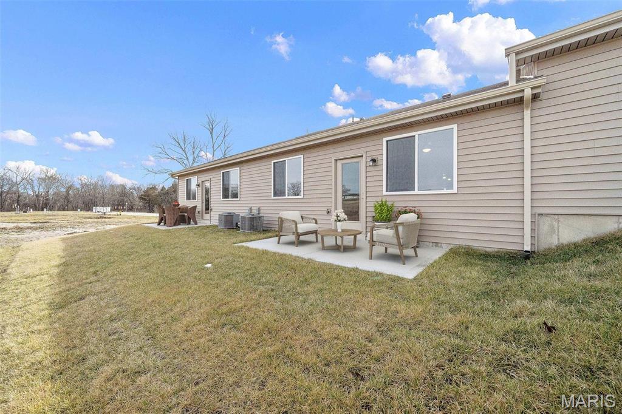
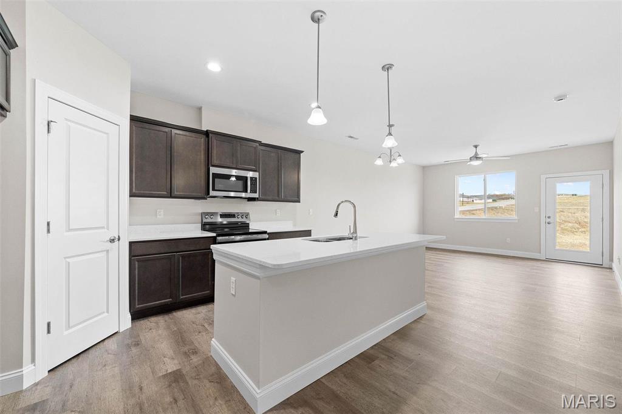
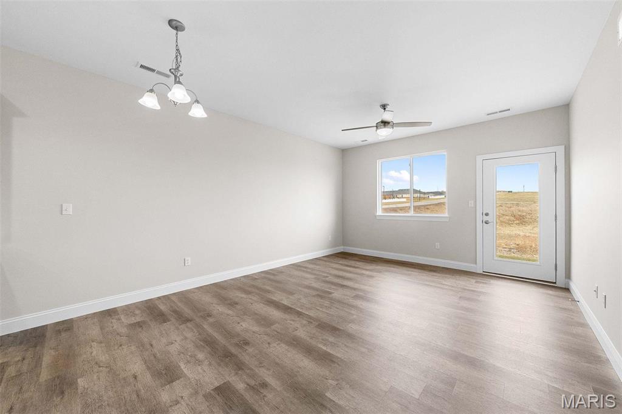
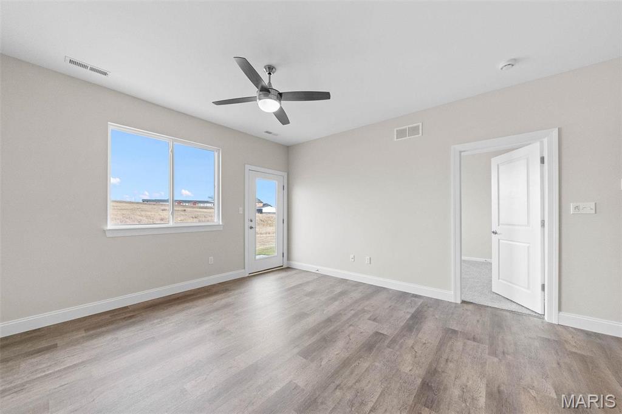
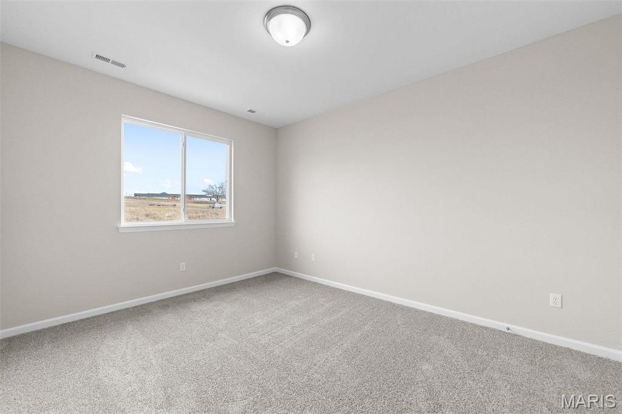
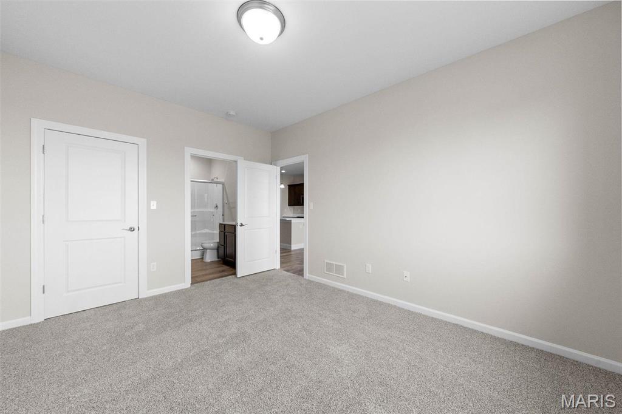
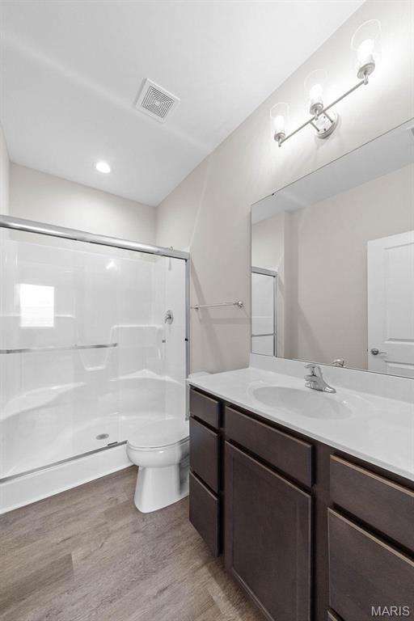
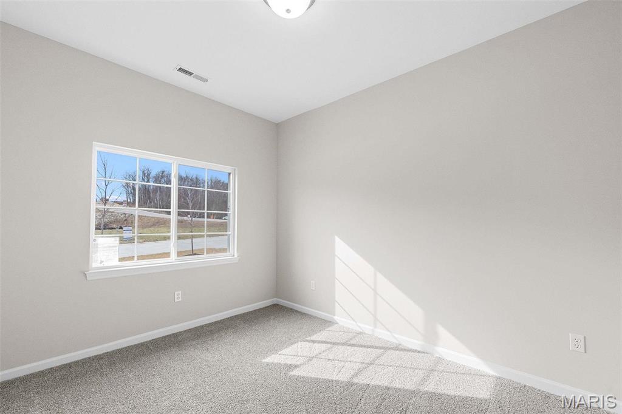
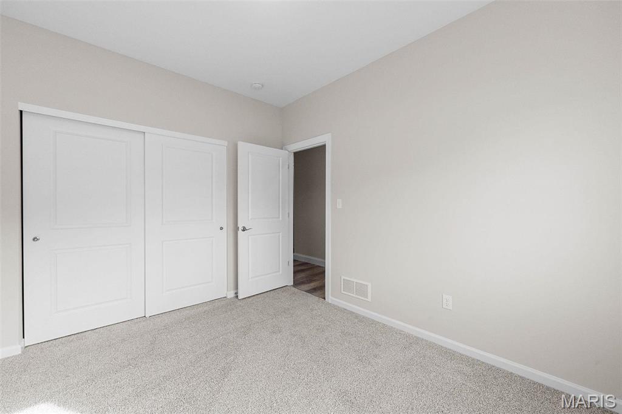
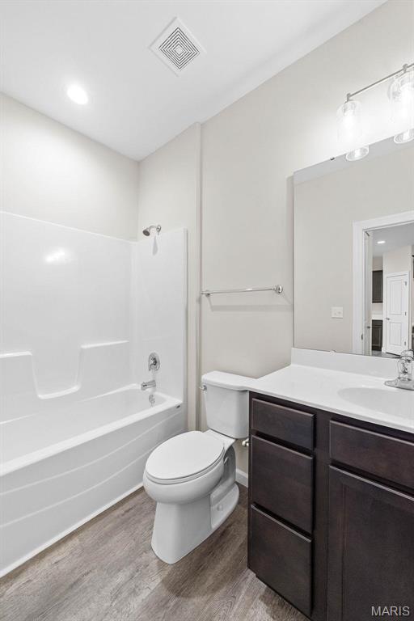
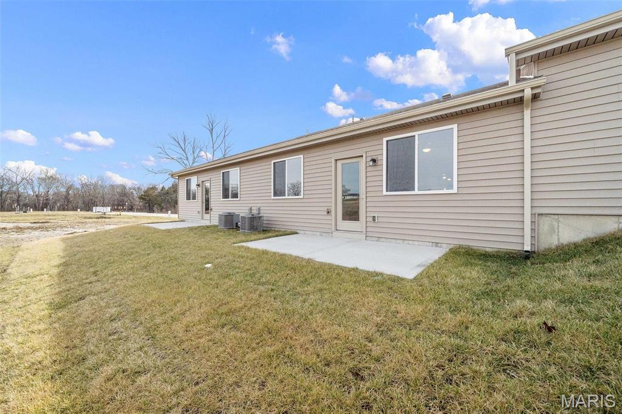
MOVE IN READY!  Impressive 2 bedroom, 2 bath villa by Bridgewater Communities, your villa experts!  FOR A LIMITED TIME THE BUILDER WILL PAY 2 YEARS OF THE MONTHLY ASSESSMENT at $160 PER MONTH.  Bridgewater Communities present their Cottage Villa Collection of homes, designed to be high functioning, on-trend and focused on convenience and smart use of space.  Intentionally designed as a single cul de sac street, there is only one way in and out for privacy and safety.  This villa features a low maintenance exterior with brick, vinyl siding, a 14 x 8 patio, oversized 1 car garage with 9 ft wide garage door and a low threshold entry for a no-step entry!  Features include 9 foot ceilings throughout, an open floor plan, all electric home, wide hallways and interior door openings, Kitchen island with seating bar, coffee bar, luxury vinyl plank flooring, upgraded carpet and pad in the bedrooms, GE stainless steel appliances, microwave-dishwasher-smooth top stove, Quartz countertops, walk in pantry, under cabinet lighting, ceiling fan in the Primary Bedroom, raised height vanities in both baths, walk in closet in the Primary Suite and more.  A monthly fee covers lawn care, landscape maintenance, snow removal (per indentures) and more. Enjoy this convenient location off High Street just South of Highway 100 in Washington.  Quality, value and elegance!

883 Walter Way

Message successfully sent.

What would you like to know?

What is 3 + 4 ?

I agree to receive email communication and understand I can unsubscribe at any time.

I agree to be contacted by Rock Island Realty via call, email, and text for real estate services. To opt out, you can reply 'stop' at any time or reply 'help' for assistance. You can also click the unsubscribe link in the emails. Message and data rates may apply. Message frequency may vary. Privacy Policy

Related Properties

Well taken care of 4 bed, 2 full bath split-level home in Quail Run Neighborhood. Offering 3 bedrooms up with a full bath, 1 bedroom in walk-out lower level with another full bathroom. Finished lower level area features a bar with wood accents, neutral paint colors, and large backyard for entertaining. Featuring a 2-car garage, ample natural light throughout, fresh paint, spacious living room, dining room that leads to a natural wood deck. Kitchen offers ample counter space and cabinet storage, with an island.
#26059162

Washington

31 Buckingham Drive

4 Beds

2 Baths

1,904 Sq.Ft.

$285,000

MLS#: 26059162

***COMING SOON***   Roomy, 3-bed, 2-bath ranch-style says, "Welcome Home!"   Neslted on a level corner lot, this one is sure to please.  Check back for additional pictures.  Showings start 09/29.....set your appointment today!
#26059799

Washington

601 W 9th Street

3 Beds

2 Baths

1,300 Sq.Ft.

$214,900

MLS#: 26059799

A place to call home + under $240k! 5 W 12th is a tri-level tucked onto a quiet block just minutes from downtown Washington, and the layout is the kind you don't run into twice: living space up top, a bonus office or rec room built into the lower level, all of it separated just enough to actually feel like different rooms instead of one open space. The main level provides that hosting space, perfect for keeping any mess upstairs where it belongs. #reallife With 3 bedrooms, 2 full baths, and a bonus lower-level office/rec space/gym/4th bedroom, this tri-level has real character. 

Outside, the exterior has been power-washed and polished, and the entrance has been neatly appointed for the next owner.  The unexpected feature is the backyard.  The yard has excellent usable space, with fresh mulch beds that give the landscaping cleaner lines, a large patio for grilling, and a fruit tree.

Here's the rundown on the updates: New LVP runs the entire main level, wall to wall, with no seams between rooms. New carpet upstairs. Every wall repainted top to bottom. New light fixtures. A brand-new kitchen countertop with a new sink faucet & brand-new dishwasher. 

If you're looking for a place to call HOME, this property is worth a look.  Minutes from Main Street, the riverfront, walkable local schools, and everything that makes downtown Washington worth walking to.

Move-in ready, a sensible price, and worth seeing in person. Schedule a showing Today!
#26048643

Washington

5 W 12th Street

3 Beds

2 Baths

1,300 Sq.Ft.

$239,900

MLS#: 26048643

Welcome to this well-maintained condo in Washington, MO, featuring a unique and functional floor plan with plenty of space to make your own!
The main level offers a spacious living room with vaulted ceilings and an electric fireplace, creating a warm and inviting atmosphere. The kitchen features stainless steel appliances, abundant cabinet storage, and a convenient eat-in area. French doors from the dining area lead to the deck, providing an easy transition to outdoor entertaining or relaxing.

Upstairs, you'll find two bedrooms, each with its own private bathroom. The primary suite features a unique loft area that can be used as a cozy reading nook, home office, or additional living space. The primary bathroom includes a tiled walk-in shower and single-bowl vanity.

Convenience continues with two laundry hookup options. The second bedroom includes a private bath with space for a stackable washer and dryer, while an additional washer/dryer hookup is available in the lower level.

Downstairs, the finished lower level offers an additional family room—perfect for entertaining, movie nights, or simply spreading out and enjoying more living space.

With its versatile layout, thoughtful features, and inviting spaces, this condo is ready to welcome you home. Schedule your private showing today and get ready to call this one "Home Sweet Home!"
#26060865

Washington

212 Carriage Court

2 Beds

2 Baths

1,584 Sq.Ft.

$255,000

MLS#: 26060865

Beautiful three bedroom two bathroom home with finished lower level! Enter through the new storm door and front door into a freshly painted home with new carpeting in all bedrooms, two bathrooms with ceramic tile flooring, the kitchen with ceramic tile flooring and room for a small kitchen table, plus new stainless steel appliances.  The lower level features new carpeting, new ceiling tiles, and a fireplace to keep your home warm and cozy during those cold winter days! All this and a new architectural shingled roof and HVAC system were was just installed. The living room and dining room were combined into a very large dining room.  Envision how you might layout your main floor to meet your family's needs! The sale of this house also includes and extra lot (one of the largest, .361 of an acre, in the neighborhood) that makes a huge fenced yard for family fun and entertainment or sell it at a later date to a builder or a buyer who may want to build a home next door. Property to be sold AS-IS and seller will not provide occupancy or do any repairs. This is an estate sale and current relative cannot attest to the condition of the house however; the seller has installed a new roof, new HVAC system, new stainless refrigerator and stove, new front door and storm door, and repaired the propane gas fireplace to working condition.
#26059231

Washington

409 E 11th Street E

3 Beds

2 Baths

1,438 Sq.Ft.

$299,500

MLS#: 26059231

Price reduced
Welcome home to this spacious 4 bedroom, 2 bath split level home situated on a large lot in an established subdivision with a community pool. Conveniently located near Highway 47, schools, doctors offices, restaurants, shopping, and more. Step inside to a welcoming entry with stairs leading to the main living area. The open floor plan offers a kitchen featuring stainless steel appliances and center island that seamlessly flows into the dining and living areas, creating a great space for everyday living. Also offers three bedrooms and full bath. The walk-out lower level provides extra living space with a family/rec room, bedroom, full bath and a nice laundry/storage area. 2 car oversize garage 28 x 21. Outside enjoy the large, level yard surrounded by mature trees, and sizable patio 20 x 12, great for entertaining, relaxing or outdoor activities. With its convenient location, generous lot, open floor plan and access to the subdivision pool don't miss your opportunity-schedule your showing today.
#26058606

Washington

1 Buckingham Drive

4 Beds

2 Baths

1,776 Sq.Ft.

$289,900

MLS#: 26058606

Impressive 2 bedroom, 2 bath, low maintenance villa in picturesque Washington, by Bridgewater Communities, your villa experts!  Bridgewater Communities present their Cottage Villa Collection of homes, designed to be high functioning, on-trend and focused on convenience and smart use of space.  Intentionally designed as a single cul de sac street, there is only one way in and out for privacy and safety.  This end unit villa features a low maintenance exterior with brick, vinyl siding, 30 year architectural shingles, a 14x8 expanded patio, oversized 1 car garage with 9 ft wide garage door, garage coach lights and a low threshold entry for a no-step entry!  Features include 9 foot ceilings throughout, an open floor plan, all electric home, wide hallways and interior door openings, Kitchen island with seating bar, coffee bar, roll out shelving, 36 inch tall Kitchen cabinets, luxury vinyl plank flooring (everywhere except bedrooms), upgraded carpet and pad in the bedrooms, stainless steel appliances, microwave-dishwasher-smooth top stove, Quartz countertops, walk in pantry, under cabinet lighting, composite Kitchen sink, ceiling fans in Primary Bedroom and Living Room, raised height vanities with drawer stacks in both baths, medicine cabinet in the Primary Bath, shower with seat in the Primary Bath, walk in closet in the Primary Suite, 5.25 tall base trim, transoms windows in the Dining and Living Room area and more.  A monthly fee covers lawn care, landscape maintenance, snow removal (per indentures) and more. Enjoy this convenient location off High Street just South of Highway 100 in Washington.  Quality, value and elegance! This home is scheduled for a late 2026 completion.
#26055886

Washington

879 Walter Way

2 Beds

2 Baths

1,056 Sq.Ft.

$276,290

MLS#: 26055886

Experience Elevated Living at Washington's Premier 55+ Community, boasting standalone villas exuding timeless style. CCF Development offers modern amenities including a community center, dog park, pavilion, 2 ponds, and pet-friendliness. Benefit from covenants, restrictions, and an HOA, ensuring well-maintained homes. Homes feature 2 bed/2 bath villa floor plans & ample yard space. Front elevations showcase brick/stone variations, a porch, and a 2-car garage. Enjoy a composite deck with black aluminum railings and a lake view. Inside, find splendid hardware/fixtures, thoughtful gathering spaces & a kitchen-rear layout w/ breakfast bar. Nice sized great room near dining space. Primary suite offers a roomy bath with oversized vanity, step-in shower w/ seat/grab bars, & a large walk-in closet. Live a life of comfort, elegance & convenience in this beautiful community. Schedule a tour now to secure your slice of paradise at CCF Development.
#26053245

Washington

427 Cloverleaf Drive

2 Beds

2 Baths

1,320 Sq.Ft.

$289,900

MLS#: 26053245

2 bedroom, 2 bath, low maintenance villa in picturesque Washington, by Bridgewater Communities, your villa experts!  Bridgewater Communities present their Cottage Villa Collection of homes at The Villas at High Street, designed to be high functioning, on-trend and focused on convenience, value and smart use of space.  Intentionally designed as a single cul de sac street, there is only one way in and out for privacy and safety.  This charming and efficient, middle located villa features a low maintenance exterior with brick, vinyl siding, 30 year architectural shingles, a 14x8 expanded patio, oversized 1 car garage with 9 ft wide garage door, garage coach light and a low threshold entry for a no-step entry!  Features include 9 foot ceilings throughout, an open floor plan, all electric home, wide hallways and interior door openings, Kitchen island with seating bar, coffee bar, 36 inch tall Kitchen cabinets with crown molding, luxury vinyl plank flooring (everywhere except bedrooms), upgraded carpet and pad in the bedrooms, stainless steel appliances, microwave-dishwasher-smooth top stove, Quartz countertops, walk in pantry, under cabinet lighting, ceiling fan in Primary Bedroom, raised height vanities with drawer stacks in both baths, shower with seat in the Primary Bath, walk in closet in the Primary Suite, 5.25 tall base trim and more.  A monthly fee covers lawn care, landscape maintenance, snow removal (per indentures) and more. Enjoy this convenient location off High Street just South of Highway 100 in Washington.  Low maintenance with value and elegance! This home is scheduled for a late 2026 completion.
#26055368

Washington

871 Walter Way

2 Beds

2 Baths

1,056 Sq.Ft.

$257,970

MLS#: 26055368

Low maintenance living offering simplicity, value and elegance!  This 2 bedroom, 2 bath villa in picturesque Washington, by Bridgewater Communities, your villa experts, checks all the boxes!  Bridgewater Communities present their Cottage Villa Collection of homes at The Villas at High Street, designed to be high functioning, on-trend and focused on convenience, value and smart use of space.  Intentionally designed as a single cul de sac street, there is only one way in and out for privacy and safety.  This charming and efficient, middle located villa features a low maintenance exterior with brick, vinyl siding, 30 year architectural shingles, a 14x8 expanded patio, oversized 1 car garage with 9 ft wide garage door, garage coach light and a low threshold entry for a no-step entry! Features include 9 foot ceilings throughout, an open floor plan, all electric home, wide hallways and interior door openings, Kitchen island with seating bar, coffee bar, 36 inch tall Kitchen cabinets with crown molding, luxury vinyl plank flooring (everywhere except bedrooms), upgraded carpet and pad in the bedrooms, stainless steel appliances, microwave-dishwasher-smooth top stove, Quartz countertops, walk in pantry, under cabinet lighting, ceiling fan in Primary Bedroom, raised height vanities with drawer stacks in both baths, shower with seat in the Primary Bath, walk in closet in the Primary Suite, 5.25 tall base trim and more.  A monthly fee covers lawn care, landscape maintenance, snow removal (per indentures) and more. Enjoy this convenient location off High Street just South of Highway 100 in Washington.  Low maintenance with value and elegance in a convenient location! This home is scheduled for a late 2026 completion.
#26055878

Washington

875 Walter Way

2 Beds

2 Baths

1,056 Sq.Ft.

$254,970

MLS#: 26055878

Send a message

Message successfully sent.

Your message

What is 3 + 4 ?

Reason for contacting?

I agree to receive email communication and understand I can unsubscribe at any time.

I agree to be contacted by Rock Island Realty via call, email, and text for real estate services. To opt out, you can reply 'stop' at any time or reply 'help' for assistance. You can also click the unsubscribe link in the emails. Message and data rates may apply. Message frequency may vary. Privacy Policy

Sign Out

Virtual Assistant

Would you like to take the next step with this property? We can help you schedule a showing or virtual tour, or send you more details.

Yes, I would like more information.

Thank You for Your Reply, One of Our Agents will contact you as soon as possible

No, maybe later.

Thank you, you can always contact me via email, phone number or through the contact form.

Realhub AI

Lucy - Your AI-Powered Realtor

Update Your Temporary Password

Personalize your search

Enter your email and we'll notify you immediately when new listings match what you're looking for.

or enter email address

Already have an account ? Login here

Continue your home search

Area

I agree to receive communications and understand I can unsubscribe at any time.

I agree to be contacted by Rock Island Realty via call, email, and text for real estate services. To opt out, you can reply 'stop' at any time or reply 'help' for assistance. You can also click the unsubscribe link in the emails. Message and data rates may apply. Message frequency may vary. Privacy Policy

Already have an account ? Login here

We use cookies

We use cookies primarily for analytics to enhance your experience. By accepting, you agree to our use of these cookies. You can manage your preferences or learn more about our cookies policy.