Features & Amenities

Interior

  • Total Bedrooms

    3

  • Bathrooms

    2

  • Above Grade Finished Area

    840.0

  • Basement YN

    YES

  • Cooling YN

    YES

  • Cooling

    Central Air

  • Fireplace YN

    NO

  • Heating YN

    YES

  • Heating

    Forced Air

  • Main Level Bedrooms

    2

  • Pet friendly

    N/A

Exterior

  • Garage

    Yes

  • Garage spaces

    2

  • Construction Materials

    Brick

  • Pool

    No

Area & Lot

  • Lot Features

    Cul-De-Sac

  • Lot Size(acres)

    0.2295

  • Lot Size(square feet)

    9,997

  • Property Type

    Residential

  • Property Sub Type

    Single Family Residence

  • Architectural Style

    Split Foyer

Price

  • Sales Price

    $349,900

  • Tax Amount

    $3,373

  • Sq. Footage

    1,470

  • Price/SqFt

    $238

HOA

  • Association

    No

School District

  • Elementary School

    Mckelvey Elem.

  • Middle School

    Northeast Middle

  • High School

    Parkway North High

Property Features

  • New Construction

    NO

  • Sewer

    Public Sewer

  • Water Source

    Public

Schedule a Showing

Showing scheduled successfully.

<
>
IN PERSON
VIA CHAT

What is 3 + 4 ?


Change time

Mortgage calculator

Estimate your monthly mortgage payment, including the principal and interest, property taxes, and HOA. Adjust the values to generate a more accurate rate.

Your payment

Principal and Interest:

$

Property taxes:

$

HOA fees:

$

Total loan payment:

$

Total interest amount:

$

Location

County

St. Louis

Elementary School

Mckelvey Elem.

Middle School

Northeast Middle

High School

Parkway North High

Listing Courtesy of Jie Shen, Shenstone Realty Inc.

RealHub Information is provided exclusively for consumers' personal, non-commercial use, and it may not be used for any purpose other than to identify prospective properties consumers may be interested in purchasing. All information deemed reliable but not guaranteed and should be independently verified. All properties are subject to prior sale, change or withdrawal. RealHub website owner shall not be responsible for any typographical errors, misinformation, misprints and shall be held totally harmless.

Agent Paul Dameron

Broker/Realtor/Sales

Paul Dameron

Call Paul today to schedule a private showing.


* Listings on this website come from the FMLS IDX Compilation and may be held by brokerage firms other than the owner of this website. The listing brokerage is identified in any listing details. Information is deemed reliable but is not guaranteed. If you believe any FMLS listing contains material that infringes your copyrighted work please click here to review our DMCA policy and learn how to submit a takedown request.© 2024 FMLS.
Welcome home to this beautifully updated 3-bedroom, 2-bath bi-level home nestled on a quiet cul-de-sac in a desirable, family-friendly neighborhood. Thoughtfully renovated throughout, this move-in-ready home combines modern upgrades with comfortable living spaces.

The remodeled kitchen features elegant quartz countertops, a classic subway tile backsplash, and newer stainless steel appliances, including the stove, microwave, and dishwasher. Sliding glass doors lead to a custom covered deck with low-maintenance TimberTech composite decking, creating the perfect space for outdoor dining or relaxing while overlooking the large, fully fenced backyard.

The upper level offers a bright living room, two spacious bedrooms, an updated full bath, and the beautifully renovated kitchen. The finished lower level provides additional living space with a cozy family/game room, a third bedroom, a second full bath, and a utility/laundry room—ideal for guests, a home office, or multi-generational living.

The oversized 2+ car garage includes built-in overhead storage, providing plenty of room for vehicles, tools, and seasonal items. Every window is equipped with custom top-down/bottom-up blinds, offering both privacy and abundant natural light.

This meticulously maintained home offers the perfect blend of style, comfort, and quality updates—all in a fantastic location. Don't miss the opportunity to make it yours!

9 Lori Circle

Message successfully sent.

What would you like to know?

What is 3 + 4 ?

I agree to receive email communication and understand I can unsubscribe at any time.

I agree to be contacted by Rock Island Realty via call, email, and text for real estate services. To opt out, you can reply 'stop' at any time or reply 'help' for assistance. You can also click the unsubscribe link in the emails. Message and data rates may apply. Message frequency may vary. Privacy Policy

Related Properties

Welcome to 12177 Rain Hollow Ct! Located in the beautiful Wildflower subdivision within walking distance of Creve Coeur Lake, this meticulously maintained 5-bedroom, 3-bath home offers an incredible combination of space, location, and outdoor living. Situated on a unique cul-de-sac lot, the property features an expansive side yard providing an abundance of usable outdoor space—a rare find in the neighborhood. Inside, pride of ownership is evident throughout with five spacious bedrooms, newer updated kitchen and cabinets, and plenty of natural light. The lookout basement provides additional living and entertaining space, while the newly installed deck is the perfect place to relax and enjoy the outdoors. Complete with a 2-car garage and a fantastic location convenient to parks, trails, shopping, dining, and more. Don't miss your opportunity to see this beautifully cared-for home opening weekend!
#25057069

Maryland Heights

12177 Rain Hollow Court

5 Beds

3 Baths

1,976 Sq.Ft.

$365,000

MLS#: 25057069

Welcome to this adorable, meticulously clean home in Maryland Heights! This well-maintained 3-bedroom, 2-bath home with rear entry 2 car garage offers 1,210 sq. ft. of living space, neutral d&#233;cor, and a fantastic location. The main level features beautiful engineered hardwood flooring throughout the living room and bedrooms and a warm, inviting atmosphere. The kitchen is a large eat in layout with plenty of room for everyone. Just off the kitchen you can enjoy the lovely backyard from the large deck—perfect for outdoor gatherings, relaxing, or enjoying a quiet evening at home. In the lower level you will find a nice sized family room, wired for surround sound, and plenty of storage space. Major updates include a roof replaced in 2024 and an HVAC system less than a year old. With its comfortable layout, inviting outdoor space, and valuable updates, this home is ready for its next chapter. Don't miss your opportunity to make it yours!
#26059840

Maryland Heights

12233 Country Place Drive

3 Beds

2 Baths

1,477 Sq.Ft.

$319,000

MLS#: 26059840

Charming Maryland Heights ranch with space, potential and a location you'll love!  This 3 bedroom 1.5 bath Maryland Heights ranch offers an excellent opportunity to create a home that truly fits your style. With 1,284 square feet of living space, a practical single-level floor plan and almost a quarter-acre lot, there is lots of space for all! The spacious backyard provides room to relax, entertain, garden or create your own outdoor retreat, while the attached garage adds everyday convenience. Inside offers generously sized living areas and 3 bedrooms, making it a great fit for buyers looking for a manageable single-level home with room to personalize. Whether you're a 1st-time home buyer looking to build equity, downsizing and wanting one-level living, this is a property worth seeing Come take a look and imagine yourself living here! Opportunity, space and location all come together at 2467 Wesbay!
#26061471

Maryland Heights

2467 Wesbay Drive

3 Beds

1 Baths

1,284 Sq.Ft.

$299,900

MLS#: 26061471

Welcome to 12264 Belwyn Drive, a fantastic opportunity in the highly desirable Ross Elementary area. This home offers a great foundation for someone looking to renovate and create a home tailored to their own style and vision. While the property does require a significant amount of work, several important updates have already been completed, including a recently replaced roof and a newer AC system. Live in the home and build equity rapidly as you breathe fresh life into this well-loved home. If you're an investor, this could be a fantastic next project in a great neighborhood! Seller is looking for an as-is sale and you can't beat this price for all this home has to offer!
#26061064

Maryland Heights

12264 Belwyn Drive

5 Beds

2 Baths

1,640 Sq.Ft.

$285,000

MLS#: 26061064

Welcome to this charming 3 bedroom, 1 bathroom home perfectly situated in Maryland Heights, MO! With its comfortable and functional layout, wonderful outdoor spaces, and great location, this comprehensively updated property offers a fantastic opportunity for a variety of buyers.

This home has been thoughtfully and extensively updated from top to bottom by the current owner, including a new driveway and sidewalk, all new plumbing, updated electrical, new flooring, and a fully updated kitchen and bathroom. All work was completed with city-approved plans and inspections, and all receipts are available, giving you exceptional peace of mind and confidence in your investment from day one!

Step inside and discover a warm and inviting family room that's the perfect space for relaxing and gathering with friends and loved ones. The well appointed kitchen features a convenient breakfast bar and a charming look through to the family room, creating an open and connected feel that is perfect for everyday living and casual entertaining. Three comfortable bedrooms and a full bathroom round out the interior, providing a cozy and practical layout that works beautifully for a variety of lifestyles.

Step outside and enjoy the spacious yard that's a wonderful outdoor retreat with plenty of room for gardening, entertaining, play, or simply soaking up the outdoors. A covered porch provides the perfect spot for morning coffee and relaxing evenings, while the detached garage adds everyday convenience and valuable additional storage space.

With its comprehensive updates, comfortable layout, great outdoor spaces, and fantastic Maryland Heights location convenient to shopping, dining, and major roadways, this home is a wonderful opportunity you won't want to miss. Schedule your private showing today!
#26058147

Maryland Heights

21 Shumate Avenue

3 Beds

1 Baths

877 Sq.Ft.

$295,000

MLS#: 26058147

Price reduced
Welcome to this beautifully updated and thoughtfully designed 4-bedroom, 2-bathroom home offering the perfect blend of style, comfort, space, and convenience.

The main level features two spacious bedrooms and a fully updated bathroom with a quartz-top vanity. The stunning updated kitchen features granite countertops and a peninsula that provides additional counter and storage space while creating a more open feel. Stainless steel appliances complete the kitchen. Steps away, a sliding glass door opens onto a brand-new deck overlooking the backyard, creating the perfect space for morning coffee, entertaining, or simply enjoying the outdoors.

Throughout the home, you'll find new LVP flooring, fresh paint, ceiling fans, and an abundance of natural light that gives every room a bright, inviting feel.

The finished lower level offers even more flexibility, featuring two additional bedrooms, a second updated bathroom, and a spacious family room with its own sliding glass door leading directly to the backyard. With bedrooms and living space on both levels, there are plenty of options to create a home office, guest room, playroom, hobby space, or whatever best fits your lifestyle.

The home has been thoughtfully updated with a layout that offers both functionality and comfort, while giving you plenty of flexibility to make the space your own. A spacious garage provides convenient parking and additional storage.

Located in the highly regarded Parkway School District, this home offers a great combination of an inviting living space and a convenient location.

Move-in ready, beautifully updated, and filled with natural light—this is a home you'll want to see in person!
#26053319

Maryland Heights

1771 Redcoat Drive

4 Beds

2 Baths

1,644 Sq.Ft.

$324,997

MLS#: 26053319

Open House - Saturday, September 12th - 12:00 to 2:00 p.m.
This is the One!  Gorgeous 3 bedroom/2.5 bath townhouse condo in the highly sought after Royal Pines Subdivision in Maryland Heights.  A beautiful array of colorful flowers and plants frame the wrought iron handrail that leads you to your next home.  Blonde bamboo parquet floors greet you as you wind your way from the brightly lit foyer to the equally bright den and adjoining breakfast room.  Custom cabinetry, quartz countertops, SS appliances, brick backsplash and neutral ceramic floors in the kitchen and hallways.  Step down into your formal dining room that comfortably seats six or experience what makes this great room Great! Marble walls, custom fireplace, a view of your private patio complete with a park-like setting.  Half bath on first floor has floor to almost ceiling ceramic/marble tiles.  The second floor has three large bedrooms; the primary has an ensuite with double sinks, shower and ceramic tile as  well as two walk-in closets.  The two guest bedrooms share a hall bath that thinks it's a primary with beautiful finishes and luxurious touches.  Upstairs and lower level have beautiful neutral berber carpet that blends well with the freshly painted unit.  This pristine home is a no-shoe home.  The lower level is full of possibilities: game room, sleeping area, playroom, theater room - you decide.  The washer and dryer are discreetly behind paneled doors. Storage is abundant with this over 2,100 sf of living space unit, roof (2025), insulation (2025), refrigerator (2026) crown molding, parquet floors, Parkway Central Schools, security system, Clubhouse, Pool, Tennis Court w/Putting Green, close to Creve Coeur Park Lake, Westport Plaza, Aquaport, The Heights Community Center, Hollywood Casino and Amphitheater, the Centene Community Ice Center, St. Louis Music Park, shopping, restaurants and so much more!
Come by and see what you've been missing.
Olive to Fee Fee, then left onto Seven Pines and an immediate right onto Royal Pines.
#26035897

Maryland Heights

13178 Royal Pines Drive 3

3 Beds

2 Baths

2,110 Sq.Ft.

$290,000

MLS#: 26035897
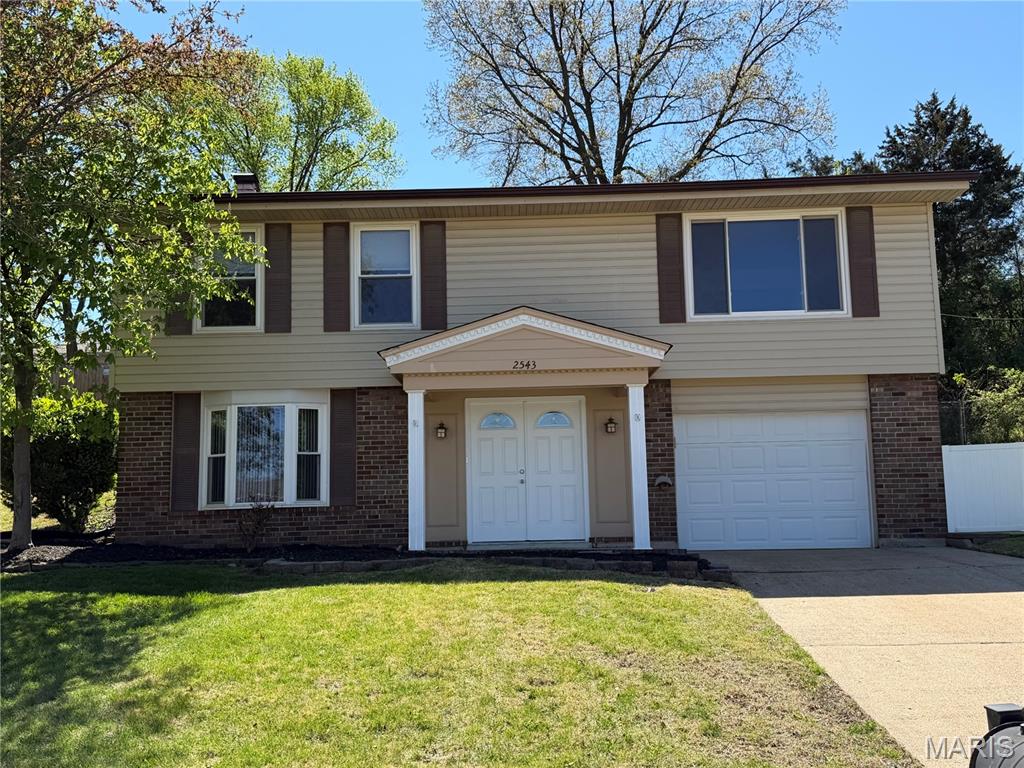
This charming split-level home features 4 bedrooms and 2 bathrooms with 1,654 sq ft of living space.  The main level has an open floor plan that flows well from the living room, kitchen, dining, and patio.  A glass, double-doors open to the back covered patio that provides extended living space. The kitchen offers two pantries with plenty of storage spaces.  The natural lights coming from the triple windows in the living room bring warmth and brightness in the rooms. Predominant throughout the main floor are the gorgeous hard wood floors. The 3 Bedrooms and 1 full bath are located on the main level. The finished lower level has an open, versatile space for your family needs with 1 bedroom, 1 full bathroom, 3-window bay, wet bar, and lots of cabinets for storage spaces.  Extra storage room on the hallway, storage shelves in the basement/tuck under garage, and a shed in the backyard for your lawn mower, tools, and supplies. Sewer lateral replaced- 9/2026, and new LVM flooring in lower level. Fantastic location! Close to McKelvey Elem Sch, YMCA, Community Center, Creve Coeur Park, and easy access to Greenway Bike Trail, shops, restaurants and I-270.
#26020590

Maryland Heights

2543 Wesford Drive

4 Beds

2 Baths

1,654 Sq.Ft.

$299,000

MLS#: 26020590

Send a message

Message successfully sent.

Your message

What is 3 + 4 ?

Reason for contacting?

I agree to receive email communication and understand I can unsubscribe at any time.

I agree to be contacted by Rock Island Realty via call, email, and text for real estate services. To opt out, you can reply 'stop' at any time or reply 'help' for assistance. You can also click the unsubscribe link in the emails. Message and data rates may apply. Message frequency may vary. Privacy Policy

Sign Out

Virtual Assistant

Would you like to take the next step with this property? We can help you schedule a showing or virtual tour, or send you more details.

Yes, I would like more information.

Thank You for Your Reply, One of Our Agents will contact you as soon as possible

No, maybe later.

Thank you, you can always contact me via email, phone number or through the contact form.

Realhub AI

Lucy - Your AI-Powered Realtor

Update Your Temporary Password

Personalize your search

Enter your email and we'll notify you immediately when new listings match what you're looking for.

or enter email address

Already have an account ? Login here

Continue your home search

Area

I agree to receive communications and understand I can unsubscribe at any time.

I agree to be contacted by Rock Island Realty via call, email, and text for real estate services. To opt out, you can reply 'stop' at any time or reply 'help' for assistance. You can also click the unsubscribe link in the emails. Message and data rates may apply. Message frequency may vary. Privacy Policy

Already have an account ? Login here

We use cookies

We use cookies primarily for analytics to enhance your experience. By accepting, you agree to our use of these cookies. You can manage your preferences or learn more about our cookies policy.