


Property
Beds
3
Full Baths
3
1/2 Baths
None
Year Built
2001
Sq.Footage
3,592
AWESOME! That says it all for this big, 3-bed, 3-bath, brick & vinyl ranch home situated on just under 11 acres in this peaceful setting.....and it comes with your own 3+acre lake! Entering the foyer, the formal dining room is to your left and straight ahead you enter living room. The open floor plan allows seamless flow from the living room to the kitchen and breakfast area. Kitchen features island with storage, custom cabinets, and stainless appliances. The breakfast area, nestled into bay, walks out to the partially covered patio. The primary bedroom suite includes plenty of natural light from the bay sitting area. The full en-suite features jetted tub, separate shower, double bowl vanity and access to the BIG walk-in closet. The main floor laundry is located just off the kitchen and leads to the oversized 2-car side-entry garage. Two additional roomy bedrooms and full bath round out the main level. The lower walkout level is mostly finished and also has third full bath, finished bonus room to use as you need, plenty of storage. But wait....don't miss the 42x60 metal building complete with concrete floor, 200 amp service, three 10' electric, overhead doors. Lots of possibilities here! There's also a big carport for additional parking/equipment storage. What's not to like? Enjoy country living yet be close enough to town to enjoy all the conveniences it offers. Don't Miss This One!!!
Features & Amenities
Interior
-
Other Interior Features
Ceiling Fan(s), Double Vanity, Entrance Foyer, Open Floorplan, Recessed Lighting, Walk-In Closet(s)
-
Total Bedrooms
3
-
Bathrooms
3
-
Above Grade Finished Area
1816.0
-
Basement YN
YES
-
Cooling YN
YES
-
Cooling
Ceiling Fan(s), Central Air, Electric
-
Fireplace YN
YES
-
Heating YN
YES
-
Heating
Electric, Forced Air
-
Main Level Bedrooms
3
-
Pet friendly
N/A
Exterior
-
Garage
Yes
-
Garage spaces
2
-
Construction Materials
Brick Veneer, Vinyl Siding
-
Parking
Attached, Carport, Garage, Garage Door Opener, Garage Faces Side, Gravel, Kitchen Level
-
Patio and Porch Features
Covered, Front Porch, Patio
-
Pool
No
-
View
Rural
Area & Lot
-
Lot Size(acres)
10.7
-
Lot Size(square feet)
466,092
-
Property Type
Residential
-
Property Sub Type
Single Family Residence
-
Architectural Style
Ranch, Traditional
Price
-
Sales Price
$645,000
-
Tax Amount
$2,823
-
Sq. Footage
3,592
-
Price/SqFt
$179
HOA
-
Association
No
School District
-
Elementary School
Sullivan Elem.
-
Middle School
Sullivan Middle
-
High School
Sullivan Sr. High
Property Features
-
New Construction
NO
-
Foundation Details
Permanent
-
Ownership
Private
-
Sewer
Septic Tank
-
Water Source
Private, Well
Schedule a Showing
Showing scheduled successfully.
Mortgage calculator
Estimate your monthly mortgage payment, including the principal and interest, property taxes, and HOA. Adjust the values to generate a more accurate rate.
Your payment
Principal and Interest:
$
Property taxes:
$
HOA fees:
$
Total loan payment:
$
Total interest amount:
$
Location
County
Franklin
Elementary School
Sullivan Elem.
Middle School
Sullivan Middle
High School
Sullivan Sr. High
Listing Courtesy of Brian Sohn, EXP Realty, LLC
RealHub Information is provided exclusively for consumers' personal, non-commercial use, and it may not be used for any purpose other than to identify prospective properties consumers may be interested in purchasing. All information deemed reliable but not guaranteed and should be independently verified. All properties are subject to prior sale, change or withdrawal. RealHub website owner shall not be responsible for any typographical errors, misinformation, misprints and shall be held totally harmless.

AGENT
Erin Svoboda
Call Erin today to schedule a private showing.

* Listings on this website come from the FMLS IDX Compilation and may be held by brokerage firms other than the owner of this website. The listing brokerage is identified in any listing details. Information is deemed reliable but is not guaranteed. If you believe any FMLS listing contains material that infringes your copyrighted work please click here to review our DMCA policy and learn how to submit a takedown request.© 2024 FMLS.
Related Properties

Sullivan
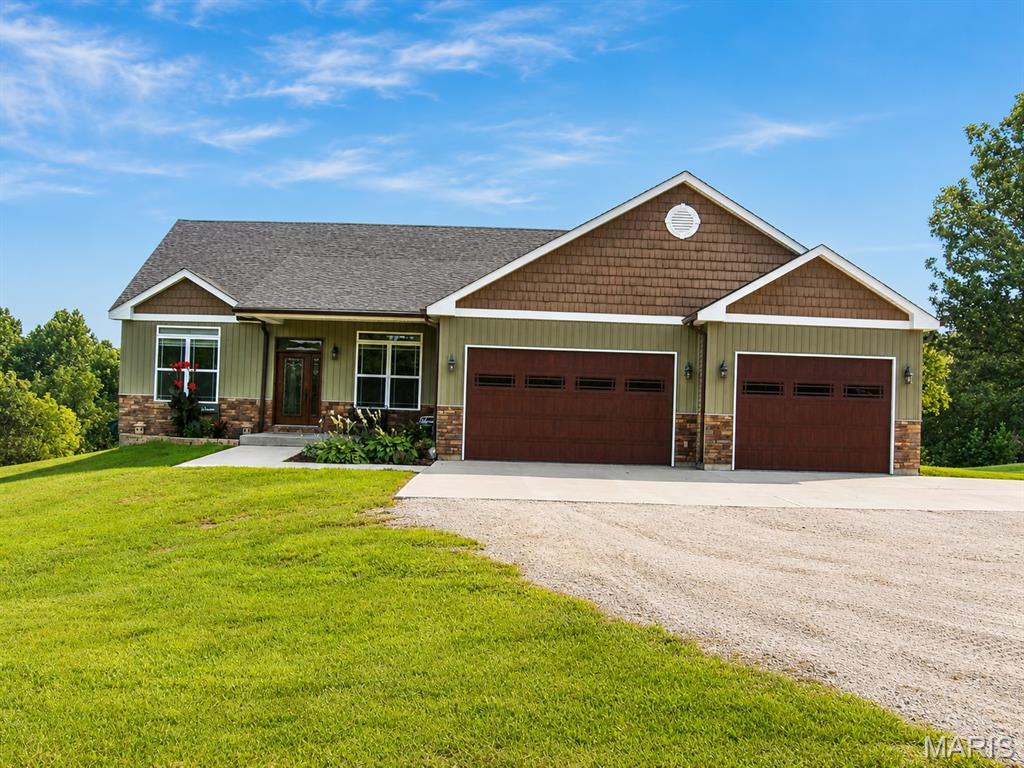
1724 Acid Mine Rd.
2 Beds
2 Baths
3,248 Sq.Ft.
$724,900
MLS#: 26056458
Sullivan
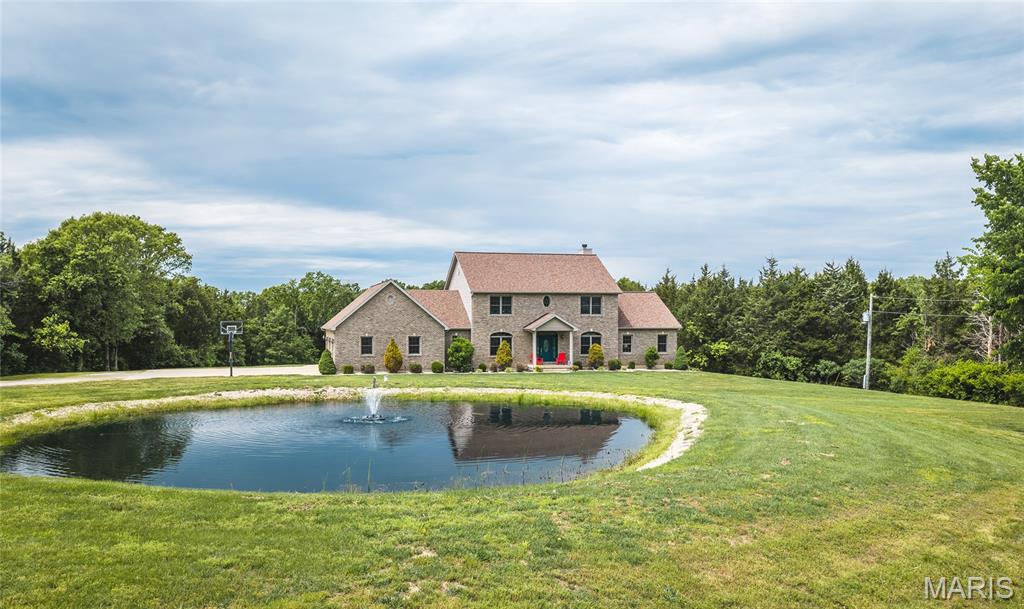
6779 Elmont Road
4 Beds
2 Baths
3,600 Sq.Ft.
$649,000
MLS#: 26045732
Sullivan
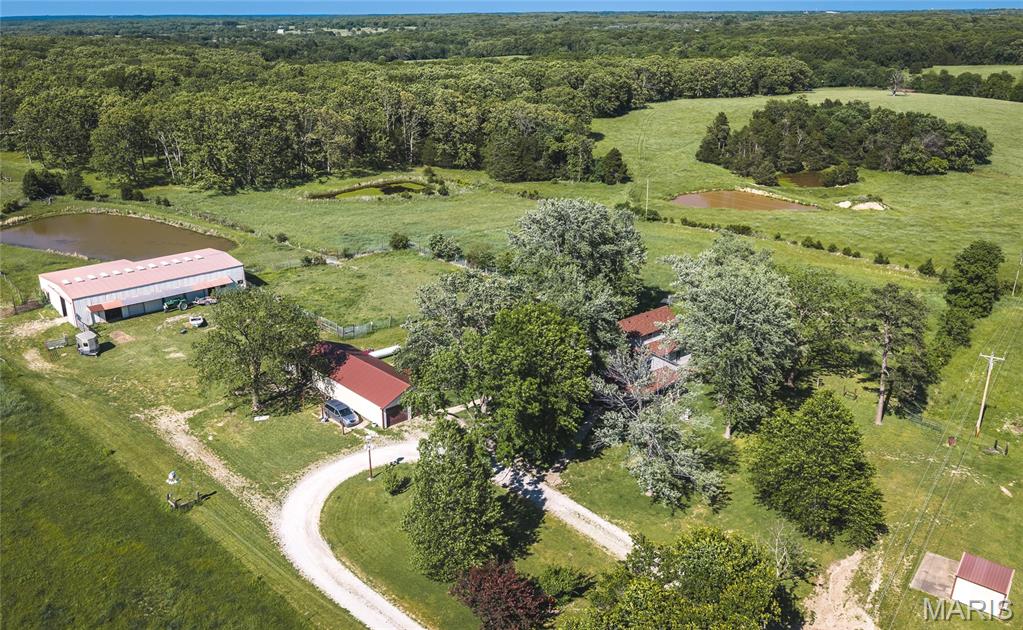
446 Cedar Breeze Drive
4 Beds
5 Baths
3,702 Sq.Ft.
$680,000
MLS#: 26028862
Sullivan
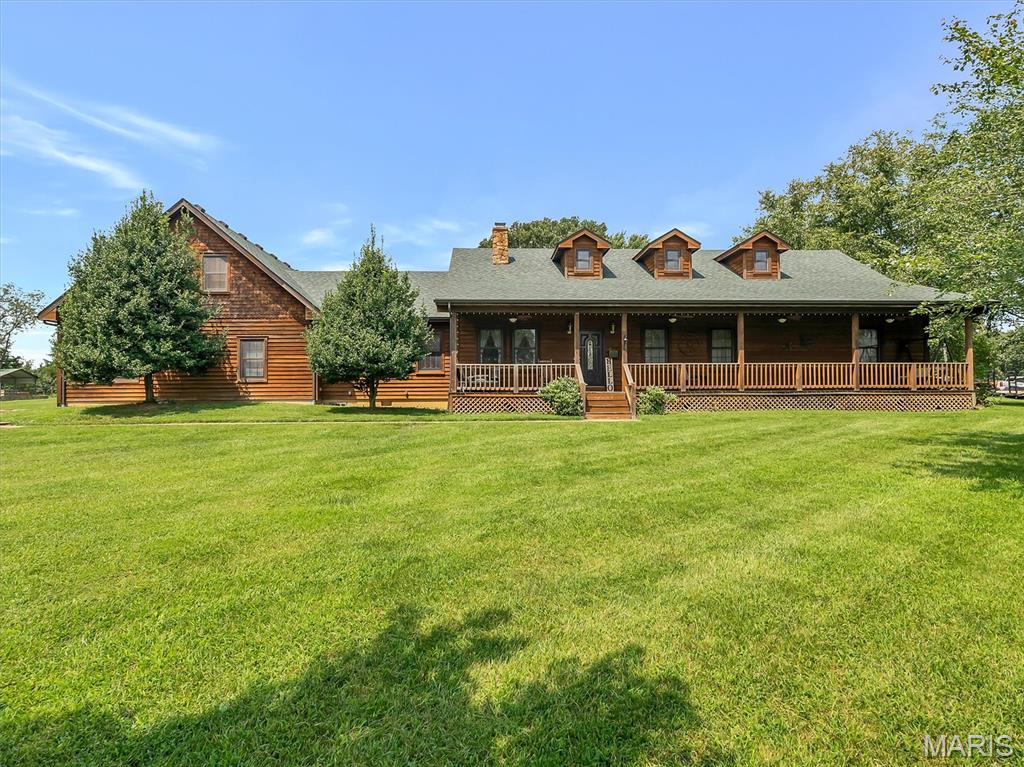
385 Woods Farm Road
4 Beds
3 Baths
3,028 Sq.Ft.
$580,000
MLS#: 26030318
Sullivan
245 Chickadee Lane
3 Beds
2 Baths
3,600 Sq.Ft.
$529,000
MLS#: 26028872
