


Property
Beds
3
Full Baths
2
1/2 Baths
1
Year Built
2024
Sq.Footage
1,378
Only 2 years young and packed with builder upgrades, this Imperial home checks all the right boxes! Located on a quiet cul-de-sac in a newer neighborhood with great schools, this 3-bedroom, 2.5-bath home offers an open, functional layout with plenty of natural light and thoughtful finishes throughout. The main and second floors feature durable LVP flooring (minimal carpet to deal with) while the kitchen brings the wow factor with 42-inch cabinetry, granite countertops, recessed lighting, a gas range, and a bay window in the breakfast area. Upstairs, you'll find a convenient second-floor laundry and spacious bedrooms, including a primary suite with a private bath featuring granite countertops and a walk-in shower. Need more space? The unfinished lower level is ready for your future plans—home gym, rec room, office, or additional living space. Step outside to a fully fenced backyard, perfect for pets, play, or relaxing. A newer home with upgrades already done, a great location, and room to grow—what's not to love?
Features & Amenities
Interior
-
Other Interior Features
Granite Counters, Recessed Lighting, Smart Thermostat, Walk-In Closet(s)
-
Total Bedrooms
3
-
Bathrooms
2
-
1/2 Bathrooms
1
-
Above Grade Finished Area
1378.0
-
Basement YN
YES
-
Cooling YN
YES
-
Cooling
Central Air
-
Fireplace YN
NO
-
Heating YN
YES
-
Heating
Forced Air
-
Pet friendly
N/A
Exterior
-
Garage
No
-
Construction Materials
Stone Veneer, Vinyl Siding
-
Pool
No
-
Waterfront YN
NO
Area & Lot
-
Lot Features
Cul-De-Sac
-
Lot Size(acres)
0.11
-
Lot Size(square feet)
4,791
-
Property Type
Residential
-
Property Sub Type
Single Family Residence
-
Architectural Style
Traditional
Price
-
Sales Price
$340,000
-
Tax Amount
$4,446
-
Sq. Footage
1,378
-
Price/SqFt
$246
HOA
-
Association
YES
-
Association Fee
$450
-
Association Fee Frequency
Annually
-
Association Fee Includes
N/A
School District
-
Elementary School
Raymond & Nancy Hodge Elem.
-
Middle School
Seckman Middle
-
High School
Seckman Sr. High
Property Features
-
New Construction
NO
-
Association Amenities
None
-
Foundation Details
Concrete Perimeter
-
Ownership
Private
-
Senior Community YN
NO
-
Sewer
Public Sewer
-
Water Source
Public
Schedule a Showing
Showing scheduled successfully.
Mortgage calculator
Estimate your monthly mortgage payment, including the principal and interest, property taxes, and HOA. Adjust the values to generate a more accurate rate.
Your payment
Principal and Interest:
$
Property taxes:
$
HOA fees:
$
Total loan payment:
$
Total interest amount:
$
Location
County
Jefferson
Elementary School
Raymond & Nancy Hodge Elem.
Middle School
Seckman Middle
High School
Seckman Sr. High
Listing Courtesy of Melisa Menkovic, EXP Realty, LLC
RealHub Information is provided exclusively for consumers' personal, non-commercial use, and it may not be used for any purpose other than to identify prospective properties consumers may be interested in purchasing. All information deemed reliable but not guaranteed and should be independently verified. All properties are subject to prior sale, change or withdrawal. RealHub website owner shall not be responsible for any typographical errors, misinformation, misprints and shall be held totally harmless.

Agent / Realtor®
Selena Coble
Call Selena today to schedule a private showing.

* Listings on this website come from the FMLS IDX Compilation and may be held by brokerage firms other than the owner of this website. The listing brokerage is identified in any listing details. Information is deemed reliable but is not guaranteed. If you believe any FMLS listing contains material that infringes your copyrighted work please click here to review our DMCA policy and learn how to submit a takedown request.© 2024 FMLS.
Related Properties

Imperial
5005 Snowberry Street
4 Beds
3 Baths
4,012 Sq.Ft.
$325,000
MLS#: 26059716

Imperial
3858 Birch Drive
3 Beds
2 Baths
1,176 Sq.Ft.
$280,000
MLS#: 26062207

Imperial
3010 Sherri Lane
1 Beds
1 Baths
4,500 Sq.Ft.
$350,000
MLS#: 26062119

Imperial
2162 Warwick Castle
3 Beds
2 Baths
1,280 Sq.Ft.
$320,000
MLS#: 26061979

Imperial
204 Pebble Creek Court
3 Beds
2 Baths
1,220 Sq.Ft.
$320,000
MLS#: 26060032

Imperial
904 Mystic Oaks Court
4 Beds
2 Baths
2,864 Sq.Ft.
$385,000
MLS#: 26058508

Imperial
2906 Greenmont Court
3 Beds
2 Baths
1,940 Sq.Ft.
$319,900
MLS#: 26057730

Imperial
3851 Mystic Valley Drive
4 Beds
2 Baths
1,596 Sq.Ft.
$324,900
MLS#: 26055786
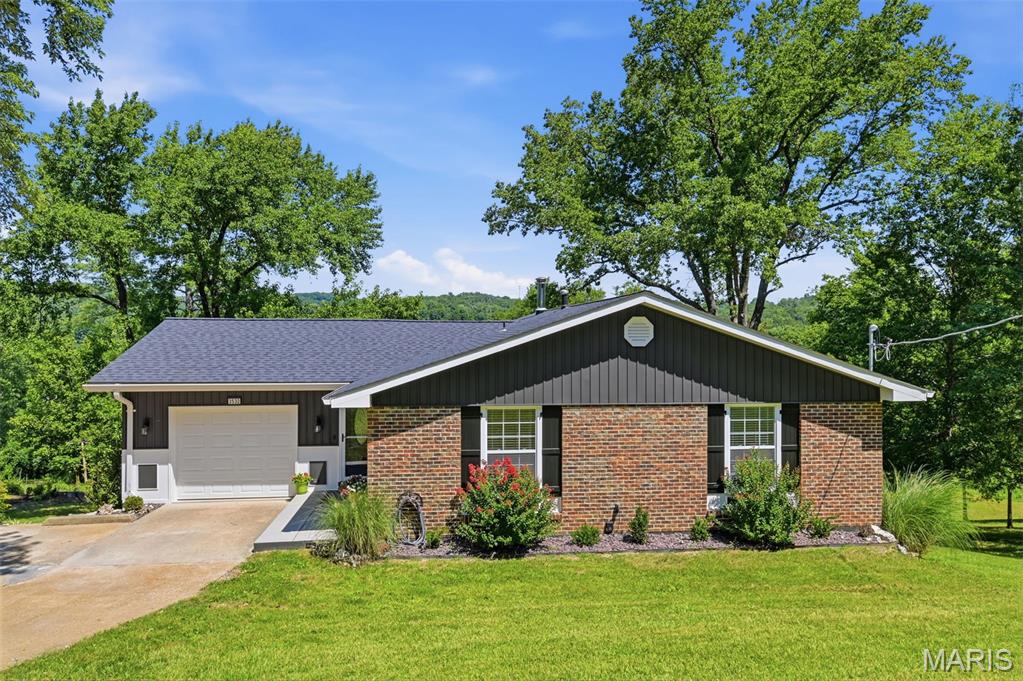
Imperial
3532 Circle Drive
3 Beds
3 Baths
2,640 Sq.Ft.
$398,000
MLS#: 26044971
