


Property
Beds
3
Full Baths
2
1/2 Baths
1
Year Built
2017
Sq.Footage
1,680
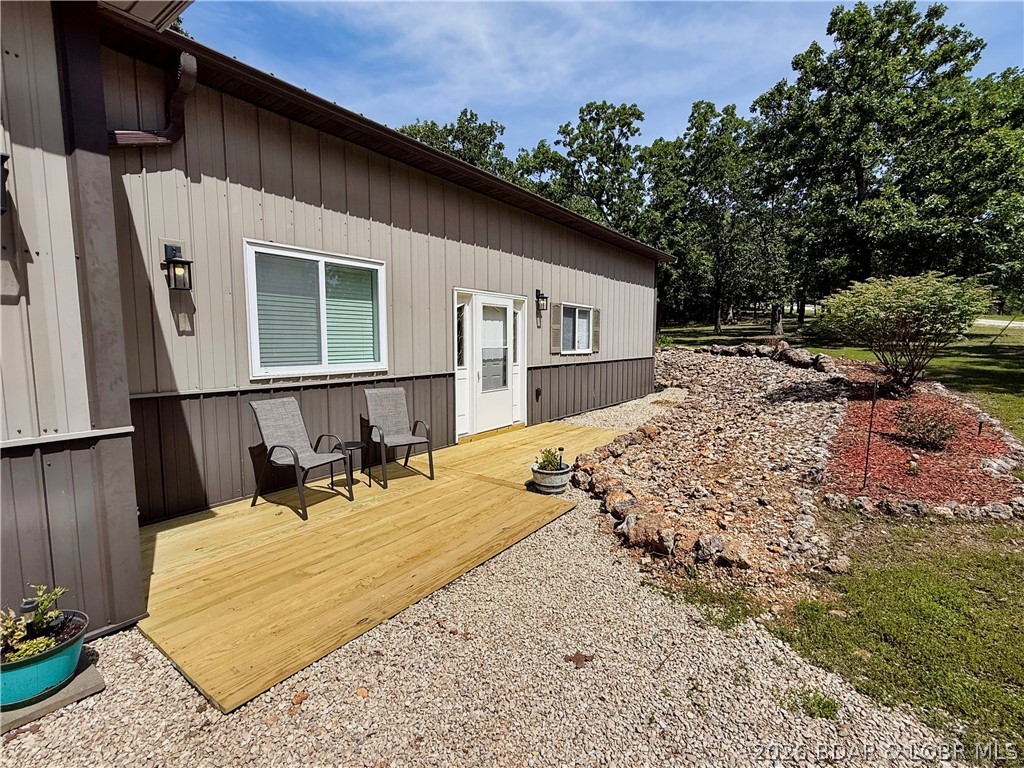
AMAZING VIEW on main channel! You will fall in love with this newly updated lake front home. The open floor plan of the main level has beautiful hardwood floors, a large custom kitchen island with custom cabinets that all have soft closures. The rock fireplace is a nice cozy feature next to the gorgeous lake view and Hurricane Deck Bridge. The master bedroom and suite is on the main level and features a gorgeous walk in tile shower, double vanity and walk-in closet. Morning coffee or even an evening grilling is a must on the covered deck off of the main level. Downstairs you will find 2 more bedrooms, the laundry room, a full bathroom as well as a spacious family room that could easily be used as a game room! There is one more covered deck off of the lower level that also has steps leading to the 2 well boat dock. This yard is maintenance free with the gravel and can easily be a full-time residence or even part-time vacation home! Don't miss your chance to view this beauty!
Features & Amenities
Interior
-
Other Interior Features
Double Vanity, Breakfast Bar, Kitchen Island, Eat-in Kitchen, Open Floorplan, Vaulted Ceiling(s)
-
Total Bedrooms
3
-
Bathrooms
2
-
1/2 Bathrooms
1
-
Above Grade Finished Area
1680.0
-
Basement YN
YES
-
Cooling YN
YES
-
Cooling
Central Air, Electric
-
Fireplace YN
YES
-
Heating YN
YES
-
Heating
Electric, Forced Air
-
Main Level Bedrooms
1
-
Pet friendly
N/A
Exterior
-
Garage
Yes
-
Garage spaces
2
-
Construction Materials
Stone Veneer, Brick Veneer, Vinyl Siding
-
Other Exterior Features
Dock
-
Parking
Attached, Garage, Garage Door Opener
-
Patio and Porch Features
Covered, Deck
-
Pool
No
-
Waterfront YN
YES
Area & Lot
-
Lot Features
Waterfront
-
Lot Size(acres)
0.34
-
Lot Size(square feet)
14,810
-
Property Type
Residential
-
Property Sub Type
Single Family Residence
-
Architectural Style
Other, Contemporary, Craftsman
Price
-
Sales Price
$335,000
-
Tax Amount
$1,652
-
Financing Options
Cash
-
Sq. Footage
1,680
-
Price/SqFt
$199
HOA
-
Association
YES
-
Association Fee
$65
-
Association Fee Frequency
Annually
-
Association Fee Includes
N/A
School District
-
Elementary School
Dogwood Elem.
-
Middle School
Camdenton Middle
-
High School
Camdenton High
Property Features
-
Ownership
Private
-
Sewer
Septic Tank
-
Water Source
Private, Well
Schedule a Showing
Showing scheduled successfully.
Mortgage calculator
Estimate your monthly mortgage payment, including the principal and interest, property taxes, and HOA. Adjust the values to generate a more accurate rate.
Your payment
Principal and Interest:
$
Property taxes:
$
HOA fees:
$
Total loan payment:
$
Total interest amount:
$
Location
County
Camden-MO
Elementary School
Dogwood Elem.
Middle School
Camdenton Middle
High School
Camdenton High
Listing Courtesy of Angela E Shadel, Keller Williams Greater Springfield
RealHub Information is provided exclusively for consumers' personal, non-commercial use, and it may not be used for any purpose other than to identify prospective properties consumers may be interested in purchasing. All information deemed reliable but not guaranteed and should be independently verified. All properties are subject to prior sale, change or withdrawal. RealHub website owner shall not be responsible for any typographical errors, misinformation, misprints and shall be held totally harmless.

Agent / Realtor®
Selena Coble
Call Selena today to schedule a private showing.

* Listings on this website come from the FMLS IDX Compilation and may be held by brokerage firms other than the owner of this website. The listing brokerage is identified in any listing details. Information is deemed reliable but is not guaranteed. If you believe any FMLS listing contains material that infringes your copyrighted work please click here to review our DMCA policy and learn how to submit a takedown request.© 2024 FMLS.
Related Properties
Camdenton
436 Country Mile Drive
2 Beds
2 Baths
1,200 Sq.Ft.
$375,000
MLS#: 3583938

Camdenton
697 Panoramic Drive
3 Beds
2 Baths
1,536 Sq.Ft.
$278,000
MLS#: 3590601

Camdenton
164 Cedar Glen Drive 4C
3 Beds
2 Baths
1,496 Sq.Ft.
$319,000
MLS#: 3590569

Camdenton
316 Cedar Heights Drive 3A
3 Beds
2 Baths
1,427 Sq.Ft.
$379,900
MLS#: 3590575

Camdenton
248 Plaza Gardens Court 1B
3 Beds
3 Baths
1,701 Sq.Ft.
$399,000
MLS#: 3590448

Camdenton
522 Secluded Woods Drive
3 Beds
2 Baths
2,105 Sq.Ft.
$345,000
MLS#: 3590229

Camdenton
377 Great Oaks Drive
3 Beds
2 Baths
1,984 Sq.Ft.
$285,000
MLS#: 3590523

Camdenton
156 Island View Lane
4 Beds
2 Baths
2,044 Sq.Ft.
$342,000
MLS#: 3590385

Camdenton
150 Edwards Drive
4 Beds
3 Baths
2,859 Sq.Ft.
$385,000
MLS#: 3590364

Camdenton
362 Merlin Drive
4 Beds
3 Baths
2,672 Sq.Ft.
$399,000
MLS#: 3590378
