


Property
Beds
3
Full Baths
2
1/2 Baths
None
Year Built
1977
Sq.Footage
2,351
Welcome home to this beautiful 3-bedroom, 2-bathroom Des Peres home in the award-winning Kirkwood School District! Offering 2,352 square feet of living space on a large corner lot, this home combines a desirable location with spacious living areas, great entertaining space, and plenty of potential to make it your own. From the moment you arrive, the excellent curb appeal and welcoming entry make a great first impression. Inside, you’ll find a bright and spacious main level with an open, flowing floor plan, beautiful flooring, oversized windows, architectural details, and plenty of natural light. The gourmet kitchen is the heart of the home, featuring premium finishes, abundant cabinetry, and a large center island perfect for meal prep, casual dining, and gathering with family and friends. The kitchen opens directly to the inviting family room with wet bar, creating an ideal setup for both everyday living and entertaining. The spacious primary bedroom suite offers a peaceful retreat with generous his-and-hers walk-in closets and a spa-inspired en-suite bathroom. Two additional bedrooms provide flexibility for family, guests, a home office, or hobbies. The unfinished basement offers even more possibilities, including a bonus room that can be used for a home office, workout space, recreation area, guest space, or additional storage. A newly installed French drain system provides added peace of mind while leaving plenty of opportunity for a future buyer to finish and customize the basement while adding value and additional living space. Outside, enjoy the Patriot sunroom and newer maintenance-free composite deck, creating a fantastic space for morning coffee, summer BBQs, entertaining, or simply relaxing outdoors. The large 2-car garage provides plenty of room for all the extras that come with everyday life. Located in highly desirable Des Peres, Missouri, this home is close to parks, recreation, shopping, restaurants, dining, entertainment, and major commuter routes. If you’ve been searching for a 3-bedroom, 2-bathroom Des Peres home with 2,000+ square feet, a 2-car garage, basement, bonus room, sunroom, composite deck, spacious kitchen, primary suite, and Kirkwood schools, this one deserves a closer look!
Features & Amenities
Interior
-
Other Interior Features
Bar, Beamed Ceilings, Ceiling Fan(s), Chandelier, Double Vanity, Walk-In Closet(s)
-
Total Bedrooms
3
-
Bathrooms
2
-
Above Grade Finished Area
2183.0
-
Basement YN
YES
-
Cooling YN
YES
-
Cooling
Central Air, Ceiling Fan(s)
-
Fireplace YN
YES
-
Heating YN
YES
-
Heating
Natural Gas
-
Main Level Bedrooms
3
-
Pet friendly
N/A
Exterior
-
Garage
Yes
-
Garage spaces
2
-
Construction Materials
Vinyl Siding
-
Patio and Porch Features
Deck
-
Pool
No
-
Waterfront YN
NO
Area & Lot
-
Lot Features
Back Yard, Corner Lot, Front Yard, Landscaped, Near Public Transit
-
Lot Size(acres)
0.2328
-
Lot Size(square feet)
10,140
-
Property Type
Residential
-
Property Sub Type
Single Family Residence
-
Architectural Style
Ranch, Traditional
Price
-
Sales Price
$599,000
-
Tax Amount
$4,737
-
Sq. Footage
2,351
-
Price/SqFt
$254
HOA
-
Association
YES
-
Association Fee
$400
-
Association Fee Frequency
Annually
-
Association Fee Includes
N/A
School District
-
Elementary School
Westchester Elem.
-
Middle School
North Kirkwood Middle
-
High School
Kirkwood Sr. High
Property Features
-
New Construction
NO
-
Ownership
Private
-
Senior Community YN
NO
-
Sewer
Public Sewer
-
Water Source
Public
Schedule a Showing
Showing scheduled successfully.
Mortgage calculator
Estimate your monthly mortgage payment, including the principal and interest, property taxes, and HOA. Adjust the values to generate a more accurate rate.
Your payment
Principal and Interest:
$
Property taxes:
$
HOA fees:
$
Total loan payment:
$
Total interest amount:
$
Location
County
St. Louis
Elementary School
Westchester Elem.
Middle School
North Kirkwood Middle
High School
Kirkwood Sr. High
Listing Courtesy of Steph Beene, Wright Living Real Estate, LLC
RealHub Information is provided exclusively for consumers' personal, non-commercial use, and it may not be used for any purpose other than to identify prospective properties consumers may be interested in purchasing. All information deemed reliable but not guaranteed and should be independently verified. All properties are subject to prior sale, change or withdrawal. RealHub website owner shall not be responsible for any typographical errors, misinformation, misprints and shall be held totally harmless.

Agent / Realtor®
Selena Coble
Call Selena today to schedule a private showing.

* Listings on this website come from the FMLS IDX Compilation and may be held by brokerage firms other than the owner of this website. The listing brokerage is identified in any listing details. Information is deemed reliable but is not guaranteed. If you believe any FMLS listing contains material that infringes your copyrighted work please click here to review our DMCA policy and learn how to submit a takedown request.© 2024 FMLS.
Related Properties

Des Peres
1400 Christine Avenue
3 Beds
2 Baths
2,051 Sq.Ft.
$519,900
MLS#: 26055600
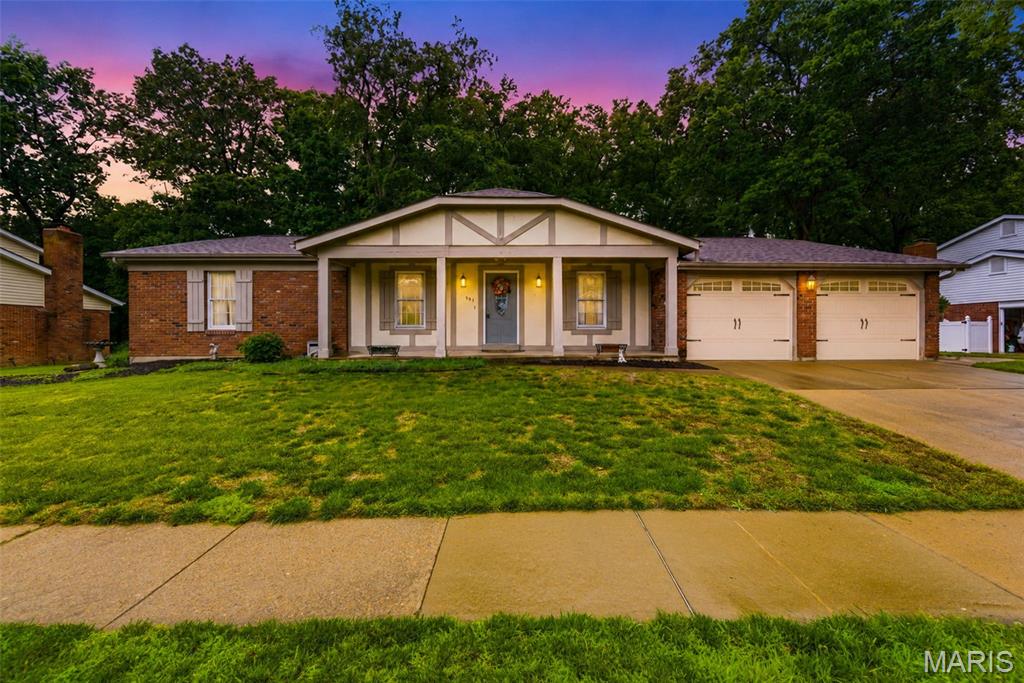
Des Peres
537 Huntercreek Ridge Court
3 Beds
2 Baths
2,849 Sq.Ft.
$525,000
MLS#: 26035919
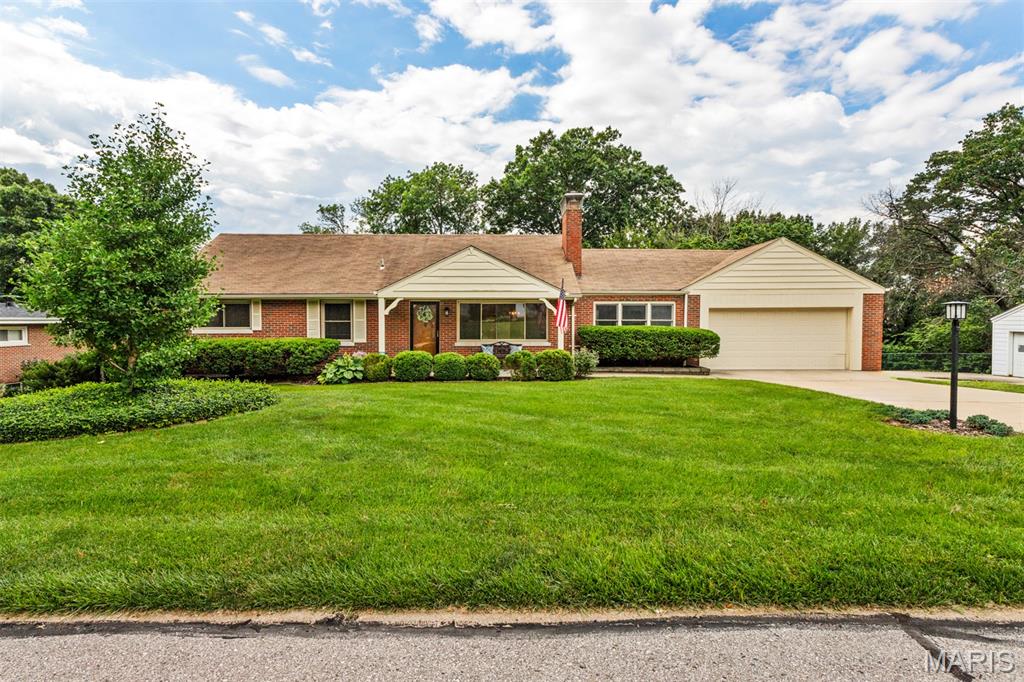
Des Peres
12 Winslow Lane
3 Beds
3 Baths
2,724 Sq.Ft.
$549,900
MLS#: 26008503
