


Property
Beds
4
Full Baths
2
1/2 Baths
1
Year Built
2000
Sq.Footage
3,417
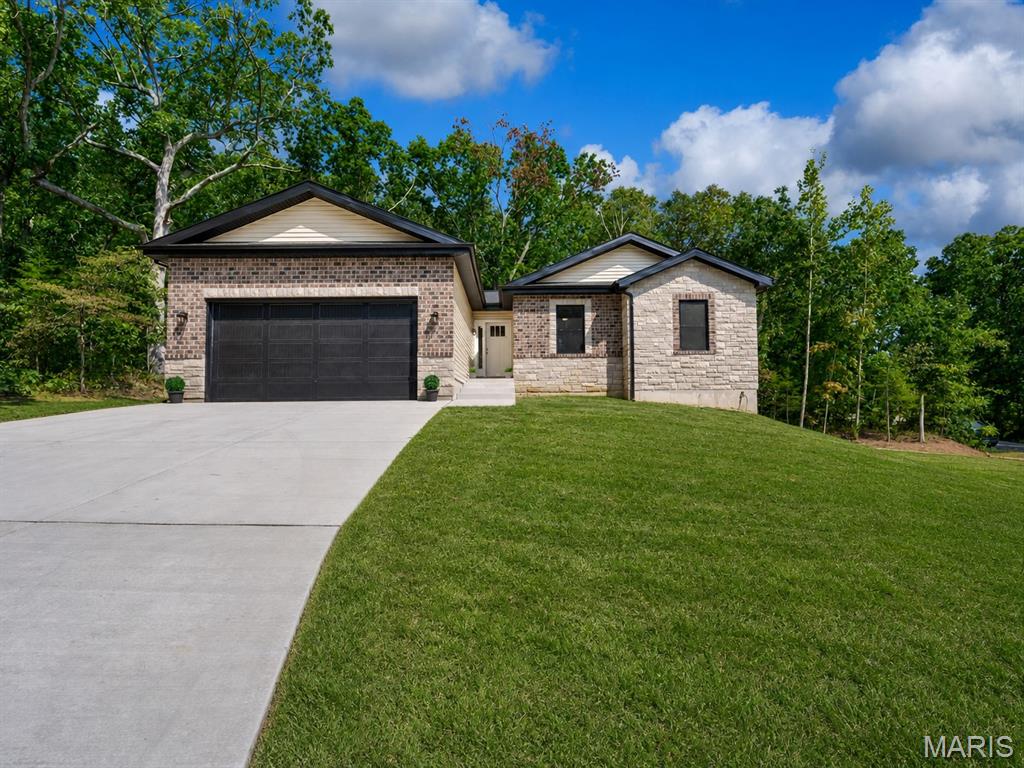
Lakefront 4BR/2.5BA brick ranch on the big lake w/covered boat dock w/slip & shed w/electric; water front patio areas. First floor main bedroom w/private full bath; separate whirlpool & tub, double sinks, private toilet & deep walk-in closet. Finished lower level walk-out w/2 bedrooms, full bath w/shower/tub combo, fireplace, rec area/wet bar & 2 storage areas; walks out to patio. Great room w/gas fireplace, built-in bookcases & huge windows facing the lake. Separate formal dining room. Butler pantry. Kitchen w/ breakfast bar, built-in microwave, electric smooth cooktop & double ovens & tile floor. Breakfast room w/bay windows looks out to lake. Main floor laundry w/sink. Full-home security system. 3-car oversized attached garage, street parking pad. 2-story, expansive deck faces lake. Awesome lot w/seawall w/ladder, concrete pads, covered dock & small pebble walk-in. Mature perennial garden. New HVAC. Community pool, golf, beach, clubhouse & pavilion. Secure entry.
Features & Amenities
Interior
-
Other Interior Features
Breakfast Bar, Pantry, High Speed Internet, Central Vacuum, Double Vanity, Bookcases, High Ceilings, Walk-In Closet(s), Bar, Entrance Foyer
-
Total Bedrooms
4
-
Bathrooms
2
-
1/2 Bathrooms
1
-
Above Grade Finished Area
1972.0
-
Basement YN
YES
-
Cooling YN
YES
-
Cooling
Attic Fan, Ceiling Fan(s), Central Air, Electric
-
Fireplace YN
YES
-
Heating YN
YES
-
Heating
Electric, Forced Air
-
Main Level Bedrooms
2
-
Pet friendly
N/A
Exterior
-
Garage
Yes
-
Garage spaces
3
-
Construction Materials
Brick, Vinyl Siding
-
Other Exterior Features
Dock
-
Parking
RV Access/Parking, Additional Parking, Attached, Garage, Off Street, Oversized
-
Patio and Porch Features
Deck, Patio, Covered
-
Pool
No
-
Waterfront YN
YES
Area & Lot
-
Lot Features
Views, Waterfront
-
Lot Size(acres)
0.231
-
Lot Size(square feet)
10,062
-
Property Type
Residential
-
Property Sub Type
Single Family Residence
-
Architectural Style
Ranch, Traditional
Price
-
Sales Price
$525,000
-
Tax Amount
$3,427
-
Financing Options
Cash
-
Sq. Footage
3,417
-
Price/SqFt
$153
HOA
-
Association
YES
-
Association Fee
$365
-
Association Fee Frequency
Annually
-
Association Fee Includes
N/A
School District
-
Elementary School
Hillsboro Elem.
-
Middle School
Hillsboro Jr. High
-
High School
Hillsboro High
Property Features
-
Ownership
Private
-
Sewer
Public Sewer
-
Water Source
Public
Schedule a Showing
Showing scheduled successfully.
Mortgage calculator
Estimate your monthly mortgage payment, including the principal and interest, property taxes, and HOA. Adjust the values to generate a more accurate rate.
Your payment
Principal and Interest:
$
Property taxes:
$
HOA fees:
$
Total loan payment:
$
Total interest amount:
$
Location
County
Jefferson-MO
Elementary School
Hillsboro Elem.
Middle School
Hillsboro Jr. High
High School
Hillsboro High
Listing Courtesy of Dana Tippit, RE/MAX Results
RealHub Information is provided exclusively for consumers' personal, non-commercial use, and it may not be used for any purpose other than to identify prospective properties consumers may be interested in purchasing. All information deemed reliable but not guaranteed and should be independently verified. All properties are subject to prior sale, change or withdrawal. RealHub website owner shall not be responsible for any typographical errors, misinformation, misprints and shall be held totally harmless.

Agent / Realtor®
Frank Svoboda
Call Frank today to schedule a private showing.

* Listings on this website come from the FMLS IDX Compilation and may be held by brokerage firms other than the owner of this website. The listing brokerage is identified in any listing details. Information is deemed reliable but is not guaranteed. If you believe any FMLS listing contains material that infringes your copyrighted work please click here to review our DMCA policy and learn how to submit a takedown request.© 2024 FMLS.
Related Properties

Hillsboro
100 S Lake
3 Beds
2 Baths
1,504 Sq.Ft.
$470,000
MLS#: 26062397

Hillsboro
4237 Hansard Lane
3 Beds
2 Baths
3,347 Sq.Ft.
$519,990
MLS#: 26054355

Hillsboro
5690 Liberty School Road
3 Beds
2 Baths
1,653 Sq.Ft.
$479,000
MLS#: 26058265

Hillsboro
4343 Lockeport Landing
3 Beds
3 Baths
2,350 Sq.Ft.
$439,000
MLS#: 26058449

Hillsboro
235 Eckardt Lane
4 Beds
1 Baths
1,948 Sq.Ft.
$450,000
MLS#: 26058713

Hillsboro
6482 S Lakeshore Drive
3 Beds
3 Baths
3,383 Sq.Ft.
$499,900
MLS#: 26058266

Hillsboro
1402 Circle Hill Drive
4 Beds
2 Baths
2,765 Sq.Ft.
$589,900
MLS#: 26055005

Hillsboro
10304 Turkey Trail Drive
4 Beds
2 Baths
2,880 Sq.Ft.
$420,000
MLS#: 26050717

Hillsboro
279 Fawn Ridge Lane
4 Beds
2 Baths
1,947 Sq.Ft.
$585,000
MLS#: 26046786
Hillsboro
6103 Union Drive
4 Beds
3 Baths
2,700 Sq.Ft.
$470,000
MLS#: 26044065
