Features & Amenities

Interior

  • Total Bedrooms

    3

  • Bathrooms

    1

  • Above Grade Finished Area

    1022.0

  • Basement YN

    YES

  • Cooling YN

    YES

  • Cooling

    Central Air

  • Fireplace YN

    YES

  • Heating YN

    YES

  • Heating

    Forced Air

  • Main Level Bedrooms

    1

  • Pet friendly

    N/A

Exterior

  • Garage

    No

  • Construction Materials

    Vinyl Siding

  • Other Exterior Features

    Balcony, Fire Pit

  • Parking

    Asphalt, Driveway

  • Pool

    No

Area & Lot

  • Lot Features

    Back Yard, Corner Lot, Front Yard, Level, Open Lot

  • Lot Size(acres)

    0.1598

  • Lot Size(square feet)

    6,960

  • Property Type

    Residential

  • Property Sub Type

    Single Family Residence

  • Architectural Style

    Bungalow

Price

  • Sales Price

    $150,000

  • Tax Amount

    $1,851

  • Sq. Footage

    1,022

  • Price/SqFt

    $146

HOA

  • Association

    No

School District

  • Elementary School

    Marion Elem.

  • Middle School

    Ritenour Middle

  • High School

    Ritenour Sr. High

Property Features

  • New Construction

    NO

  • Ownership

    Private

  • Sewer

    Public Sewer

  • Water Source

    Public

Schedule a Showing

Showing scheduled successfully.

<
>
IN PERSON
VIA CHAT

What is 3 + 4 ?


Change time

Mortgage calculator

Estimate your monthly mortgage payment, including the principal and interest, property taxes, and HOA. Adjust the values to generate a more accurate rate.

Your payment

Principal and Interest:

$

Property taxes:

$

HOA fees:

$

Total loan payment:

$

Total interest amount:

$

Location

County

St. Louis

Elementary School

Marion Elem.

Middle School

Ritenour Middle

High School

Ritenour Sr. High

Listing Courtesy of Michelle Cimmarusti, EXP Realty, LLC

RealHub Information is provided exclusively for consumers' personal, non-commercial use, and it may not be used for any purpose other than to identify prospective properties consumers may be interested in purchasing. All information deemed reliable but not guaranteed and should be independently verified. All properties are subject to prior sale, change or withdrawal. RealHub website owner shall not be responsible for any typographical errors, misinformation, misprints and shall be held totally harmless.

Agent Frank Svoboda

Agent / Realtor®

Frank Svoboda

Call Frank today to schedule a private showing.


* Listings on this website come from the FMLS IDX Compilation and may be held by brokerage firms other than the owner of this website. The listing brokerage is identified in any listing details. Information is deemed reliable but is not guaranteed. If you believe any FMLS listing contains material that infringes your copyrighted work please click here to review our DMCA policy and learn how to submit a takedown request.© 2024 FMLS.
Classic charm, thoughtful updates, and a rare double lot come together in this character-filled Overland home! This inviting 1.5-story features some original wood flooring, doors, trim and millwork, abundant natural light, and a charming butler’s pantry connecting the kitchen and dining room.

The updated kitchen offers light wood cabinetry, countertops, a gas range, faux-brick accent wall and updated flooring. The main level includes a bedroom with a private deck or balcony, a full bath, and comfortable living and dining spaces. Two additional bedrooms are located upstairs.

A newly repoured front porch extends across the home with a full-length vault room beneath it, offering excellent secure storage and potential for a safe room with the addition of a steel door. The walkout lower level provides even more storage and flexibility.

Outside, the corner double lot features a level yard, white picket fence, firepit area and generous off-street parking. The sale includes the adjacent parcel at 2356 Huntington Avenue.

Recent improvements include a new roof in 2025, updated electrical panel in 2021, rebuilt retaining wall, updated kitchen, and new sump pump in 2026. The kitchen refrigerator, washer and dryer are included.

With classic character, flexible space, recent improvements and a rare double-lot setting, this home offers excellent potential for an owner-occupant or investor. Conveniently located near Wild Acres Park, dining, shopping and major roadways.

9726 Lackland Road

Message successfully sent.

What would you like to know?

What is 3 + 4 ?

I agree to receive email communication and understand I can unsubscribe at any time.

I agree to be contacted by Rock Island Realty via call, email, and text for real estate services. To opt out, you can reply 'stop' at any time or reply 'help' for assistance. You can also click the unsubscribe link in the emails. Message and data rates may apply. Message frequency may vary. Privacy Policy

Related Properties

New on site 1 day ago
Nice two story house with 3 bedroom 1.5 bath.  This property to sold as-is condition.
#26063005

Overland

1939 Dyer Avenue

3 Beds

1 Baths

1,720 Sq.Ft.

$169,900

MLS#: 26063005

Bring your imagination for this one. Rich history includes a boarding house that once had 7 bathrooms, then a dental office with residence attached and finally a charming family home with a fascinating floorplan. Home sits on over 1/2 acre and has an outdoor woodburning fireplace. Large roomy kitchen with spacious double door pantry and a center island along with 2 stainless steel refrigerators that stay. 3 main floor bedrooms, 2 full baths, 2 1/2 Baths + a not quite finished bathroom with a tub and sink. Several bonus rooms to customize for your family. Attached oversized 1 car garage, partially finished walkup basement with 2 sump pumps/pits, full bathroom, sleeping room and rec room. Main floor laundry, laminate and engineered wood floors. New Roof 2026. New sewer lateral including under house (2019). The possibilities are endless here. Unique features around every corner. Walking distance to Community Center and Old Town Overland.  Home and all appliances included are being sold AS IS.
#26058352

Overland

9428 Tennyson Avenue

3 Beds

2 Baths

2,483 Sq.Ft.

$179,000

MLS#: 26058352

Welcome to 2721 W Tennyson Avenue, a charming 1920s home filled with character and so much potential! Step inside to find original hardwood floors, updated windows and the kind of details that give an older home its warmth and personality. The living room features a fireplace that creates a cozy focal point.This 2 bedroom home offers comfortable living spaces with plenty of natural light, while the clean basement provides even more flexibility. A portion is currently sectioned off as a casual hangout space and office, making it easy to create a home workspace, hobby area, workout space, game room or additional storage. Outside, the large, covered front porch spans the front of the house. It's the perfect place to sit and enjoy your coffee or relax at the end of the day. The large, level, fenced backyard is ready for whatever you envision. There is plenty of room for pets, gardening, entertaining, a firepit, play area or future outdoor living space. Whether you dream of summer barbecues, raised garden beds or simply having a big backyard to enjoy, there are so many possibilities. Located in the heart of Overland, this home offers the convenience of being close to shopping, restaurants, parks, everyday necessities and major interstates like I-170, making it easy to get to Clayton, University City, the airport and really anywhere in the St. Louis area. Overland also offers numerous city parks and recreation options. If you have been looking for an affordable home with original charm, a great backyard and a central St. Louis County location, 2721 W Tennyson Avenue is one you will want to see!
#26058956

Overland

2721 W Tennyson Avenue

2 Beds

1 Baths

867 Sq.Ft.

$150,000

MLS#: 26058956

Charming 3-bedroom, 1-bathroom Overland home offering incredible potential and easy sweat equity! Nestled on a spacious lot near Robert A. Brooks Park, this move-in-ready layout features a dedicated laundry closet, a fully fenced yard, and a detached two-car garage. The eat-in kitchen has been freshly painted and stripped to the subfloor, creating a blank canvas ready for your custom finishes.

Home is being sold strictly as-is.
#26054629

Overland

9414 Miriam Avenue

3 Beds

1 Baths

1,216 Sq.Ft.

$120,000

MLS#: 26054629
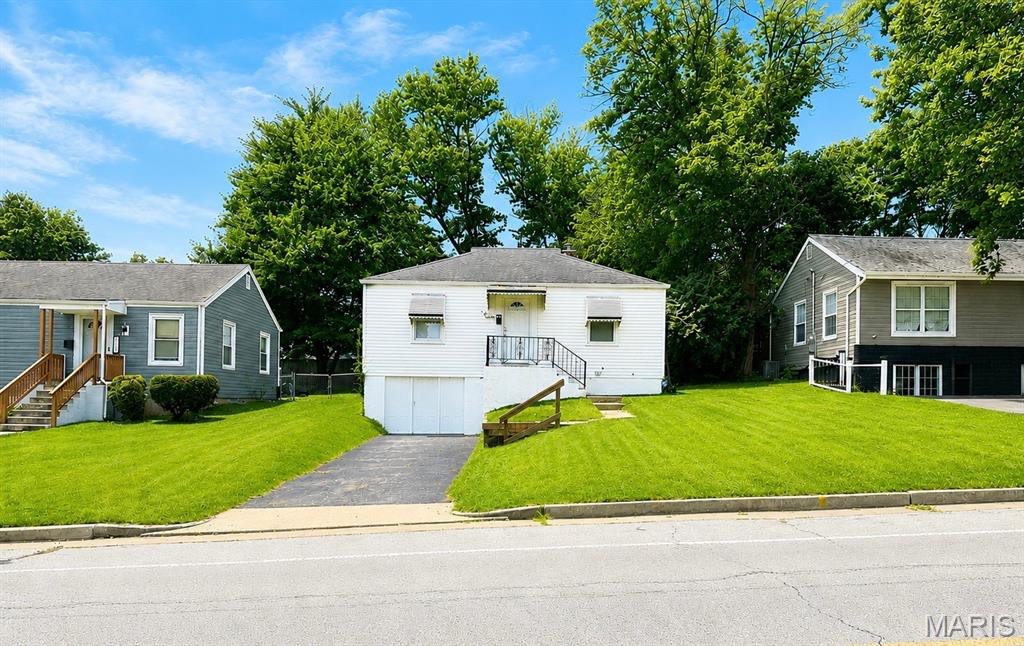
Welcome to 9934 Lackland Road in Overland! This cozy 2-bedroom, 1-bath home is full of charm and character. Thoughtfully designed to maximize its space, the home offers a comfortable and inviting layout that feels warm and welcoming from the moment you step inside. The bright living area flows into a functional kitchen, while both bedrooms provide comfortable accommodations for everyday living. Outside, you’ll find a yard perfect for relaxing, gardening, or enjoying time outdoors. Conveniently located near shopping, dining, parks, and major highways, this home is an excellent opportunity for first-time homebuyers, downsizers, or investors looking for an affordable and low-maintenance property. Small in size but big on comfort, this charming home is ready for its next chapter.
#26037640

Overland

9934 Lackland Road

2 Beds

1 Baths

720 Sq.Ft.

$139,000

MLS#: 26037640
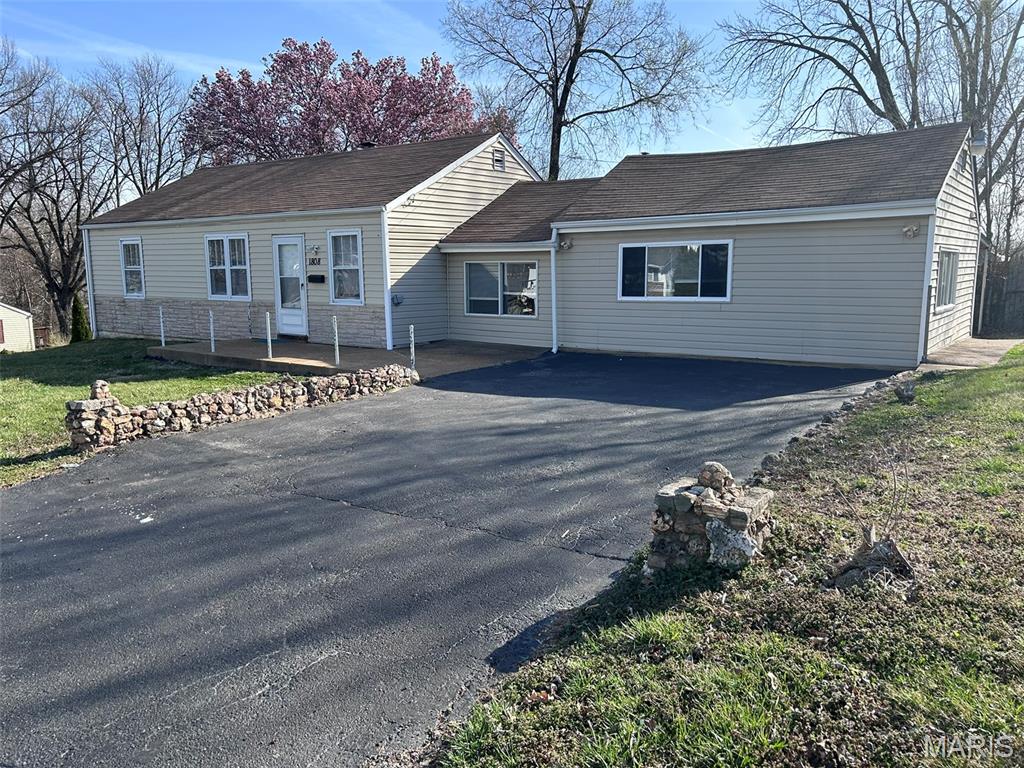
Tenant occupied. DO NOT Disturb. No Trespassing. Welcome to 1808 Spencer Avenue, a charming opportunity located in the heart of St. Louis County! This property offers solid potential for investors. Situated on a quiet residential street, this home features a traditional layout with inviting living spaces and plenty of natural light throughout. The property includes a spacious yard, ideal for outdoor entertaining, gardening, or future enhancements. Mature trees and surrounding homes add to the neighborhood’s appeal, providing a sense of privacy and community. Inside, you’ll find a functional floor plan ready for your personal touch. Whether you’re looking to renovate, update, or maintain as a rental property, the home offers a great foundation with endless possibilities. Roof 8 years old.
#26035422

Overland

1808 Spencer Avenue

3 Beds

1 Baths

1,415 Sq.Ft.

$149,000

MLS#: 26035422

Send a message

Message successfully sent.

Your message

What is 3 + 4 ?

Reason for contacting?

I agree to receive email communication and understand I can unsubscribe at any time.

I agree to be contacted by Rock Island Realty via call, email, and text for real estate services. To opt out, you can reply 'stop' at any time or reply 'help' for assistance. You can also click the unsubscribe link in the emails. Message and data rates may apply. Message frequency may vary. Privacy Policy

Sign Out

Virtual Assistant

Would you like to take the next step with this property? We can help you schedule a showing or virtual tour, or send you more details.

Yes, I would like more information.

Thank You for Your Reply, One of Our Agents will contact you as soon as possible

No, maybe later.

Thank you, you can always contact me via email, phone number or through the contact form.

Realhub AI

Lucy - Your AI-Powered Realtor

Update Your Temporary Password

Personalize your search

Enter your email and we'll notify you immediately when new listings match what you're looking for.

or enter email address

Already have an account ? Login here

Continue your home search

Area

I agree to receive communications and understand I can unsubscribe at any time.

I agree to be contacted by Rock Island Realty via call, email, and text for real estate services. To opt out, you can reply 'stop' at any time or reply 'help' for assistance. You can also click the unsubscribe link in the emails. Message and data rates may apply. Message frequency may vary. Privacy Policy

Already have an account ? Login here

We use cookies

We use cookies primarily for analytics to enhance your experience. By accepting, you agree to our use of these cookies. You can manage your preferences or learn more about our cookies policy.