Features & Amenities

Interior

  • Other Interior Features

    Cathedral Ceiling(s), Ceiling Fan(s), Crown Molding, Double Vanity, Granite Counters, Kitchen Island, Open Floorplan, Pantry, Smart Thermostat, Walk-In Closet(s)

  • Total Bedrooms

    4

  • Bathrooms

    3

  • Above Grade Finished Area

    2099.0

  • Basement YN

    YES

  • Cooling YN

    YES

  • Cooling

    Ceiling Fan(s), Central Air, Dual, Zoned

  • Fireplace YN

    YES

  • Heating YN

    YES

  • Heating

    Electric, Forced Air

  • Main Level Bedrooms

    3

  • Pet friendly

    N/A

Exterior

  • Garage

    Yes

  • Garage spaces

    4

  • Construction Materials

    Frame, Shake Siding, Vertical Siding, Vinyl Siding

  • Parking

    Additional Parking, Attached, Garage, Garage Door Opener, Garage Faces Front

  • Patio and Porch Features

    Covered, Deck, Front Porch

  • Pool

    No

  • Waterfront YN

    NO

  • View

    Trees/Woods

Area & Lot

  • Lot Features

    Back Yard, Landscaped, Native Plants, Near Golf Course, Private

  • Lot Size(acres)

    1.39

  • Lot Size(square feet)

    60,548

  • Property Type

    Residential

  • Property Sub Type

    Single Family Residence

  • Architectural Style

    Contemporary, Modern

Price

  • Sales Price

    $649,000

  • Tax Amount

    $3,715

  • Sq. Footage

    3,169

  • Price/SqFt

    $204

HOA

  • Association

    YES

  • Association Fee

    $600

  • Association Fee Frequency

    Annually

  • Association Fee Includes

    N/A

School District

  • Elementary School

    Hillsboro Elem.

  • Middle School

    Hillsboro Jr. High

  • High School

    Hillsboro High

Property Features

  • New Construction

    NO

  • Association Amenities

    Beach Access, Boating, Clubhouse, Golf Course, Pool

  • Foundation Details

    Concrete Perimeter, Permanent

  • Senior Community YN

    NO

  • Sewer

    Public Sewer

  • Water Source

    Public

Schedule a Showing

Showing scheduled successfully.

<
>
IN PERSON
VIA CHAT

What is 3 + 4 ?


Change time

Mortgage calculator

Estimate your monthly mortgage payment, including the principal and interest, property taxes, and HOA. Adjust the values to generate a more accurate rate.

Your payment

Principal and Interest:

$

Property taxes:

$

HOA fees:

$

Total loan payment:

$

Total interest amount:

$

Location

County

Jefferson

Elementary School

Hillsboro Elem.

Middle School

Hillsboro Jr. High

High School

Hillsboro High

Listing Courtesy of Butch Fehr, RE/MAX Best Choice St. Louis

RealHub Information is provided exclusively for consumers' personal, non-commercial use, and it may not be used for any purpose other than to identify prospective properties consumers may be interested in purchasing. All information deemed reliable but not guaranteed and should be independently verified. All properties are subject to prior sale, change or withdrawal. RealHub website owner shall not be responsible for any typographical errors, misinformation, misprints and shall be held totally harmless.

Agent Colleen Brown

Broker

Colleen Brown

Call Colleen today to schedule a private showing.


* Listings on this website come from the FMLS IDX Compilation and may be held by brokerage firms other than the owner of this website. The listing brokerage is identified in any listing details. Information is deemed reliable but is not guaranteed. If you believe any FMLS listing contains material that infringes your copyrighted work please click here to review our DMCA policy and learn how to submit a takedown request.© 2024 FMLS.
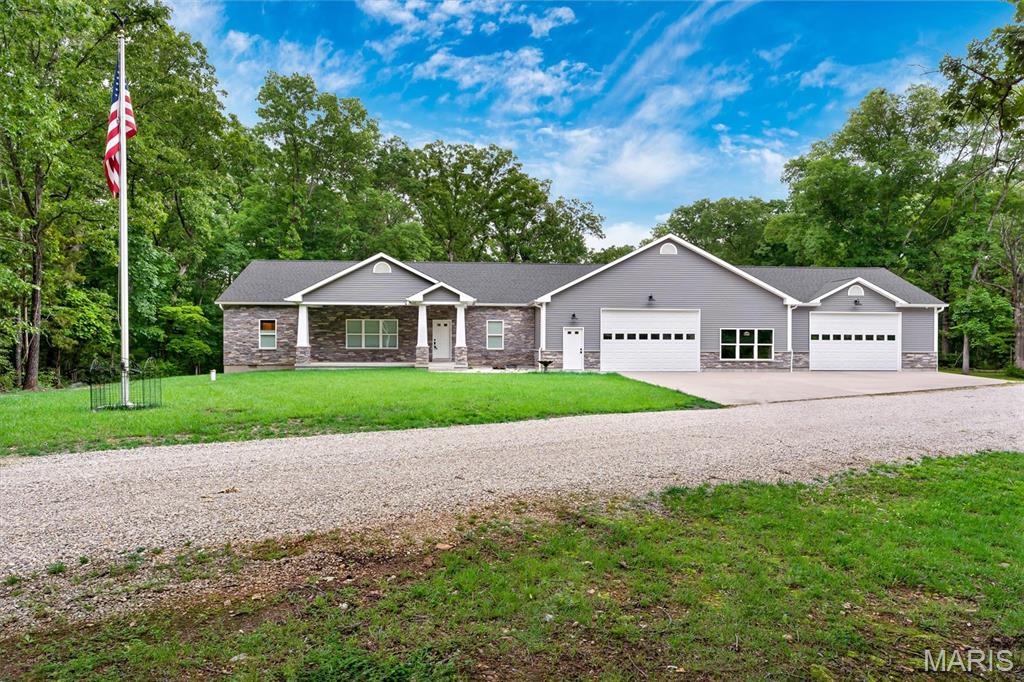
Raintree Plantation living at its best! This impressive 4-bedroom, 3-bath ranch sits on over an acre and offers quality construction, exceptional amenities, and plenty of space for living and entertaining.

The open main level features a vaulted great room with a reverse vault and a wall of windows for abundant natural light. The kitchen is a standout with custom 42-inch cabinetry, crown molding, granite countertops and backsplash, an exterior-vented range hood, and a huge 10' x 6' island with storage on both sides. The covered deck, complete with lighting and ceiling fan, opens to a 42' x 21' patio and sidewalk leading to the garage.

The primary suite features an 8' x 4' ceramic tile shower with rain shower and spray. All three baths offer granite countertops and custom cabinetry, while the laundry room includes custom cabinets and granite countertops.

The finished lower level adds approximately 1,000 square feet, including a bedroom, bath, and wet bar with refrigerator—ideal for guests or additional living space. A 9-foot poured-concrete basement foundation provides excellent ceiling height and a spacious feel.

The fully finished 4-car garage is heated and air conditioned and features hot and cold water bibs, a service door, full window, and garage door openers. Additional highlights include 400-amp electrical service, two water heaters, high-efficiency heat pump and A/C with air purification, and pre-wiring for a future hot tub or pool.

Outdoor details include seven GFI outlets, with soffit outlets for holiday lights and outdoor TV/lighting, plus a dedicated switch in the foyer for Christmas lights.

Enjoy all that Raintree Plantation has to offer, including an 18-hole golf course, fishing and skiing lakes, community lodge, and additional recreational amenities. This is a home designed for comfortable everyday living, entertaining, hobbies, and enjoying the lake-community lifestyle.

Come see everything this exceptional Raintree property has to offer!

9784 Ridgecrest Drive

Message successfully sent.

What would you like to know?

What is 3 + 4 ?

I agree to receive email communication and understand I can unsubscribe at any time.

I agree to be contacted by Rock Island Realty via call, email, and text for real estate services. To opt out, you can reply 'stop' at any time or reply 'help' for assistance. You can also click the unsubscribe link in the emails. Message and data rates may apply. Message frequency may vary. Privacy Policy

Related Properties

BACK ON MARKET AT NO FAULT OF SELLER OR INSPECTIONS!

Realize your country-living dreams as you arrive at this expansive French-country-inspired cottage, where the journey home feels like part of the experience. Follow the long driveway through the beautifully maintained front yard as it leads you toward the gorgeous full-length covered front porch—a perfect place for cool afternoons, a glass of lemonade, and soaking in the peace and quiet of the countryside.

Step inside and prepare to be captivated by the light. The open floorplan is amplified by soaring cathedral ceilings and full-length windows that pour natural light into the heart of the home, creating an atmosphere that feels bright, warm, and effortlessly inviting. The newly reimagined open kitchen anchors the space with a large island and separate breakfast bar, flowing naturally into the dining and living areas. And with an open sightline extending through the back of the home and into the wooded portion of the property, the beauty of the outdoors never feels far away.

Get lost in the oversized primary suite, where cathedral ceilings create an incredible sense of space and grandeur. The ensuite features a shower, jacuzzi tub, double vanity, and a walk-in closet that is practically a room of its own. And with the main-floor laundry room just steps away, everyday convenience is built right in.

From the main living area, you can head directly into the oversized two-car garage, step outside onto the private back patio and into the 3/4-acre fenced portion of the backyard, or move into the secondary bedroom and bathroom wing. Two additional large bedrooms and a full bath provide plenty of space and flexibility for whatever life looks like for you.

But this architectural masterpiece isn't done yet.

Head downstairs into the finished entertainment area, where two-story ceilings and abundant natural light create a space that feels anything but like a basement. A yard-level walkout brings the outdoors right in and leads to the side yard, while additional finished space with a half bath offers the perfect opportunity for an expansive home office, studio, or future bonus room.

And then there's the unfinished portion of the basement—a true dream workshop. Equipped with a dedicated subpanel and 220 throughout for your heavy equipment, this space is ready to accommodate projects, hobbies, tools, and the wants you didn't even know you had.

This is more than a home—it's countryside living with space, character, natural light, and room to make it entirely your own. Priced to sell, this one won't last long. Schedule your showing today and come experience countryside luxury for yourself.
#26054355

Hillsboro

4237 Hansard Lane

3 Beds

2 Baths

3,347 Sq.Ft.

$519,990

MLS#: 26054355

Private Ranch Home on 8.9+/- acres with Equestrian Amenities Close to Town!
If you’ve been looking for a well-maintained ranch home with room for horses, hobbies, and additional outdoor use, this property offers a unique combination of comfort, space, privacy, and convenience.
This single-level home features three bedrooms on the main level, two bathrooms, and a main-floor laundry room for easy living. Recent improvements include new flooring, new entry doors, fresh interior paint, and additional updates throughout. The living room features a vaulted beamed ceiling, beautiful fireplace with blower and views of the backyard and stable area. The bright kitchen boasts a breakfast bar, breakfast area, bay window and leads to the deck. Separate dining room with coffered ceiling completes the lovely open main living space, an entertainer's dream! Spacious primary suite offers a vaulted beamed ceiling, full bath and walk in closet.
The finished walkout basement provides additional living space, rec/family room, exercise room the 4th bedroom, roughed-in bathroom, workshop, and multiple storage areas—providing plenty of flexibility for hobbies, projects, or guests.
A large, attached side-entry two-car garage, approximately 24' x 24', provides convenient covered parking and storage.
The property also includes an impressive 36' x 40' BBL horse barn with a concrete aisle, insulated roof, hay storage, electricity, and water. The barn includes two 12' x 14' matted stalls and one 12' x 12' matted stall. A large round pen and adjoining pasture with attractive white vinyl fencing provide additional space for horses and outdoor activities. Beyond the barn, the property extends across a wet-weather creek to a leveled area offering possibilities for a larger riding arena or additional pasture. There is also ample covered parking and outdoor space for trailers, campers, vehicles, or equipment.
Situated on a double lot along a private, established street, this property offers a rare combination of a comfortable home, privacy, and versatile outdoor amenities. Despite the peaceful setting, South County is approximately 20 minutes away, with Downtown St. Louis approximately 50 minutes away, making it possible to enjoy the space and privacy of the property while remaining within a reasonable drive of the city.
This is a well-maintained property with plenty of possibilities for its next owner. Sellers are offering a one-year home warranty!
#26046786

Hillsboro

279 Fawn Ridge Lane

4 Beds

2 Baths

1,947 Sq.Ft.

$585,000

MLS#: 26046786
Price reduced
Hard to find, custom-built, top-of-the-line SHOUSE with room to expand! This thoughtfully designed home blends the comfort of a traditional residence with the functionality of an attached 60x40 shop and 30x28 garage, all wrapped in upgraded siding and stone veneer for a beautifully finished exterior.

Step inside to a spacious open-concept great room with 10-ft vaulted ceilings and LED lighting. The kitchen features custom soft-close cabinetry, a 4&#215;9 cultured-marble island, cast-iron farm sink, tile backsplash, stainless appliances—including a 36” propane range, four-door fridge, under-cabinet microwave, and full-size ice maker—and under-cabinet lighting throughout.

Down the hall, the primary suite offers a double-bowl vanity, marble-tile flooring, a large walk-in shower with glass door, and a custom walk-in closet with maple built-ins. Additional bedrooms include carpeted floors, ceiling fans, and convenient access to the full bath. Laundry is nearby with front-load machines included.

This home was built with a true foundation and insulated crawlspace, not a slab. It features concrete footings and foundation walls, a 2x12 framed sub-base, and &#190;” tongue-and-groove flooring. The crawlspace is fully insulated—including spray-foamed band boards—with a vapor barrier, gravel base, and a safety-vented duct to prevent freezing of water lines. Drain tile runs the full length of the home and exits to daylight, and most downspouts are piped underground to keep water away from the foundation and prevent ice buildup on walking surfaces.

The attached shop and garage offer exceptional versatility with tall ceilings, insulated overhead doors, LED lighting, metal wall panels, and space for vehicles, equipment, ATVs, and more. There’s also a 50-amp RV hookup with septic connection, a 16x10 insulated outbuilding with electric on its own concrete pad, extensive parking, a gravel RV pad with retaining wall, and a 30’ commercial flagpole.

Additional upgrades include spray-foam insulation, 400-amp service with buried electric, tankless water heater, water softener, and dual heat-pump systems. Only three steps connect the shop to the home for easy access.

A rare opportunity to own a high-quality, custom shouse with unmatched workspace, thoughtful construction, and modern comfort.
#26029747

Hillsboro

6713 Klondike Road

2 Beds

2 Baths

1,908 Sq.Ft.

$699,000

MLS#: 26029747

Price reduced
Luxury New Construction + Resort-Style Living
Welcome to Raintree Plantation, where brand-new construction meets resort-style living! Enjoy 3 private lakes, an 18-hole golf course, kayaking, boating, fishing, a pristine white-sand beach perfect for gatherings, community pool, clubhouse & restaurant, fitness center, BBQ area, gated security and a true golf-cart lifestyle.
This custom 4-bedroom, 3-bath home offers modern luxury with the low-maintenance benefits of new construction. Highlights include an oversized 3-car garage with golf-cart space, soaring two-story great room, dramatic windows, 71" linear fireplace, designer lighting and an open-concept layout filled with natural light.
The showpiece kitchen features a large statement island, quartz countertops, custom cabinetry, stainless appliances, wall oven and full-height backsplash. The main-level owner's suite offers a large walk-in closet, double vanity and oversized tiled shower, with a split-bedroom design for added privacy.
Enjoy golf course views from the composite deck and a 9-ft-pour basement with abundant windows, egress, plumbing rough-in and a large safe room—ready for future bedrooms, office, bar or additional living space.
Golf. Lake. Beach. Kayak. Entertain. Relax. This isn't just a new home—it's the Raintree lifestyle.
#26009700

Hillsboro

9635 Duffer Drive

4 Beds

2 Baths

2,258 Sq.Ft.

$590,000

MLS#: 26009700

Send a message

Message successfully sent.

Your message

What is 3 + 4 ?

Reason for contacting?

I agree to receive email communication and understand I can unsubscribe at any time.

I agree to be contacted by Rock Island Realty via call, email, and text for real estate services. To opt out, you can reply 'stop' at any time or reply 'help' for assistance. You can also click the unsubscribe link in the emails. Message and data rates may apply. Message frequency may vary. Privacy Policy

Sign Out

Virtual Assistant

Would you like to take the next step with this property? We can help you schedule a showing or virtual tour, or send you more details.

Yes, I would like more information.

Thank You for Your Reply, One of Our Agents will contact you as soon as possible

No, maybe later.

Thank you, you can always contact me via email, phone number or through the contact form.

Realhub AI

Lucy - Your AI-Powered Realtor

Update Your Temporary Password

Personalize your search

Enter your email and we'll notify you immediately when new listings match what you're looking for.

or enter email address

Already have an account ? Login here

Continue your home search

Area

I agree to receive communications and understand I can unsubscribe at any time.

I agree to be contacted by Rock Island Realty via call, email, and text for real estate services. To opt out, you can reply 'stop' at any time or reply 'help' for assistance. You can also click the unsubscribe link in the emails. Message and data rates may apply. Message frequency may vary. Privacy Policy

Already have an account ? Login here

We use cookies

We use cookies primarily for analytics to enhance your experience. By accepting, you agree to our use of these cookies. You can manage your preferences or learn more about our cookies policy.