Features & Amenities

Interior

  • Total Bedrooms

    3

  • Bathrooms

    3

  • Above Grade Finished Area

    1448.0

  • Basement YN

    YES

  • Cooling YN

    YES

  • Cooling

    Ceiling Fan(s), Central Air

  • Fireplace YN

    NO

  • Heating YN

    YES

  • Heating

    Natural Gas

  • Main Level Bedrooms

    3

  • Pet friendly

    N/A

Exterior

  • Garage

    Yes

  • Garage spaces

    1

  • Construction Materials

    Brick, Vinyl Siding

  • Pool

    No

Area & Lot

  • Lot Features

    Back Yard

  • Lot Size(acres)

    0.1719

  • Lot Size(square feet)

    7,487

  • Property Type

    Residential

  • Property Sub Type

    Single Family Residence

  • Architectural Style

    Ranch

Price

  • Sales Price

    $349,900

  • Tax Amount

    $3,417

  • Sq. Footage

    2,414

  • Price/SqFt

    $144

HOA

  • Association

    No

School District

  • Elementary School

    Gotsch/Mesnier

  • Middle School

    Rogers Middle

  • High School

    Affton High

Property Features

  • New Construction

    NO

  • Ownership

    Private

  • Sewer

    Public Sewer

  • Water Source

    Public

Schedule a Showing

Showing scheduled successfully.

<
>
IN PERSON
VIA CHAT

What is 3 + 4 ?


Change time

Mortgage calculator

Estimate your monthly mortgage payment, including the principal and interest, property taxes, and HOA. Adjust the values to generate a more accurate rate.

Your payment

Principal and Interest:

$

Property taxes:

$

HOA fees:

$

Total loan payment:

$

Total interest amount:

$

Location

County

St. Louis

Elementary School

Gotsch/Mesnier

Middle School

Rogers Middle

High School

Affton High

Listing Courtesy of Edward Tayoan, Eichelberger Realty LLC

RealHub Information is provided exclusively for consumers' personal, non-commercial use, and it may not be used for any purpose other than to identify prospective properties consumers may be interested in purchasing. All information deemed reliable but not guaranteed and should be independently verified. All properties are subject to prior sale, change or withdrawal. RealHub website owner shall not be responsible for any typographical errors, misinformation, misprints and shall be held totally harmless.

Agent Julie Downing

AGENT

Julie Downing

Call Julie today to schedule a private showing.


* Listings on this website come from the FMLS IDX Compilation and may be held by brokerage firms other than the owner of this website. The listing brokerage is identified in any listing details. Information is deemed reliable but is not guaranteed. If you believe any FMLS listing contains material that infringes your copyrighted work please click here to review our DMCA policy and learn how to submit a takedown request.© 2024 FMLS.
This 3 bedroom, 3 bath home has had a full renovation — AND IT SHOWS (inside and out).Some updates: , Kitchen cabinets (with under cabinet lighting), solid surface countertops with subway tile backsplash, matching kitchen island with electric. Stainless Refrigerator, kitchen stove, dishwasher and microwave. Subway tile shower surround in all 3 bathrooms, 200 amp electric panel, hot water heater. Fresh paint throughout. New windows, new roof. Large finished basement (23x42) with full bath & laundry room but still plenty of room in the basement area for storage. Attached garage for off street parking. Electric car hook up in garage. Outdoor living is just as inviting. Step out to a fenced in backyard with concrete covered patio (perfect for those relaxing bbq's). A move-in ready single family that blends thoughtful updates with care.

9821 Whitcomb Lane

Message successfully sent.

What would you like to know?

What is 3 + 4 ?

I agree to receive email communication and understand I can unsubscribe at any time.

I agree to be contacted by Rock Island Realty via call, email, and text for real estate services. To opt out, you can reply 'stop' at any time or reply 'help' for assistance. You can also click the unsubscribe link in the emails. Message and data rates may apply. Message frequency may vary. Privacy Policy

Related Properties

Picture the weekend: coffee on the screened porch while the morning is still cool, friends pulling up stools at the built-in bar by evening, and not one home project on your list. That's the promise of this 3-bedroom, 2-full-bath all-brick ranch. The sellers have put about $135,000 into it since 2022, and they took care of the expensive, behind-the-walls work so you don't have to.

Start with the primary suite. A sliding barn door opens to a bath that was taken down to the studs and rebuilt: marble-look tile floor to ceiling, a river-rock shower floor and niche, a glass slider, waterfall and handheld showers and brushed-gold fixtures. It's the kind of bathroom you'll want to show off. The hall bath was updated too, with new plumbing, fixtures, vanity, valve and tile floor.

The main level feels warm and bright, with hardwood floors throughout and new recessed lighting. The living and dining room shares a big bay window, with plenty of room for a long dinner table. The kitchen has a double wall oven, gas cooktop and a peninsula that opens to a breakfast room with its own bay window, so whoever's cooking stays part of the conversation.

Head downstairs and the house keeps going. New waterproof LVP runs through a long rec room anchored by a brick fireplace, with built-in cabinets and a bar wall with pipe shelving. Game day, movie night, or both at once. A separate flex room works as a gym, office or hobby space, and the unfinished area holds laundry and plenty of storage.

Out back is where summer happens. The screened porch has a brick floor, a beamed wood ceiling, a ceiling fan and a built-in bar, and it opens onto a large new concrete patio and a wide, open yard. Grill out, spread out, or just sit back and watch the evening roll in.

Now the part that lets you breathe easy: a new roof with new decking (2025), a high-efficiency HVAC system (2025), an exterior sump pump and French drain (2025), a 200-amp electric panel with a new service line, mast and meter, R-49 attic insulation over a sealed thermal envelope, and new gutters with guards. The concrete is new too: patio, wrap-around sidewalk and an extended driveway leading to the attached 2-car garage.

The big-ticket work is done. All that's left is moving in. 

Seller prefers an "as-is" sale. 
Seller will acquire a passed St. Louis County Occupancy Inspection.
#26062235

Affton

7816 Apple Valley Drive

3 Beds

2 Baths

2,499 Sq.Ft.

$364,000

MLS#: 26062235

Price reduced
Welcome to a wonderful 2-bedroom home in Lindbergh school district!  This is a Full masonry home.  From the garage you enter the family room that is surrounded by windows and has a gas fireplace.  The kitchen opens to the family room and also has a lot of light and stainless-steel appliances.  The 2 bedrooms, living room and hall have original hardwood floors that are in great condition! There is a covered deck overlooking one of the deeper back yards in the neighborhood. Bath and laundry in lower level. The basement walks out to the back yard and makes a great entertainment space.   This house lives large for its size!
#26056037

Affton

10609 Knollshire Drive

2 Beds

2 Baths

1,400 Sq.Ft.

$314,900

MLS#: 26056037

Don't let the above-grade square footage fool you. This completely renovated Affton home offers approximately 2,440 square feet of finished living space across two levels, giving you the room and flexibility that can be hard to find at this price point.

The main level features three bedrooms, a full bathroom and a beautifully updated kitchen with granite countertops, a center island, shaker cabinetry and stainless steel appliances. New luxury vinyl plank flooring, updated lighting and fresh paint create a bright, move-in-ready feel throughout.

The finished walkout lower level adds substantial living space with a large fourth bedroom, full bathroom, spacious recreation/living area with wet bar, laundry area and flexible space for a home office, workout area or additional entertaining space.

Outside, enjoy a large privacy-fenced backyard, attached one-car garage and convenient access to shopping, dining and major highways.

With four bedrooms, two full bathrooms, a completely renovated interior and approximately 2,440 finished square feet, 9607 Reavis offers far more space than you may expect. Schedule your showing and see just how much home is waiting inside.

Seller is offering $5,000 toward buyer closing costs or interest-rate buydown with acceptable offer.
#26053683

Affton

9607 Reavis Road

4 Beds

2 Baths

1,120 Sq.Ft.

$299,900

MLS#: 26053683

Price reduced
?? Unicorn Alert!

Welcome to 10202 Jubil Drive —this home, located in the Mehhlville School district has been beautifully renovated from top to bottom, inside and out! Meticulously updated and exceptionally maintained, this raised ranch offers the perfect combination of timeless design and modern comfort.

The stunning kitchen is ready for everything from weeknight dinners to entertaining, featuring sleek stainless steel appliances, stylish cabinetry, granite counters and finishes that complement any décor. The spacious primary bath is equally impressive, boasting a double vanity, wall to wall stone tile, an oversized walk-in shower, and quality finishes that create a spa-like retreat.

Step outside and enjoy your own private backyard oasis. Whether you're hosting friends on the patio, dining outdoors, or simply relaxing in the new gazebo and beautifully maintained yard, this home offers inviting spaces to enjoy every season.

Additional highlights include an attached oversized garage with extra storage, thoughtful updates throughout, and a fantastic Affton location with convenient access to Grants Trail, shopping, dining, parks, and major highways.

Homes this well cared for and move-in ready are rare—don't miss your opportunity to make 10202 Jubil Drive your next home!
#26043724

Affton

10202 Jubil Drive

3 Beds

3 Baths

1,818 Sq.Ft.

$369,000

MLS#: 26043724
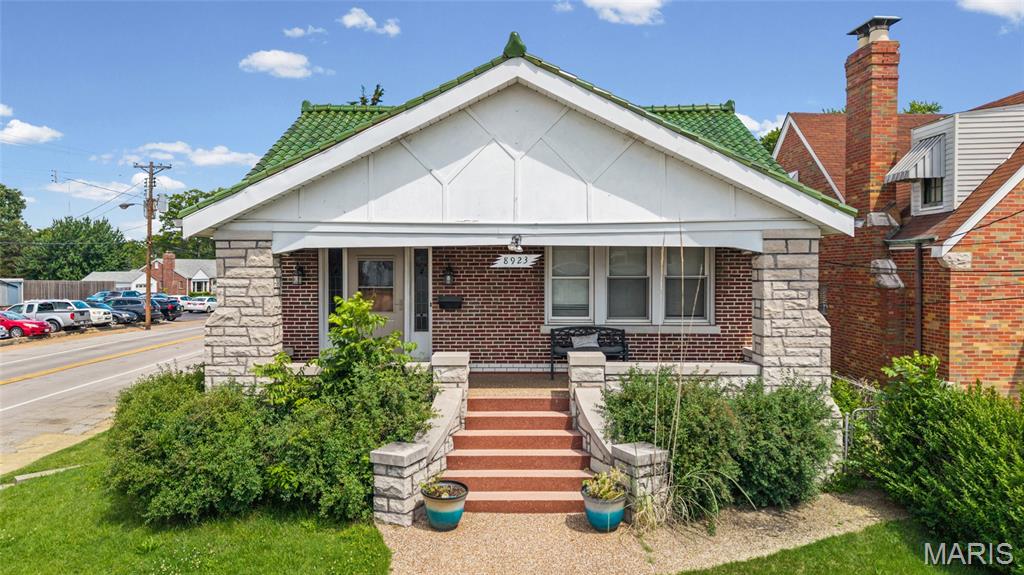
Great opportunity for a property offering exceptional visibility in great location!  Main floor offers lots of space with large/open living room/dining room plus 3 bedrooms, kitchen & full bath offering flexibility of use.  The property is enhanced with charming features like covered front porch, stained glass windows, crown molding and trim.  Walk-up attic provides extra storage and has potential to be additional finished area.  Oversized 1 car garage has access to main and lower levels.  Yard is fenced with privacy height white vinyl.  Main floor is zoned non-conforming residential and lower level is zoned C-2 commercial with street level entry for 2 units - both currently vacant.
#26033287

Affton

8923 Gravois Road

3 Beds

2 Baths

2,982 Sq.Ft.

$285,000

MLS#: 26033287

Send a message

Message successfully sent.

Your message

What is 3 + 4 ?

Reason for contacting?

I agree to receive email communication and understand I can unsubscribe at any time.

I agree to be contacted by Rock Island Realty via call, email, and text for real estate services. To opt out, you can reply 'stop' at any time or reply 'help' for assistance. You can also click the unsubscribe link in the emails. Message and data rates may apply. Message frequency may vary. Privacy Policy

Sign Out

Virtual Assistant

Would you like to take the next step with this property? We can help you schedule a showing or virtual tour, or send you more details.

Yes, I would like more information.

Thank You for Your Reply, One of Our Agents will contact you as soon as possible

No, maybe later.

Thank you, you can always contact me via email, phone number or through the contact form.

Realhub AI

Lucy - Your AI-Powered Realtor

Update Your Temporary Password

Personalize your search

Enter your email and we'll notify you immediately when new listings match what you're looking for.

or enter email address

Already have an account ? Login here

Continue your home search

Area

I agree to receive communications and understand I can unsubscribe at any time.

I agree to be contacted by Rock Island Realty via call, email, and text for real estate services. To opt out, you can reply 'stop' at any time or reply 'help' for assistance. You can also click the unsubscribe link in the emails. Message and data rates may apply. Message frequency may vary. Privacy Policy

Already have an account ? Login here

We use cookies

We use cookies primarily for analytics to enhance your experience. By accepting, you agree to our use of these cookies. You can manage your preferences or learn more about our cookies policy.