


Property
Beds
7
Full Baths
5
1/2 Baths
1
Year Built
2021
Sq.Footage
6,236
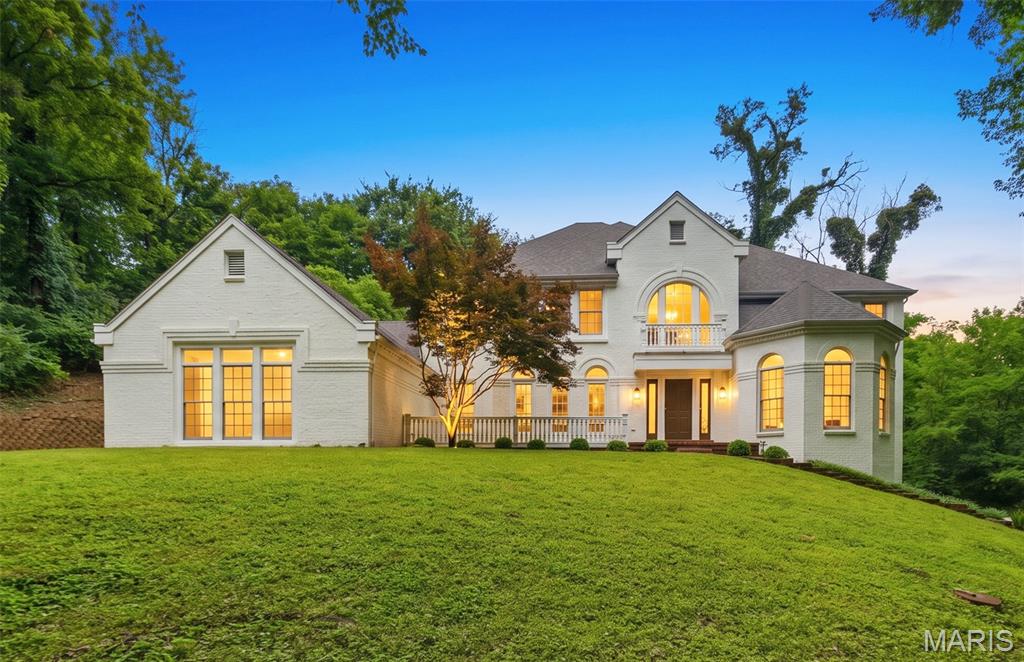
Showings begin 8/15, OPEN HOUSE 8/16 from 1-3PM. Welcome home to this exceptional McKelvey Homes-built Turnberry offering the space, finishes, and flexibility of new construction—without the wait! Just five years young and boasting over 6,000 square feet of finished living space, 7 bedrooms, and 5.5 baths, this beautifully appointed home is designed for today's lifestyle in highly desirable Chesterfield. From the moment you enter, you'll appreciate the quality craftsmanship and thoughtful design throughout. Hardwood floors span the main level, complementing the open floor plan and creating a seamless flow between the home's living and entertaining spaces. At the heart of the home is a gorgeous kitchen featuring quartz countertops, 42-inch cabinetry, a gas cooktop, generous workspace and storage, and an open connection to the main living areas—perfect for both everyday living and entertaining. Main-floor primary suite provides a private retreat and adds tremendous convenience to the home's already versatile floor plan. With 7 total bedrooms, there is exceptional flexibility for a large or multigenerational household, overnight guests, and today's work-from-home needs—including the ability to create two separate home offices without sacrificing bedroom space. What truly sets this home apart is the incredible finished lower level. Far beyond a typical basement, this beautifully completed space functions almost as a second residence, featuring 3 full bedrooms, 2 full bathrooms, a spacious family room, and workout room. Outside, relax or entertain on the covered deck with low-maintenance decking, extending the living space outdoors while keeping upkeep to a minimum. A 3-car garage provides plenty of room for vehicles, storage, and all the extras. Located in highly desirable Chesterfield and within sought-after Rockwood school district, 985 Silver Buck Lane offers a rare combination: the feel and finishes of a nearly new home with more than 6,000 finished square feet and an extensive lower-level buildout already complete. Why wait to build when everything you're looking for is already here?
Features & Amenities
Interior
-
Total Bedrooms
7
-
Bathrooms
5
-
1/2 Bathrooms
1
-
Above Grade Finished Area
4236.0
-
Basement YN
YES
-
Cooling YN
YES
-
Cooling
Central Air, Dual
-
Fireplace YN
YES
-
Heating YN
YES
-
Heating
Natural Gas
-
Main Level Bedrooms
1
-
Pet friendly
N/A
Exterior
-
Garage
Yes
-
Garage spaces
3
-
Construction Materials
HardiPlank Type, Stone Veneer
-
Patio and Porch Features
Covered, Deck
-
Pool
No
Area & Lot
-
Lot Features
Back Yard
-
Lot Size(acres)
0.345
-
Lot Size(square feet)
15,028
-
Property Type
Residential
-
Property Sub Type
Single Family Residence
-
Architectural Style
Craftsman
Price
-
Sales Price
$1,400,000
-
Tax Amount
$12,084
-
Financing Options
Cash, Conventional
-
Sq. Footage
6,236
-
Price/SqFt
$224
HOA
-
Association
YES
-
Association Fee
$1,594
-
Association Fee Frequency
Annually
-
Association Fee Includes
N/A
School District
-
Elementary School
Chesterfield Elem.
-
Middle School
Rockwood Valley Middle
-
High School
Lafayette Sr. High
Property Features
-
New Construction
NO
-
Association Amenities
Management
-
Sewer
Public Sewer
-
Water Source
Public
Schedule a Showing
Showing scheduled successfully.
Mortgage calculator
Estimate your monthly mortgage payment, including the principal and interest, property taxes, and HOA. Adjust the values to generate a more accurate rate.
Your payment
Principal and Interest:
$
Property taxes:
$
HOA fees:
$
Total loan payment:
$
Total interest amount:
$
Location
County
St. Louis
Elementary School
Chesterfield Elem.
Middle School
Rockwood Valley Middle
High School
Lafayette Sr. High
Listing Courtesy of Michelle Smith, Elevate Realty, LLC
RealHub Information is provided exclusively for consumers' personal, non-commercial use, and it may not be used for any purpose other than to identify prospective properties consumers may be interested in purchasing. All information deemed reliable but not guaranteed and should be independently verified. All properties are subject to prior sale, change or withdrawal. RealHub website owner shall not be responsible for any typographical errors, misinformation, misprints and shall be held totally harmless.

Agent
Owen Shotkoski
Call Owen today to schedule a private showing.

* Listings on this website come from the FMLS IDX Compilation and may be held by brokerage firms other than the owner of this website. The listing brokerage is identified in any listing details. Information is deemed reliable but is not guaranteed. If you believe any FMLS listing contains material that infringes your copyrighted work please click here to review our DMCA policy and learn how to submit a takedown request.© 2024 FMLS.
Related Properties

Chesterfield
2 Deer Field Ridge Road
4 Beds
3 Baths
5,284 Sq.Ft.
$1,125,000
MLS#: 26063376

Chesterfield
17915 White Robin Court
5 Beds
4 Baths
5,118 Sq.Ft.
$1,299,000
MLS#: 26062792

Chesterfield
1165 Templeton Place
4 Beds
3 Baths
3,708 Sq.Ft.
$1,295,000
MLS#: 26061633

Chesterfield
823 Silver Buck Lane
5 Beds
4 Baths
5,584 Sq.Ft.
$1,349,900
MLS#: 26059085

Chesterfield
1009 Savonne Court
4 Beds
5 Baths
6,117 Sq.Ft.
$1,530,000
MLS#: 26058888

Chesterfield
1212 Walnut Hill Farm Drive
6 Beds
5 Baths
6,712 Sq.Ft.
$1,639,000
MLS#: 26053293

Chesterfield
1278 Harvester Drive
5 Beds
4 Baths
4,527 Sq.Ft.
$1,179,000
MLS#: 26052914

Chesterfield
220 Woodcliffe Place Drive
6 Beds
4 Baths
5,562 Sq.Ft.
$1,250,000
MLS#: 26038043
Chesterfield
655 Old Riverwoods Lane
6 Beds
4 Baths
5,411 Sq.Ft.
$1,199,000
MLS#: 26033129
