Features & Amenities

Interior

  • Other Interior Features

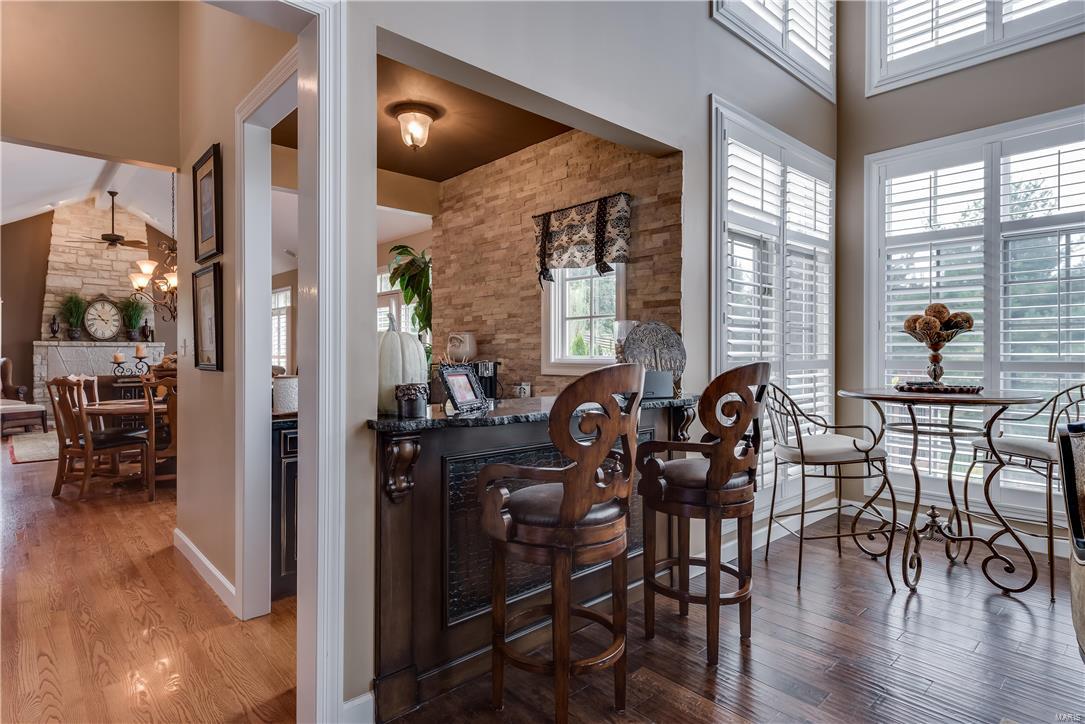
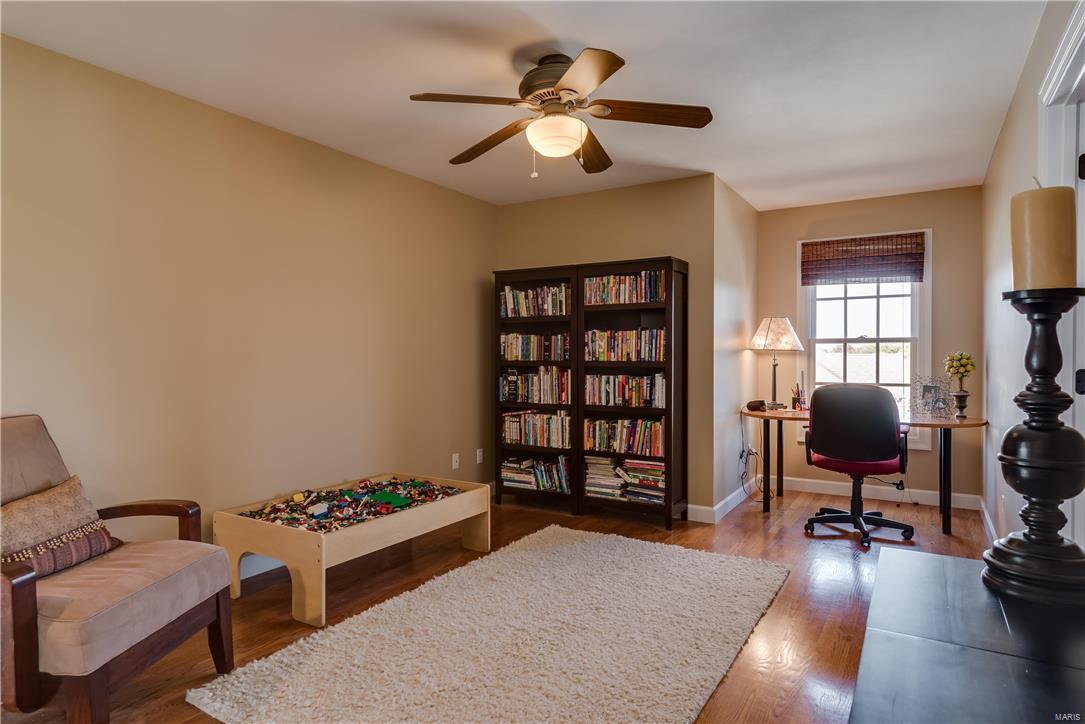
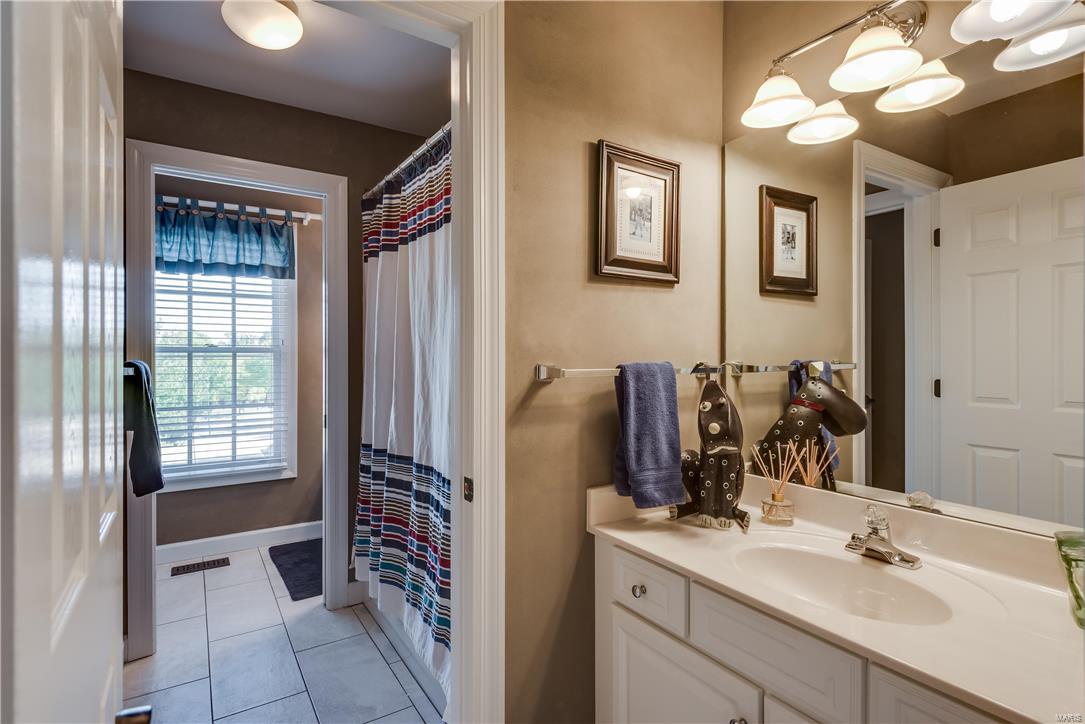
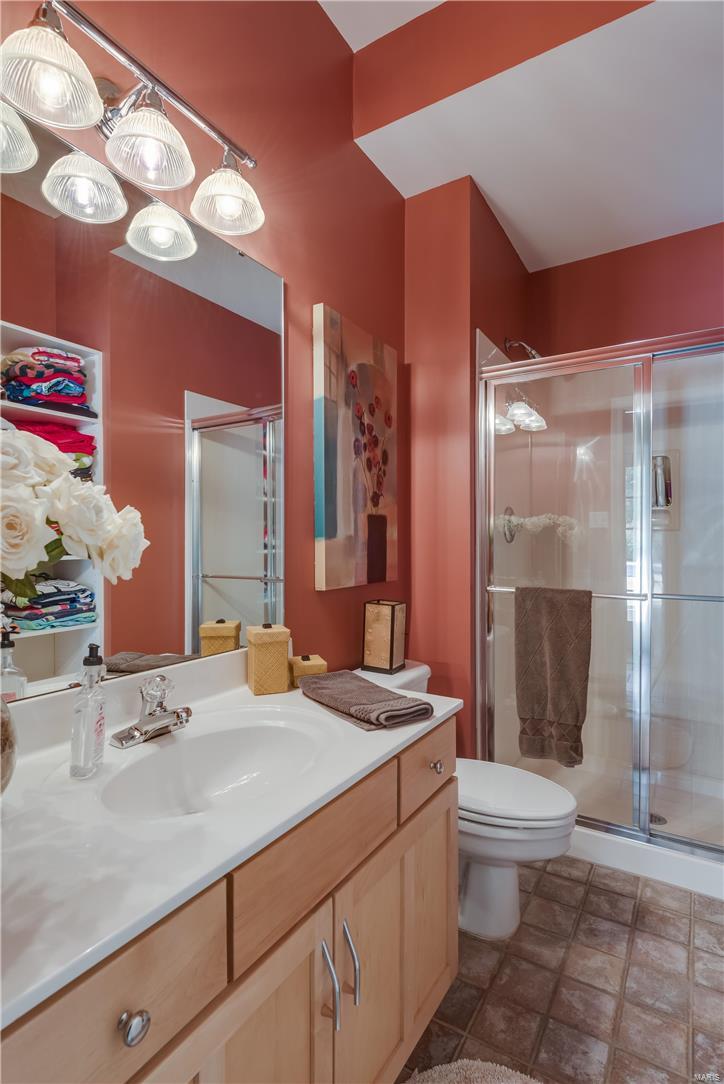
    Double Vanity, Kitchen Island, Eat-in Kitchen, Pantry, Bookcases, Cathedral Ceiling(s), Vaulted Ceiling(s), Bar, Entrance Foyer

  • Total Bedrooms

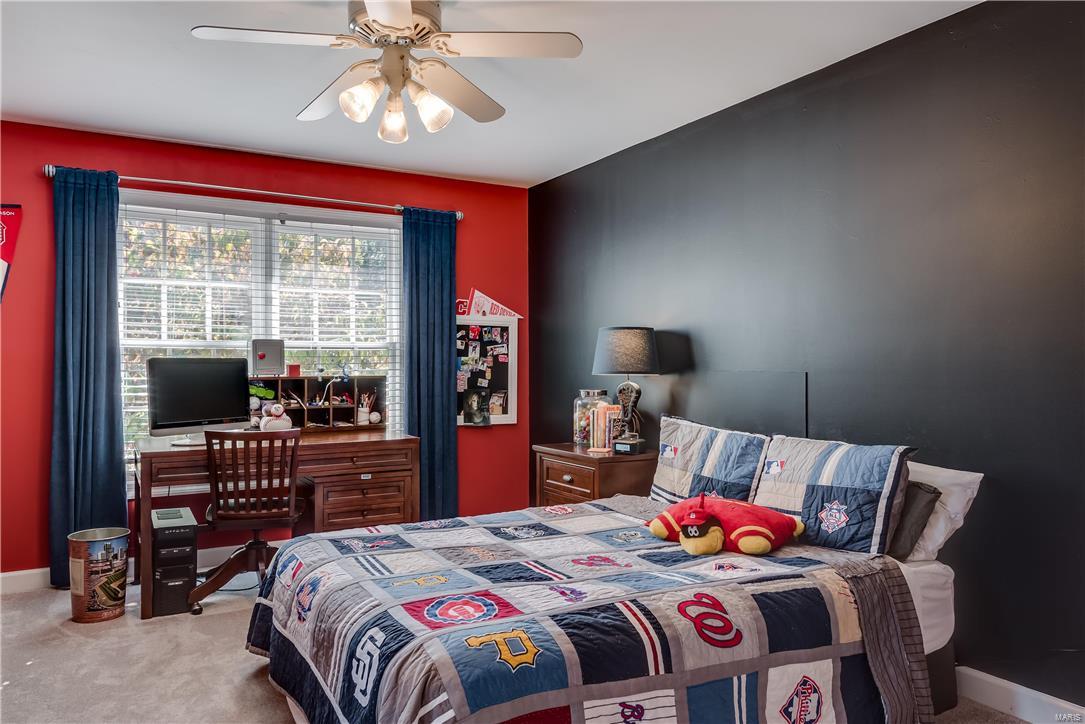
    4

  • Bathrooms

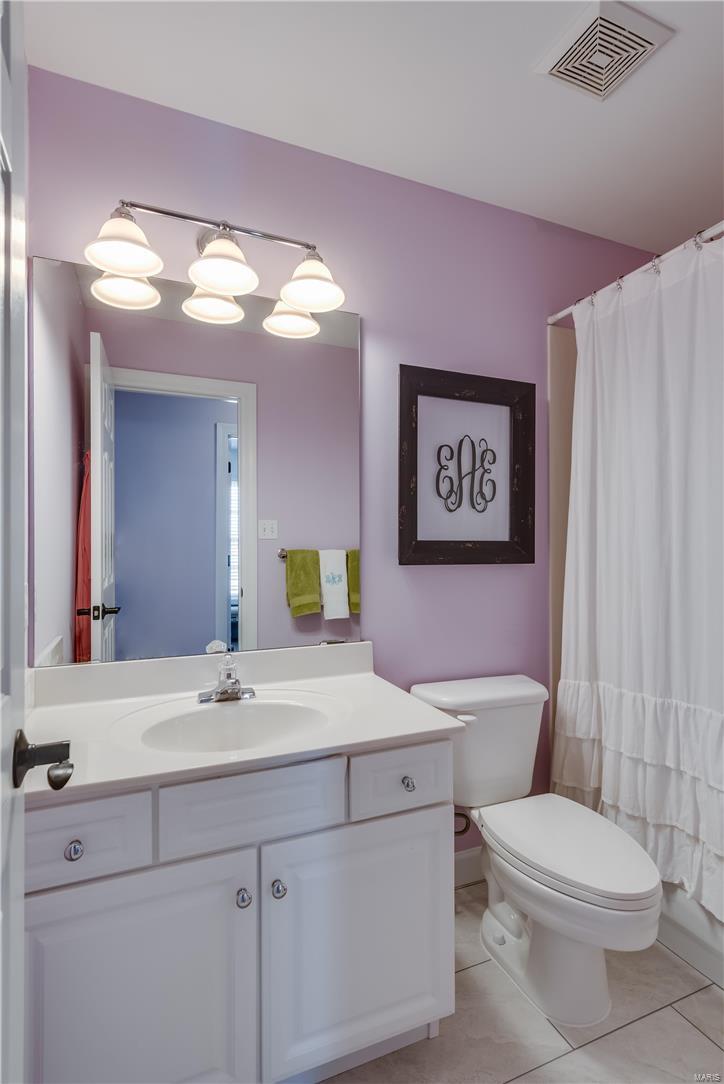
    4

  • 1/2 Bathrooms

    1

  • Above Grade Finished Area

    4971.0

  • Basement YN

    YES

  • Cooling YN

    YES

  • Cooling

    Ceiling Fan(s), Central Air, Electric, Zoned

  • Fireplace YN

    YES

  • Heating YN

    YES

  • Heating

    Forced Air, Zoned, Natural Gas

  • Main Level Bedrooms

    1

  • Pet friendly

    N/A

Exterior

  • Garage

    Yes

  • Garage spaces

    3

  • Construction Materials

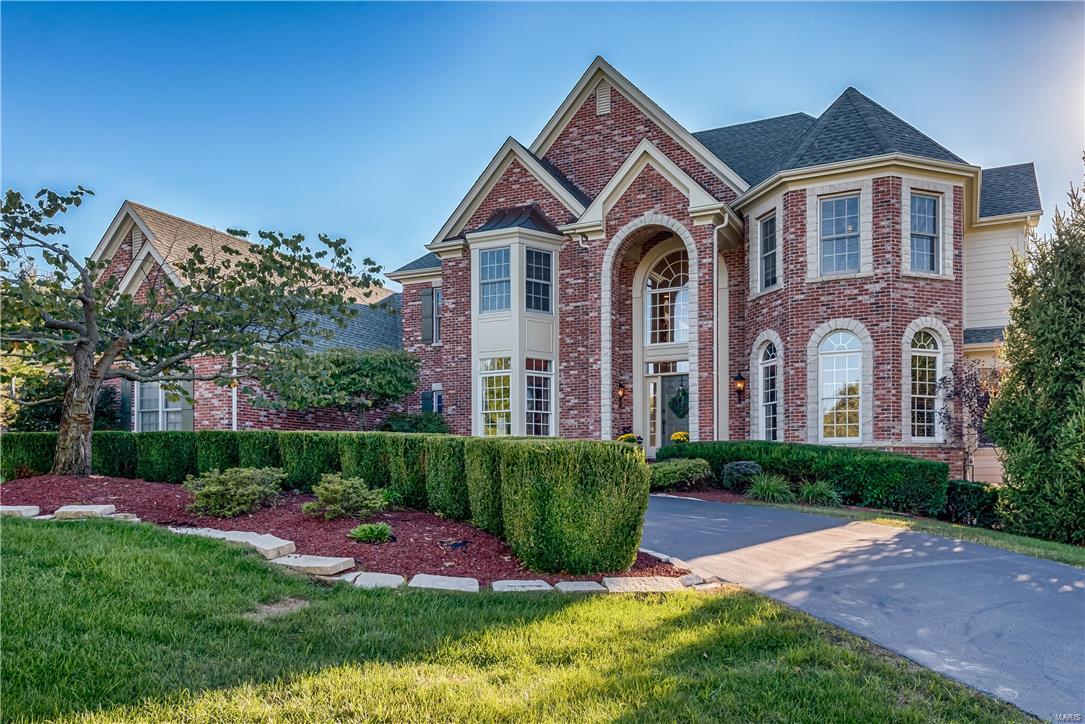
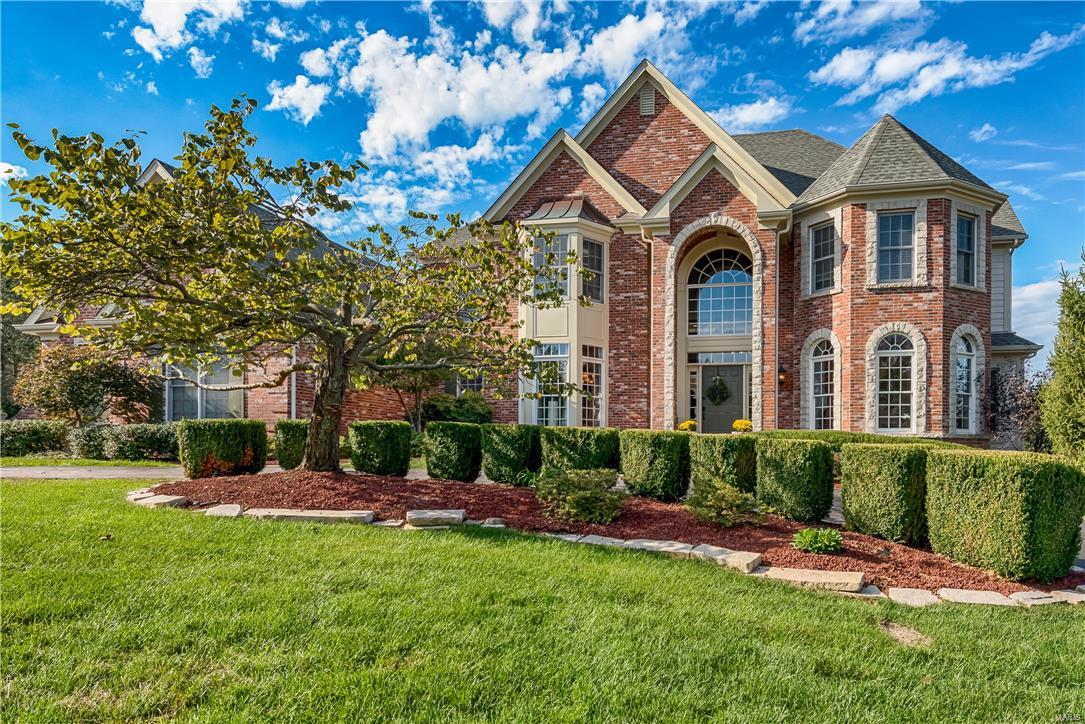
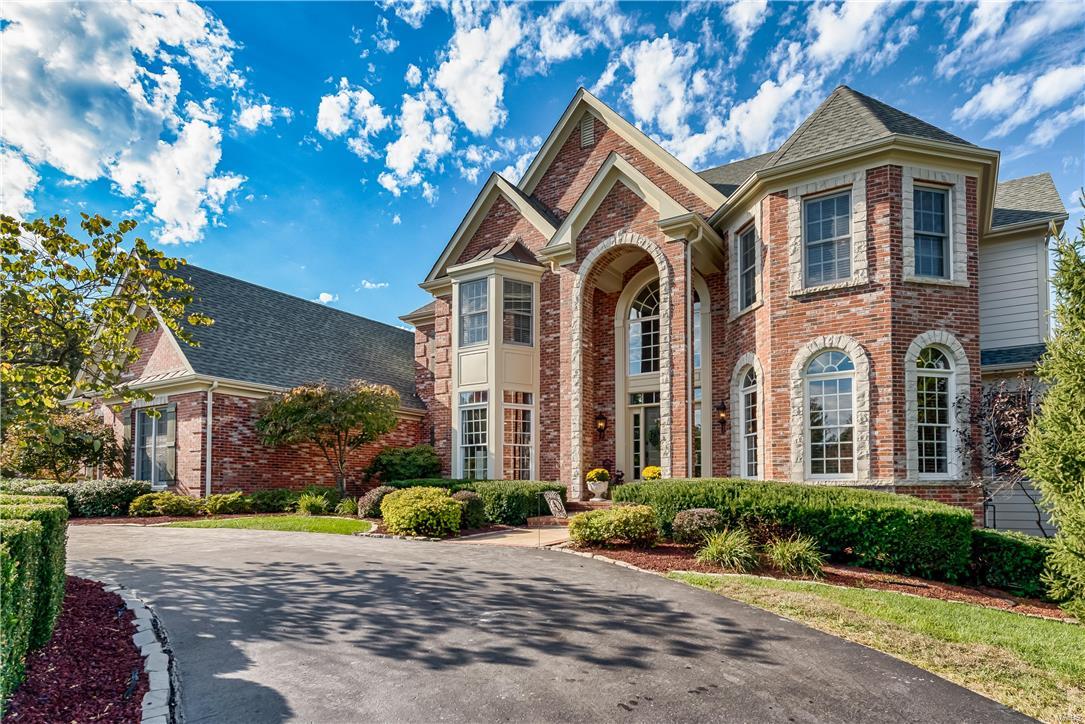
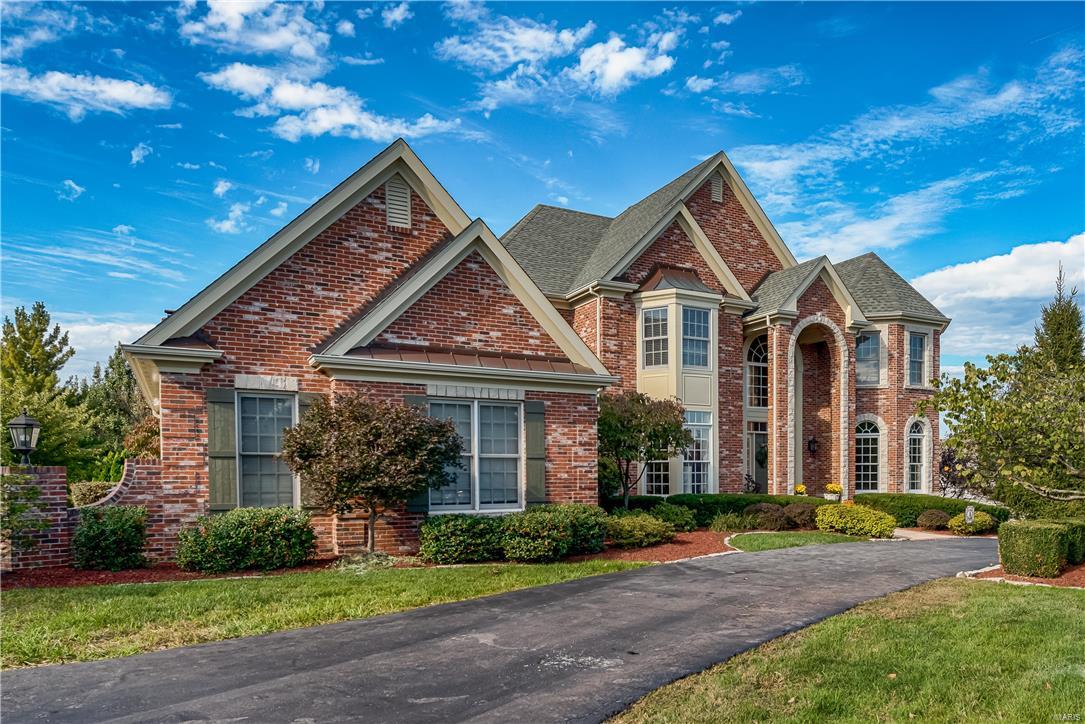
    Stone Veneer, Brick Veneer

  • Parking

    Attached, Garage, Covered, Off Street

  • Patio and Porch Features

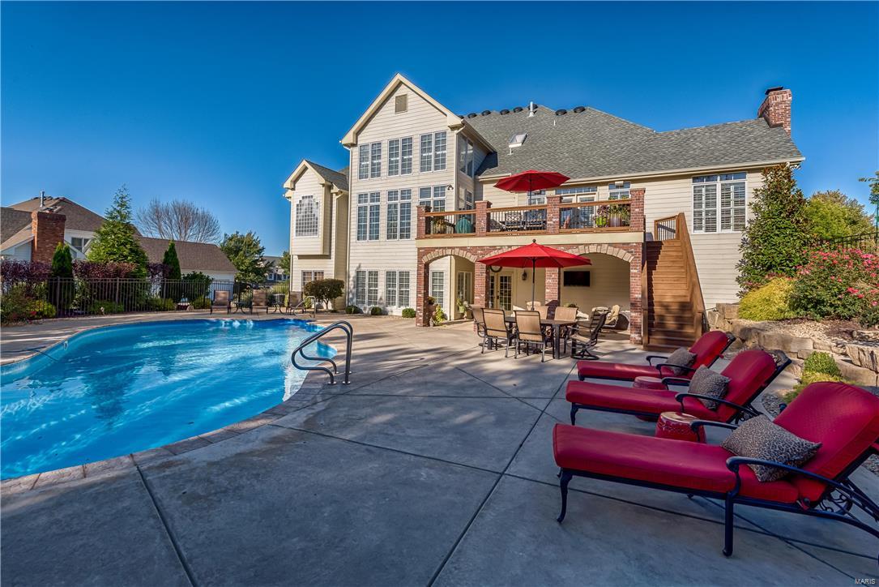
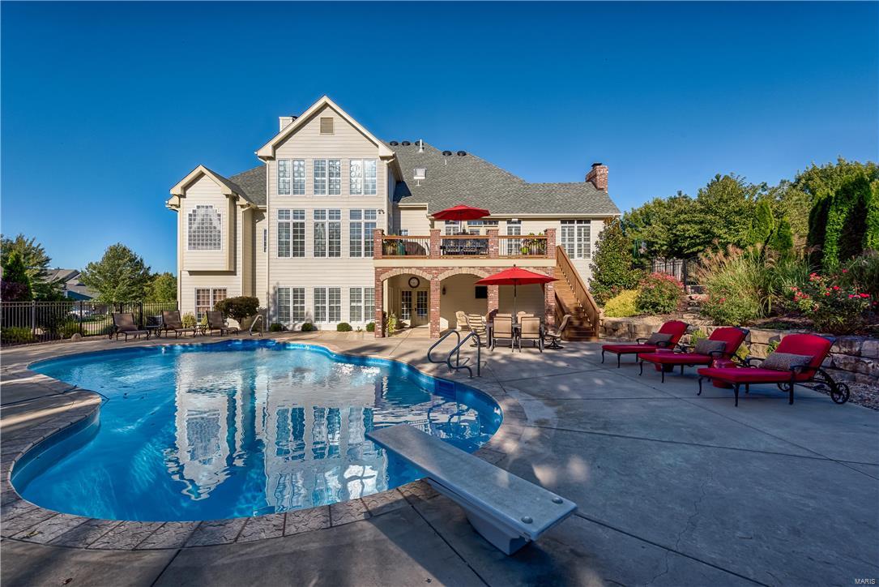
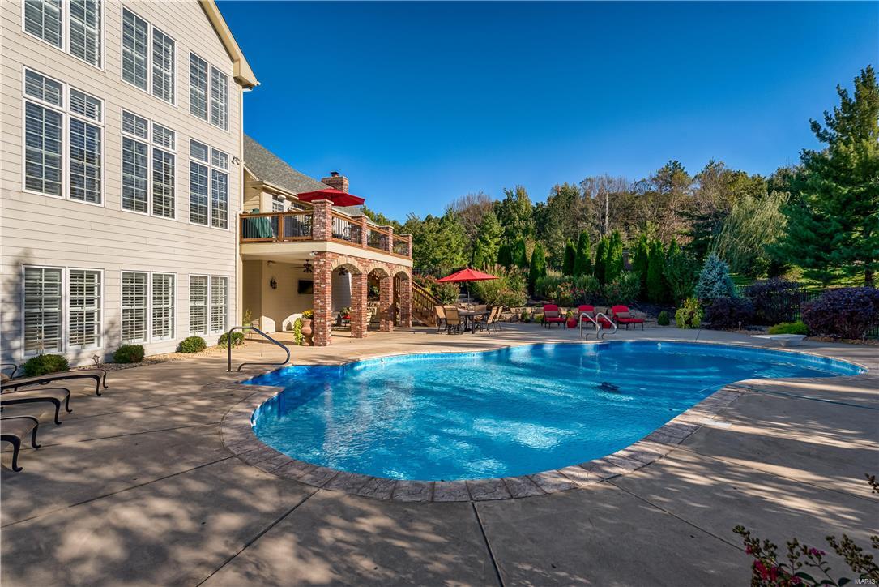
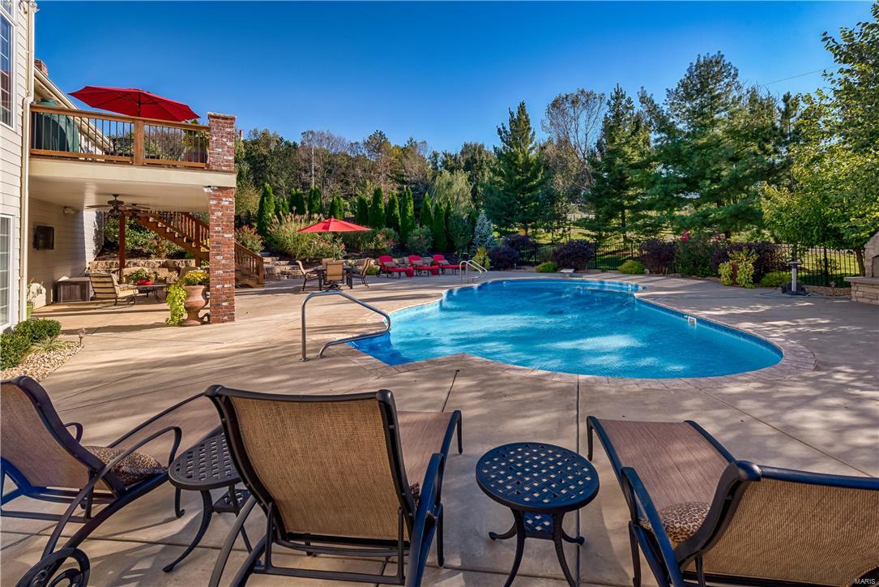
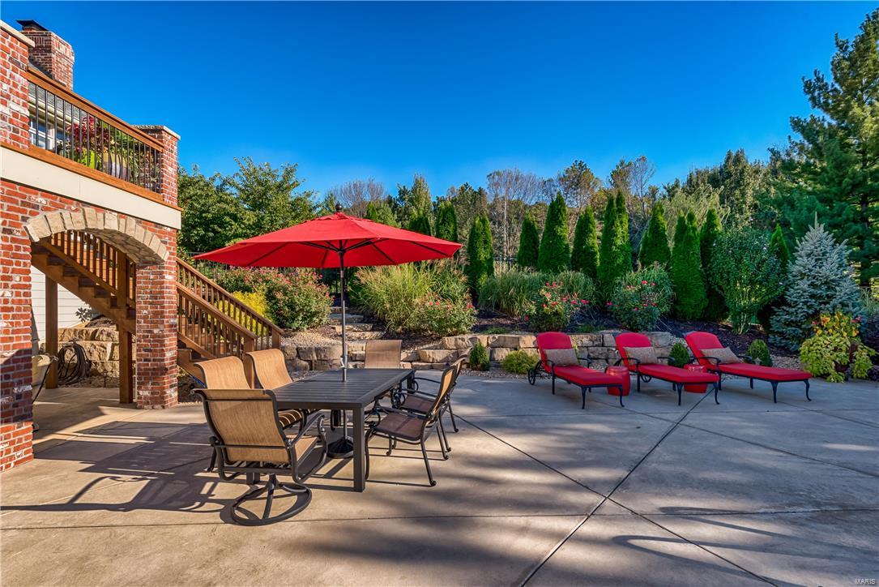
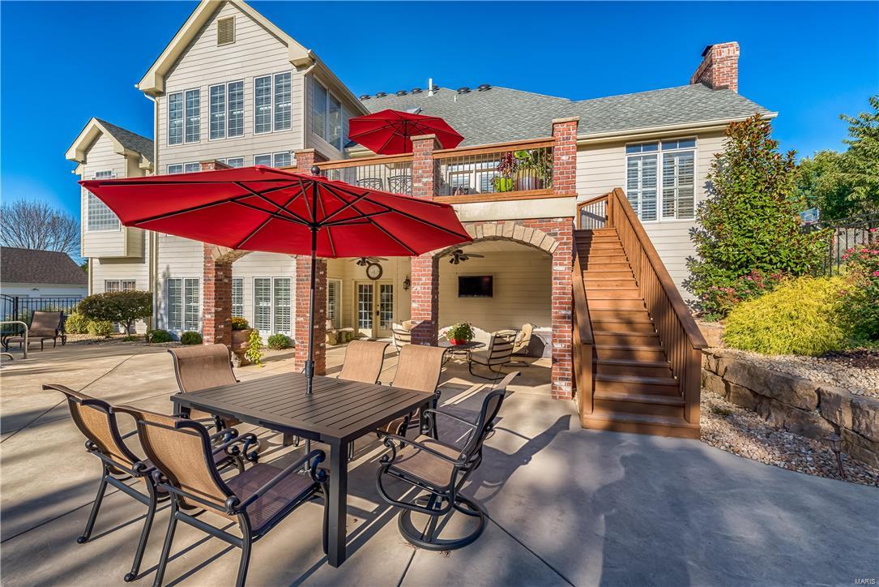
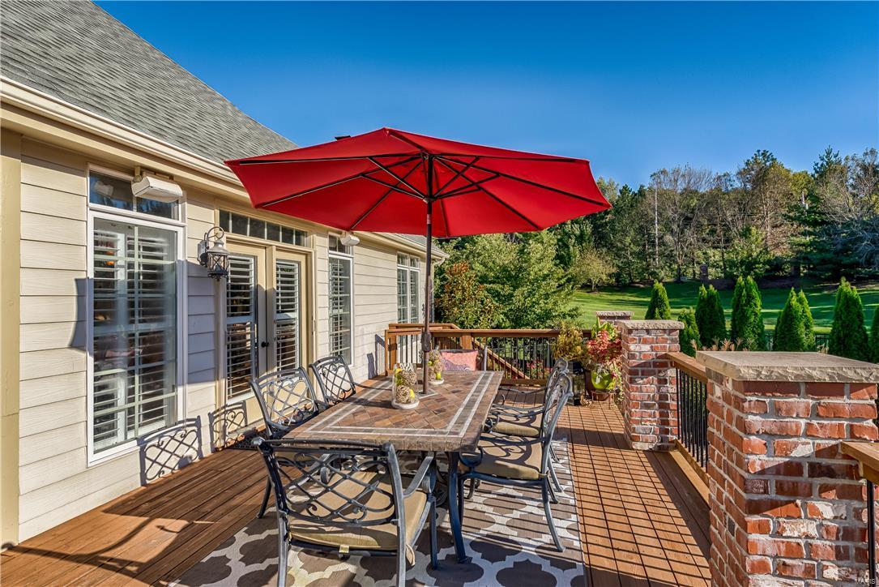
    Deck, Patio

  • Pool

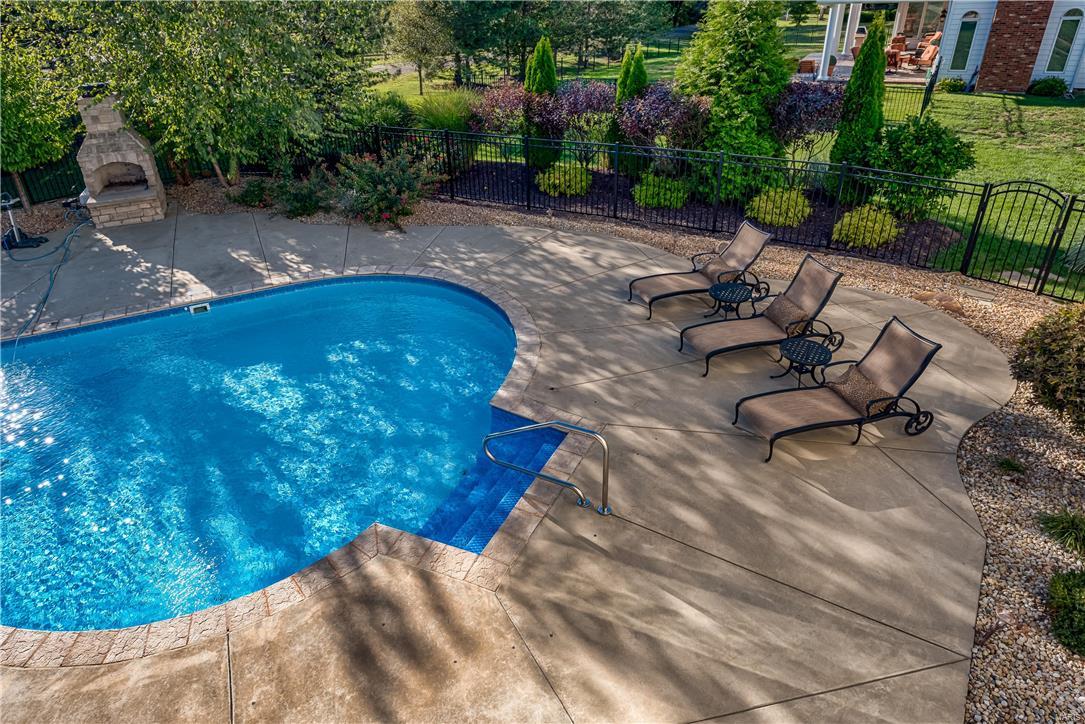
    Yes

  • Pool Features

    Private, In Ground

  • Waterfront YN

    NO

Area & Lot

  • Lot Features

    Level

  • Lot Size(acres)

    1.01

  • Lot Size(square feet)

    43,996

  • Property Type

    Residential

  • Property Sub Type

    Single Family Residence

  • Architectural Style

    Other, Traditional

Price

  • Sales Price

    $1,049,000
  • Tax Amount

    $15,461

  • Financing Options

    VA

  • Sq. Footage

    7,070

  • Price/SqFt

    $148

HOA

  • Association

    No

School District

  • Elementary School

    Chesterfield Elem.

  • Middle School

    Rockwood Valley Middle

  • High School

    Lafayette Sr. High

Property Features

  • Accessibility Features

    Grip-Accessible Features

  • Ownership

    Private

  • Sewer

    Public Sewer

  • Water Source

    Public

Schedule a Showing

Showing scheduled successfully.

<
>
IN PERSON
VIA CHAT

What is 3 + 4 ?


Change time

Mortgage calculator

Estimate your monthly mortgage payment, including the principal and interest, property taxes, and HOA. Adjust the values to generate a more accurate rate.

Your payment

Principal and Interest:

$

Property taxes:

$

HOA fees:

$

Total loan payment:

$

Total interest amount:

$

Location

County

St. Louis-MO

Elementary School

Chesterfield Elem.

Middle School

Rockwood Valley Middle

High School

Lafayette Sr. High

Listing Courtesy of Berkley B Land, Berkshire Hathaway HomeServices Alliance Real Estate

RealHub Information is provided exclusively for consumers' personal, non-commercial use, and it may not be used for any purpose other than to identify prospective properties consumers may be interested in purchasing. All information deemed reliable but not guaranteed and should be independently verified. All properties are subject to prior sale, change or withdrawal. RealHub website owner shall not be responsible for any typographical errors, misinformation, misprints and shall be held totally harmless.

Agent Erica Holtschneider

Agent / Realtor®

Erica Holtschneider

Call Erica today to schedule a private showing.


* Listings on this website come from the FMLS IDX Compilation and may be held by brokerage firms other than the owner of this website. The listing brokerage is identified in any listing details. Information is deemed reliable but is not guaranteed. If you believe any FMLS listing contains material that infringes your copyrighted work please click here to review our DMCA policy and learn how to submit a takedown request.© 2024 FMLS.
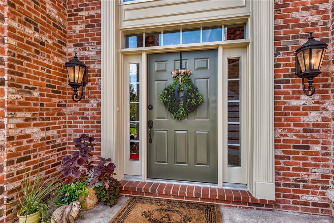
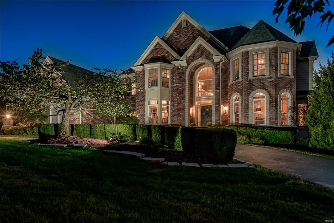
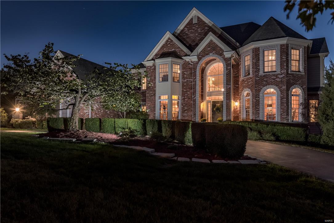
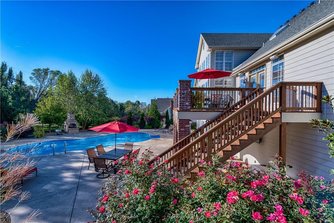
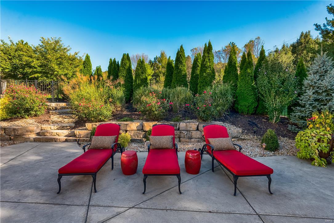
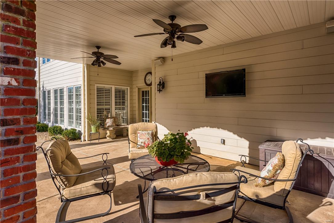
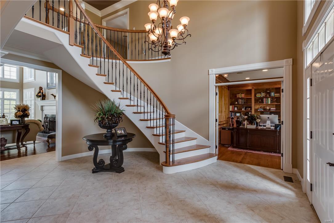
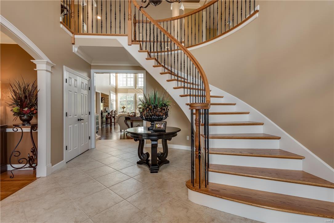
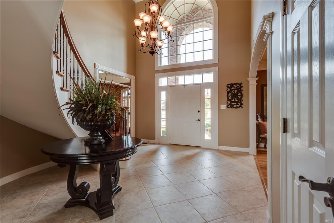
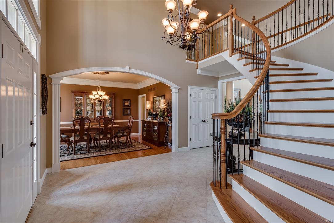
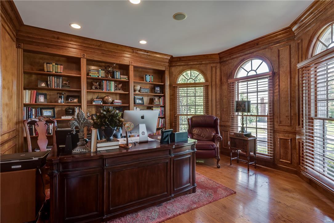
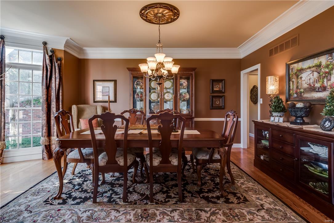
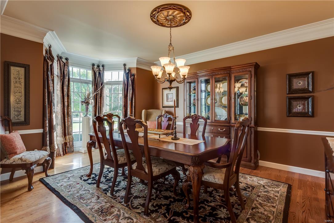
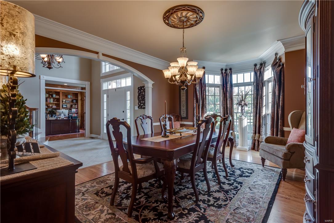
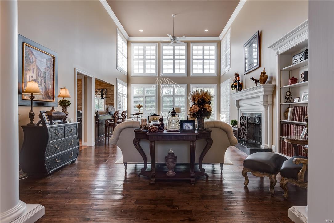
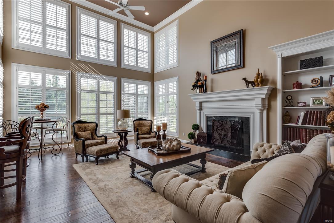
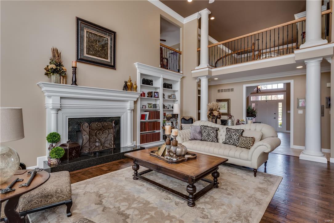
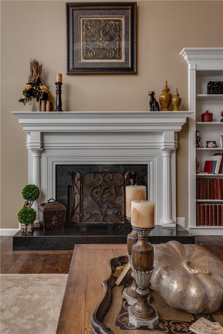
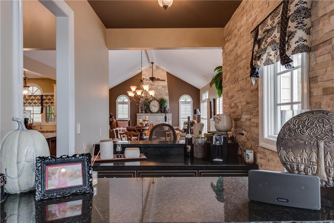
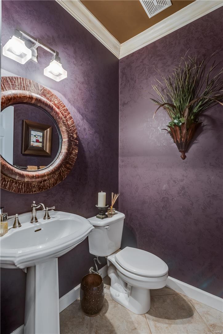
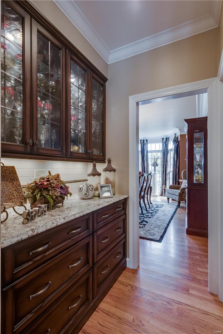
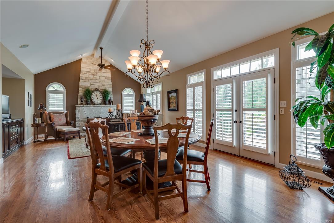
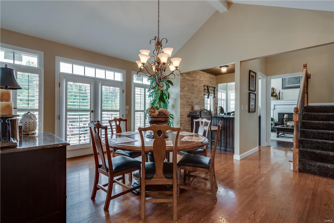
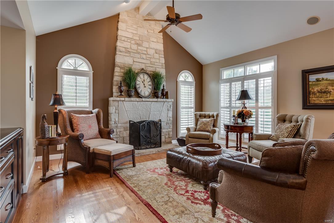
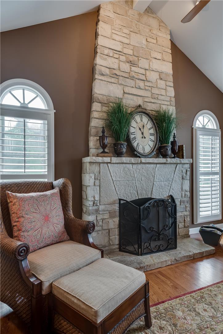
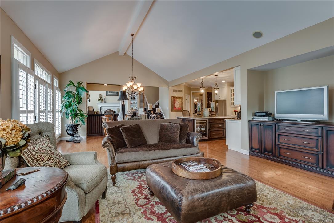
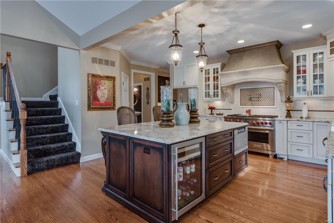
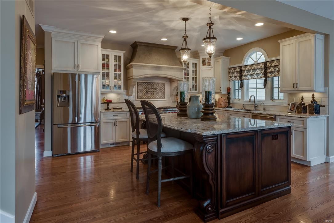
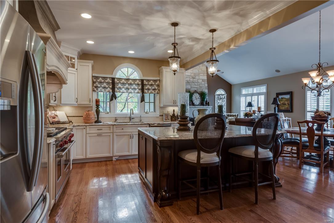
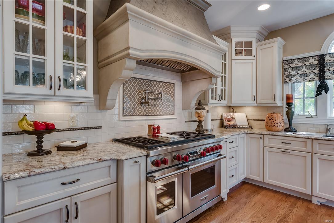
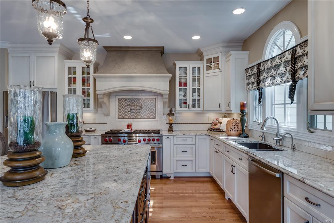
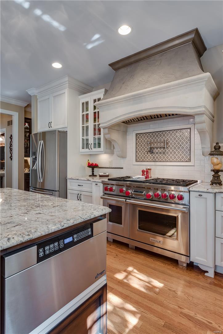
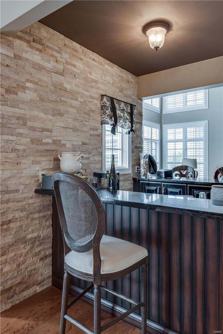
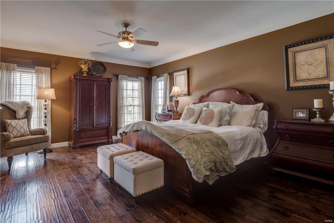
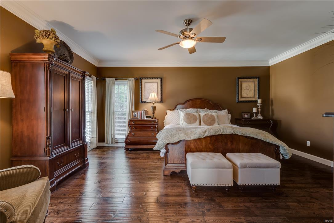
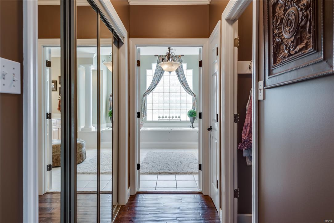
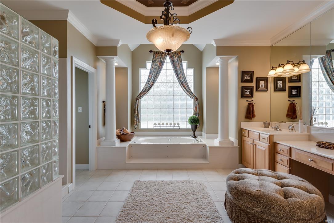
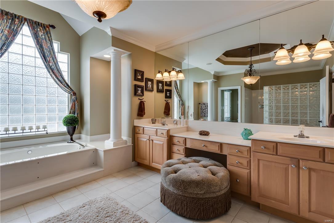
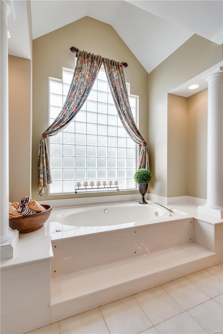
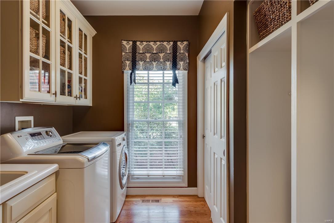
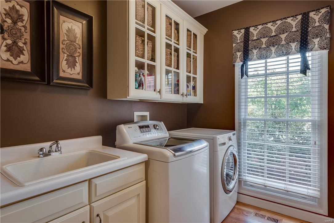
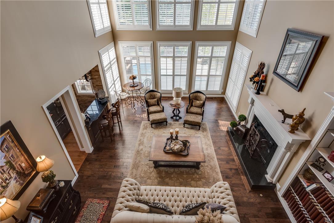
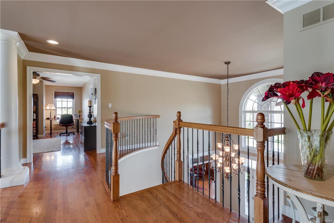
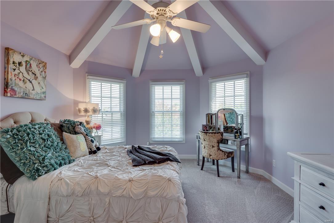
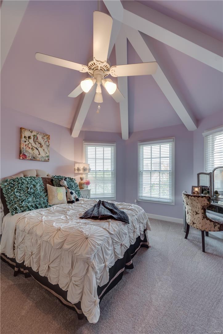
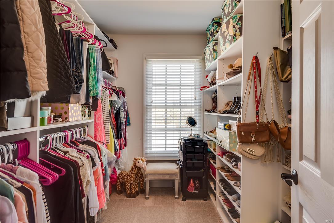
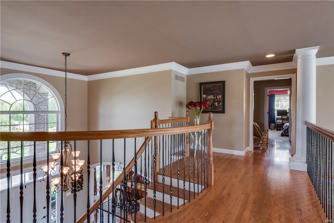
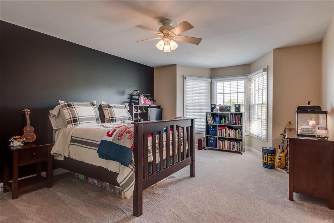
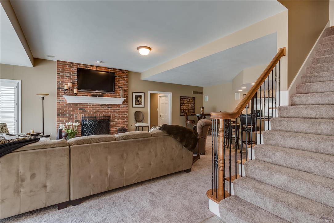
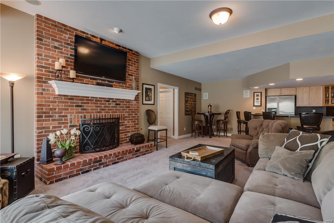
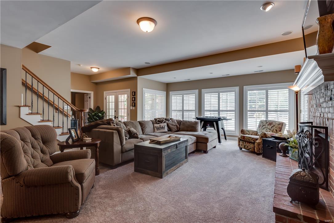
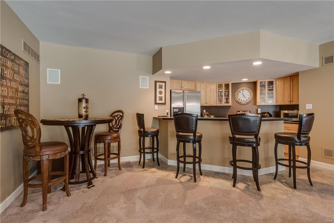
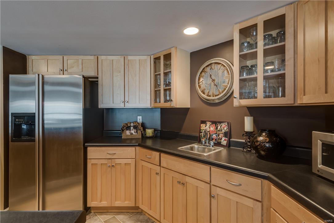
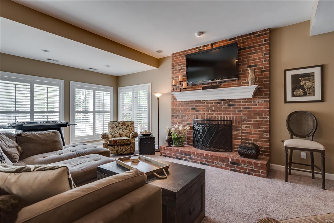
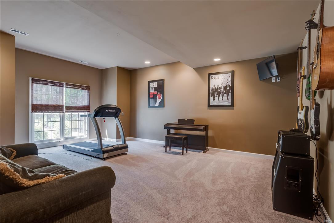
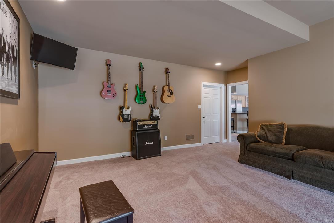
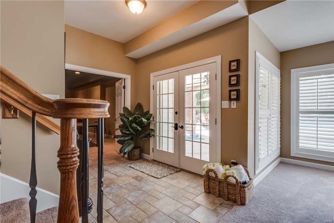
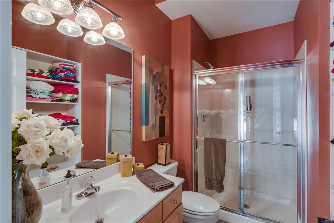
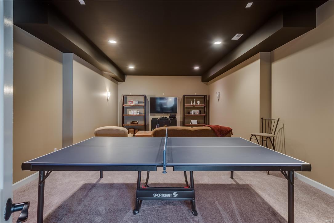
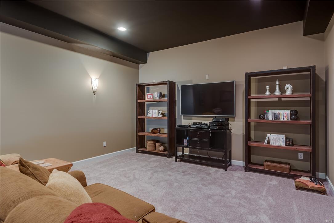
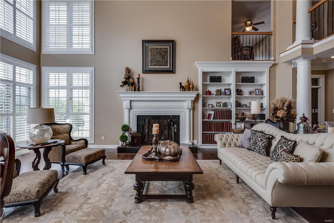
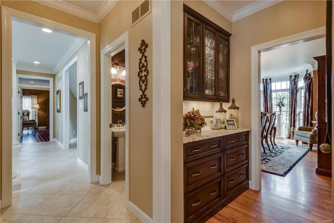
Nestled in the heart of Chesterfield is this stately 4b/4.5b custom-built home designed for effortless entertaining and unparalleled luxury living. The captivating entry with curved staircase leads to a bright LR boasting built-ins, a wall of windows and a gas fp. The gourmet kitchen could be in a magazine offering custom cabinetry, top-of-the-line appliances, gorgeous countertops and a show stopping hood.  The kitchen opens to a vaulted hearth anchored by a floor to ceiling stone fp. Impressive MBS features plentiful closet space, an opulent bath with separate jetted tub & dbl vanity. 3 large bedrooms are on the UL including one en-suite. The LL, walk-out with bar area offers expansive living spaces perfect for entertaining and opens to the private, in-ground pool. The pool area is truly a treat, with multiple gathering spaces, and has been professionally landscaped to create an exclusive oasis.  Impeccable attention to detail throughout this paradise is ready for you to call it home. Additional Rooms: Mud Room

997 Tara Oaks Drive

Message successfully sent.

What would you like to know?

What is 3 + 4 ?

I agree to receive email communication and understand I can unsubscribe at any time.

I agree to be contacted by Rock Island Realty via call, email, and text for real estate services. To opt out, you can reply 'stop' at any time or reply 'help' for assistance. You can also click the unsubscribe link in the emails. Message and data rates may apply. Message frequency may vary. Privacy Policy

Related Properties

Spectacular 1.5-story villa in prestigious August Hill, offering classic styling, an open floor plan and exceptional spaces for both everyday living and entertaining. An impressive hardwood entry foyer opens to a private study with octagonal ceiling and a dramatic 2-story great room featuring a vaulted ceiling, stunning fireplace and full-height windows with arched transoms. The exceptionally spacious kitchen offers maple cabinetry, solid-surface countertops, premium appliances planning center, and adjoins a light-filled breakfast room with sliding glass doors opening to the private terrace. The main-level primary suite is an inviting retreat with a wide bay window, customized walk-in closet and luxurious bath with expanded shower. Upstairs, the living quarters continue with two additional bedroom suites and a versatile bonus room. The finished lower level provides outstanding additional living space with a huge recreation room with wet bar, billiards room and full bath. Additional highlights include a premium lot, private terrace and 3-car tandem garage.
#26058991

Chesterfield

2 Upper Conway Lane

3 Beds

4 Baths

4,682 Sq.Ft.

$1,195,000

MLS#: 26058991

New on site 4 days ago
A Private Estate Where Luxury Meets the Wild - Privately positioned in one of Wildwood's most coveted settings, 2 Deer Field Ridge is an extraordinary luxury retreat with something that simply cannot be added after the fact: direct access to Babler State Park. Step beyond your own property & immediately into one of St. Louis County's most treasured natural landscapes, where miles of trails, towering trees, & preserved beauty become an extension of your backyard.
Inside, the residence was designed for both elevated entertaining & everyday living. This atrium ranch has 4 generously appointed bedrooms providing exceptional accommodations, while a dedicated study & two separate office spaces create the flexibility today's lifestyle demands. A private workout room & sauna transform the home into a personal wellness retreat, while the hot tub offers the perfect setting to unwind & appreciate the serine sprawling nature view from the custom no slip quartz composite, low-maintenance deck surrounding the home, creating an extraordinary connection between the residence & its natural setting. Whether hosting an intimate dinner, entertaining a crowd, enjoying your morning coffee, or retreating to the hot tub after a long day, outdoor living here feels less like an amenity and more like a way of life. The result is a property that feels remarkably private, exceptionally sophisticated, and genuinely irreplaceable. Where a morning workout can end with a sauna, an afternoon can become a hike without getting in the car, and an evening can unfold on your expansive deck surrounded by nature.
Rarely does a property offer this combination of luxury, privacy, versatility, direct access to preserved land & convenience of location to shopping, restaurants, schools & more!
#26063376

Chesterfield

2 Deer Field Ridge Road

4 Beds

3 Baths

5,284 Sq.Ft.

$1,125,000

MLS#: 26063376

New on site 4 days ago
SHOW STOPPER! Welcome to 604 Spyglass Summit Drive an exclusive beautiful gated 
community. This stunning villa has over $290,000 in fully renovated kitchen, bathrooms, freshly painted walls 
in every room,  brand new porcelain  tile floors, life proof basement floors.  New carpet on the open staircase and wrought iron spinals with 
 espresso black  hand rails! This home is a MUST SEE! 
This All-Brick Villa with over 4300 finished sq feet has been loved and well maintained and 
ready for the next home owner to experience luxury at its finest. The gorgeous gourmet 
chefs dream kitchen was fully renovated 2025! Custom made cabinetry with a 10 ft. center island with built ins and loads of storage. Leathered granite counter tops thru out and high end GE Cafe appliances. As you walk thru the main level you will notice the stunning new tile floors along side the hardwood floors that flow into the dining 
room, family room, and both upstairs bedrooms. Main floor laundry with utility sink and closet  with access to 2 car fully drywalled garage with epoxy flooring.  All 3 bedrooms have on-suite bathrooms.  Bonus 4th bedroom lower level. 
 The Lower Level has new LVP floors and fresh paint with a fully renovated bathroom 
with Amish made cabinetry. Both HVAC systems were replaced in 2022.  The massive main floor living room offers a fireplace flanked by built in bookshelves, a sliding glass door leading to a quaint composite deck.  Vaulted Primary suite with custom built in's walk in closet, bay window & one of the largest bathrooms you will see! Lower level offers over 2000 sqft of living area featuring Family room with 2nd fireplace, 2 bedrooms, full bathroom & wet bar.  Huge utility / storage room w/ cedar closet. Bonus glassed in sun room off of the walk out slider.  This community just had $100,000 in renovations to the pool house and pool area directly across from the Villa!
#26063915

Chesterfield

604 Spyglass Summit Drive

3 Beds

3 Baths

4,344 Sq.Ft.

$850,000

MLS#: 26063915

Welcome to 9 Clarkson Farm Dr, ideally situated just off Clarkson Road and near Forest Hills Country Club in one of Chesterfield’s desirable locations. This spacious 4-bedroom, 4-bath home offers approximately 3,200 sq. ft. of living space on nearly an acre of land, providing a wonderful combination of space, privacy, and convenience. The updated kitchen and bathrooms offer a fresh, modern feel, while heated floors in the upper-level bathrooms add an extra touch of comfort and luxury. Just off the rear of the kitchen, a screened-in covered porch provides the perfect setting for relaxing, dining, or entertaining while overlooking the expansive property. The finished lower level adds exceptional versatility with a large recreation area, sleeping area, and full bathroom—ideal for guests, hobbies, a home office, or additional living space. A 3-car rear-entry garage provides plenty of parking and storage while preserving the home's attractive curb appeal. The nearly one-acre lot offers room to enjoy the outdoors while being conveniently located near Clarkson Road, Forest Hills Country Club, shopping, dining, parks, and major commuter routes. A rare opportunity to enjoy generous indoor and outdoor living in a highly convenient Chesterfield location—close to everything, yet offering the space and privacy of an almost one-acre property.
#26062539

Chesterfield

9 Clarkson Farm Drive

4 Beds

3 Baths

3,200 Sq.Ft.

$949,900

MLS#: 26062539

Nestled on a quiet cul-de-sac in the highly sought-after Wildhorse subdivision, this stunning atrium ranch sits on a premium wooded lot and offers a backyard retreat rarely found in today's market. The show-stopping outdoor living area features a sparkling PebbleTec pool, inground trampoline, expansive entertaining spaces, and exceptional privacy surrounded by mature trees.
Inside, the vaulted great room with a masonry gas fireplace opens seamlessly to two maintenance-free decks overlooking the resort-like backyard. The beautifully updated kitchen showcases granite countertops, a center island, gas cooktop, stainless appliances, and a sunny breakfast room and sitting area. The main level includes three bedrooms, highlighted by a spacious primary suite with a custom walk-in closet and luxurious vaulted bath.
The professionally finished walkout lower level adds tremendous living space with a large family room, bedroom with walk-in closet, updated bath, full bar/kitchenette, exercise room, and potential fifth bedroom. An oversized three-car garage, newer roof, irrigation system, and security system complete the package. Enjoy all the amenities Wildhorse is known for, including pools, tennis courts, and scenic walking trails.
#26059017

Chesterfield

17711 Birch Leaf Court

5 Beds

3 Baths

3,715 Sq.Ft.

$995,000

MLS#: 26059017

Welcome to 16652 Benton Taylor Drive- this stunning 4 bed, 4 1/2 bath home is stunning top to bottom. An impressive two story foyer greets you and leads you into an incredible great room, flanked by massive floor to ceiling windows and cozy fireplace. To one side you will find a light filled office/den space and to the other you will find a formal dining room. The eat-in kitchen offers long stretches of countertops, top of the line stainless steel appliances, and sleek white cabinetry. The main story primary suite is one made of dreams- walk in closets, a huge soaking tub, glass shower, and double vanity. The upstairs offers three additional bedrooms and two full bathrooms- all generously sized. The finished lower level has additional sleeping areas, full bathroom, sprawling rec room, and swanky bar. Enjoy the views of the beautiful backyard on the double decker deck or large patio.
#26061277

Chesterfield

16652 Benton Taylor Drive

4 Beds

4 Baths

4,621 Sq.Ft.

$899,900

MLS#: 26061277

Price reduced
New construction by Fischer Homes in the beautiful Townes At Wildhorse Village The community, featuring the stunning Hanover design. This condo design offers 3 bedrooms, 3 full baths, and 1 half bath. The main level showcases an open-concept layout where spacious kitchens with large pantry storage connect flexible dining areas to light-filled family rooms. The upper level provides private retreats with an owner's suite featuring an en-suite bath, plus two additional bedrooms, a full bath, and a conveniently located laundry room. This home combines smart vertical design with thoughtful customization options, creating modern functionality with versatile living spaces tailored to your lifestyle. The spacious 2-bay garage completes this exceptional home.
#26061148

Chesterfield

16560 Yellowwood Drive

3 Beds

3 Baths

2,413 Sq.Ft.

$839,900

MLS#: 26061148

Rare End-Unit Opportunity in Wildhorse Village — Best Views in the Townes Welcome to this like-new Clifton floor plan townhome, offering the open-concept kitchen island and premium finishes — without the wait of new construction. Meticulously maintained and move-in ready, this home has seen minimal personalization, so it's ready for you to make your own! What sets this home apart from the rest of the community is its unmatched end-unit position. Unlike other units, no windows — including the deck — directly face into a neighbor's space, giving you a level of privacy that's hard to find in a townhome community. Combine that with a lake view from the deck, and you have one of the most desirable lots the Townes has to offer. Inside, upgraded luxury vinyl plank flooring runs throughout the entire home, including all of the bedrooms, meaning no carpet to replace and a clean cohesive look from room to room. The open-concept Clifton layout flows effortlessly between the kitchen, dining, and living spaces, ideal for entertaining or everyday living. Enjoy low-maintenance living in a vibrant community with lakeside views, close proximity to I-64, and easy access to shopping, dining, and top regional employers — all just minutes from downtown St. Louis.
#26056152

Chesterfield

325 Mistflower Court

3 Beds

2 Baths

2,534 Sq.Ft.

$908,000

MLS#: 26056152

Villa living has never been so appealing!  Get ready for effortless comfort & elegance in this meticulously maintained home.  Nestled in the back of this picturesque gated enclave, it lives like a single-family home with the ease of a villa lifestyle!  Stately street presence is anchored by a beautiful masonry exterior, an oversized three car garage, you and guests are graciously welcomed by an 8' front door with elegant wrought iron detailing.  Once inside, prepare to be swept away in open and airy living spaces that flow perfectly from one to another.  The great room is the perfect gathering place with 12' ceilings, soring windows overlooking a private wooded area and a cozy yet impressive fireplace - all of which opens to the gourmet kitchen and sunny breakfast room!  Entertaining and daily living alike are a treat in this well designed chef's kitchen!  Clad in fine cabinetry with granite countertops accompanied by a marble backsplash with beautiful stone accents and a full suite of designer stainless steel appliances - this space will inspire even the most sophisticated epicurean!  A walk-in pantry and adjacent luxurious laundry room ensure ease of daily living.  The primary suite is a tranquil retreat with a soaring bay window overlooking the trees.  The ensuite bath is as elegant as it is comfortable with a large shower, soaking tub, dual vanities and a private water closet all appointed in soothing high end finishes.  At the front of the home, a guest suite with a private bath could serve as a beautiful den or office and an elegant dining room sets the tone of what's to come!  Outdoor living is enjoyed from a spacious low maintenance deck off of the breakfast room and grotto like covered patio below.  The lower level is a sweet bonus with tall ceilings, a spacious family room that could be enjoyed in a variety of ways.  There is also an additional bedroom and bathroom in quality consistent with the main floor.  An unfinished storage area is the perfect place to store all of your off season treasures.  If you have been looking for a high quality villa lifestyle, take the time to explore 195 Kendall Bluff Ct. - it as truly a very special home!
#26053285

Chesterfield

195 Kendall Bluff Court

3 Beds

3 Baths

3,784 Sq.Ft.

$1,075,000

MLS#: 26053285

Exceptional McBride-built 1.5 Sty located in the premier Chesterfield community of Fienup Farms. This popular “Pin Oak” model features an open light-filled layout with soaring ceilings, detailed trim work and large windows that offer continuous wooded views throughout the home’s interior. Welcoming covered front porch leads to formal dining room and stunning great room highlighted by a dramatic wall of windows. Designer kitchen with 42” white Shaker cabinetry, Helix quartz countertops, premium stainless steel appliances & 7’ center island adjoins bright breakfast room with sliding glass door that opens to deck. Spacious primary bedroom suite with luxury bath offers an appealing retreat. The 2nd floor extends the living quarters with 3 additional bedrooms, 1 with ensuite bath & 2 with Jack n’ Jill bath. The walk-out Lower Level provides an ideal space for both everyday living and effortless entertaining with an expansive recreation room & game room plus office, hot stone steam sauna, 5th bedroom and full bath. Situated on a premium wooded lot with composite deck, covered & open flagstone patios surrounded by built-in seating, fully fenced backyard & oversized 3-car garage with Tesla EV charger. Fienup Farms offers a vibrant lifestyle with 26-acre lake, pickleball courts, playgrounds, walking trails and beautifully maintained green spaces. Award-winning Rockwood School district.
#26052914

Chesterfield

1278 Harvester Drive

5 Beds

4 Baths

4,527 Sq.Ft.

$1,179,000
MLS#: 26052914

Send a message

Message successfully sent.

Your message

What is 3 + 4 ?

Reason for contacting?

I agree to receive email communication and understand I can unsubscribe at any time.

I agree to be contacted by Rock Island Realty via call, email, and text for real estate services. To opt out, you can reply 'stop' at any time or reply 'help' for assistance. You can also click the unsubscribe link in the emails. Message and data rates may apply. Message frequency may vary. Privacy Policy

Sign Out

Virtual Assistant

Would you like to take the next step with this property? We can help you schedule a showing or virtual tour, or send you more details.

Yes, I would like more information.

Thank You for Your Reply, One of Our Agents will contact you as soon as possible

No, maybe later.

Thank you, you can always contact me via email, phone number or through the contact form.

Realhub AI

Lucy - Your AI-Powered Realtor

Update Your Temporary Password

Personalize your search

Enter your email and we'll notify you immediately when new listings match what you're looking for.

or enter email address

Already have an account ? Login here

Continue your home search

Area

I agree to receive communications and understand I can unsubscribe at any time.

I agree to be contacted by Rock Island Realty via call, email, and text for real estate services. To opt out, you can reply 'stop' at any time or reply 'help' for assistance. You can also click the unsubscribe link in the emails. Message and data rates may apply. Message frequency may vary. Privacy Policy

Already have an account ? Login here

We use cookies

We use cookies primarily for analytics to enhance your experience. By accepting, you agree to our use of these cookies. You can manage your preferences or learn more about our cookies policy.