Properties

Browse or get in touch to schedule a walkthrough.

  • Nearby me
Price range

Popular Features

Community Features

Association

Property Features

Waterfront

View

Exterior Features

Interior Features

Style

10000 properties match your criteria

Updated 1 minute ago

E-Alert name
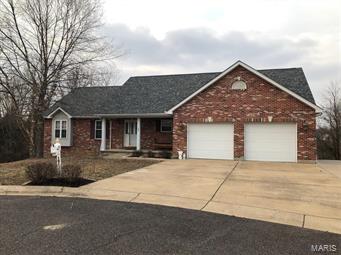
*PRICE REDUCED $10,000* YOU FOUND IT! SO PRIVATE! GREAT LOCATION! End of cul de sac! Backs to woods! Xtra Wide Level Driveway! Ovrszd 2 car Garage w/2 Doors! Freshly painted! New carpet! Roof & gutters 1 yr old! Main floor & basement LAUNDRY. Divided bedroom floor plan. MASTER has spacious w/i closet & ensuite w jetted tub, separate shower, dbl vanity & closet. GREATROOM has vaulted ceiling, gas fireplace, hardwood floors & built-in surround sound. Open KITCHEN has lots of cabinets, Appliances & Breakfast bar. Lg DINING space w sliding doors overlooking wooded backyard. Updated DECK has new composite decking. AND WOW THE FINISHED W/O BASEMENT could be another Living Space or even an Airb&b. Stained concrete floors. Spacious Entertainment/Living area, Lg Bar, Granite Countertops, Fridge, Microwave, Dishwasher, lots of Cabinets & TV. Spacious 4TH BEDROOM w w/i closet. 3RD BATHROOM has Lg w/i (Travertine tile) shower w 2 shower heads. Huge workshop/storage space w dbl doors to back patio.
#19013313

Washington

101 Tina Drive

4 Beds

3 Baths

2,672 Sq.Ft.

$269,900

MLS#: 19013313
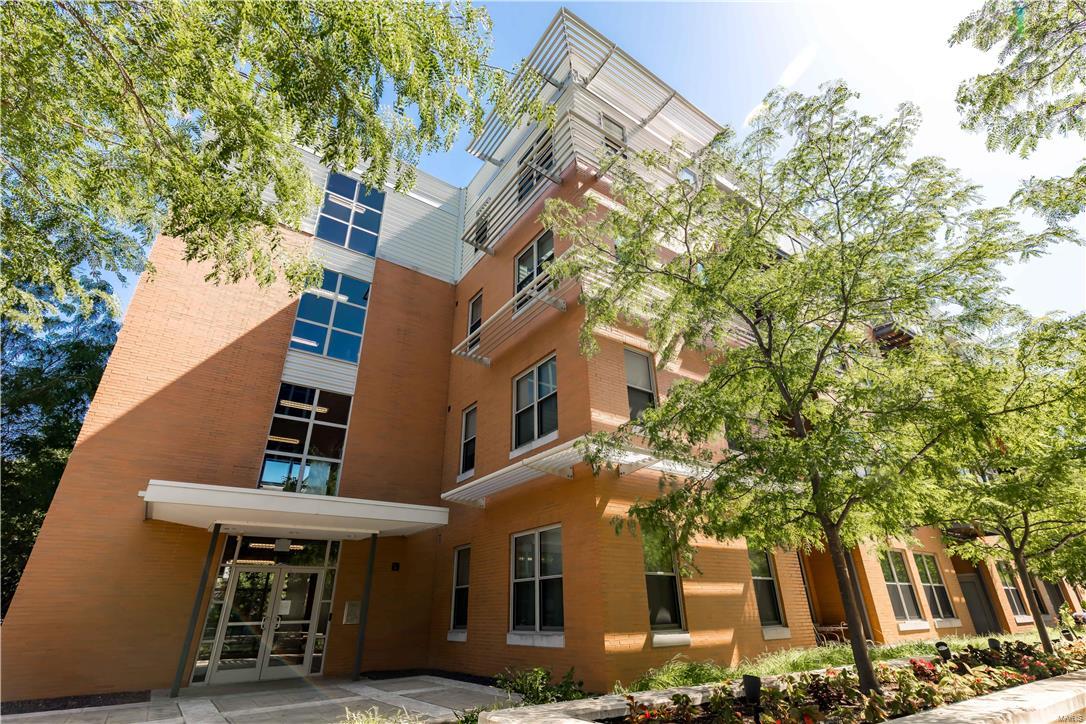
Carefree condo lifestyle awaits next owner. Summit Lofts is a ten year old two building complex of 52 units. Secure entry with both elevator and stair access to each floor. The unit has an open floorplan design with over 10 foot ceilings making it light and airy. The features include a dining and living room combination, large kitchen with abundant counters, cabinets and a breakfast bar. Large bathrooms and a 12 x 6 ft. custom designed master walk in closet. A laundry room inside unit and 9 X 7 closet in hallway outside unit. Enjoy private deck off living area and views of the courtyard from living area. All appliances remain including a refrigerator, and full size stackable washer and dryer. Two car spaces in building garage convey with property. Complex amenities include a heated outdoor pool, large clubhouse/party room, courtyard with outdoor grill. Condo fee covers trash and all utilities but electric at $425 per month.  AHS Shield Essential home warranty paid for thru 11/20/17. Some Accessible Features Location: Business Park, End Unit
#17046543

Creve Coeur

652 Emerson Road 405

2 Beds

2 Baths

1,216 Sq.Ft.

$227,500

MLS#: 17046543
None
#21038948

Jackson

2601 Cortland

3 Beds

2 Baths

1,515 Sq.Ft.

$219,000

MLS#: 21038948
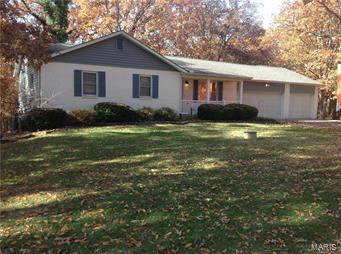
*** MAKE THIS ONE YOUR HOME TODAY! *** Hurry will not last long at this price! 3 BR 2.5 Bath ranch home with new kitchen and wood laminate flooring, all appliances stay, large bedrooms, great family room with fireplace in lower level with 4th BR or office, rooms freshly painted, Anderson windows, updated septic, newer deck, brick patio, playground equip stays, beautiful country setting in the trees with wonderful back yard, asphalt drive with turnaround, 3 car attached heated garage, lower laundry area provides space for crafting or sewing along with canning kitchen set up for your goodies from your raised garden beds! *** CALL TODAY!! ***
#17088927

Beaufort

3697 Highway EE

4 Beds

2 Baths

1,806 Sq.Ft.

$175,000

MLS#: 17088927
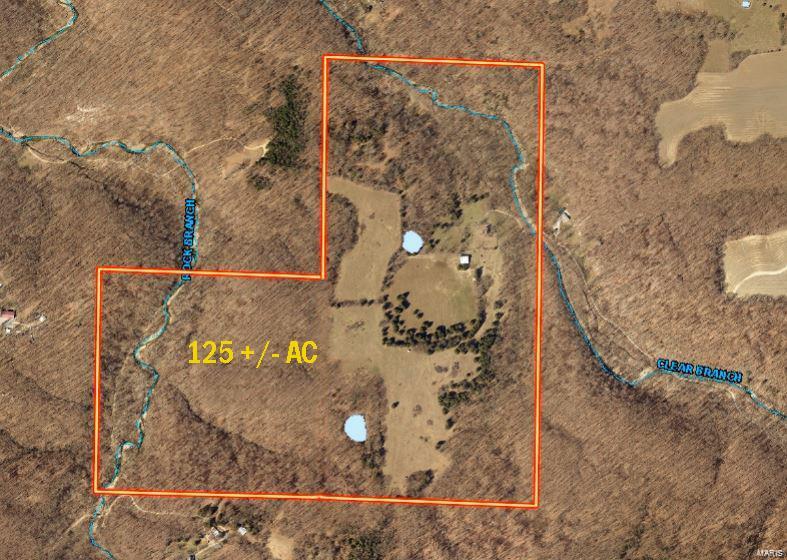
125 +/- acres located in beautiful Northern Warren County. This property has a great mix of pasture, woods, 2 ponds and 2 different creeks (Clear Branch and Rock Branch) 45 to 50 acres is open with the remainder being woods. There is an old 2 story farm house being used for recreation (Check pictures) the pole barn is 45 X 50. Also another building on the property is being used as a chicken coop. The property is currently used for cattle, chickens, recreation and hunting. Check pictures for beautiful deer that have been harvested from the property. The Deer and Turkey are fantastic! So many options for this property...farming, hunting, fishing, great for recreation or building a home on 125+/- acres. Complete seclusion and privacy.
#21025565

Hawk Point

125 S Tunnel Road

2 Beds

None Baths

N/A

$637,500

MLS#: 21025565
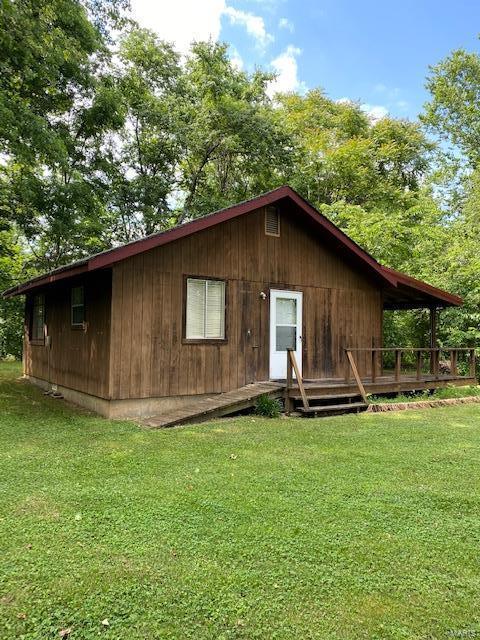
A cute little cabin sitting right on James Branch in Dillard, Missouri. A neat porch to sit on as you look across the country side and relax with the grandkids or just kick back for a nap. The rustling water of James Branch will most certainly put you to sleep each evening when you lay your head down. This cabin is an HGTV project with some repairs needed but when the day is over you can walk to the Huzzah River for a cool dip just under 200 yards away. This home is just a couple miles from the Dillard Mill State Park and nearby is thousands of acres of Mark Twain National Forest. This property has a small nearly new utility shed on the property to store all your tools and mower. There is Fiber Optic Internet available locally for your next Pandemic experience. Just work from home as you cool your feet in the James Branch. The town of Viburnum is just 6 miles away to get everything you need for your country home get a way. Priced at $49,995 makes this an easy purchase decision.
#20042242

Davisville

33 Dillard Mill

2 Beds

1 Baths

625 Sq.Ft.

$49,995

MLS#: 20042242
INVESTORS – Perfect home to add to your inventory.  All big ticket items where replaced in 2008 (Roof, windows, Hot Water Heater, Furnace, AC Unit).  Hardwood floors throughout most of the home. Paint the inside and move your renters in.  Last house on dead end street making parking a non-issue. Be sure you make plans to see this one, it won’t be on the market long.
#81848

Cape Girardeau

1470 Ozark

3 Beds

1 Baths

1,098 Sq.Ft.

$39,900

MLS#: 81848
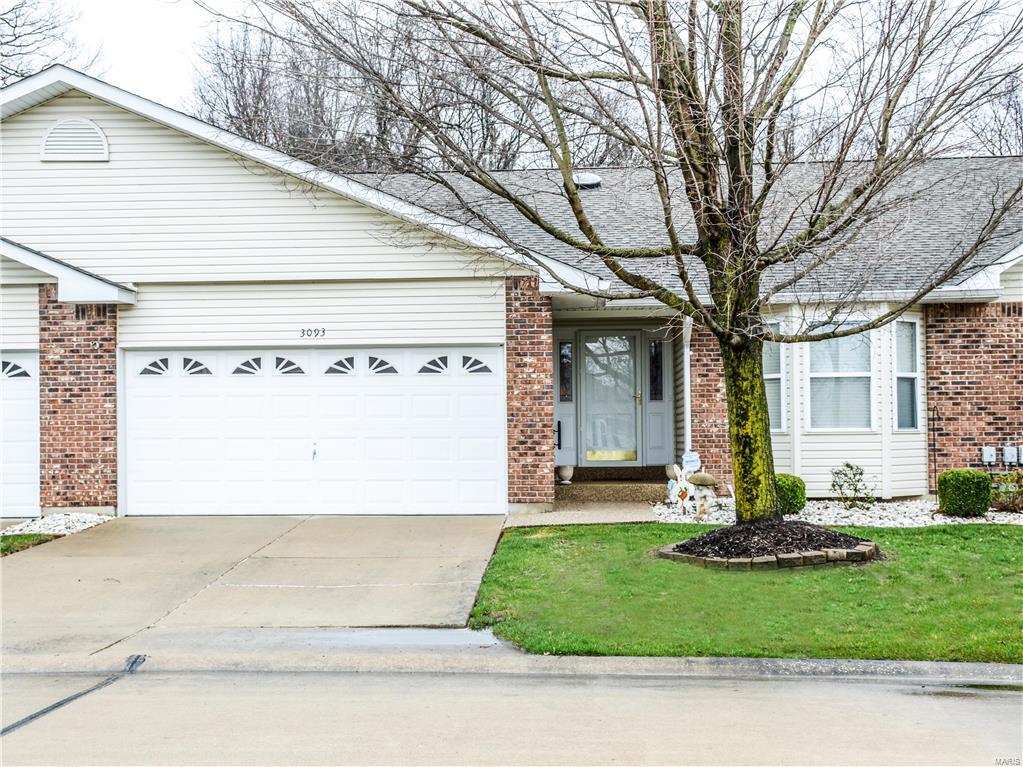
Beautiful villa in quiet, private neighborhood backing to woods and lake views.   A large entry foyer with parquet flooring leads to a huge great room / dining room combo with soaring vaulted ceilings.  Charming kitchen with pantry flows into a breakfast room and features a large pass through window into the dining room. Enjoy your morning coffee in the beautiful four seasons room while taking in the views.  The master bedroom features a walk in closet and on-suite bathroom. The second bedroom boasts a lovely bay window.  An open stairwell with spindles leads to the partially finished lower level with spacious family room, fireplace, third bedroom, and full bath! The lower level also features a large storage area with custom built shelving for all your organization needs. Don’t forget about the two car garage and main floor laundry. This villa is close to shopping and restaurants with great access to highways 370 and 70. Make your appointment today! Additional Rooms: Sun Room Location: Ground Level
#16016297

St Charles

3093 Shady Oak Drive

3 Beds

3 Baths

1,380 Sq.Ft.

$189,000

MLS#: 16016297
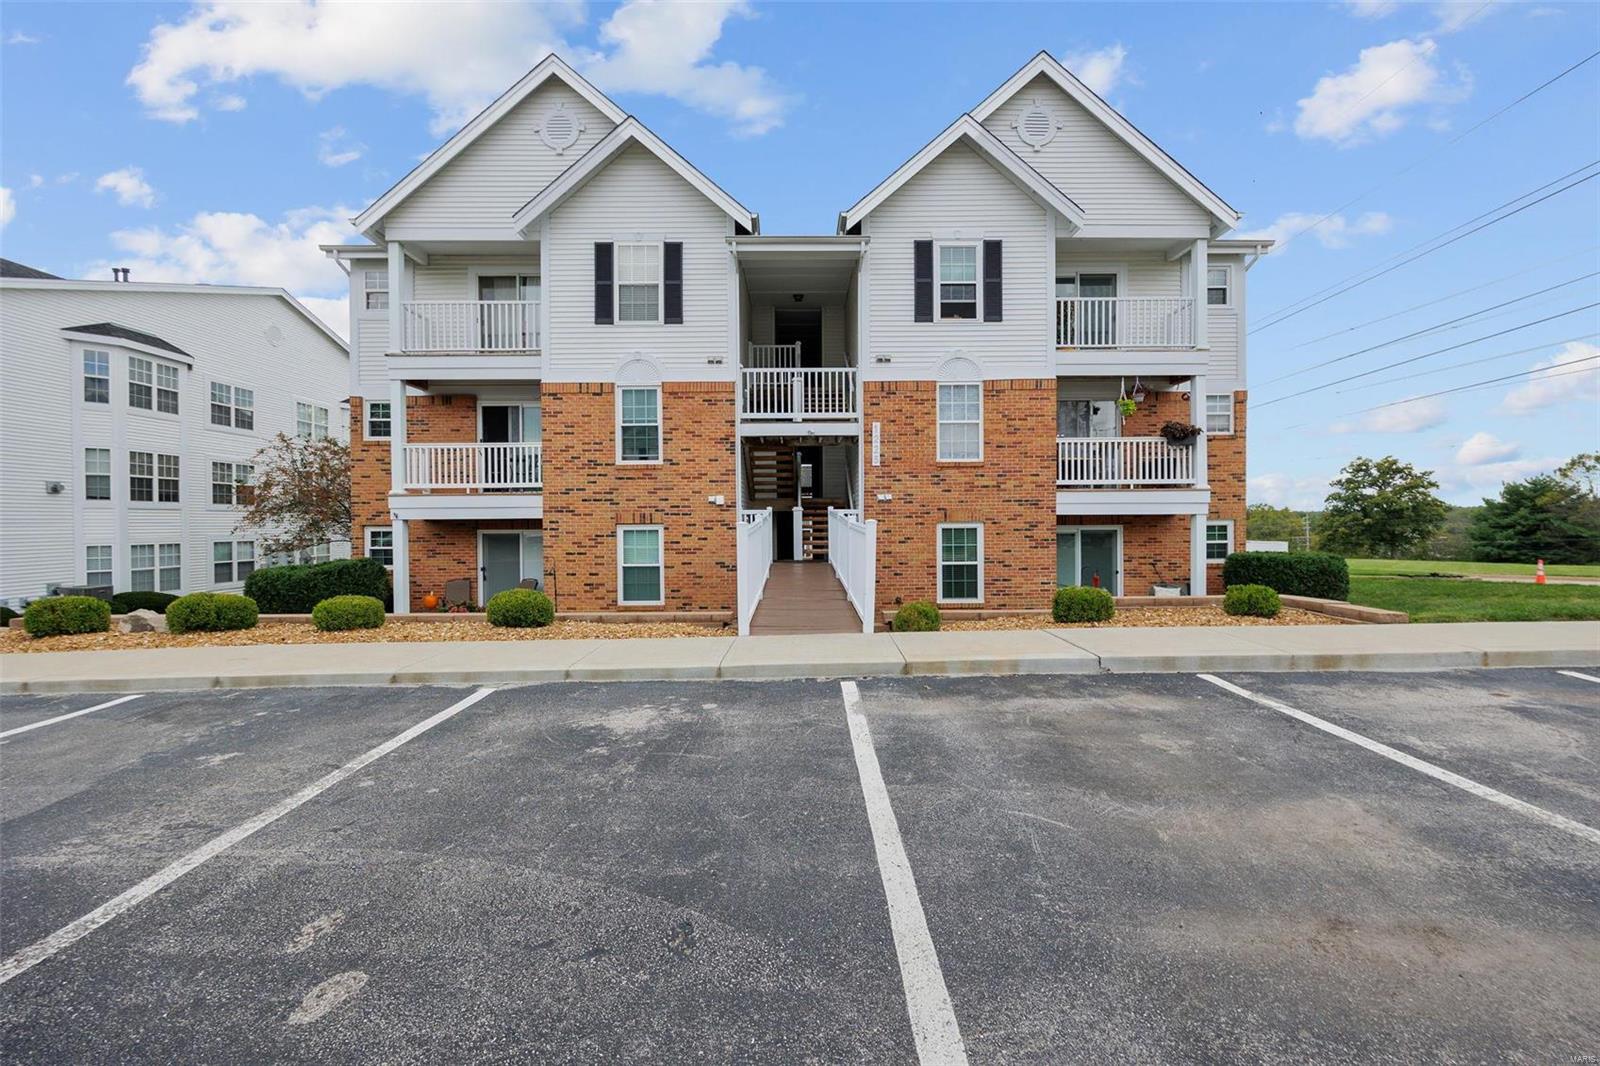
Sip your coffee on the private patio of your ground-level condo, surrounded by meticulously maintained landscaping that you don't have to lift a finger to maintain. That's just the beginning of what makes this 2-bedroom, 2-bath Woodland Point gem so special. Inside, natural light floods the open, bright space with fresh, white finishes that invite a cozy yet modern vibe. The in-unit laundry and spacious walk-in closet add convenience and ease to your everyday life. Enjoy low-maintenance living with high style—this condo offers the perfect balance of relaxation and functionality. With a walking trail right outside your door, grab your to-go coffee and take a serene stroll by the water. Woodland Point is more than a place to live—it's where you'll want to call home. Welcome to your new haven! Location: Corner Location, Ground Level
#24062915

St Louis

1225 Woodland Point Drive C

2 Beds

2 Baths

1,050 Sq.Ft.

$162,500

MLS#: 24062915
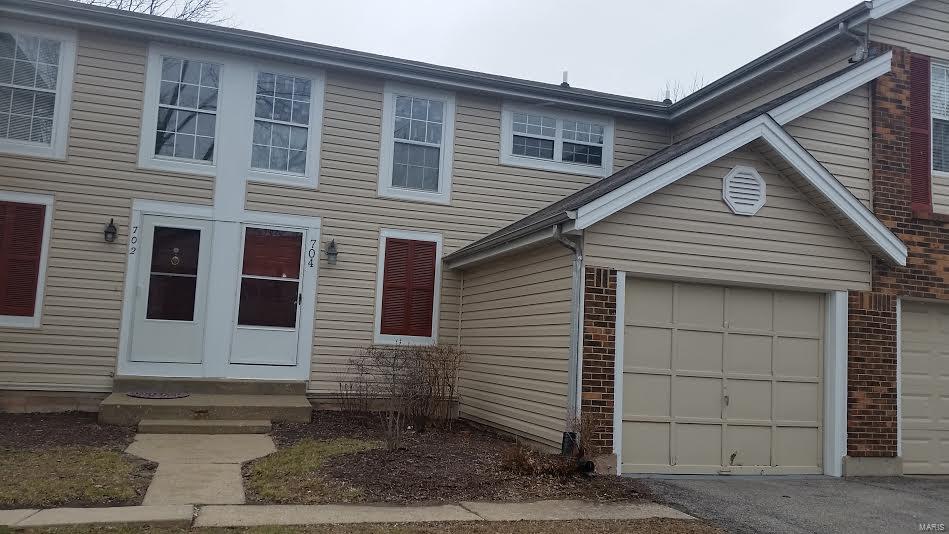
Large townhouse with garage and walk out basement!
Two story great room. 
Vaulted ceiling.
Loft style 2nd floor.
Finished walkout lower level. 
2 new sliders.
New garage door!
Nice kitchen, light oak cabinets, brand new stainless steel microwave and stove.
Updated, freshly painted and very nice. 
This townhouse has room for game area, second bedroom and rec area in lower level. 
One car garage, deck and patio. 
Subdivision pool, tennis and hot tub. 
Must see!! Location: Interior Unit
#16006695

St Peters

704 Sugar Glen Drive

1 Beds

1 Baths

723 Sq.Ft.

$109,900

MLS#: 16006695
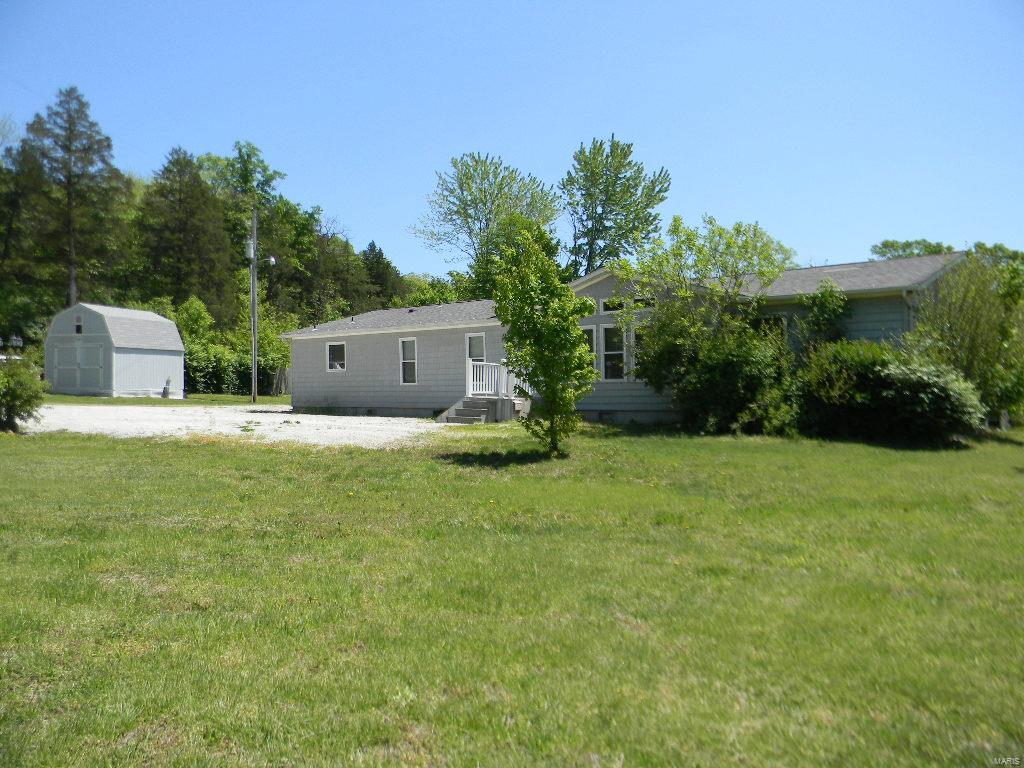
SPACIOUS! You'll love the open floor plan w/plenty of room inside PLUS room to roam outside! Lots of windows to view the gorgeous country setting from this home situated on 6.75 acres w/2 large ponds & several smaller ones-lots of fishing fun! An open living & dining room gives you the perfect place to relax or entertain, while the fantastic kitchen features an abundance of cabinets, work island, breakfast bar & all appliances. At the end of the day, unwind in the large family room w/fireplace. Step outside to the deck OR 12x12 covered patio, to enjoy the quiet backyard that's steps away from the pond. Three large bedrooms, w/great closet space & in a split bedroom plan, include the master w/walk-in closet & spacious bath w/double vanity, soaking tub & separate shower! Handy storm cellar, 2 large utility sheds plus greenhouse frame are included...get started on your garden! NEW flooring, new dishwasher & sink, too! Close to I-44 for an easy commute! What a great place to call HOME!!
#20030712

Union

7800 Shawneetown Spur

3 Beds

2 Baths

2,040 Sq.Ft.

$167,900

MLS#: 20030712
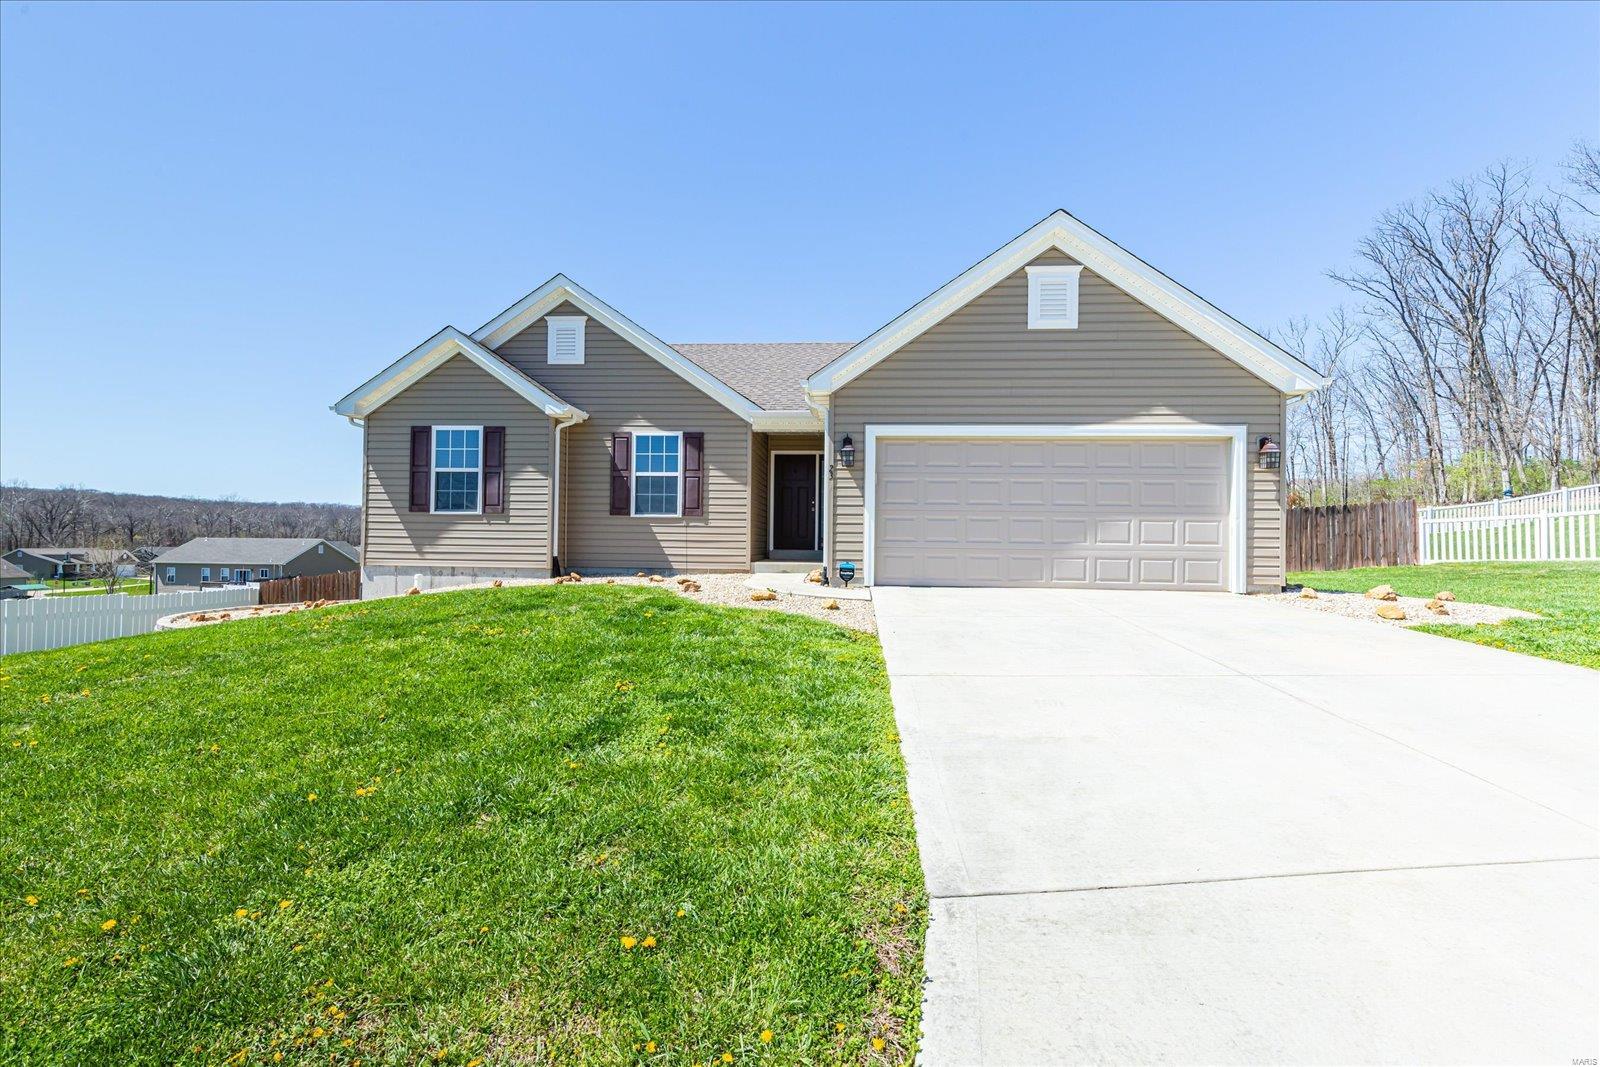
Impressive, 3 BD, 2 BA ranch on a .41 Acre, cul de sac homesite. This 5 yr old home has a 2 car garage, neutral décor and a fenced yard. The ext is low maint with vinyl siding and encl fascia-soffits. Features inc Craftsman-style 3 pnl doors, br nickel door hardware, on-trend wood cabinets in the Kitchen with hardware, micro, sm top stove, D/W, farmhouse style Kit sink, laminate flooring in the Kit-Brkfst Rm, spacious Great Rm with ship-lap accent wall, main flr laundry, Mstr Suite with W/I closet, dbl bowl vanity in the Mstr Bath and more. The unfinished lower level has a R/I bath and look-out window for an easy future finish if desired. There is a deck with steps to the back yard for your outdoor enjoyment and provides you an amazing seat for taking in beautiful sunsets! All electric home. There are buried downspouts directing water away from the home. It is an easy commute to Hwy 40/61, 79, Cuivre River State Park (which covers over 6,400 AC) and more. Eligible for USDA financing.
#22021863

Winfield

23 Hollow Tree Court

3 Beds

2 Baths

1,340 Sq.Ft.

$235,000

MLS#: 22021863
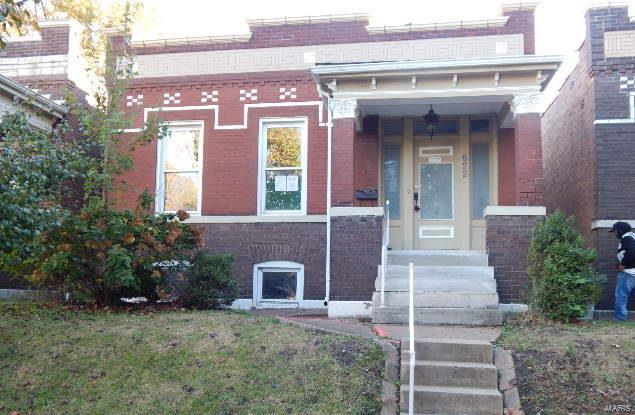
Don’t miss this spacious 2 bedroom 1 bath home with over 1,100 square feet!! Home features oversized kitchen with separate dining area, hardwood floors throughout, spacious floor plan and large level fenced lot!! This home is waiting for your finishing touches!! HUD acquired property. All purchasers welcome to bid. Open to all purchasers without preference after bid deadline. HUD homes are Sold As Is. All utilities are turned OFF. Please use discretion when showing and bring a flashlight. SpecialListingConditions: Foreclosure
#16078721

St Louis

622 Fassen

2 Beds

1 Baths

1,166 Sq.Ft.

$36,000

MLS#: 16078721
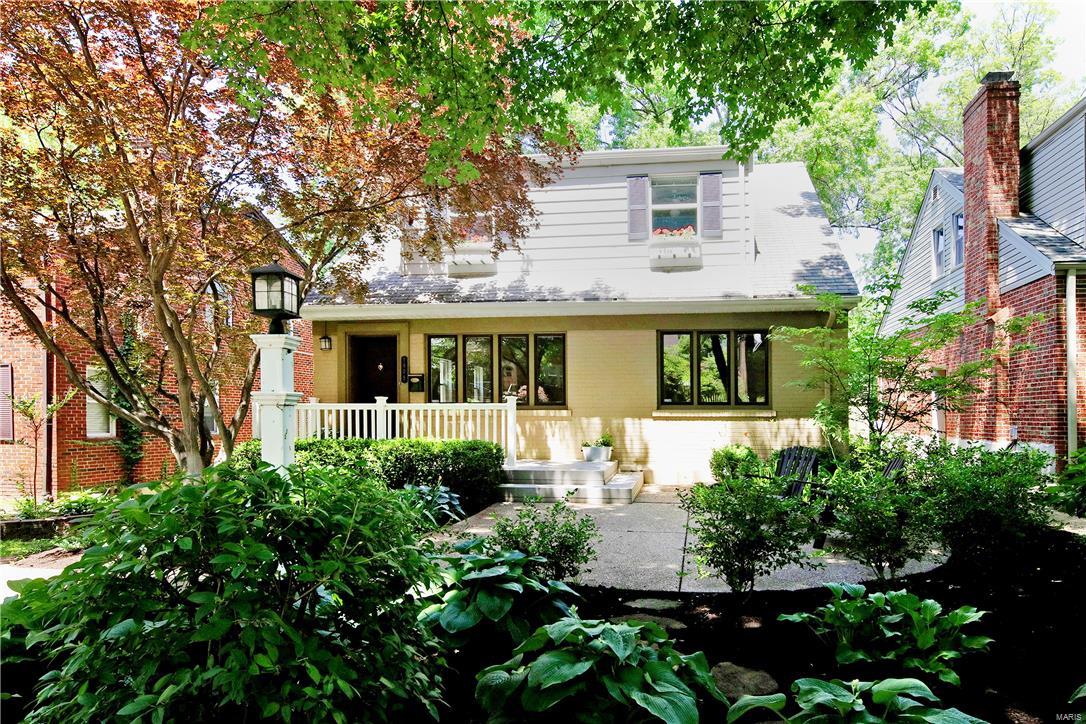
Charming cottage-style four bedroom, four bath University City home with fantastic open floor plan and 2700+sqft provides perfect living for today's lifestyle.  The Main Level offers large Living Room with fireplace, separate Dining Room, fabulous light-filled Family Room with vaulted ceiling opening to an updated Kitchen with maple cabinets, center island, planning desk, and Breakfast Area. Bedroom/Office and full updated bath complete this level. The Second Floor boasts a large Master Bedroom Suite with updated bath and walk-in closet, 2 additional Bedrooms and hall bath.  Finished walk-out Lower Level with Recreation Room, Workout Room, newly finished half bath, laundry, tons of storage and access to tandem garage. Fenced yard, large deck overlooking beautiful landscaped yard.  Walk out your front door and stroll to downtown Clayton, Delmar Loop, Award winning Forest Park, restaurants and shops or relax on your front patio with a good book. Put this on your MUST SEE list!
#17044286

University City

7905 Cornell Avenue

4 Beds

3 Baths

2,730 Sq.Ft.

$349,900

MLS#: 17044286
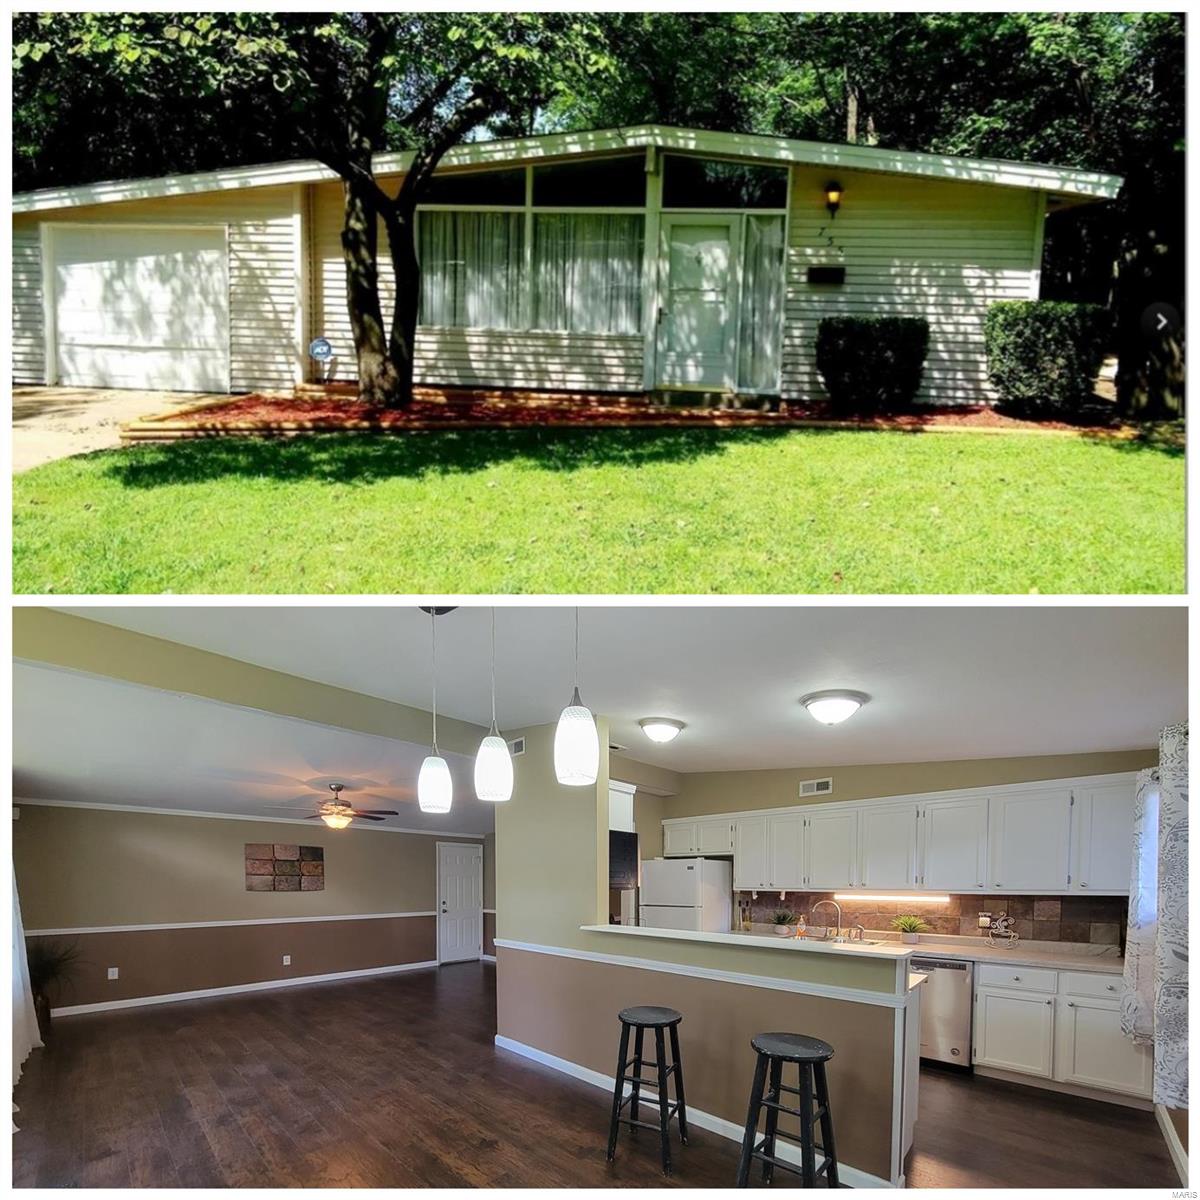
Sensational renovation by professional custom homebuilding team. Must see to appreciate the quality and level of detail that has been given to this home. Open floorplan with completely updated kitchen with all new/newer appliances, newer cabinets and new countertops and large serving area. Beautifully, large open kitchen, overlooking the family with new six panel doors, new trim work throughout and new upgraded carpet. Check out the living room flooring! Home has brick private patio out the kitchen sliding door that offers bonus area on the side of hOme. Absolutely beautiful! This home is a step above all others in the area. Bathroom has been completely updated. Close walking distance to civic center and Robinwood Elementary. Home could be easily handicap accessible and has a main floor laundry.  Also, some NEW windows have been installed  for this home. NEW GARAGE DOOR AND GUTTERS TO BE INSTALLED PRIOR TO CLOSING
#21064098

Florissant

755 Robinwood

3 Beds

1 Baths

1,148 Sq.Ft.

$125,000

MLS#: 21064098

1 ... 297 298 299 300 301 ... 666
* Listings identified with the FMLS IDX logo come from FMLS and are held by brokerage firms other than the owner of this website. The listing brokerage is identified in any listing details. Information is deemed reliable but is not guaranteed. If you believe any FMLS listing contains material that infringes your copyrighted work please click here to review our DMCA policy and learn how to submit a takedown request. © 2024. First Multiple Listing Service, Inc.
 - property

Send a message

Message successfully sent.

Your message

What is 3 + 4 ?

Reason for contacting?

I agree to receive email communication and understand I can unsubscribe at any time.

I agree to be contacted by Rock Island Realty via call, email, and text for real estate services. To opt out, you can reply 'stop' at any time or reply 'help' for assistance. You can also click the unsubscribe link in the emails. Message and data rates may apply. Message frequency may vary. Privacy Policy

Sign Out

Virtual Assistant

Would you like to take the next step with this property? We can help you schedule a showing or virtual tour, or send you more details.

Yes, I would like more information.

Thank You for Your Reply, One of Our Agents will contact you as soon as possible

No, maybe later.

Thank you, you can always contact me via email, phone number or through the contact form.

Realhub AI

Lucy - Your AI-Powered Realtor

Update Your Temporary Password

Personalize your search

Enter your email and we'll notify you immediately when new listings match what you're looking for.

or enter email address

Already have an account ? Login here

Continue your home search

Area

I agree to receive communications and understand I can unsubscribe at any time.

I agree to be contacted by Rock Island Realty via call, email, and text for real estate services. To opt out, you can reply 'stop' at any time or reply 'help' for assistance. You can also click the unsubscribe link in the emails. Message and data rates may apply. Message frequency may vary. Privacy Policy

Already have an account ? Login here

We use cookies

We use cookies primarily for analytics to enhance your experience. By accepting, you agree to our use of these cookies. You can manage your preferences or learn more about our cookies policy.






