Properties

Browse or get in touch to schedule a walkthrough.

  • Nearby me
Price range

Popular Features

Community Features

Association

Property Features

Waterfront

View

Exterior Features

Interior Features

Style

10000 properties match your criteria

Updated 1 minute ago

E-Alert name
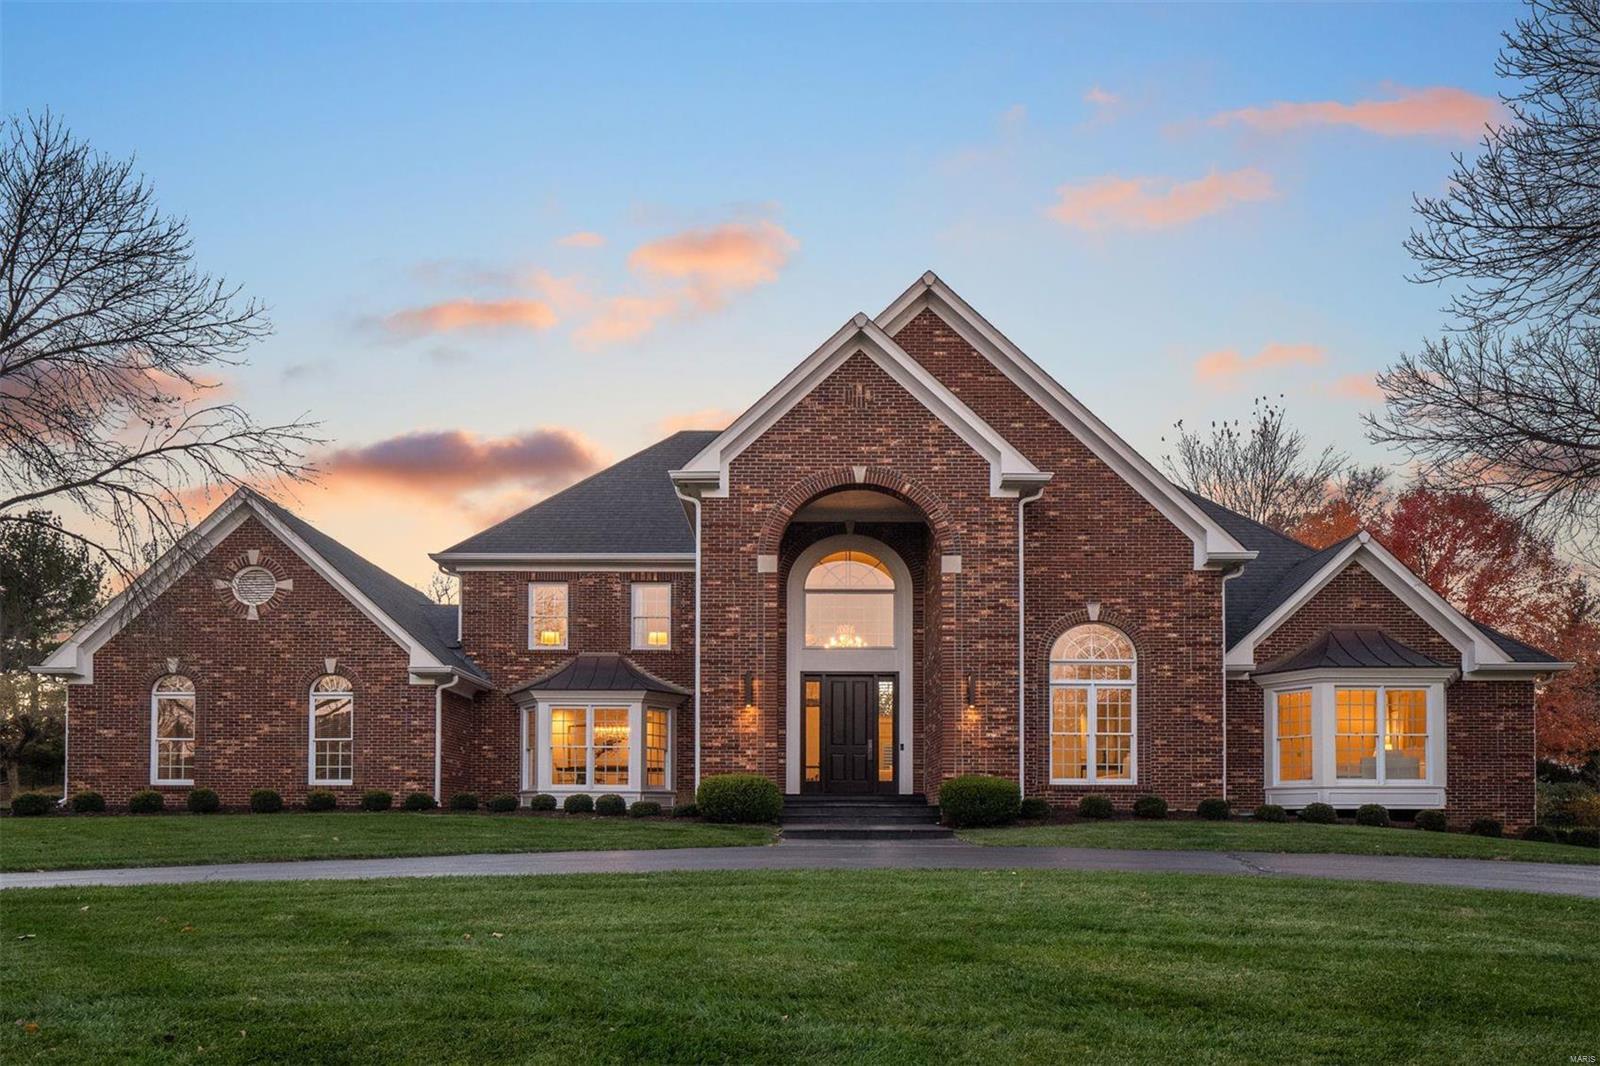
Resting on an acre in the heart of Town & Country, this home has evolved into superb modern living with its sophisticated whole house remodel. Soaring ceilings, sleek architectural design, and expansive windows blend dramatic and intimate spaces, perfect for showcasing art and for creating memorable moments.  The home was modified to an open space plan and high quality materials were meticulously selected to create a classic and timeless aesthetic.  The main floor features an inspiring two-story great room, living and dining rooms, kitchen, breakfast room, primary en suite bedroom, laundry and rear-entry garage. Upstairs is a library, 2 bedrooms and 2 bathrooms all tastefully updated.  The lower level's handsome design provides an entertainment center that you'll never want to leave, with a wet bar media room, game room, exercise room, bedroom, office, and a full bathroom.  Outside is the cool-deck patio and in-ground swimming pool...a rare find for the discerning buyer!
#21083153

Town and Country

2711 Covington Place Estates

4 Beds

4 Baths

5,524 Sq.Ft.

$1,999,000

MLS#: 21083153
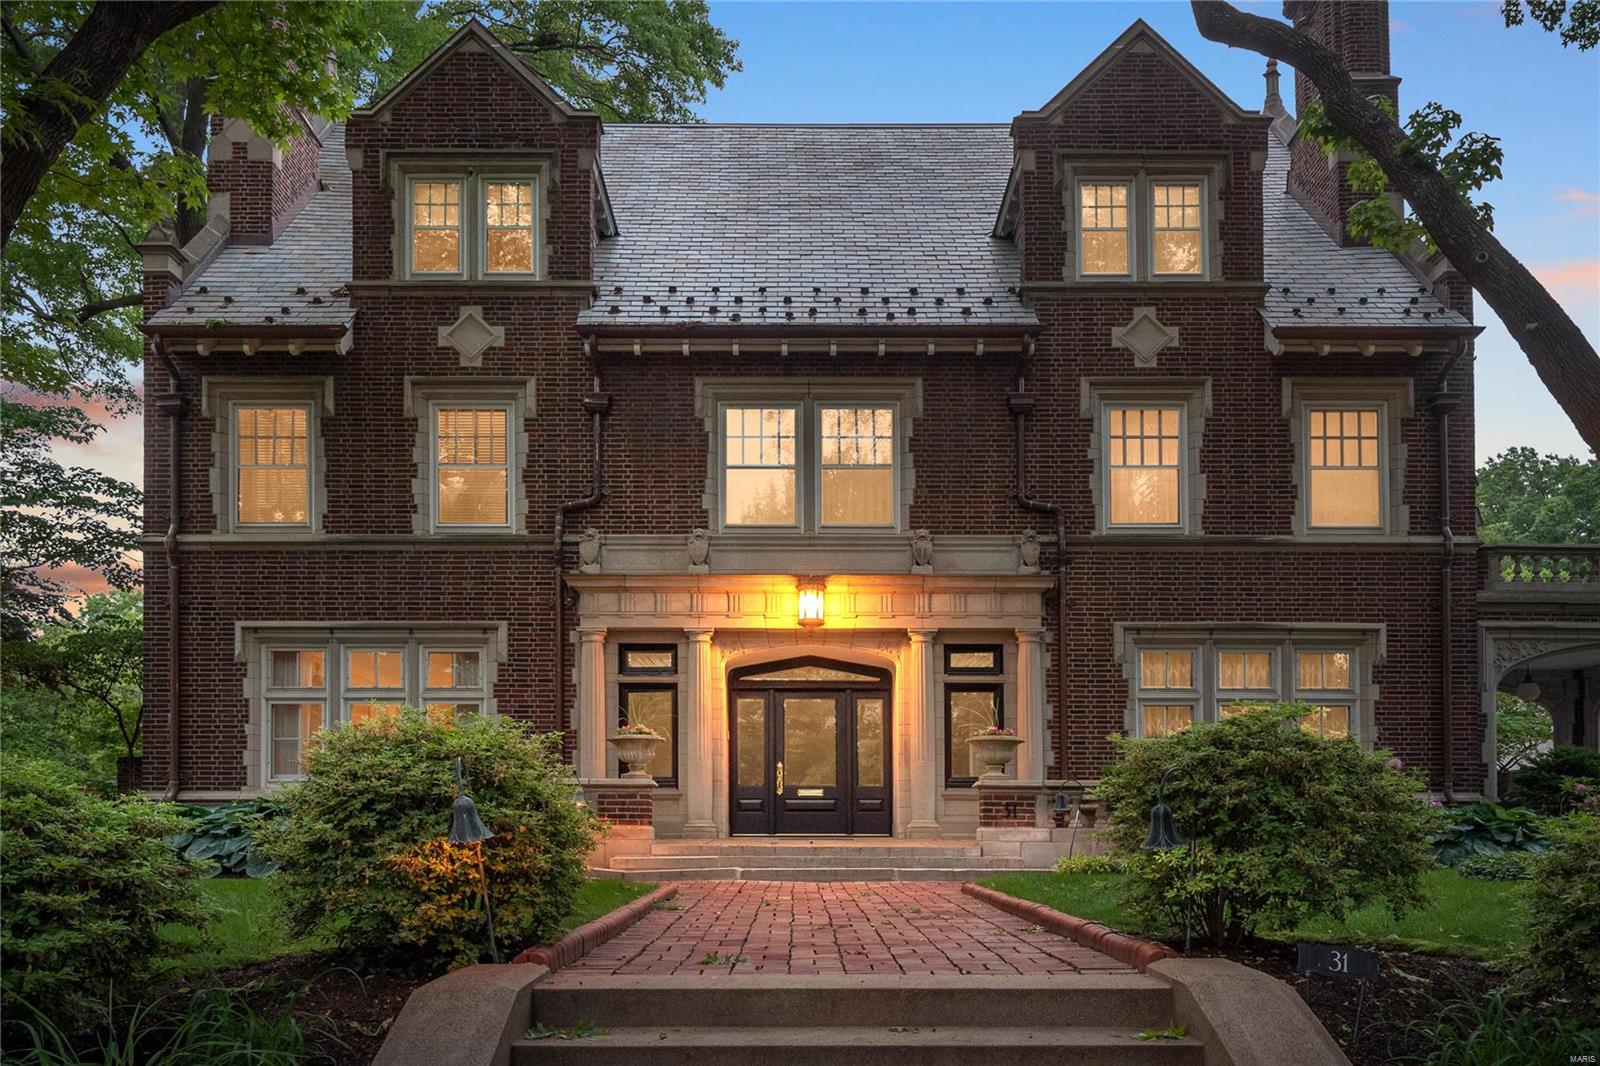
This extremely well appointed & maintained home was commission in 1912 by Bertha Drake Scott. The home is a perfect example of Jacobethan Revival architecture from the firm of Mauran, Russell & Crowell. Gracious, bifurcated staircase greets you in this light-filled foyer, 10' ceilings on the 1st floor. Elegant formal LR w/wet bar, built-ins & frplc opens to sunroom that adjoins the formal terrace & 20' x 40' pool. Stately library w/ built-ins, frplc. & french doors lead to stone terrace. Elegant dining room w/ large curved window, built-ins & frplc.,PALATIAL butler's pantry w/ warming drawer, wine chiller, inset cabinets & polished wood counter tops. Large, updated kitchen w/ center island, inset cabinets, granite counter tops, coffered ceiling, Wolf, Decor & Subzero appliances.  Adjoining FR opens to covered brick terrace + breakfast nook seats 8.  4+bdrms on 2nd flr. each with bath. Primary bdrm has newer bath w/ large walk-in shower, 2 vanities, marble finishes, 2 dressing rooms. Additional Rooms: Mud Room, Sun Room
#21033701

St Louis

31 Westmoreland Place

10 Beds

7 Baths

8,244 Sq.Ft.

$1,999,000

MLS#: 21033701
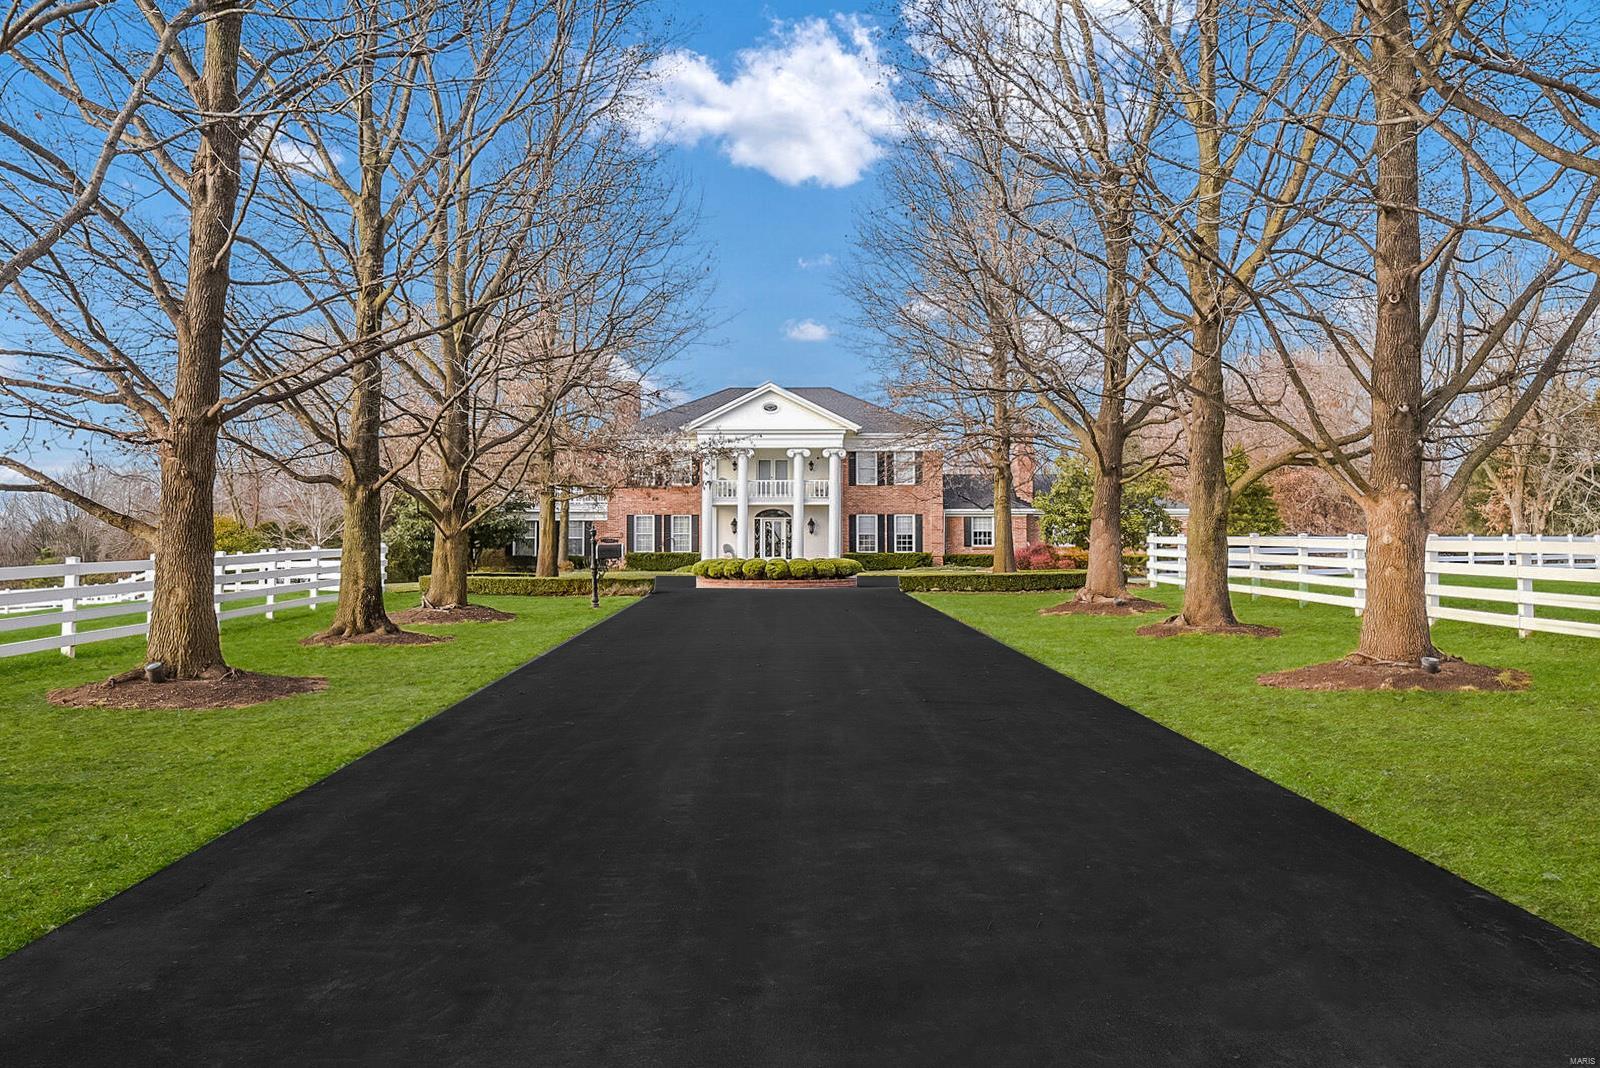
Spectacular Equestrian Estate ~ stunning 11 acres with two combined addresses offers space & recreation for everyone with custom built southern manse featuring flexible floor plan, multiple living spaces, room for home office & dedicated student study+ main floor in-laws quarters. No room for boredom here with inground swimming pool, sauna, sunroom, stocked lake, first class stables with indoor arena, 10 stalls, executive office & apartment. Outdoor arena, 7 pastures w/ multiple shelters & separate heated garage w/ capacity for motor home, trailers & recreational vehicles! Meticulously maintained grounds. Inquire about updates. Potential opportunity to subdivide for development- with approved plans.  Private showings only with proof of funds/lender approval. Mins to HWY 40 & 364 access & 10 mins to Chesterfield Valley. This is a duplicate listing of MLS#20087927
#20088441

Weldon Spring

5425 Independence Road

5 Beds

5 Baths

7,297 Sq.Ft.

$1,999,000

MLS#: 20088441
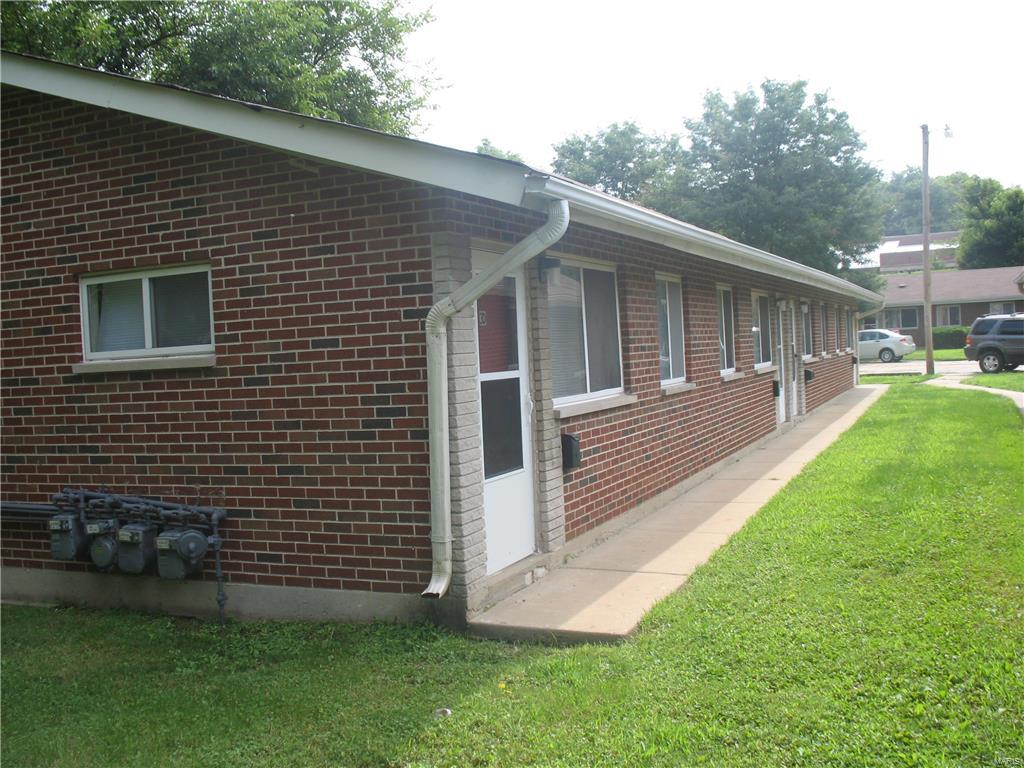
Wonderfully updated 46-2 Bedroom Units throughout the complex. Newer windows, hardwood floors, updated kitchens.  Many units have granite counter tops.  Separate building with coin operated washer and dryers.  Professionally managed.  Lots of parking throughout.  Close to major highways and easy access to the airport and downtown.  Call for details!
#16059717

St Louis

1 Marvin Gardens

None Beds

None Baths

27,930 Sq.Ft.

$1,999,000

MLS#: 16059717
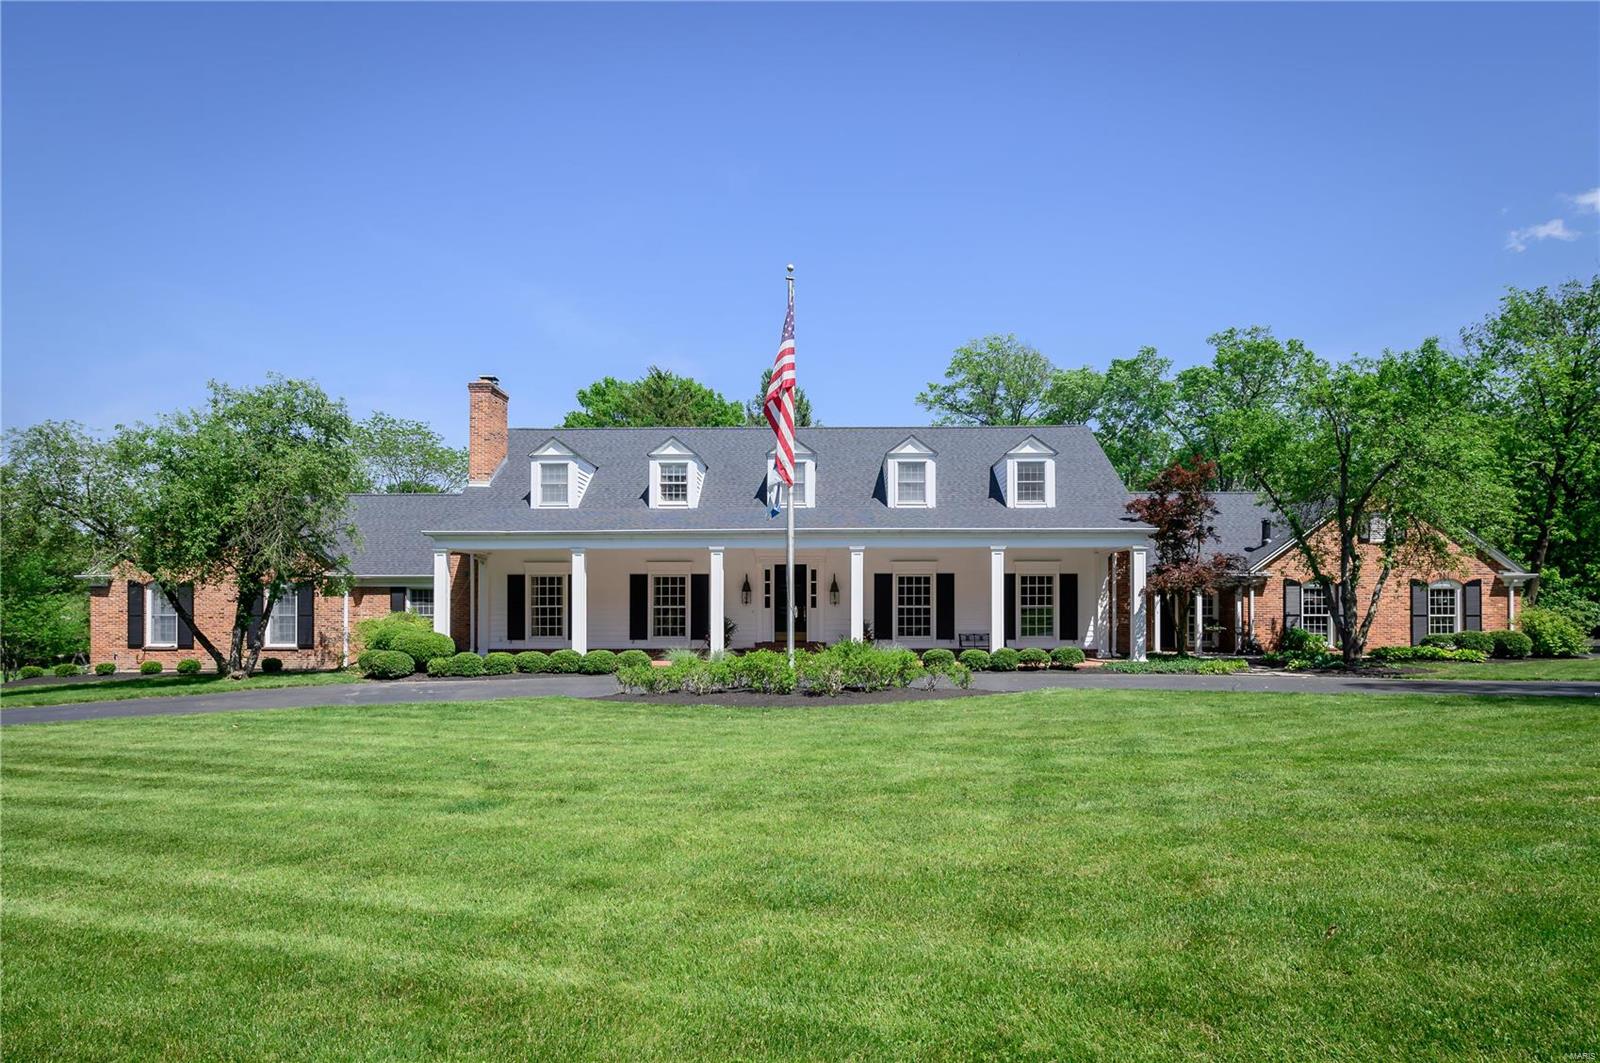
Exquisite estate on 3 rolling acres nestled on one of Ladue's most prestigious lane offering luxury living & the utmost in privacy.  Custom designed by Altepeter, the craftsmanship is apparent throughout the home. The main level offers light filled LR and DR rm mixed w/ casual areas all perfect for entertaining. The Chefs kitchen is pure delight w/ granite & copper counters, top of the line appliances, center island, built in butlers pantry & breakfast rm w/ French doors & windows.  Vaulted GR w/ fireplace, wet bar, floor-to-ceiling windows, & access to patio/pool. Main flr master suite wing w/ study room, 2 bedrooms, 2 baths, fireplace, & private terrace. Grand staircase leads to 3 large bedroom suites. Custom built-in bookcases line the hallway that overlooks GR. French doors open to outdoor living area surrounded by limestone patio & terraces, pergola w/ fireplace, wet bar, professional landscaping & private salt water pool. 4 car garage attached +1 detached. A must see! Additional Rooms: Mud Room
#19036373

St Louis

2026 Log Cabin

5 Beds

6 Baths

6,965 Sq.Ft.

$1,999,000

MLS#: 19036373
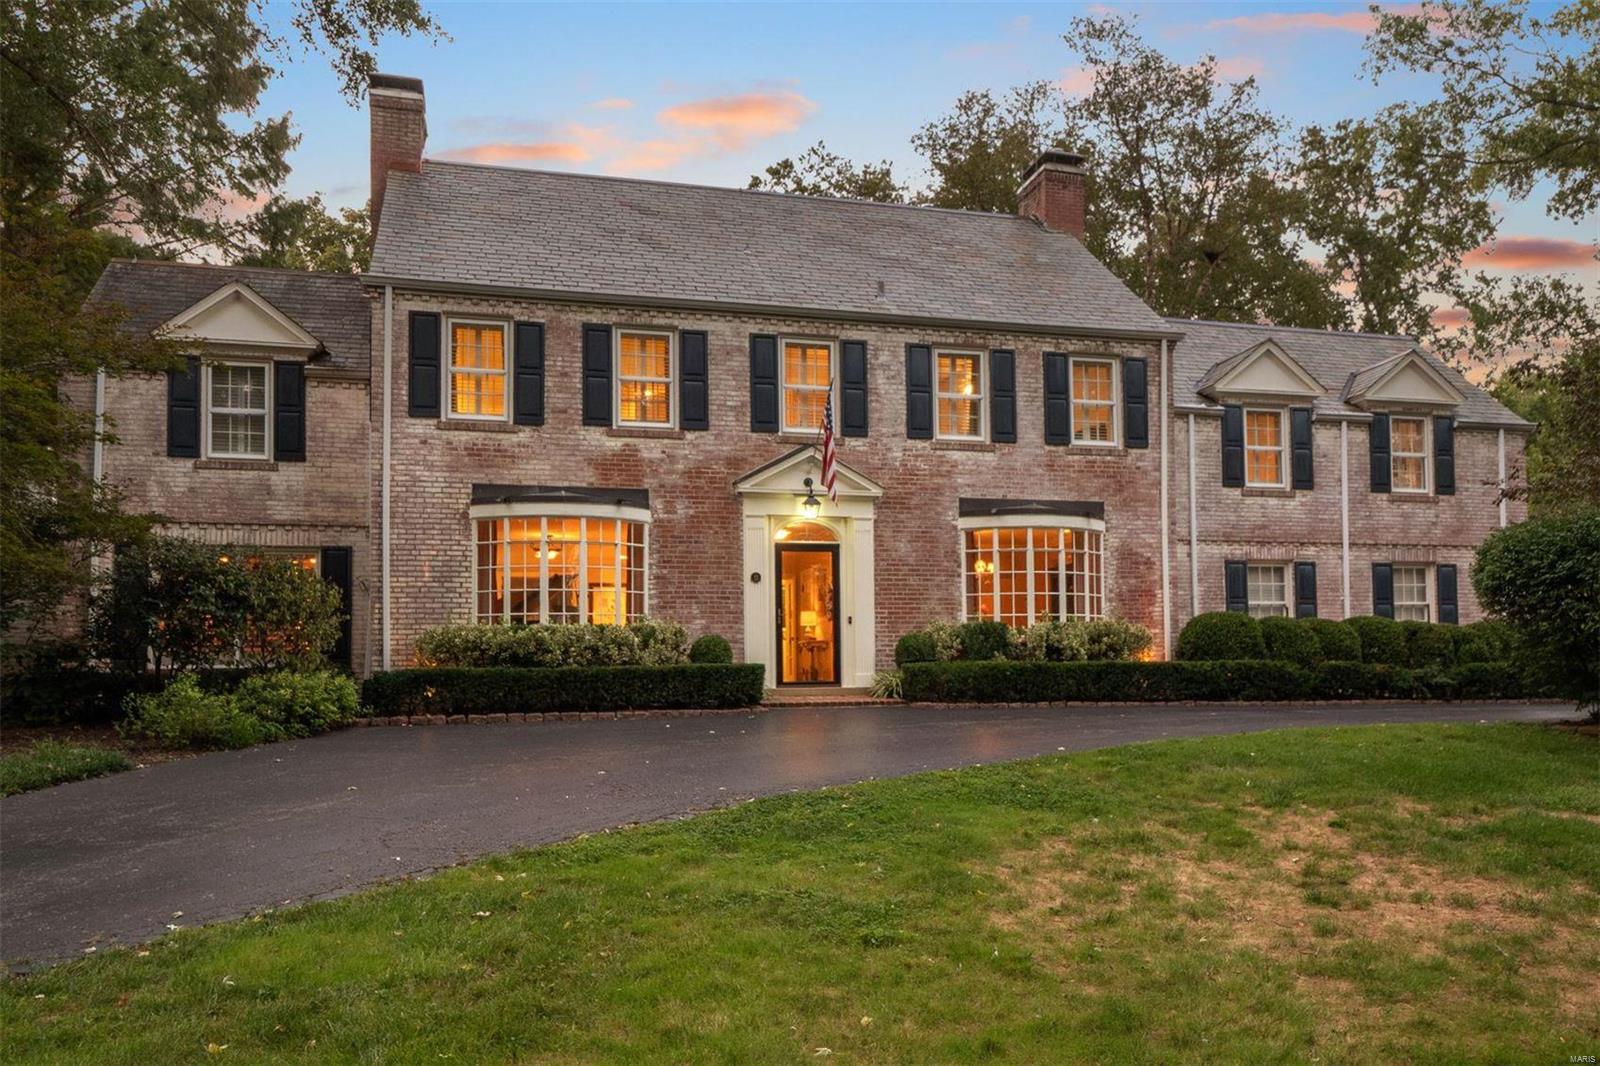
Simply Elegant, Charming, Classy, Comfortable, & Tastefully updated describes this magnificent 4 bed 6 baths home. Each bedroom has its own bath. Traditional masterpiece on the most amazing park-like lot in the ever so desirable countryside. Frontenac’s most prestigious neighborhood. This home has it all...Timeless Beauty. Welcoming foyer with a grand staircase is flanked by an elegant dining room and classic great room that opens to your own outdoor oasis featuring a brick patio, tranquil pool, and beautifully manicured grounds. Perfect for entertaining!! A cook's dream kitchen features a pro-grade gas range, upgraded granite, breakfast room & bar. Enjoy the timeless library/office, family room with custom bar, screened-in sunroom, & glamorous master with a huge walk-in closet. Walk-up finished LL with rec room & bath. Detached 3rd car garage. In desirable Ladue Schools.
#21056102

Frontenac

13 Countryside Lane

4 Beds

4 Baths

5,767 Sq.Ft.

$1,999,000

MLS#: 21056102
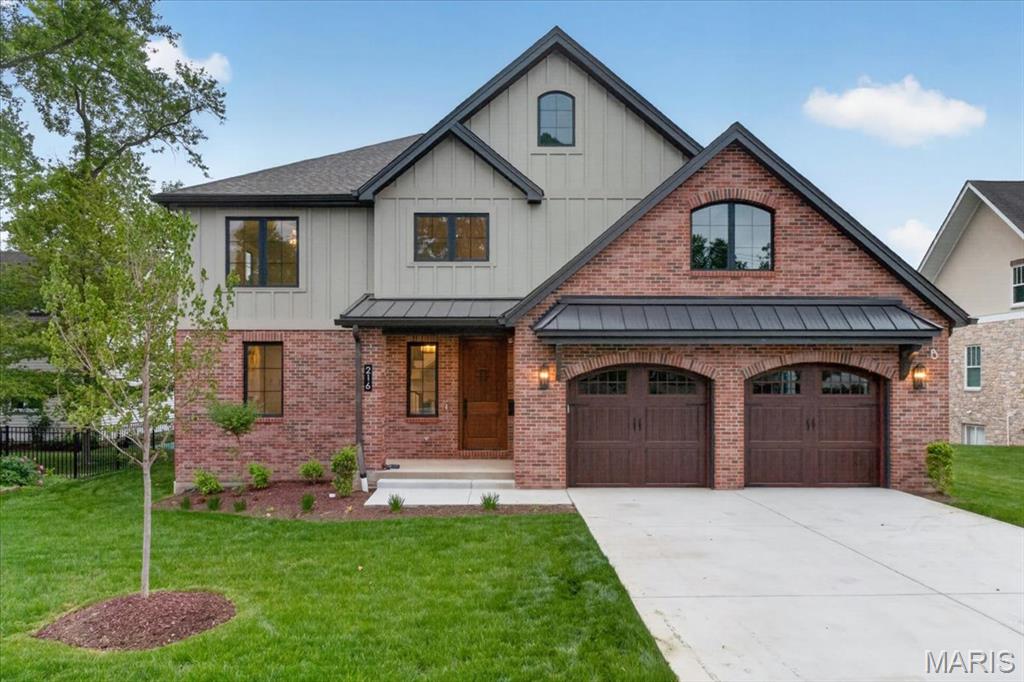
Newly completed custom home in the heart of Kirkwood, offering the perfect blend of craftsmanship, comfort, and walkability—just steps from vibrant downtown shops, dining, and parks. This thoughtfully designed home welcomes you with a striking exterior featuring brick and Hardie board-and-batten siding, a solid wood front door, architectural shingles accented with metal roofing, and custom arched insulated garage doors. The oversized garage is fully drywalled and painted, with an optional plan available for a detached third bay .  Inside, you’ll find exceptional attention to detail at every turn. Solid three quarter inch oak hardwood floors span the main level and second-floor hallway, complemented by extensive custom millwork and an open wood staircase with rich wood treads connecting all levels. A spacious mudroom with built-in lockers and abundant cabinetry provides everyday convenience right off the garage.
The heart of the home is a stunning custom kitchen designed for both function and style. It features an oversized island, quartz countertops, a custom wood hood, under-cabinet lighting, stainless steel appliances, a Sharp under-counter microwave, and a large walk-in pantry with custom shelving. The open floor plan flows seamlessly into a dramatic two-story great room, complete with built-in cabinetry and bookshelves flanking a gas fireplace.
The main-floor primary suite offers a luxurious retreat with a spa-like bath, including a spacious glass-enclosed shower, adult-height dual vanities with ample storage, and a large walk-in closet outfitted with custom shelving and pull-out drawers.  Upstairs, you’ll find generously sized bedrooms, all with walk-in closets. A Jack-and-Jill bath serves two bedrooms, while a fourth bedroom enjoys its own private bath. An additional second-floor laundry room adds convenience for busy households.  The finished lower level expands your living space with tall ceilings, durable LVP flooring, a fifth bedroom with a full bath, a bar area, and a versatile flex room—ideal for a home gym, office, craft space, or even a wine cellar.
Step outside to a covered rear porch overlooking a large, level backyard, perfectly suited for a future pool or outdoor entertaining.
This home combines timeless design, modern amenities, and an unbeatable location, an exceptional opportunity in one of Kirkwood’s most sought-after neighborhoods.
#26027729

Kirkwood

216 W Essex Avenue

5 Beds

4 Baths

5,766 Sq.Ft.

$1,999,000

MLS#: 26027729

Welcome to 22 Harbor Point Court, where luxury, recreation and the Lake Saint Louis lifestyle come together in one extraordinary lakefront setting. Extensively renovated down to the studs and thoughtfully reimagined from 2024–2026, this beautiful Smart Home is a Waterfront Ranch and offers the rare opportunity to enjoy a true resort-style home without ever leaving the lake.  Step inside to a light, sophisticated interior featuring new LVP flooring, one-panel doors and an impressive 84" electric fireplace. At the heart of the home is a completely redesigned kitchen showcasing custom cabinetry, quartzite stone countertops, under-cabinet lighting and stainless-steel appliances with built-in refrigerator, Cafe induction stove and a double oven. The luxurious primary suite features two walk-in closets, two custom vanities and a stunning custom shower.  The outdoor living spaces are simply exceptional. A spectacular 900 sq. ft. screened lanai with four heaters and wall fans creates an incredible extension of the home for entertaining and relaxing throughout the seasons. The adjoining outdoor kitchen is equipped with a sink, dual refrigerators, griddle and barbecue, while a granite-topped outdoor countertop completes the entertainment space.  The centerpiece is the 40' x 16' saltwater pool, featuring a tanning ledge, fountains, umbrellas, heating and cooling via a heat pump, smart-phone controls and a remote-operated cover. An eight-person hot tub with TV adds another place to unwind after a day on the lake.  The finished lower level continues the entertainment experience with a wet bar, full bath, family room and rec room and a workshop with second laundry room for the pool and lower level, along with an insulated ceiling for enhanced sound control.  Behind the beauty is an extensive list of significant improvements, including a new architectural roof and gutters, some new windows and all new exterior doors, landscaping, oversized driveway and sidewalk, epoxy-coated garage floor, sprinkler system, high-efficiency HVAC systems, commercial-grade 80-gallon water heater, extensive electrical replacement with new 200-amp service, new plumbing throughout and new sewer lines extending to the city connection, Smart Home Technology with Cat 5 Controls apps for security and HVAC.  This isn't simply a home on Lake Saint Louis—It's a Lifestyle. Swim, entertain, relax and enjoy lake living from a property designed to make every day feel like a getaway. 22 Harbor Point Court is ready for you.  (Two Videos are also attached for your use.)
#26053171

Lake St Louis

22 Harbor Point Court

4 Beds

3 Baths

4,330 Sq.Ft.

$1,999,000

MLS#: 26053171
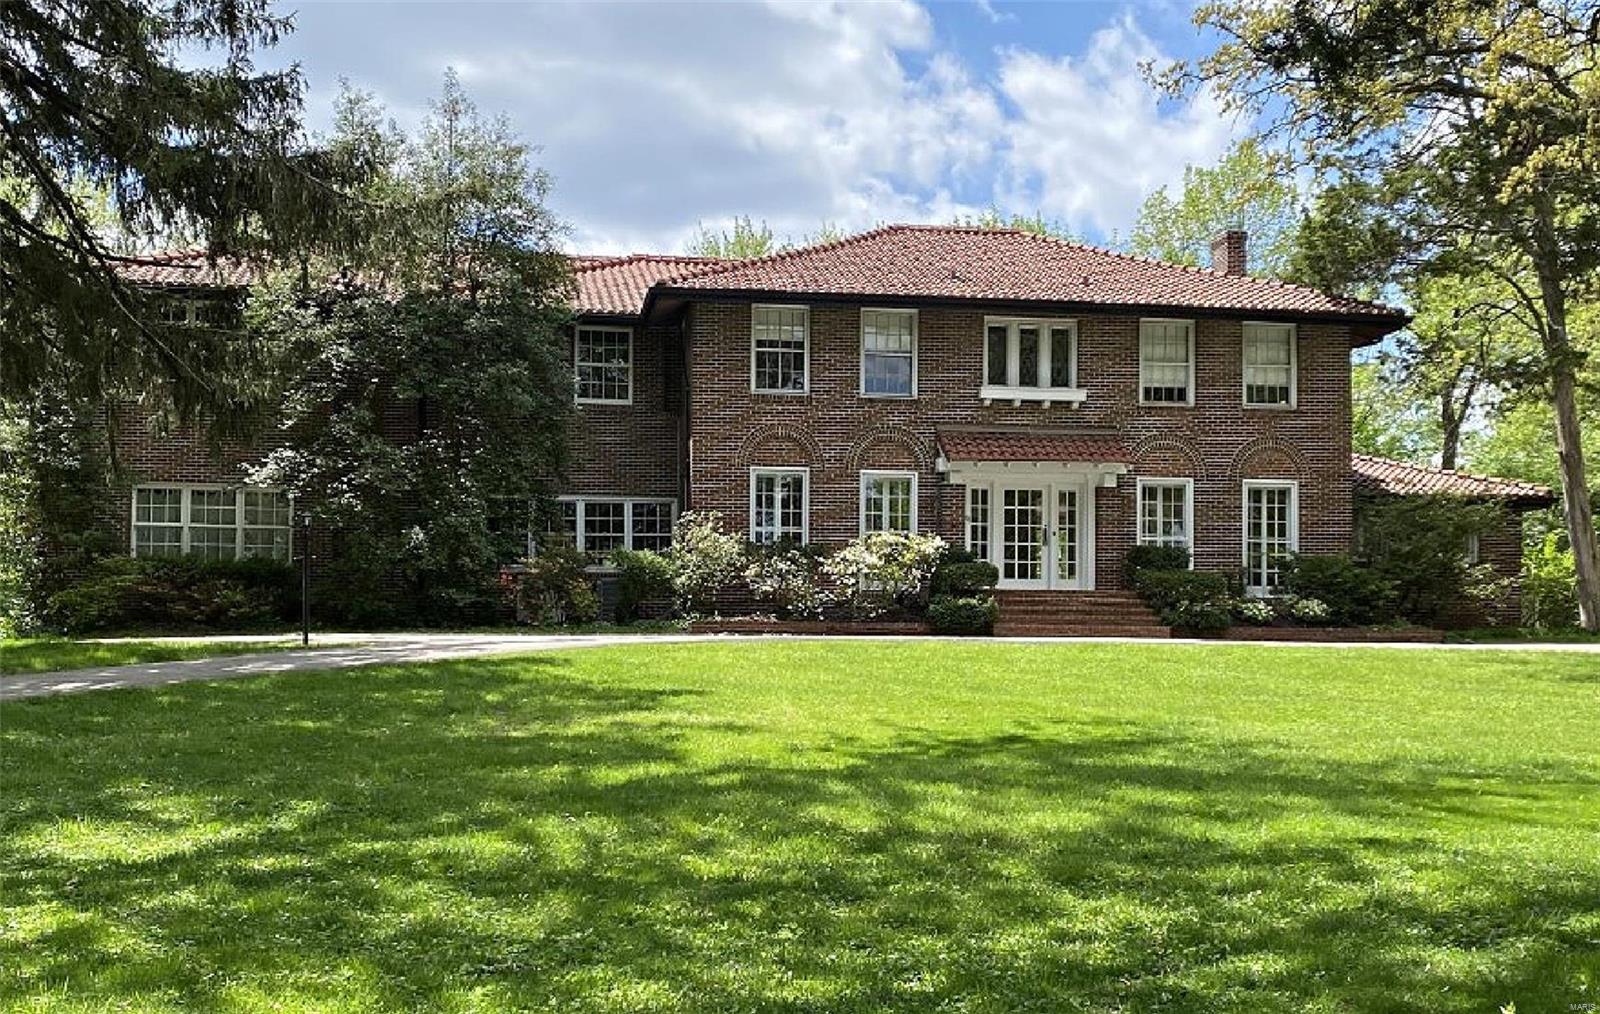
For comp purposes only. Sold off market. Additional Rooms: Mud Room COOL: 14 SEER+
#23025608

Clayton

611 E Polo Drive

7 Beds

5 Baths

5,878 Sq.Ft.

$1,998,000

MLS#: 23025608
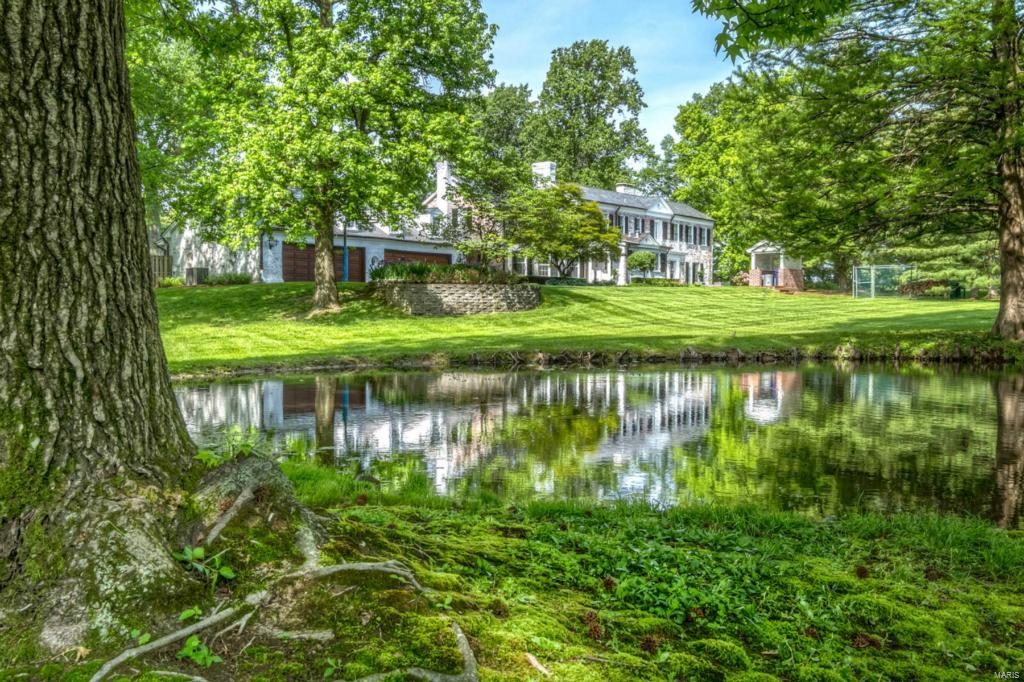
"Fantastic New Price!  $200,000 Price Adjustment" This elegant estate sits on over 5 acres of a gated community and features a Gale Henderson custom residence, salt water pool, bath house, lake and horse stable. Georgian colonial style is captured throughout with plaster moldings, built-in bookshelves and brass hardware. Expansive windows and sun rooms provide wonderful garden vistas.  The newer kitchen is a chef’s dream with a center island, breakfast room and butler’s pantry. Additionally, there are formal living and dining rooms, a family room, 2 sun rooms and 2 fireplaces on the first floor. Upstairs are a master suite w/ study, 3 large guest bedrooms, a dressing room, 3 baths and a wonderful porch. There is a finished LL and an oversized 4-car garage.  Walkways lead you to special nooks, crannies and established gardens throughout the property. A bath house accompanies the salt water Pebble Tec pool and spa and an artesian well supplies the irrigation system.Property is divisible. Additional Rooms: Sun Room
#15028795

Country Life Acres

23 Country Life Acres

4 Beds

4 Baths

6,546 Sq.Ft.

$1,998,000

MLS#: 15028795
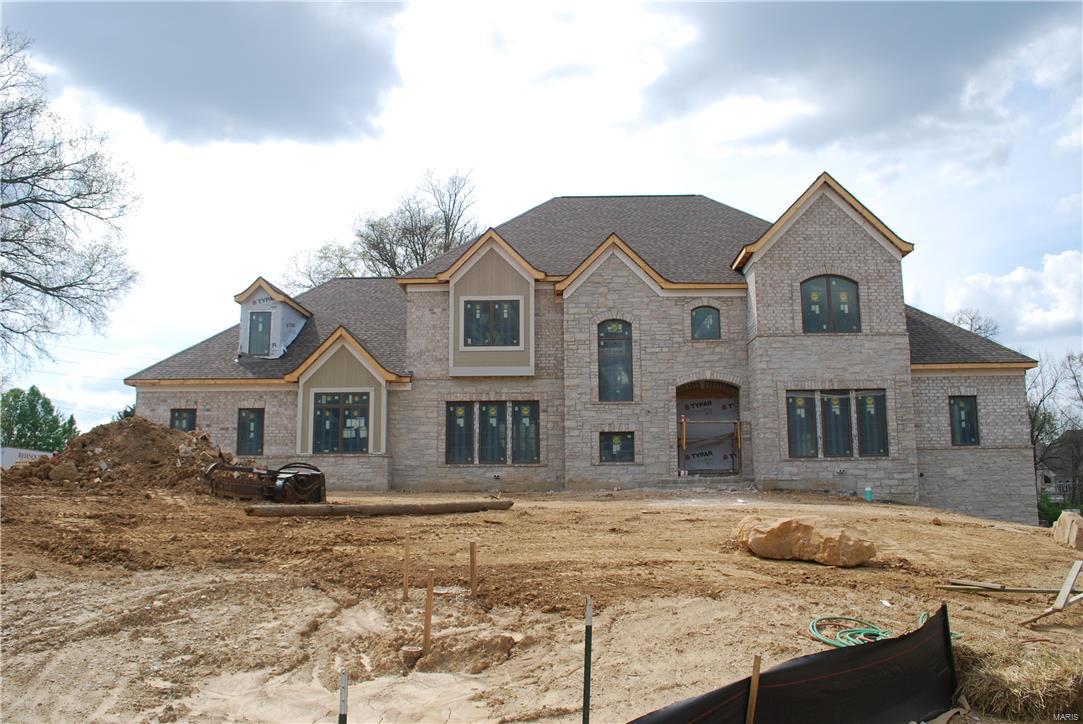
Approx. 5,800 sq. ft. custom home has luxurious master and guest suite on the main level. Kitchen, breakfast rm and hearth rm flow together into a large spacious heart of the home. The great rm opens directly from the 2 story foyer, with views to the private treed rear. Dining rm and full paneled study open from the foyer and main hall. Laundry rm and mud area have direct access from the service porch and 4 car garages. First floor has a minimum of 10’ceiling height with many rms having coffered or vaulted ceilings above 10’-0. First floor also has 8’ tall doors throughout. Exterior veranda included.The second floor has 9’ceilings which will have 3 full bedroom suites with private bathrooms & walk-in closets along w/bonus rm. Basement will have high ceilings. Timeless front exterior w/mixture of stone & coordinating brick, a  4 car side entry garage, and large level backyard w/mature trees & privacy. Interior photos reflect Rehnquist Craftsmanship & do not represent actual property.
#16082286

Creve Coeur

355 Windsor Oaks Drive

5 Beds

5 Baths

5,800 Sq.Ft.

$1,998,000

MLS#: 16082286
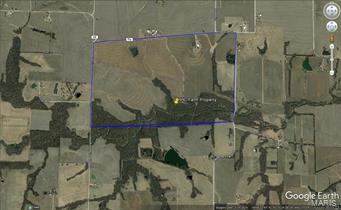
New Price!!!  Great farm property located Northeast of Wellsville.  Total acreage includes wooded hunting ground on the south boundary for hunting or recreational use.  Sale incudes all buildings 120 X 60+/- and grain/silo bins.  No equipment is included.  Property is currently leased and the lease is cancellable.  Tillable land terraced spring 2017.  Small pond in great condition.  Metal building and grain storage are in excellent condition.  Access to the property from paved Hwy PP.
#17058122

Wellsville

0 Hwy PP

None Beds

None Baths

N/A

$1,995,900

MLS#: 17058122
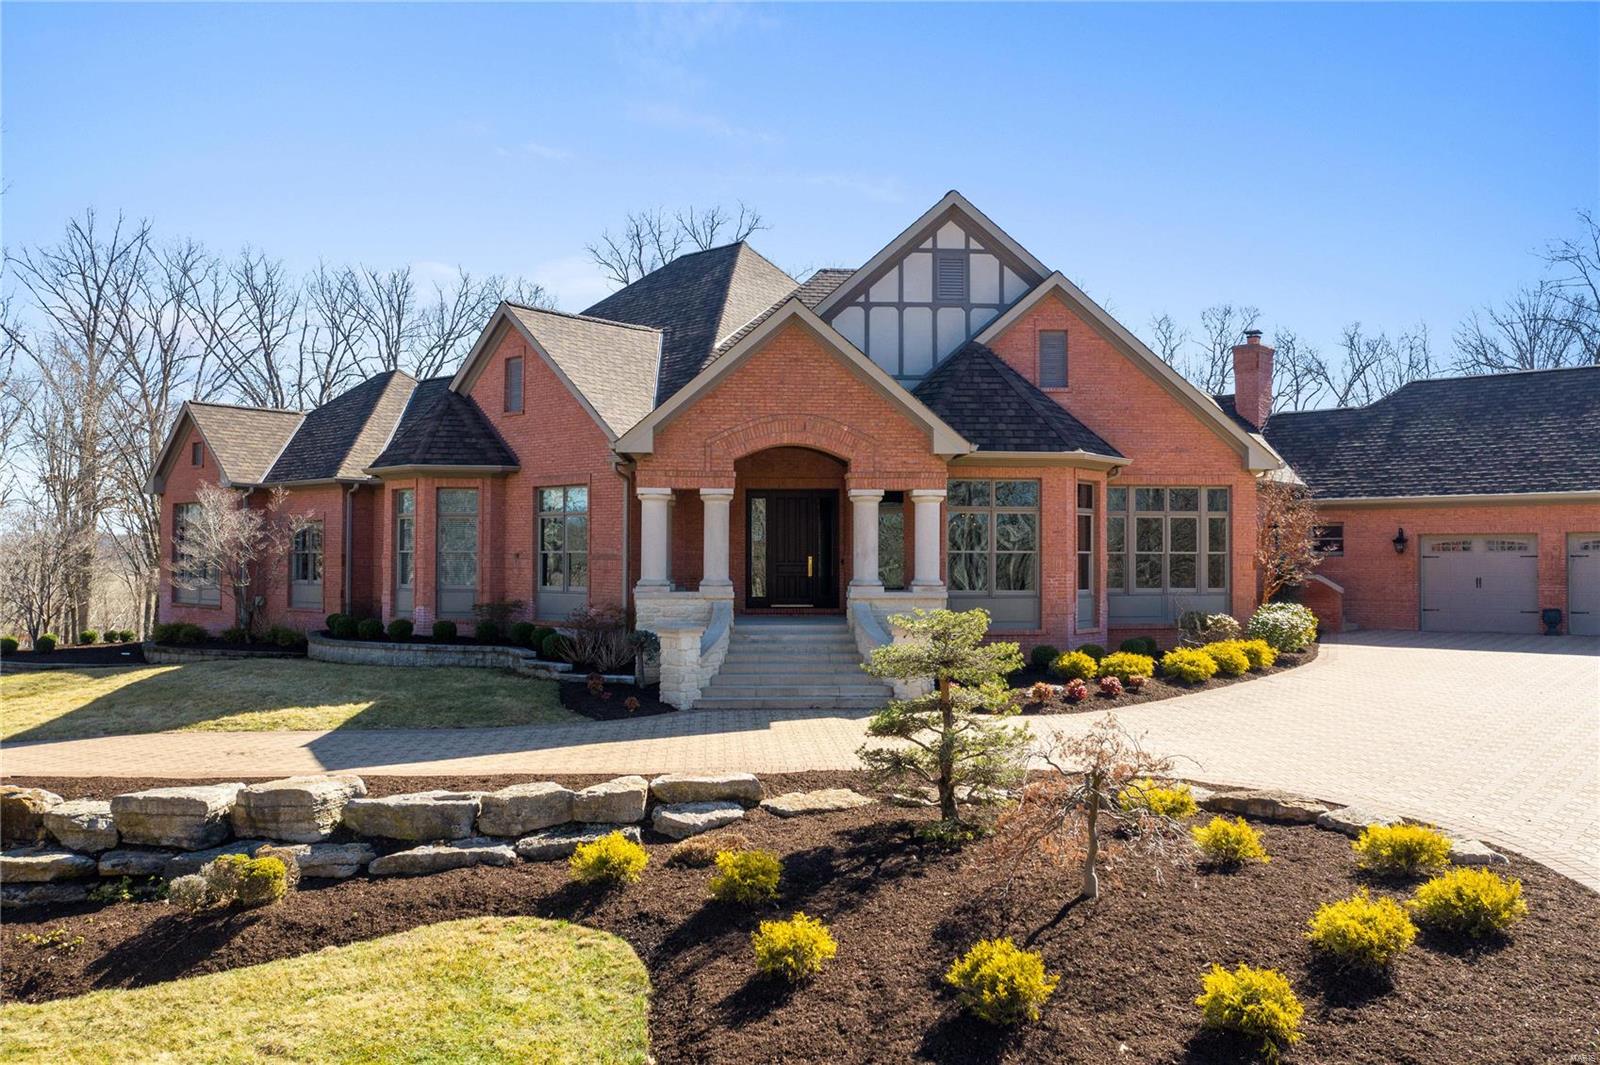
Handsome, fully-updated traditional, half-timbered house with limestone exterior detailing on an incredibly private 11+ acres with a stocked pond for fishing. Only a short drive to beautiful St. Albans. High-efficiency geothermal heating and cooling. Open floor plan ranch, ideal for entertaining with chefs kitchen, all Wolf & SubZero appliances, custom cabinetry, quartz countertops. Serving room adjacent to kitchen and dining room has custom island with ample space and built-in wine/beverage cooler. Hearth and breakfast space open to kitchen with floor-to-ceiling windows for terrific natural light. Media room with stadium seating and powered leather recliners. Custom-designed pool with cave, multiple waterfalls, beach entrance. All five bedrooms en-suite. Lower level billiard room with full bath, walk-out access to pool and expansive workout space. Sprawling paver drive with 6 car garage. Horse property not included with this sale, but owners would consider selling additional acreage.
#21011341

Wildwood

2727 Saint Albans East Drive

5 Beds

4 Baths

6,573 Sq.Ft.

$1,995,000

MLS#: 21011341
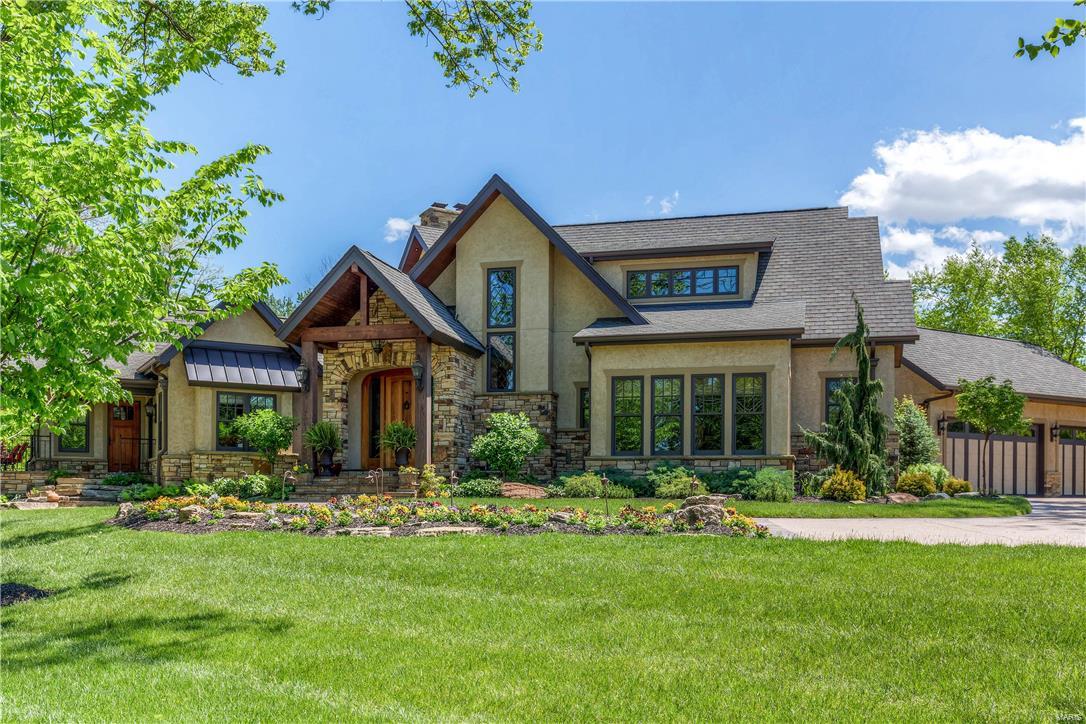
Custom-built 1.5 Sty with over 7400 sf of living space enhanced by hand burnt hickory floors, superb architectural finishes & energy efficient systems. Impressive hardwood foyer leads to library-paneled study, spectacular great room with stone fireplace & light-filled dining room. Exceptionally large kitchen features granite countertops, 42” cabinetry, professional quality appliances & Wenga wood island. A sumptuous master bedroom suite with marble fireplace & luxury bath, 2nd bedroom suite with private entrance & office with built-in work center complete the main floor living quarters. Open staircase accesses 2 additional bedrooms with Jack n’ Jill bath, bonus room & 2nd floor laundry. Walk-out Lower Level includes recreation room with wet bar, game room, workout room, 5th bedroom & full bath. Situated on a 1+ acre cul-de-sac lot with wrap around porch, pool & patio with stone fireplace. 6 Geothermal wells, cistern & extensive irrigation function to significantly reduce utility bills.
#17043711

Town and Country

6 Rutherford Lane

5 Beds

4 Baths

N/A

$1,995,000

MLS#: 17043711
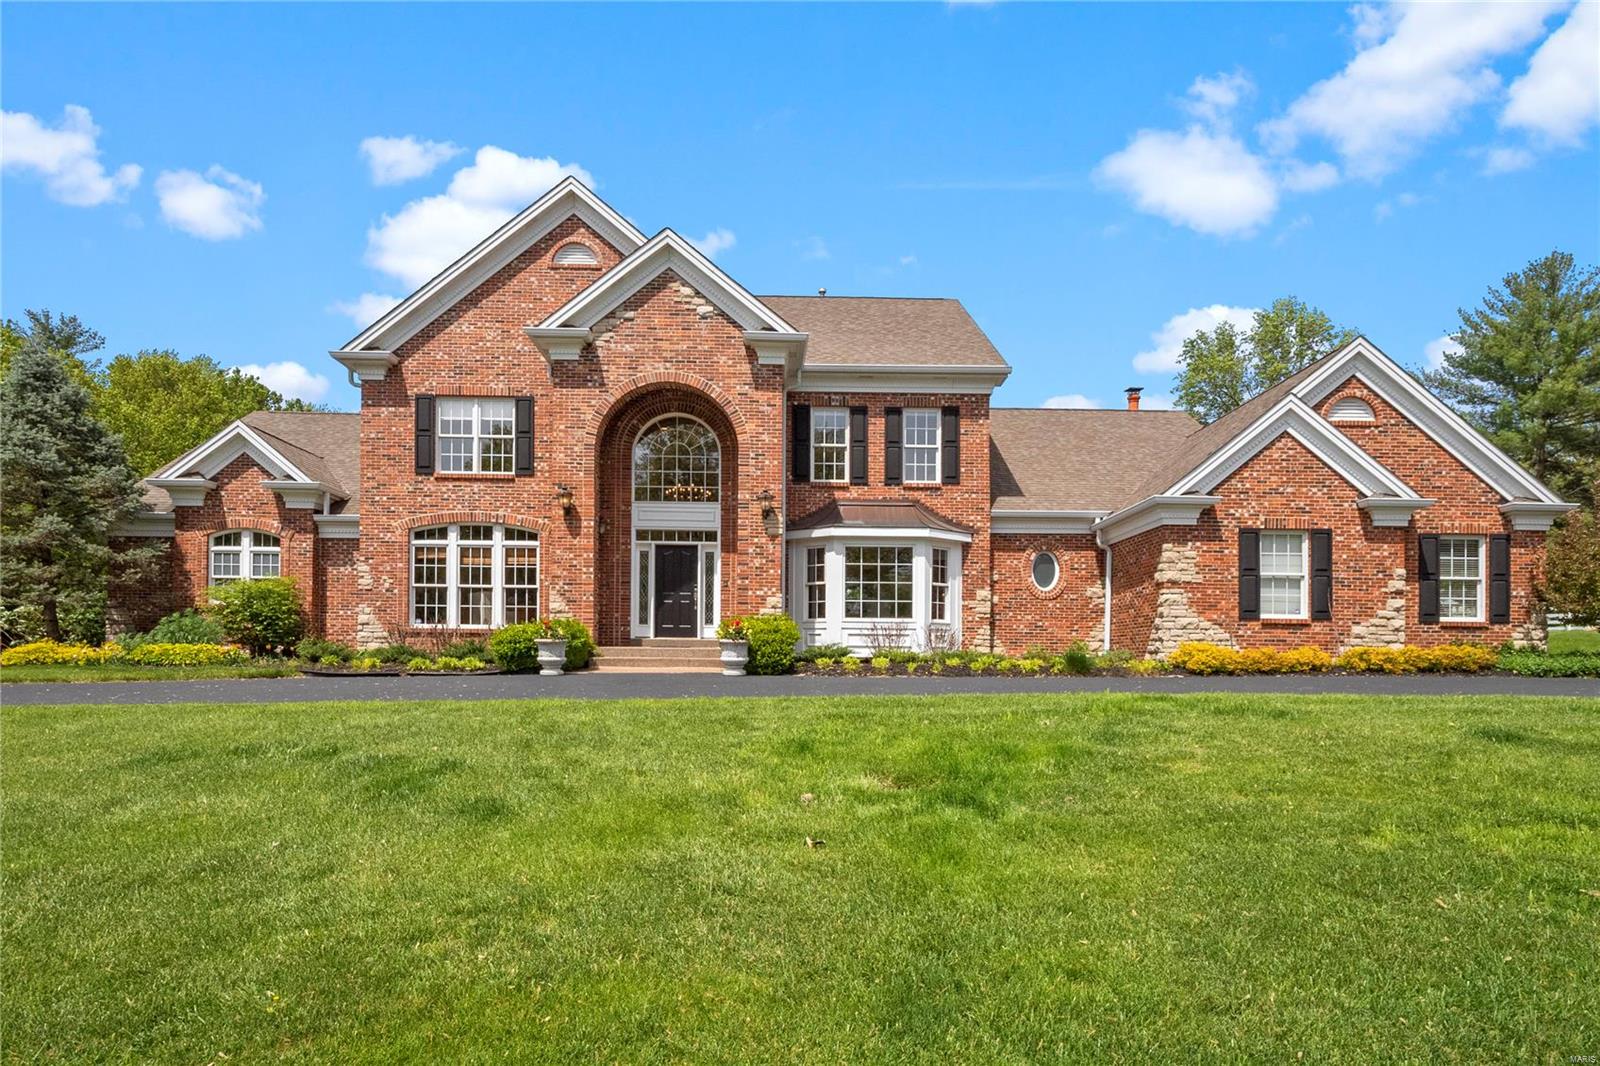
Architecturally significant Frontenac luxury home on 1 acre built by Robert Berkley & Sons Development in 2005 with cosmetic updates in 2021. Over 6,000 sq ft of living space with main floor master and magnificent Pebble Tec pool & spa. Well-appointed kitchen with center island, marble tile backsplash, custom 42” cabinets, new smart refrigerator, Viking stove, and large walk-in pantry. Master bedroom with tray ceiling, two spacious walk-in closets, and a “secret” door to the wood-paneled office. Spa-like master bath includes steam shower, heated floor, and dual vanities. Dining room features a 1,200 bottle wine room.  The second floor features three en-suite bedrooms and a spacious family room with new carpeting throughout. The lower level offers a 91” theater screen with surround sound and 10’ ceilings. Three car heated side entry garage. Private and peaceful outdoor setting with 45’x18’ saltwater pool, screened-in porch, and professional landscaping.
#21027688

Frontenac

439 Steeplechase Lane

4 Beds

4 Baths

6,391 Sq.Ft.

$1,995,000

MLS#: 21027688

1 ... 120 121 122 123 124 ... 666
* Listings identified with the FMLS IDX logo come from FMLS and are held by brokerage firms other than the owner of this website. The listing brokerage is identified in any listing details. Information is deemed reliable but is not guaranteed. If you believe any FMLS listing contains material that infringes your copyrighted work please click here to review our DMCA policy and learn how to submit a takedown request. © 2024. First Multiple Listing Service, Inc.

Send a message

Message successfully sent.

Your message

What is 3 + 4 ?

Reason for contacting?

I agree to receive email communication and understand I can unsubscribe at any time.

I agree to be contacted by Rock Island Realty via call, email, and text for real estate services. To opt out, you can reply 'stop' at any time or reply 'help' for assistance. You can also click the unsubscribe link in the emails. Message and data rates may apply. Message frequency may vary. Privacy Policy

Sign Out

Virtual Assistant

Would you like to take the next step with this property? We can help you schedule a showing or virtual tour, or send you more details.

Yes, I would like more information.

Thank You for Your Reply, One of Our Agents will contact you as soon as possible

No, maybe later.

Thank you, you can always contact me via email, phone number or through the contact form.

Realhub AI

Lucy - Your AI-Powered Realtor

Update Your Temporary Password

Personalize your search

Enter your email and we'll notify you immediately when new listings match what you're looking for.

or enter email address

Already have an account ? Login here

Continue your home search

Area

I agree to receive communications and understand I can unsubscribe at any time.

I agree to be contacted by Rock Island Realty via call, email, and text for real estate services. To opt out, you can reply 'stop' at any time or reply 'help' for assistance. You can also click the unsubscribe link in the emails. Message and data rates may apply. Message frequency may vary. Privacy Policy

Already have an account ? Login here

We use cookies

We use cookies primarily for analytics to enhance your experience. By accepting, you agree to our use of these cookies. You can manage your preferences or learn more about our cookies policy.





