Properties

Browse or get in touch to schedule a walkthrough.

  • Nearby me
Price range

Popular Features

Community Features

Association

Property Features

Waterfront

View

Exterior Features

Interior Features

Style

10000 properties match your criteria

Updated 1 minute ago

E-Alert name
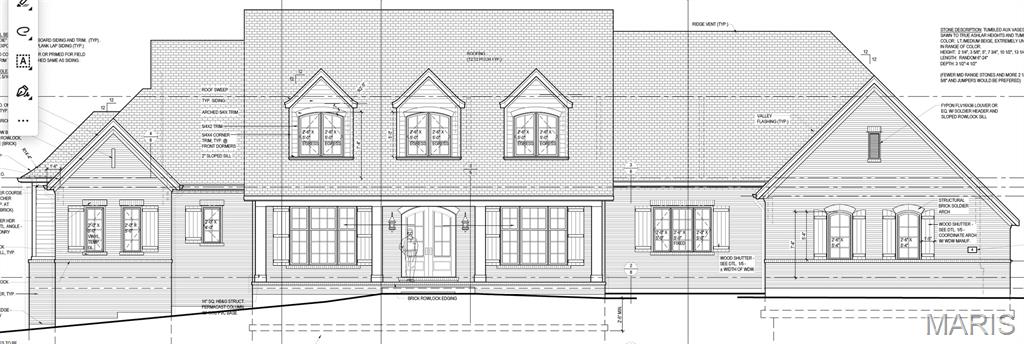
Here is an opportunity to live in a new traditional style Luxury Home in Ladue Schools.  We are proud to present this stunning new home that sits perfectly on a private 3/4 acre lot on one of the most private streets in Olivette locaed minutes from Stacy Park and Old Bonhomme School and In the award-winning Ladue School District.  This home is designed for elegant everyday living and effortless entertaining, and offers approximately 4,600 sq. ft. of luxury living space plus an additional 1,200 sq. ft. in the finished lower level. Highlights include:10-ft ceilings on main floor and 8-ft doors, Two fireplaces, Hardwood flooring throughout main living areas, Covered porch, High-efficiency 14+ SEER cooling systems.  You can aaalways expect exceptional craftsmanship, fine finishes, and attention to detail throughout the home from this company.  Construction begins December 2025 with completion expected Fall 2026
#25074997

St Louis

4 Homestead

None Beds

None Baths

5,794 Sq.Ft.

$1,995,000

MLS#: 25074997
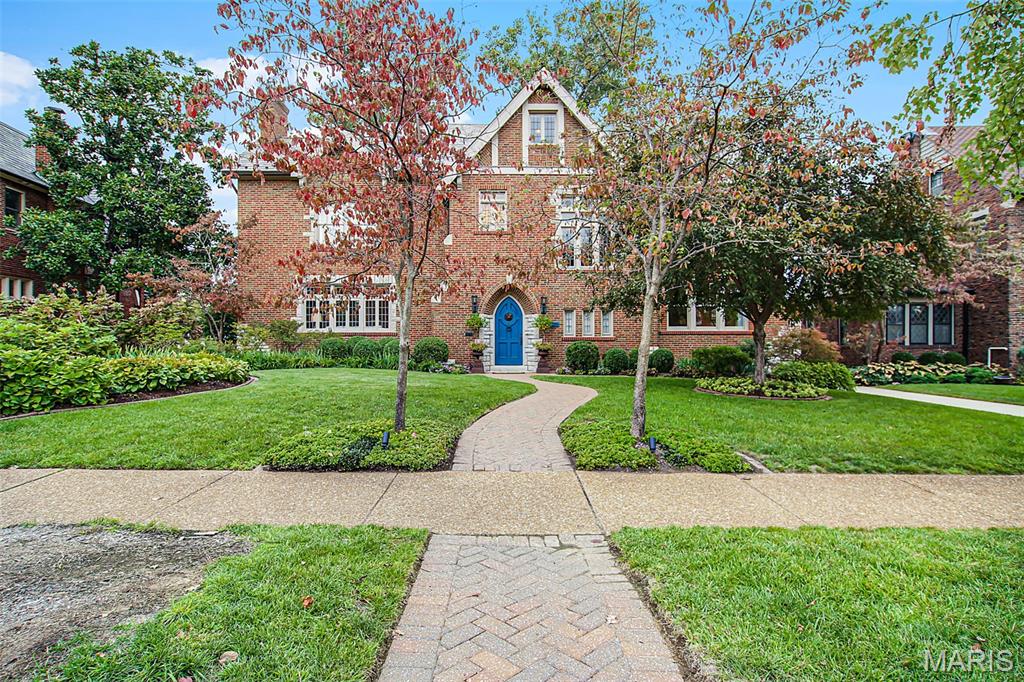
Steps from Forest Park:  Classic 1930 Tudor Revival in Clayton’s Ellenwood Subdivision.  Incredible preservation of the craftmenship of the 30's with, believe it or not, the original door handles that are hammered brass.  The epitomeThe house combines timeless architecture with thoughtful updates. 4,316 sq. ft. of elegant living includes four bedrooms plus a private den/office and an upper-level suite ideal for guests, teens, or creative use, along with three full and two half baths. Every space adapts easily to the way people live and work today. The traditional floor plan offers defined rooms that flow naturally, with a family room opening to a deck and a large, landscaped yard. The kitchen, renovated within the past five years, features an induction cooktop, double ovens, Sub-Zero refrigerator, and built-in banquette. Upstairs, the primary suite includes an updated bath with soaking tub, walk-in shower, and double vanity; additional bedrooms share a Jack-and-Jill bath. The third floor offers flexible space for guests, work, or play. The lower level provides a casual gathering area, laundry room, half bath, and two-car garage. Within a block of Forest Park and located in Captain Elementary, this home pairs 1930s craftsmanship—slate roof, leaded-glass windows, and ornate plasterwork—with the comfort and versatility of modern living.The kitchen, renovated within the past five years, features an induction cooktop, double ovens, Sub-Zero refrigerator, and built-in banquette. Upstairs, the primary suite includes an updated bath with soaking tub, walk-in shower, and double vanity; additional bedrooms share a Jack-and-Jill bath. The second floor bedrooms have custom built-ins and the closets throughout the home are custom organized.  The third floor, originally designed as a suite for two teens, now offers ideal space for kids, guests, creative pursuits, or a quiet retreat. The lower level provides a casual gathering area, laundry room, half bath, and two-car garage. The slate roof was replaced approximately 25 years ago.  Within a block of Forest Park and located in Captain Elementary, this home pairs 1930s craftsmanship—slate roof, leaded-glass windows, and ornate plasterwork—with the comfort and versatility of modern living.
#25061152

Clayton

6331 Alexander Drive

5 Beds

3 Baths

4,316 Sq.Ft.

$1,995,000

MLS#: 25061152

Prominent Creve Coeur Commercial Property now available for sale.

The subject property consists of a 2-story, 13,680 SF building on 1.42 Acres. The property previously served as a retail showroom, administrative offices including 5 private offices and a conference room and light storage in the the lower level. The property benefits from lowered electricity costs from solar panels on the roof.

The property is prominently situated on N. Lindbergh Blvd with 22,000+ VPD between Olive Blvd and I-64. Location: City
#24069551

St Louis

295 N Lindbergh Boulevard

None Beds

None Baths

17,820 Sq.Ft.

$1,995,000

MLS#: 24069551
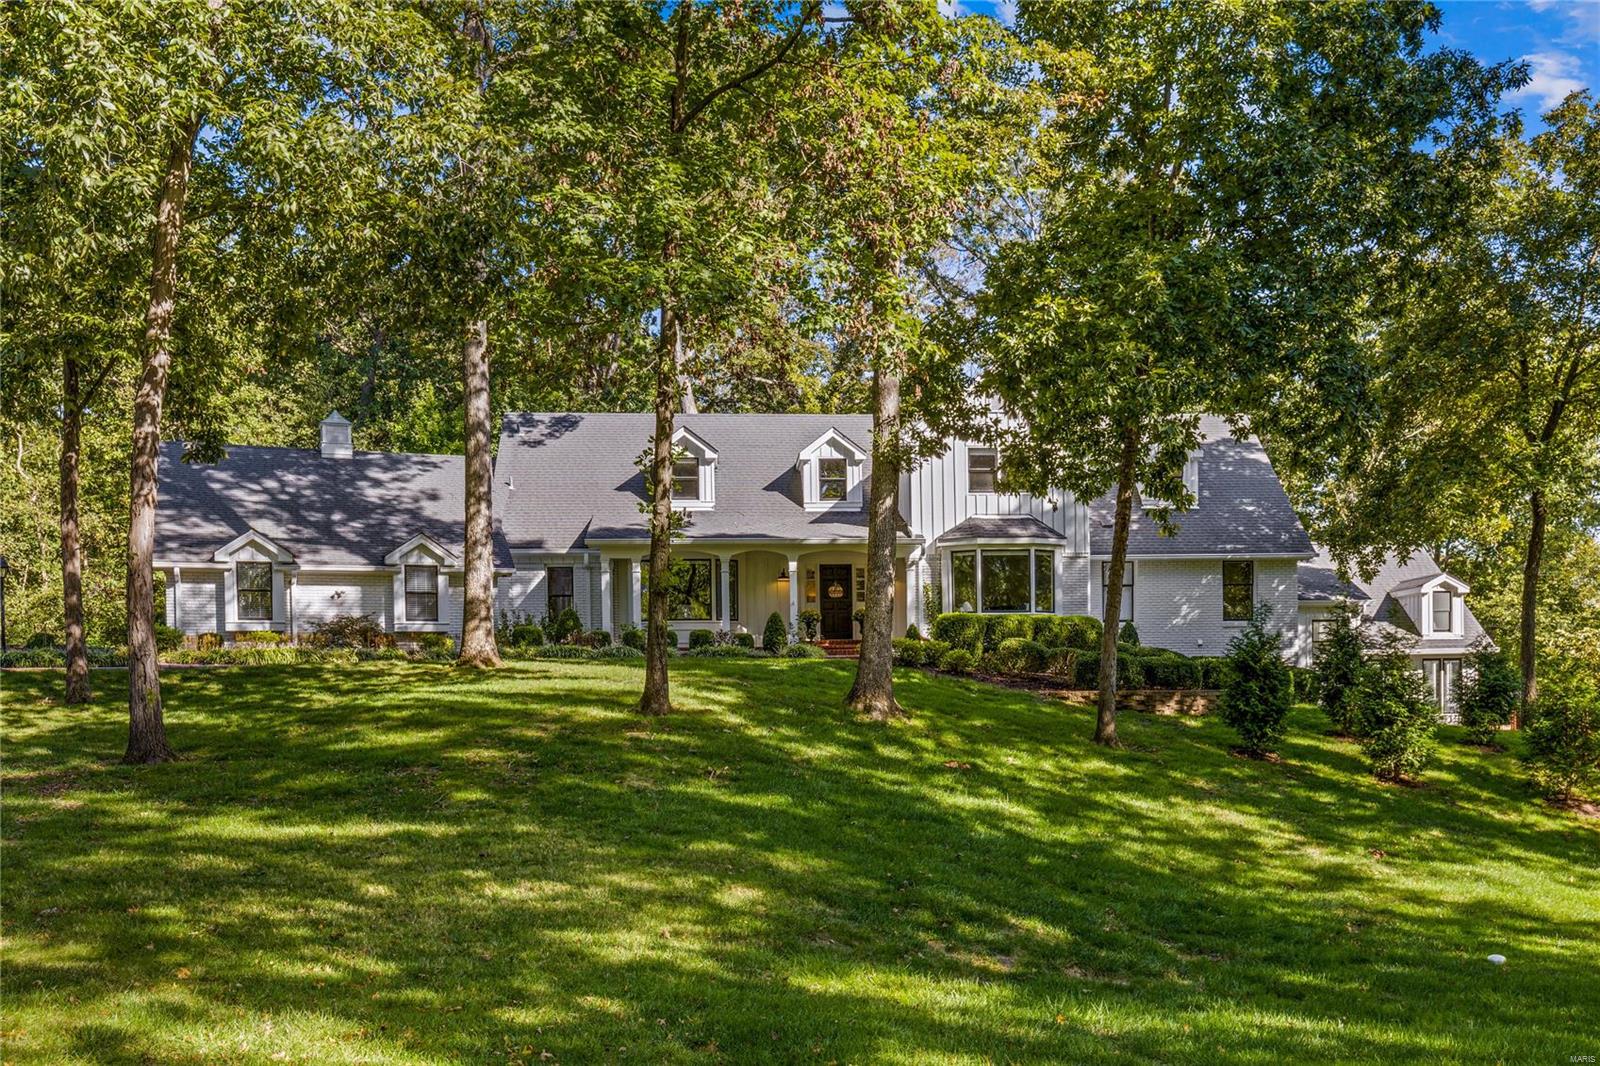
Spectacular 1.5 sty Country Estate home on 3+ scenic acres! Over 6600 sf of living space enhanced by superb architectural finishes throughout. 2-Sty foyer opens to elegant living room with wide bay window, generously sized dining room & stunning great room showcasing cathedral vaulted ceiling with cedar exposed beams & trusses, brick fireplace & full height windows with unsurpassed views. Spacious open kitchen with white cabinetry, granite countertops, premium appliances, designer range hood & center island adjoins light-filled breakfast room with access to veranda. Primary bedroom suite & luxury bath, 2nd bedroom & solarium with shiplap ceiling complete the main floor living quarters. Front staircase access 4 additional bedrooms & 2 baths. Outstanding walk-out Lower Level includes recreation room with fireplace & fitness room. Extensively landscaped lot featuring beautiful outdoor living space with pool, veranda & 3-car garage. Central location w/ easy access to HWY 40/64 Additional Rooms: Sun Room
#24062769

St Louis

13304 Cross Land Drive

6 Beds

4 Baths

6,622 Sq.Ft.

$1,995,000

MLS#: 24062769
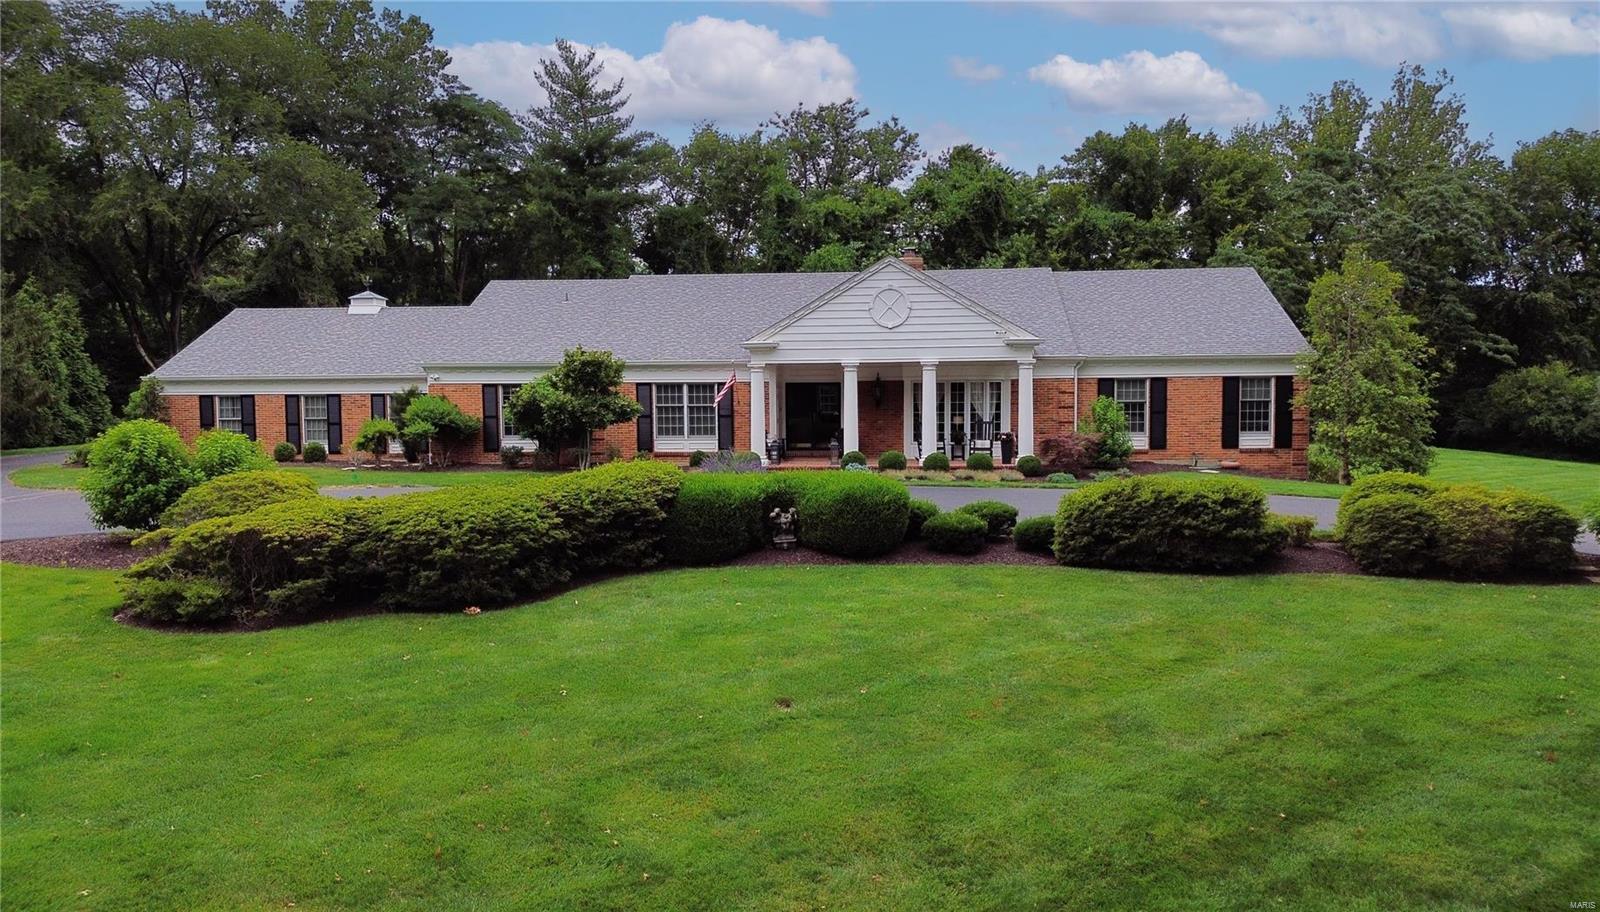
None
#24033100

Town and Country

26 Bellerive Country Club Grounds Drive

4 Beds

5 Baths

5,206 Sq.Ft.

$1,995,000

MLS#: 24033100
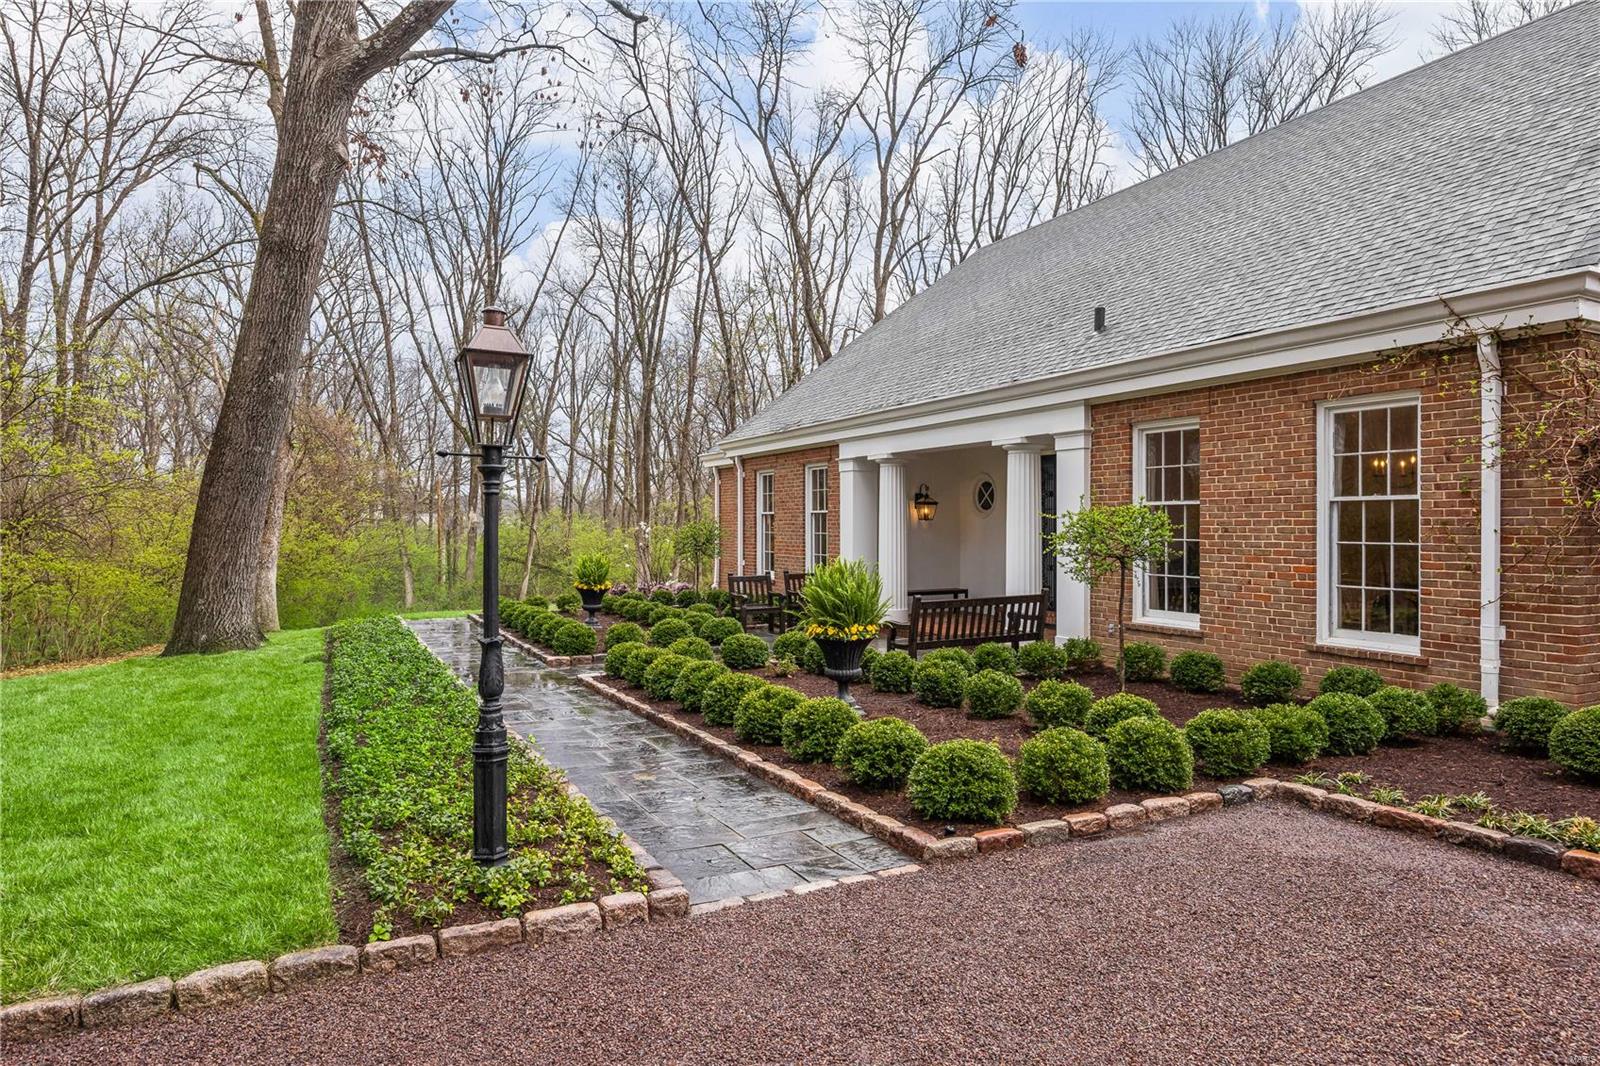
An exceptional residence designed for both sophisticated entertaining and lasting family memories. With beautifully maintained living space, this home offers a gracious flow, perfect for gatherings and everyday living. The grand Gallery provides seamless connection between rooms, enhancing the sense of space and elegance throughout. As a centerpiece, the Living Room features a broad bay window overlooking landscaped grounds. Adjacent to the spacious Kitchen sits a Breakfast Room featuring a charming bowed bay window offering a cozy spot for morning coffee or casual dining. A Family Room invites relaxation and accesses the covered outdoor patio with fireplace and picturesque view of the pool. A large Utility Mudroom adjoins a 3-car garage. This home sits on a magnificent, partially wooded 1.8-acre lot, a short walk from Conway Elementary and Ladue Middle School. Whether you’re hosting grand celebrations or enjoying quiet moments, this home is the perfect backdrop for all life’s moments. Additional Rooms: Mud Room
#25013513

Ladue

2 Mayfair Road

5 Beds

4 Baths

5,376 Sq.Ft.

$1,995,000

MLS#: 25013513
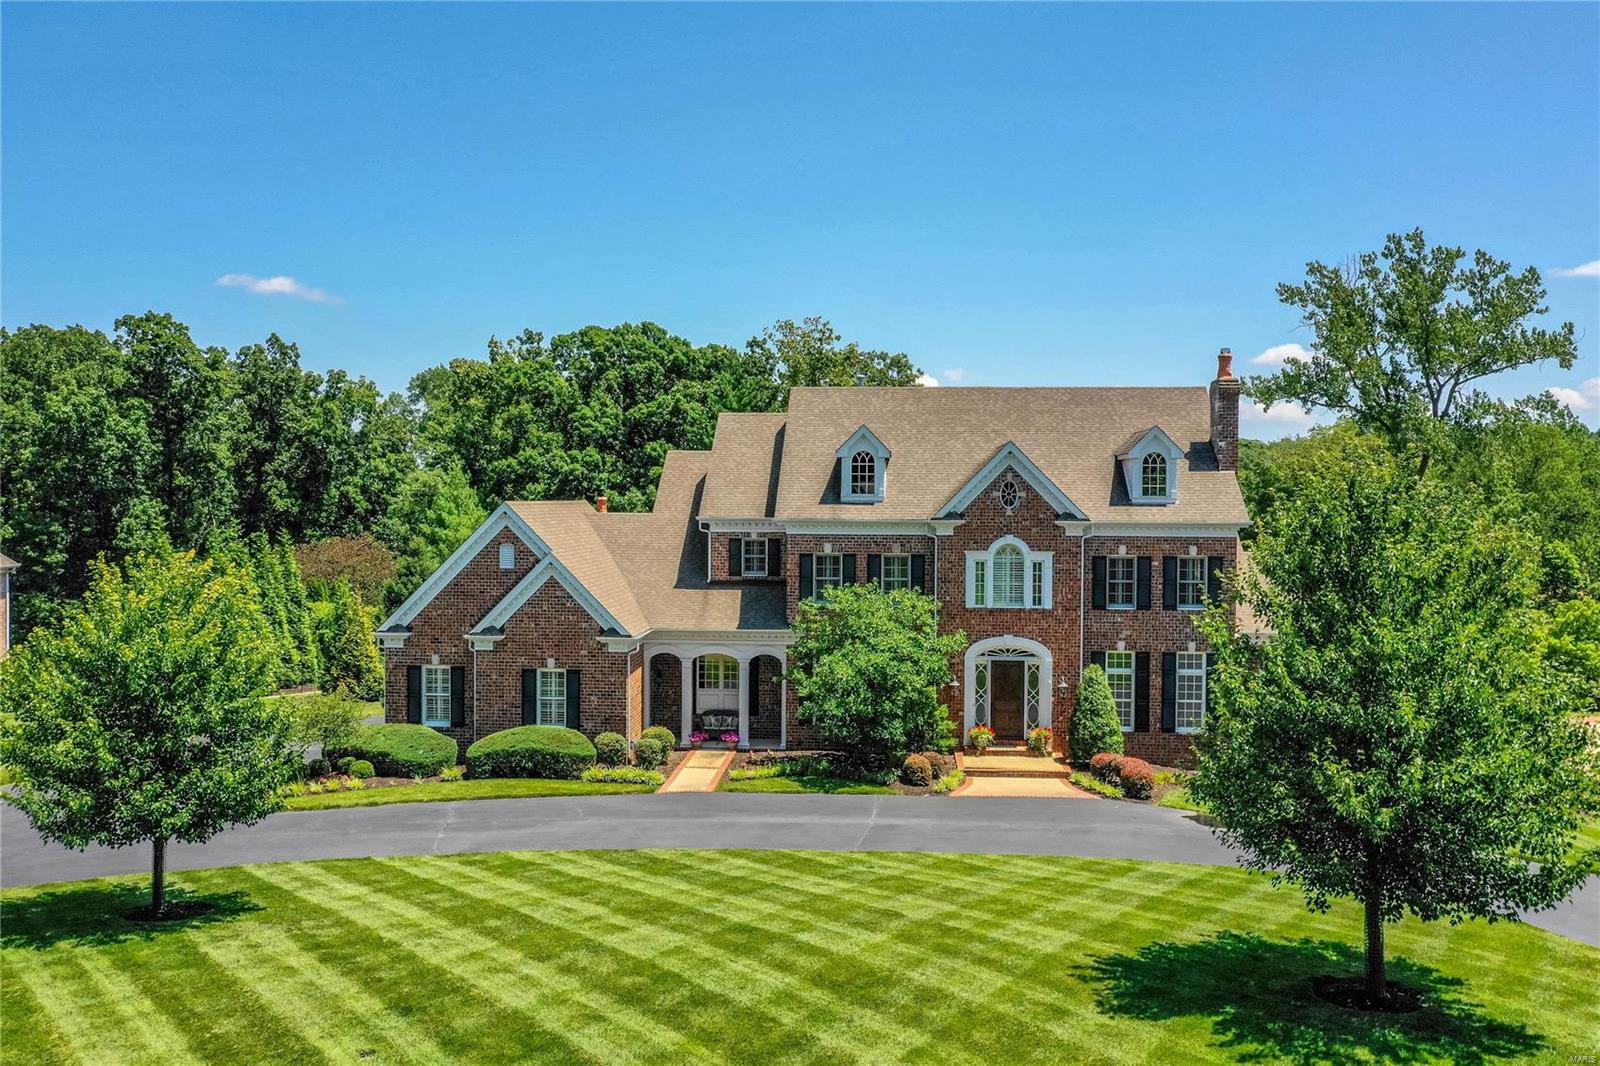
A truly magnificent brick 1.5 Sty from award-winning builder Bruning Homes! Impressive travertine marble foyer leads to library-paneled study with custom built-ins & slate fireplace with handcrafted mantel, elegant dining room & stunning great room with 15’ ceiling, marble fireplace & dramatic wall of windows. Designer kitchen with granite countertops, natural cherry cabinetry, commercial grade appliances & butler’s pantry adjoins light-filled breakfast room, hearth room with stone fireplace & 2 sets of French doors to screened porch & vaulted gathering bar. Sumptuous master bedroom suite with sitting area & marble bath with shower spa & jetted tub offers an appealing retreat. Front & rear staircases access 3 additional ensuite bedrooms & bonus room. Lower Level includes recreation room with wet bar & stone fireplace, game room & wine cellar plus office, 5th & 6th bedrooms & full bath. French doors open to outdoor living area with fireplace, grill station, hot tub & resort style pool. Additional Rooms: Wine Cellar
#19054894

Town and Country

2548 Town And Country Lane

6 Beds

5 Baths

7,819 Sq.Ft.

$1,995,000

MLS#: 19054894
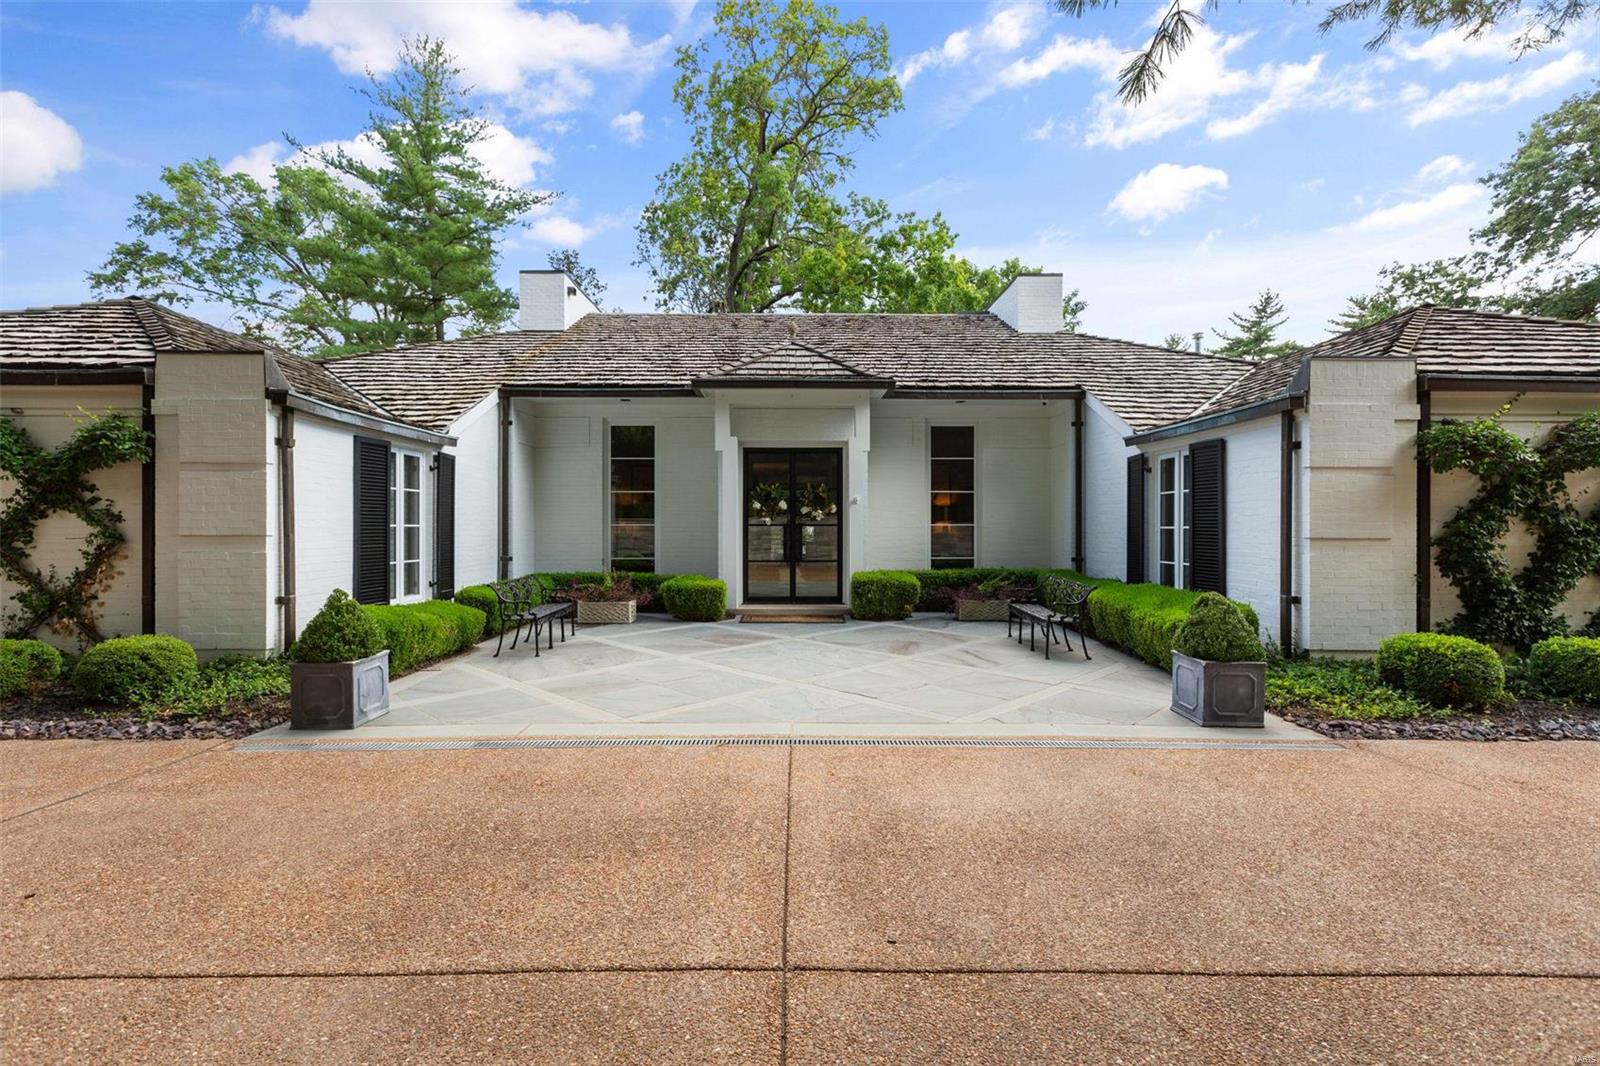
Tucked away on a private lot, this 1.5 story regency style home inspires with a truly breathtaking setting. Surrounded by lush gardens, stone patios, an in-ground pool & tennis court, your private oasis awaits. The opulent 4 bed, 5 bath residence spans over 3800 feet & effortlessly marries vibrant, chic finishes w/ handsome foundational elements. 2018 reno included all new exterior doors & windows, kitchen, baths, pool, exterior hardscape/lighting and court resurfacing and a multitude of luxurious designer finishes including lighting, wall coverings, plumbing fixtures, and flooring. Custom closets throughout. Stunning entry leads to inviting open living spaces, opening to patios. Chef's kitchen complete with a wolf/subzero suite of appliances and walk in pantry leads to Cozy hearth room. East wing includes primary suite, formal powder room, and additional bedroom suite. 2nd flr includes 2 beds, one full bath & loft space. Separate 400 sq ft storage room. 2 car attached garage.
#24045885

Ladue

14 Greenbriar Drive

4 Beds

3 Baths

3,891 Sq.Ft.

$1,995,000

MLS#: 24045885
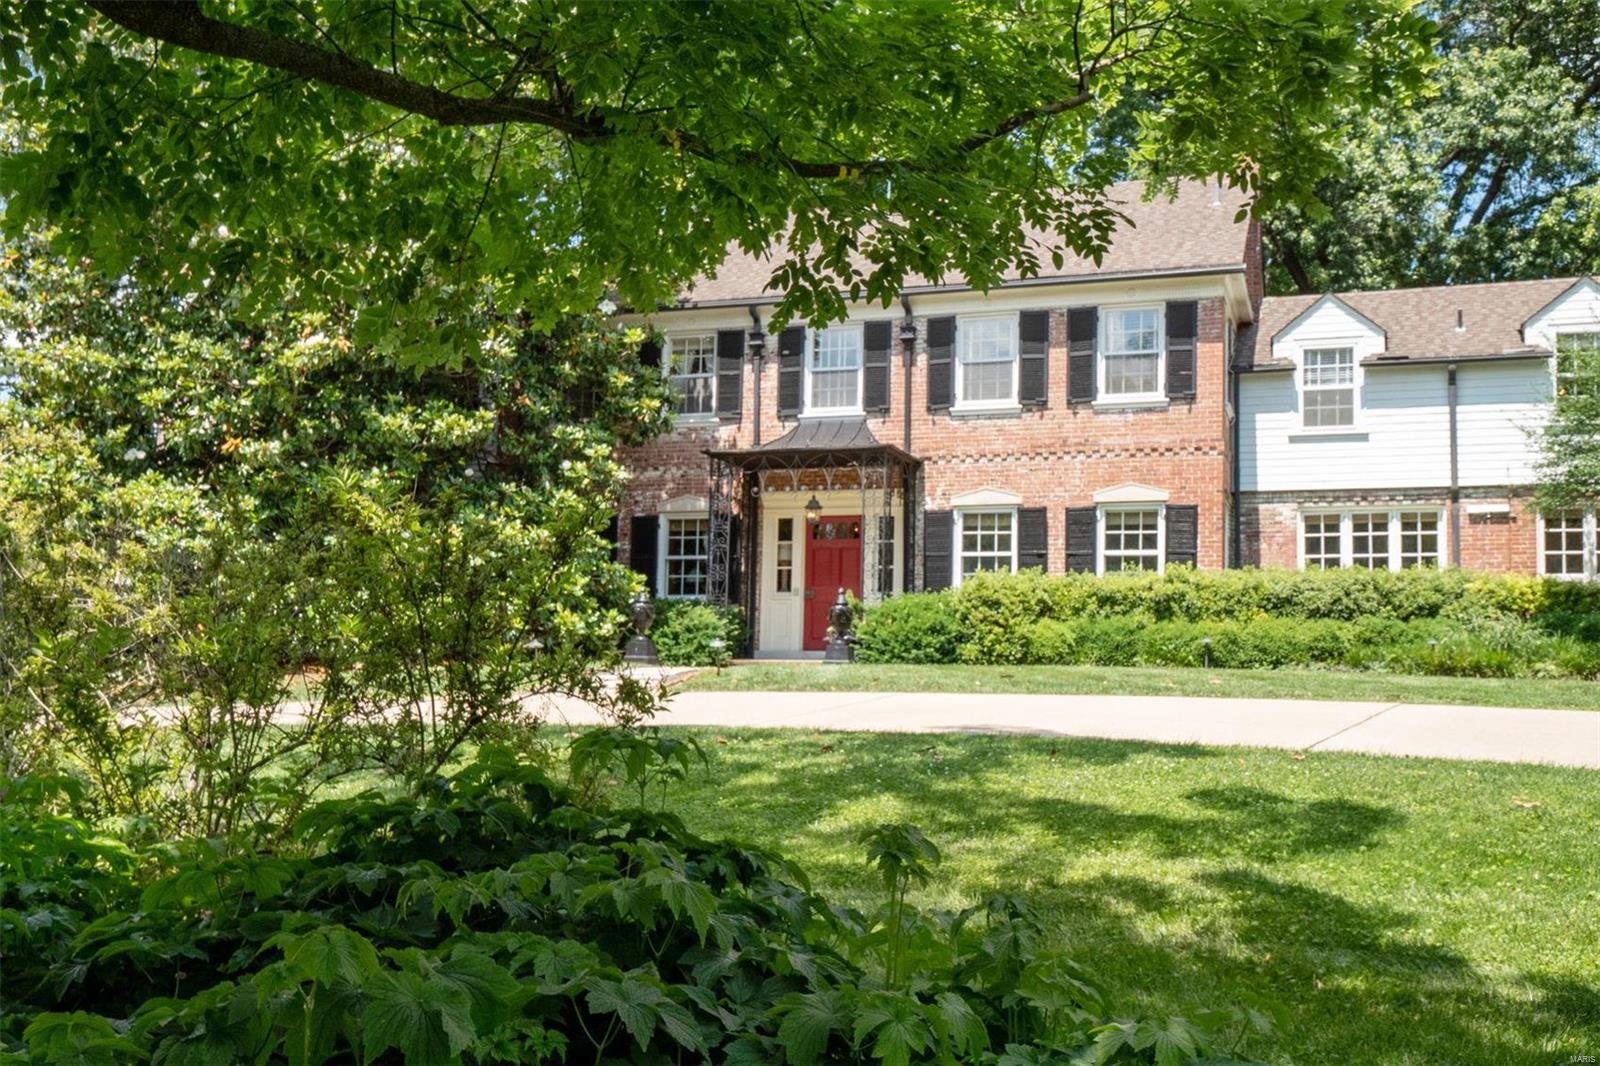
Located on the highly-coveted Dromara Road, this Gale E. Henderson-designed home honors the timeless architecture while blending modern updates for today’s lifestyle. Situated on a lush and private 1.7 acre lot, the center-entrance residence features gracious rooms designed to take advantage of the surrounding yard and gardens. The architectural details found throughout will surely impress, with beamed and vaulted ceilings, brick walls, multiple fireplaces, intricate moldings, and paneled walls.  Expanded in 2009 with a main level primary suite, dressing room with laundry, bathroom with heated floors, soaking tub, and walk-in shower. The stunning art gallery hall is lined with french doors, leading you to the covered outdoor patio. Upstairs, you will find a 2nd primary/guest suite with a walk-in closet, updated bathroom, balcony, and adjacent sitting room - plus 3 additional bedroom suites and an office/study. Geothermal HVAC, a double-width concrete driveway, and a new roof. Additional Rooms: Mud Room, Wine Cellar
#21041133

St Louis

8 Dromara Road

6 Beds

5 Baths

6,445 Sq.Ft.

$1,995,000

MLS#: 21041133
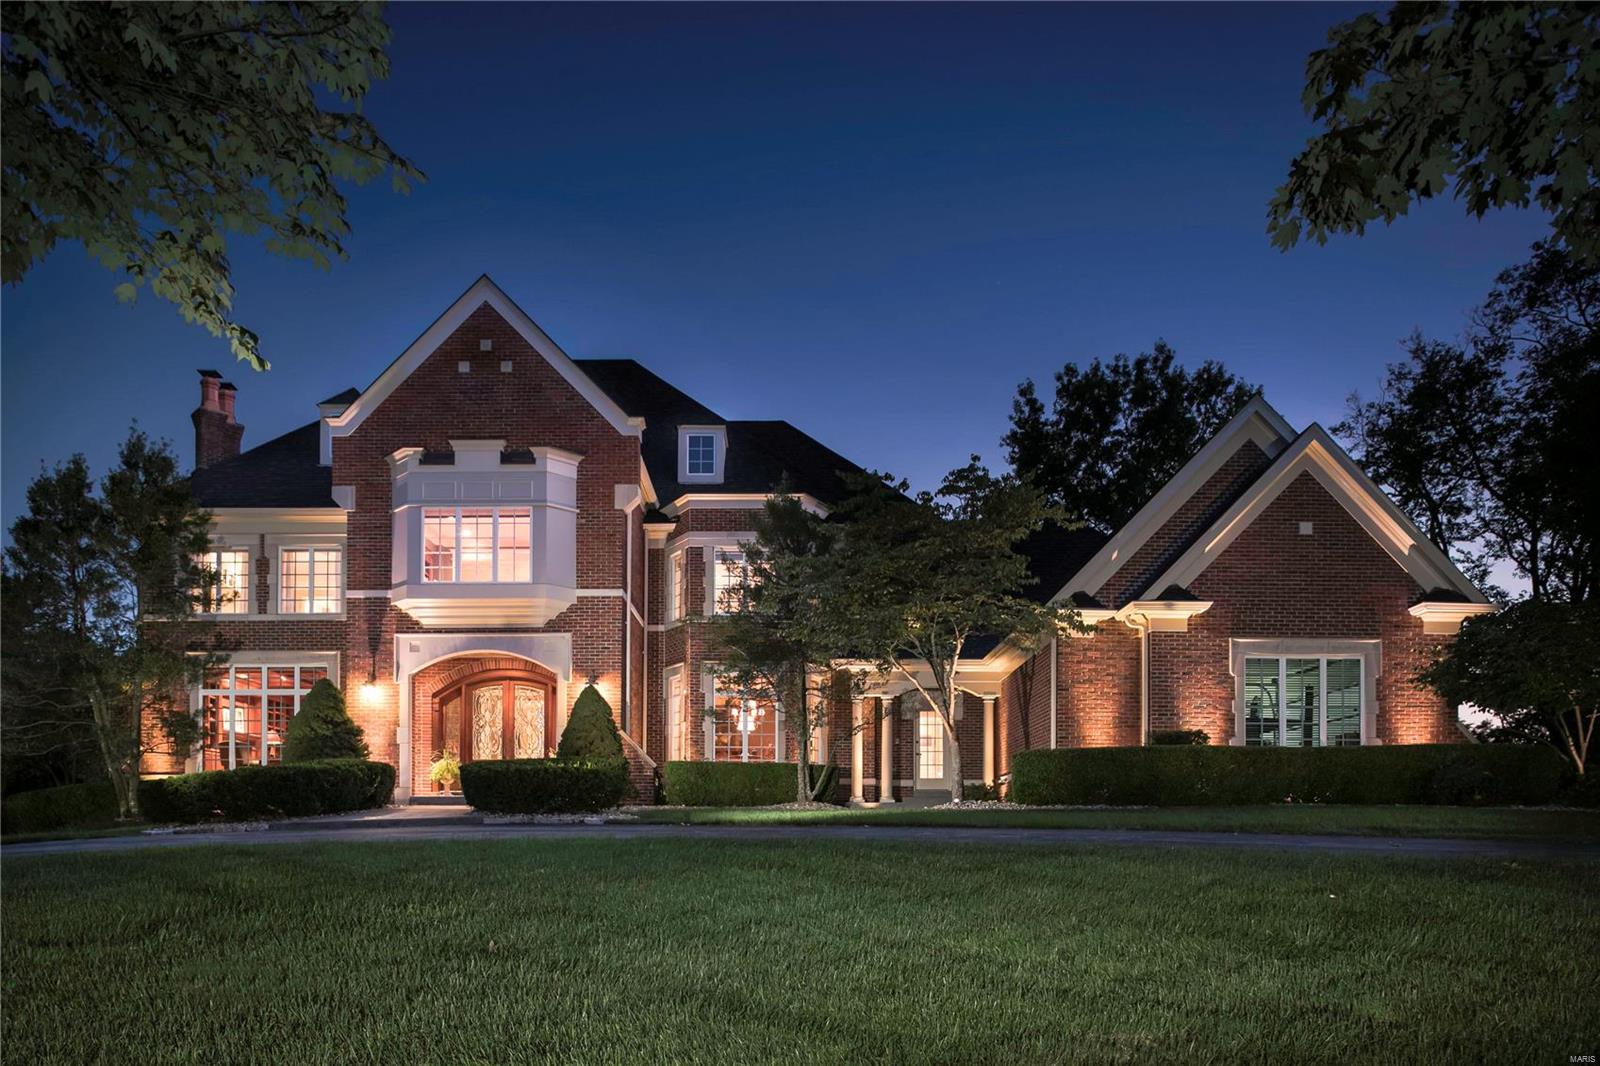
A majestic residence offering approx.7,300 sqft of total living area on a pastoral acre+ within a gated luxury enclave.The staged residence masterfully combines scale,refined finishes & amenities to reflect a well-lived life.All hardwood floors are now refinished & stained for beautiful continuity.The updated bespoke kitchen(painted lighter color 2020)now features custom wood cabinetry,sophisticated lighting,granite counters,Viking & SubZero appliances & a handsome hardwood fl extending to a regal hearth rm with 1 of this homes 5 fireplace's & vaulted wood ceiling.The luxurious Primary suite includes a sitting area,lavish en suite bath & a new closet as of 2020.Walk-out lower level includes entertaining space accented w/fireplace,wet bar,fitness rm,sauna,bath & additional gathering/game rm.The recently refinished pool,water feature,spa,fp & outdoor living area are bordered by professional landscaping.Other impressive features includes 4 car garage w/lift,newer roof &HVAC’s
#20021990

Town and Country

13368 Pointe Conway Drive

5 Beds

5 Baths

7,352 Sq.Ft.

$1,995,000

MLS#: 20021990
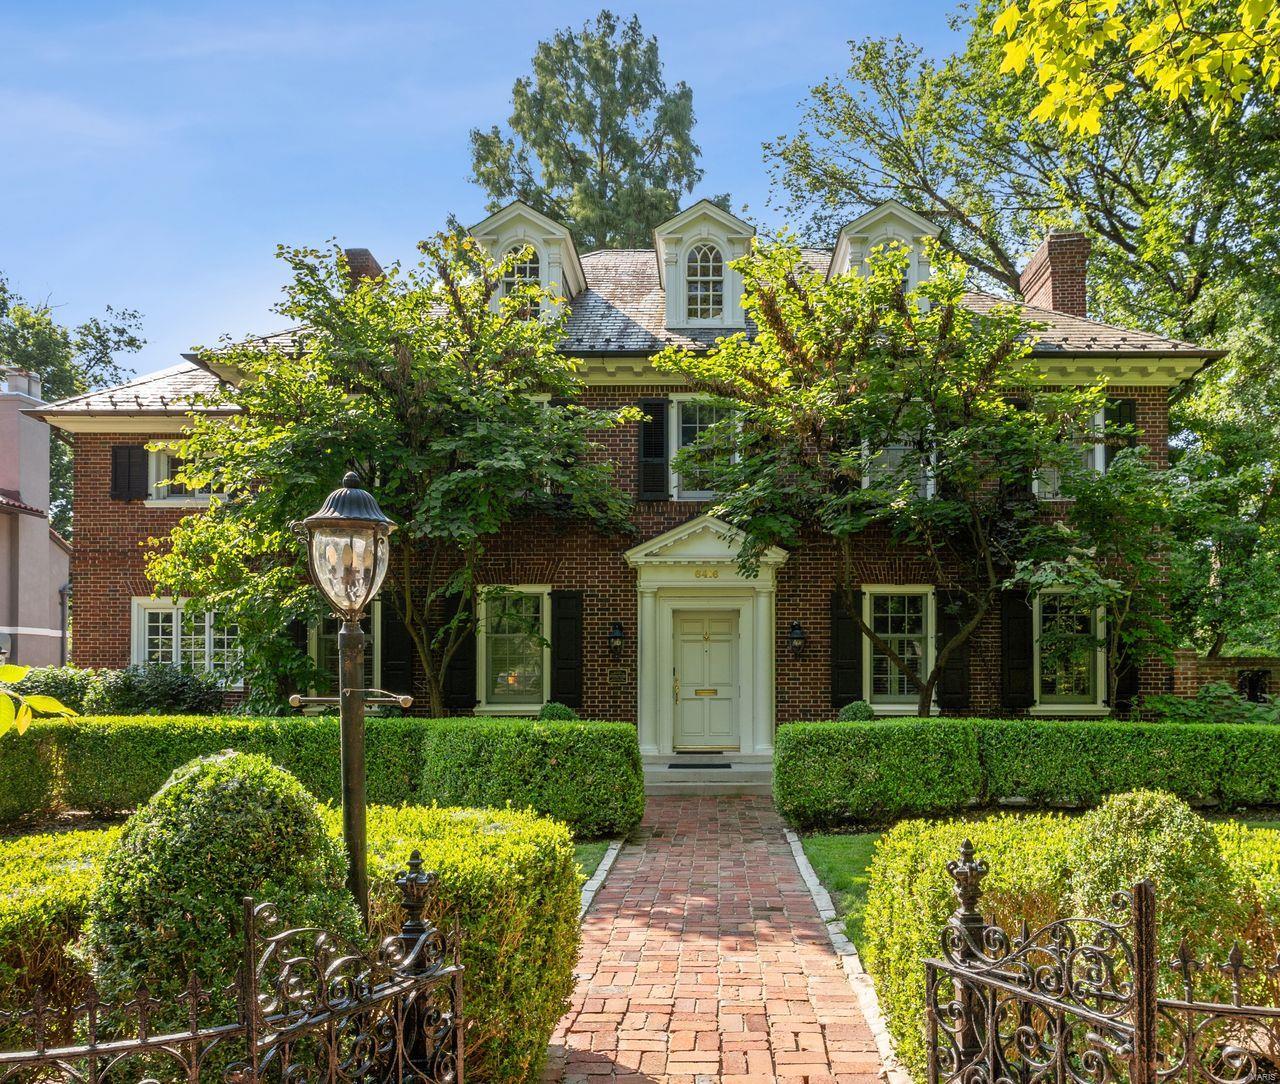
Welcome to one of Clayton's most beautiful, historic homes! 2.5 story Georgian home is listed in the National Registry of Historic Places. There was a fire several years back entire interior has been rehabbed and restored to original beauty. So, you are purchasing an historic home that is like new. It has an open floor plan with a circular flow. The home has so many features : 4 bdrms. with ensuites, 2 other half baths,  the magnificent hardwood floors are all heated, eat-in kitchen with many many more features. Some are located in the attachments on line.  Newer sprinkler system that was replaced within the past couple of years.
Don't miss out on making this your dream home! Additional Rooms: Sun Room
#24049840

St Louis

6416 Cecil Avenue

4 Beds

4 Baths

4,850 Sq.Ft.

$1,995,000

MLS#: 24049840
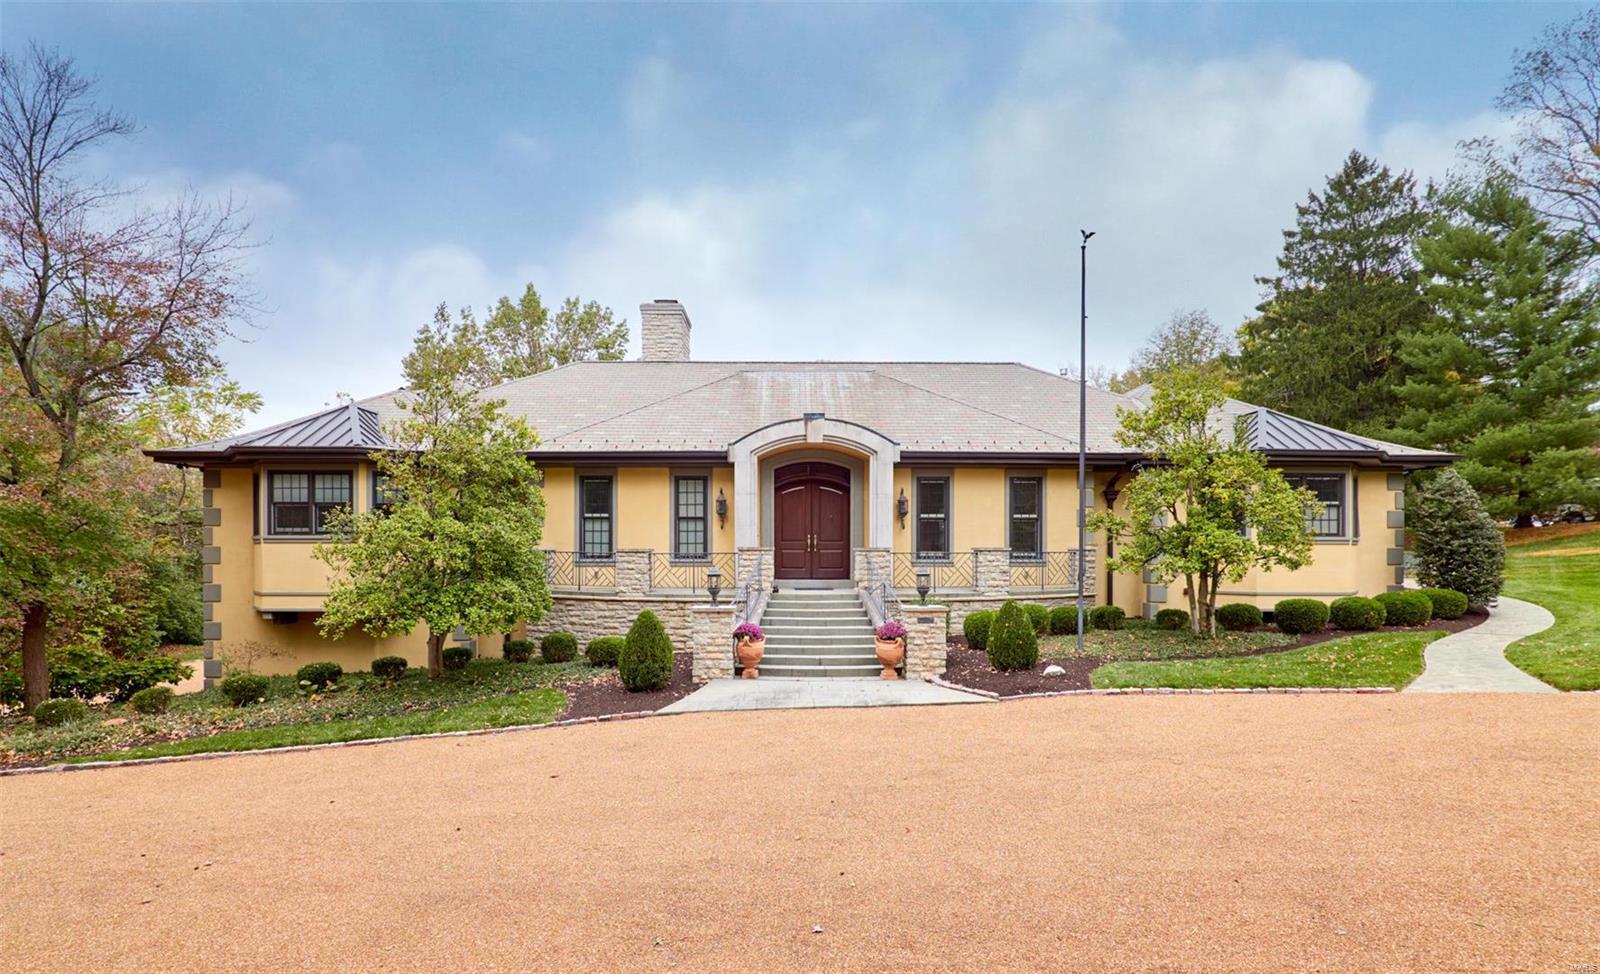
Gorgeous Ladue home on 2.33 acre lot, features a European flair w/open floor plan. Over 6,000 sq ft of fin. living space, 4 bedrms, 4 full & 2 half  baths, 3 fireplaces, 4 car oversize garage, inground pool w/pool house w/full kit. & ba. and greenhouse. Exquisite living rm shares see thru fireplace w/2nd sitting area and formal dining rm all open to the terrace overlooking the pool, the lush yard & gardens. Updated dream kitchen, 2 dishwashers, sinks & refrigerators, LaCornve stove w/5 burners, w/i pantry, wine cooler, ice maker, w/o to private terrace. Master suite w/3 walk-in closets, wall of organizer cabinets. Luxury bath w/multiple head steam shower, double vanities, w/o to terrace. LL features heated floors, 3 bedrooms each w/private ba, family rm w/wet bar & fireplace, w/o to covered patio. 3 zone HVAC/2 tankless water heaters/dedicated kitchen water heater/generator/central vac. MTec exterior, newer Pella windows, 75yr Lamarite roof, copper gutters, hot tub, heated sidewalk.
#20081771

Ladue

400 S Warson Road

4 Beds

4 Baths

6,117 Sq.Ft.

$1,995,000

MLS#: 20081771
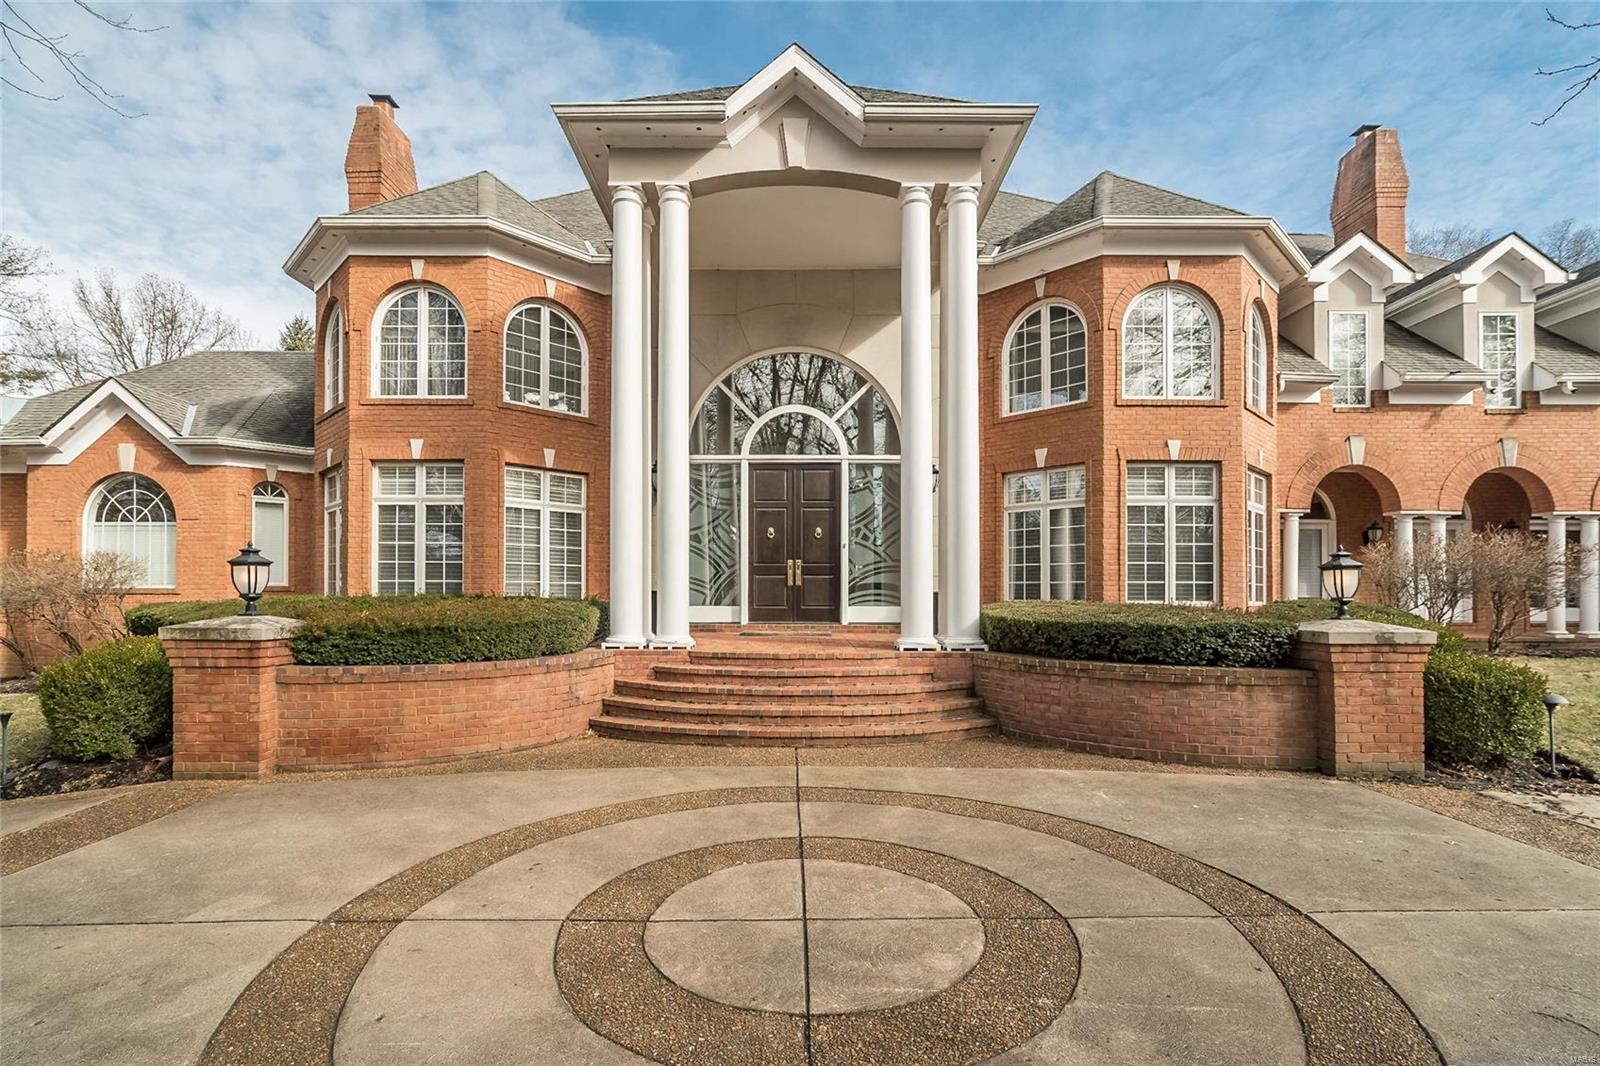
One of a kind property is situated on a private street. This is a stunning 1.5 story with 5bed & 7bath, has approx 1.59 acres and 9518 sqft. Incredible details throughout include the stately grand entrance w/circular custom driveway.Grand Foyer leads to Dining Rm;sunlit Liviing rm with fireplace. Great Room with window wall and fireplace. Gorgeous Breakfast Rm which leads to gourmet Kitchen w/huge breakfast bar/island, custom davinets, grainte & high-end appliances, food warmers, double sink & Hearth Rm w/fireplace. Master Suite with Sitting Room, walk-in closets & spectacular master bath w/jetted tub, separate shower & double vanity. Convenient 1st floor laundry & 2 Powder Rooms. Incredible staircase leads to 2nd floor w/balcony, 4 bedrooms (each w/full bath) & Bonus Rm. Walk-out Lower Level-ready to be finished! Features: Tray/vaulted ceilings, hardwood flrs,central vac, intercom,alarm, inground sprinkler, 5 zoned HVAC. Oversized 4 car side-entry garage.
#21010327

St Louis

6 Indian Creek Lane

5 Beds

5 Baths

9,518 Sq.Ft.

$1,995,000

MLS#: 21010327
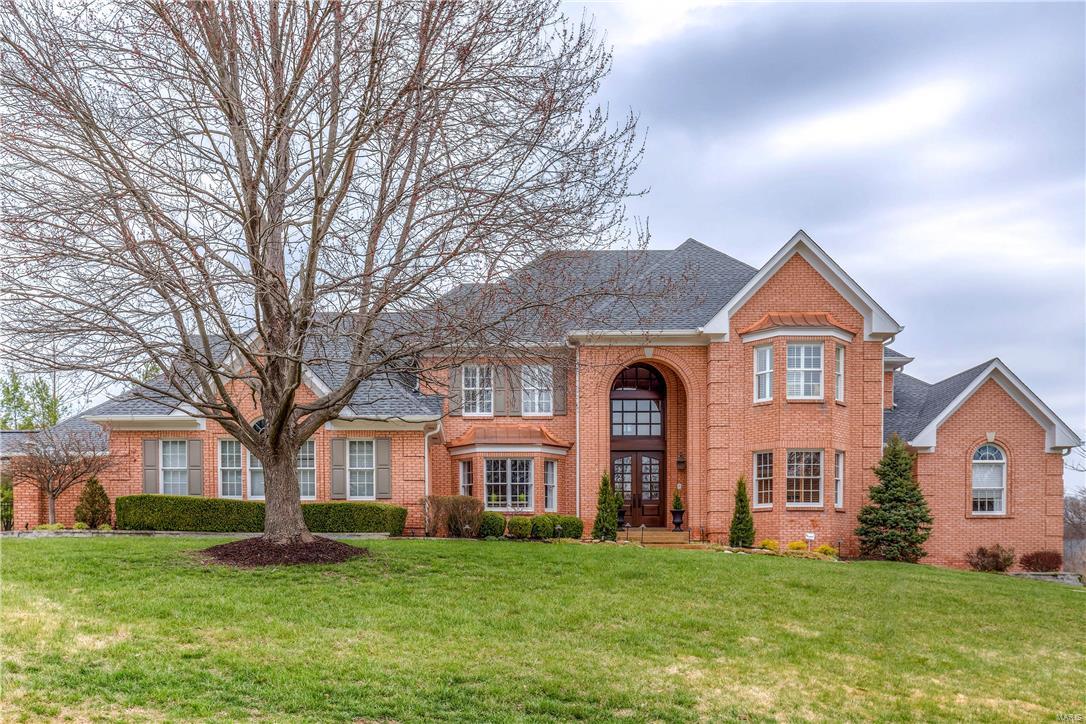
Magnificent 1.5-sty Estate home on 1-ac grounds! 2-Sty hardwood foyer leads to library-paneled study with custom built-ins, elegant dining room & spectacular great room with dramatic Palladian windows, brick fireplace & wet bar. Exceptionally large kitchen with granite countertops, professional quality appliances & 10’ center island adjoins light-filled breakfast room with bow window & vaulted hearth room with floor-to-ceiling stone fireplace flanked by built-in bookcases. Sumptuous master bedroom suite features 2 walk-in closets, marble fireplace & beautifully appointed bath w/ Jacuzzi & steam shower. T-staircase accesses 3 additional bedrooms, 1 with ensuite bath & 2 with Jack n’ Jill bath, & bonus room with work center. Incredible walk-out Lower Level includes recreation room with stacked stone fireplace, game room, media room, 2nd kitchen & wine room plus office, workout room, 5th bedroom & 1 ½ baths. Impeccably landscaped lot with deck, 3 patios, pool, hot tub & two 3-car garages.
#17024228

Town and Country

13555 Weston Park Drive

5 Beds

5 Baths

8,360 Sq.Ft.

$1,995,000

MLS#: 17024228
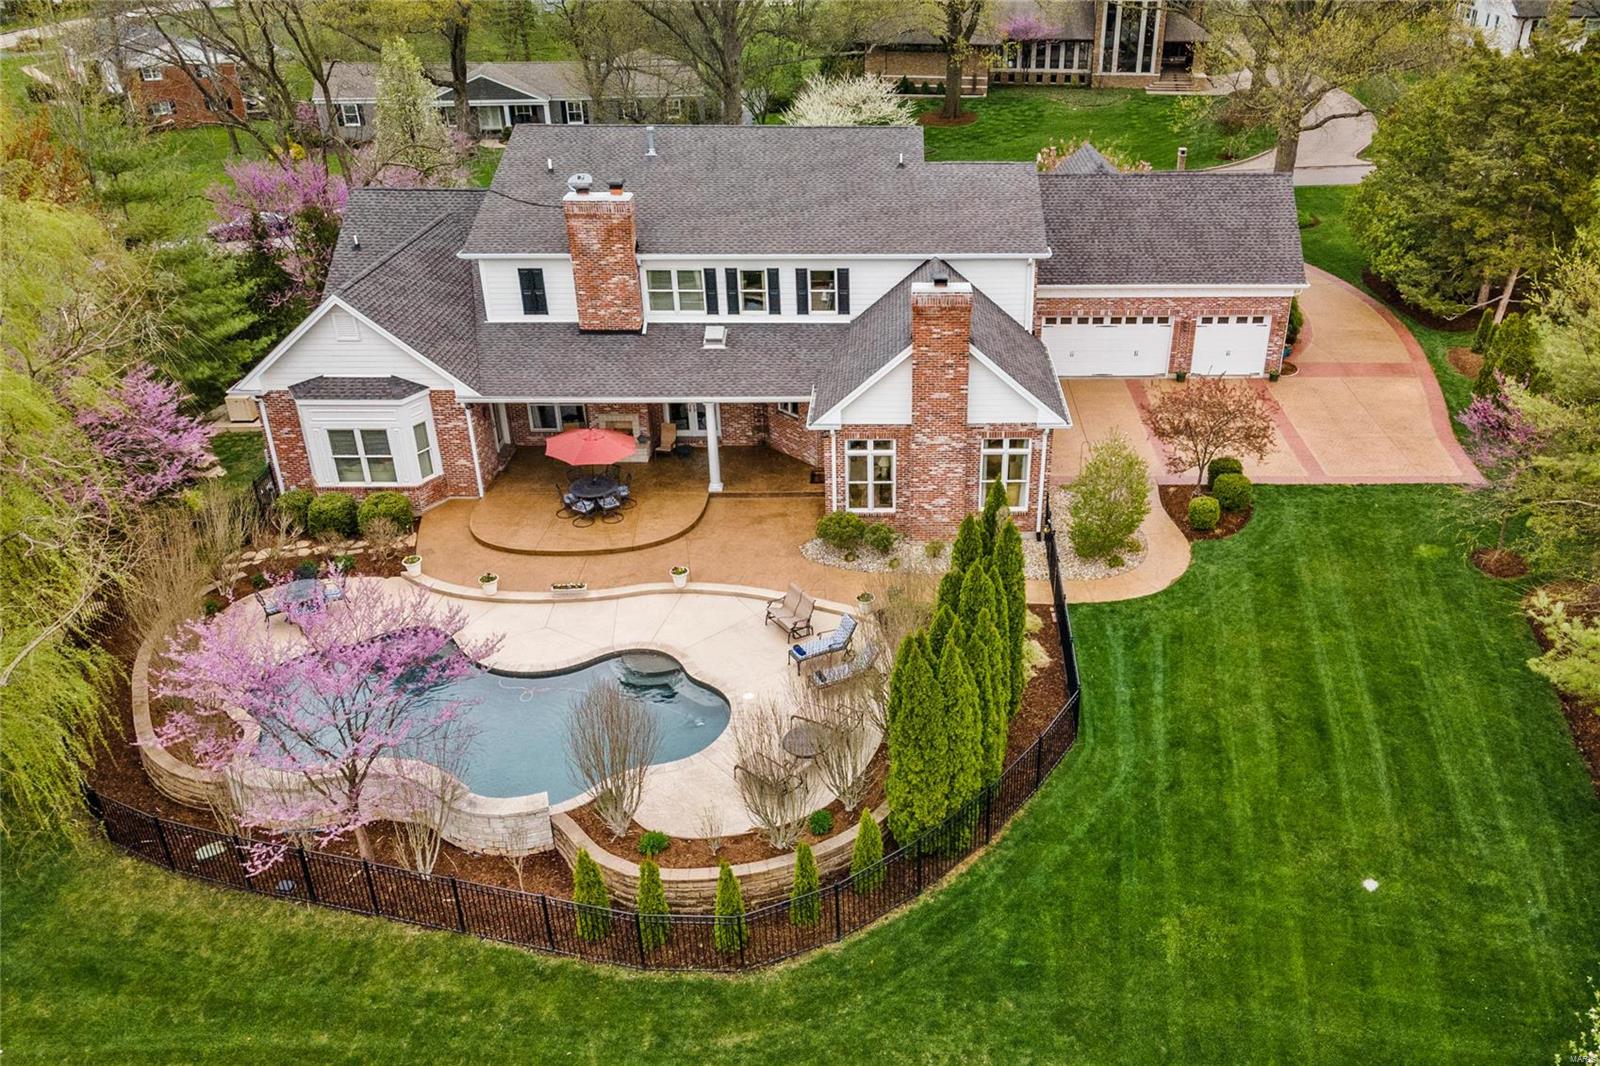
Cape Cod living in the heart of Frontenac, crafted by the reputable Robert Berkley & Son Development. No amenity overlooked, offering today's discerning buyer the best of indoor & outdoor living. Millwork, custom cabinetry, 9-10' ceilings and whole-house generator speak to the integrity throughout. 5 bedroom suites including a primary suite on main, 3 on the upper and one in the lower plus 2 laundries. Full finished lower level with egress windows, office, family room, bedroom, billiards and bar. Private outdoor covered veranda flowing seamlessly from main floor complete with pool & fireplace - all accessible from multiple areas of the home, delivering meticulous outdoor spaces with exclusive privacy. 3 car rear entry garage plus extra parking for visitors. Experience the best of Cape Cod living, delivering exquisite spaces both indoors and out. Ladue Schools and stellar private location off notable Geyer Road.
#21021274

Frontenac

16 Outer Ladue Drive

5 Beds

5 Baths

7,651 Sq.Ft.

$1,995,000

MLS#: 21021274

1 ... 122 123 124 125 126 ... 666
* Listings identified with the FMLS IDX logo come from FMLS and are held by brokerage firms other than the owner of this website. The listing brokerage is identified in any listing details. Information is deemed reliable but is not guaranteed. If you believe any FMLS listing contains material that infringes your copyrighted work please click here to review our DMCA policy and learn how to submit a takedown request. © 2024. First Multiple Listing Service, Inc.

Send a message

Message successfully sent.

Your message

What is 3 + 4 ?

Reason for contacting?

I agree to receive email communication and understand I can unsubscribe at any time.

I agree to be contacted by Rock Island Realty via call, email, and text for real estate services. To opt out, you can reply 'stop' at any time or reply 'help' for assistance. You can also click the unsubscribe link in the emails. Message and data rates may apply. Message frequency may vary. Privacy Policy

Sign Out

Virtual Assistant

Would you like to take the next step with this property? We can help you schedule a showing or virtual tour, or send you more details.

Yes, I would like more information.

Thank You for Your Reply, One of Our Agents will contact you as soon as possible

No, maybe later.

Thank you, you can always contact me via email, phone number or through the contact form.

Realhub AI

Lucy - Your AI-Powered Realtor

Update Your Temporary Password

Personalize your search

Enter your email and we'll notify you immediately when new listings match what you're looking for.

or enter email address

Already have an account ? Login here

Continue your home search

Area

I agree to receive communications and understand I can unsubscribe at any time.

I agree to be contacted by Rock Island Realty via call, email, and text for real estate services. To opt out, you can reply 'stop' at any time or reply 'help' for assistance. You can also click the unsubscribe link in the emails. Message and data rates may apply. Message frequency may vary. Privacy Policy

Already have an account ? Login here

We use cookies

We use cookies primarily for analytics to enhance your experience. By accepting, you agree to our use of these cookies. You can manage your preferences or learn more about our cookies policy.





